

187 Milson Crescent
187 Milson Crescent
 See all 36 photos
Property history
Facts and features
- BasementFinished
- Age of home16–30 years
- Water, sewerMunicipal
- Lot shapeIrregular
- Fireplace
- Central air
The homeDetached, Bungaloft, Age 16–30 years
- Type: Detached
- Style: Bungaloft
- Age: 16–30 years
- Living space: 1,500–2,000 sq ft
- Basement: Finished, full
InsideFireplace Yes, natural gas, rec room, living room, Auto garage door remote, in-law capability, water softener, Rooms above ground 8
- Fireplace: Yes, natural gas, rec room, living room
- Features: Auto garage door remote, in-law capability, water softener
- Rooms above ground: 8
- Rooms in the basement: 4
- Bedrooms: 2 + 2 in the basement
- Bathrooms: 3
- Kitchens: 1
Outside and lotBrick, vinyl siding, Asphalt shingle, Poured concrete
- Exterior: Brick, vinyl siding
- Roof: Asphalt shingle
- Foundation: Poured concrete
- Size: 55 × 113.32 ft
- Shape: Irregular
- Zoning: R1C
Parking2 Garage, Attached, Private double
- Spaces: 2 Garage
- Garage: Attached
- Driveway: Private double
Heating, water and powerForced air, gas, Central air, Municipal water
- Heating: Forced air, gas
- Cooling: Central air
- Water: Municipal water
- Sewer: Municipal sewer
Costs and taxesTaxes $6,796 a year, HST included in the price, Hot water heater.
- Taxes, 2024: $6,796 a year
- HST: HST included in the price
- Rental items: Hot water heater.
- Under contract: Hot water heater
Included in the saleDishwasher, dryer, microwave, refrigerator, stove, washer, both sets of appliances (fridge & stove) dishwasher, washer & dryer, all window coverings, garage door opener & remotes.
- Included: Dishwasher, dryer, microwave, refrigerator, stove, washer, both sets of appliances (fridge & stove) dishwasher, washer & dryer, all window coverings, garage door opener & remotes.
NearbyLibrary, park, place of worship, public transit, rec./commun.centre, school
- Close to: Library, park, place of worship, public transit, rec./commun.centre, school
Listing detailsX11228289, Sold, Nov 27, 2024
- MLS® number: X11228289
- Status: Sold
- Listed on: Nov 27, 2024
- Days on market: 23
- Updated: Dec 20, 2024
- Possession: Flexible
- Occupied by: Owner
- Listing brokerage: RE/MAX REAL ESTATE CENTRE INC.
About this home
187 Milson Crescent, Guelph (Kortright Hills), ON N1C 1G4
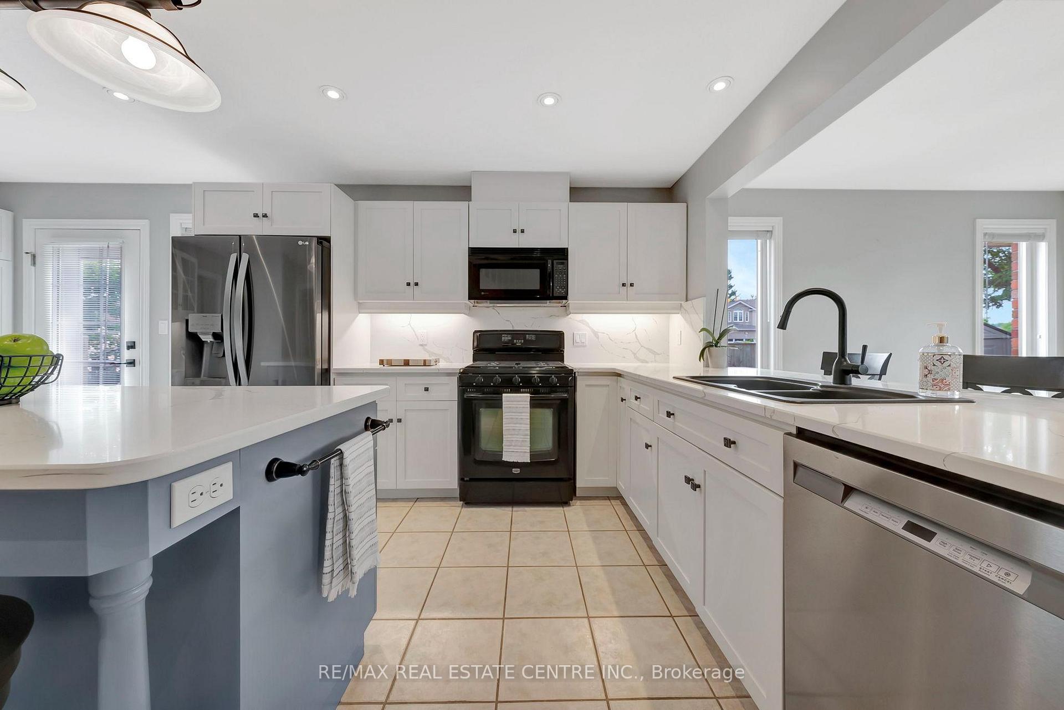
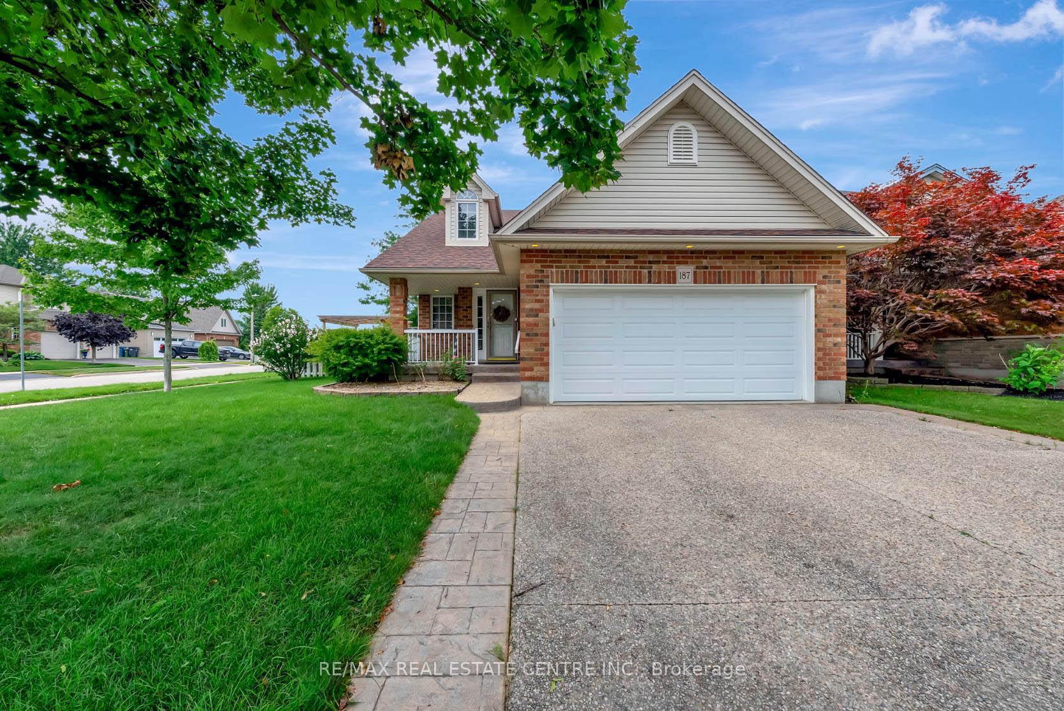
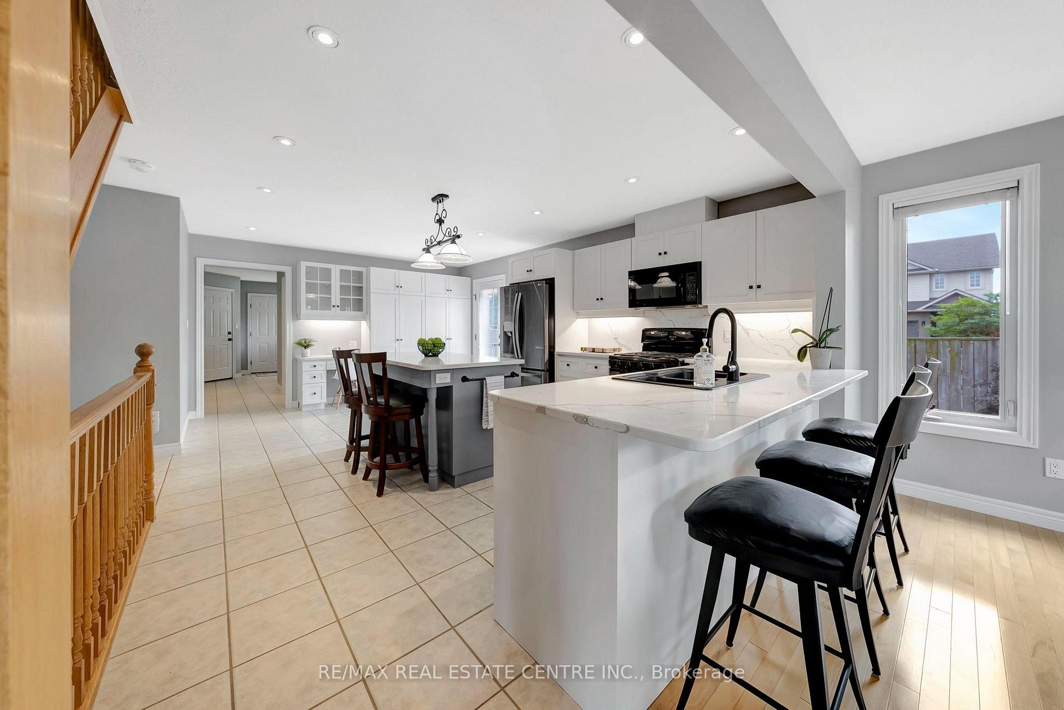
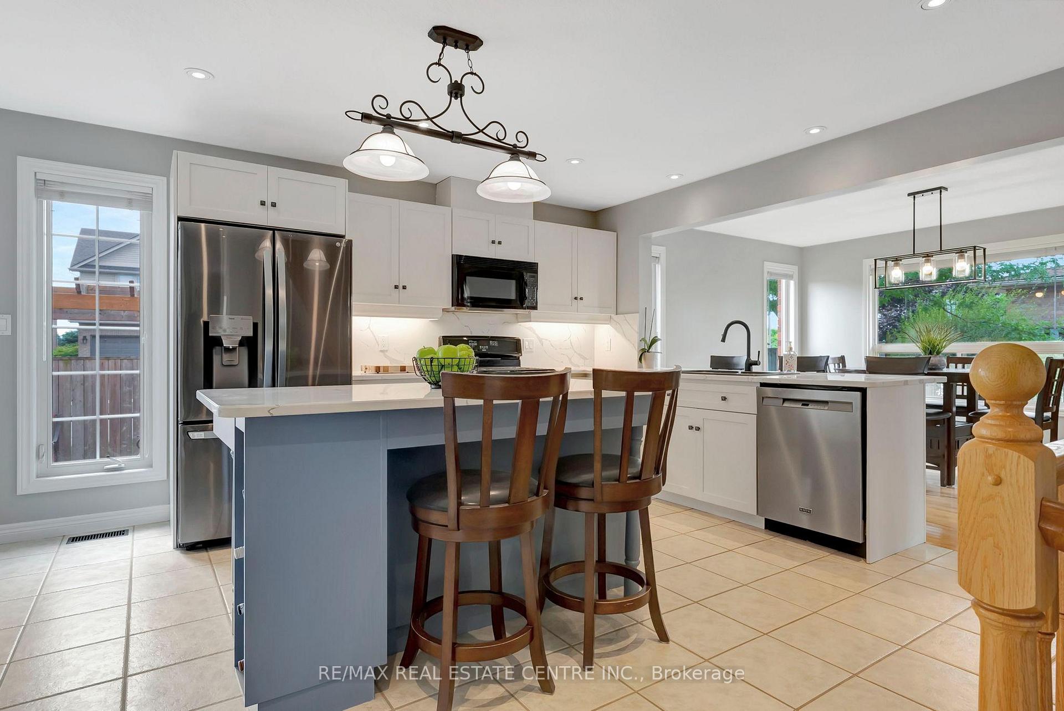
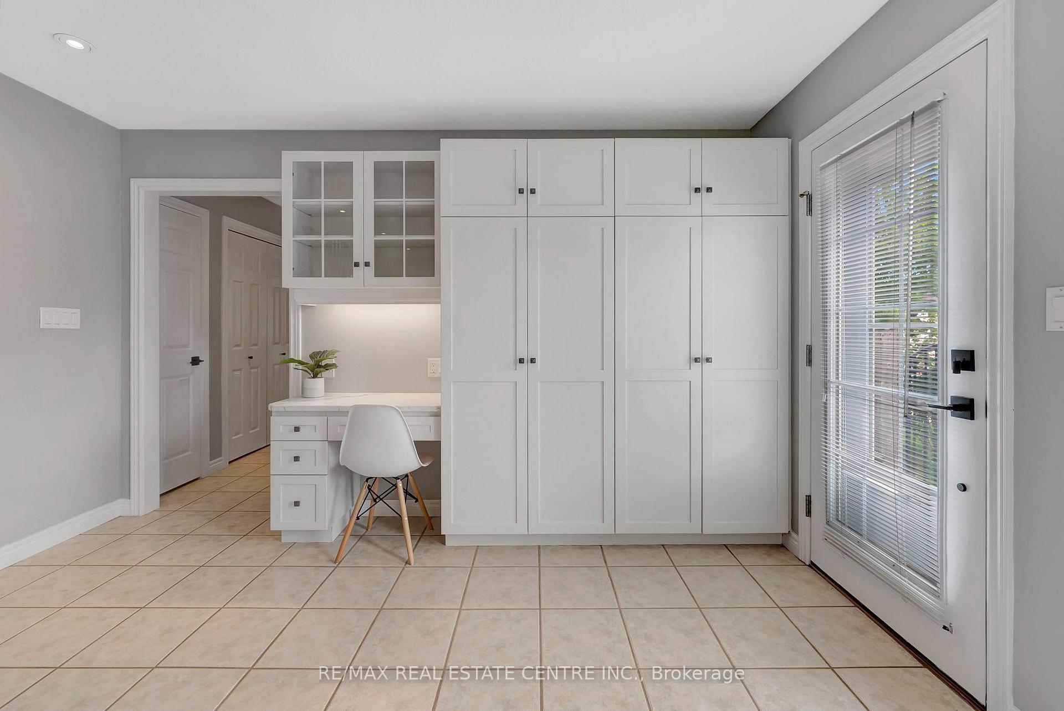
Spectacular 4-bdrm bungaloft offering in-law or income potential in highly sought-after Kortright Hills neighbourhood! From the moment you step inside you'll be captivated by vaulted ceilings, hardwood floors & windows that flood the living room W/natural light. The gas fireplace framed by custom shelving & arched window creates an inviting & warm atmosphere. This space flows seamlessly into extensively renovated kitchen W/quartz counters, backsplash, high-end S/S appliances, white cabinetry W/pantry cupboards & B/I desk. Large centre island & breakfast bar offers seating for casual meals while adjacent dining area W/hardwood floors & elegant light fixture, is the ideal setting for family dinners & hosting guests. Main floor features spacious primary bdrm with W/I closet & ensuite that includes oversized vanity, soaker tub & sep shower. Another generously sized bdrm, 4pc bath & laundry room completes main level. Upstairs loft is a versatile space filled W/natural light from multiple windows. With hardwood floors & pot lighting this area could be transformed into office, hobby room, secondary living space or anything your lifestyle requires. Finished bsmt features rec room, 2 add'l bdrms, 4pc bath & wet bar! With some adjustments this space could be converted into in-law or income suite providing flexibility for multi-generational living or add'l rental income. Backyard oasis is complete W/spacious patio, pergola & beautiful gardens. Mature trees & tall wooden fence provide privacy while a shed offers plenty of storage. The outdoor space is perfect for relaxing on summer evenings, gardening or hosting friends & family. Within walking distance of Kortright Hills PS & YMCA youll enjoy access to pool, fitness centre, daycare & camps. Kortright Hills Park is just down the street offering even more recreational opportunities. The neighbourhood is family-friendly & located just mins from Stone Rd Mall, restaurants, banks & more. Easy access to Hanlon Pkwy for fast commute!
Ask about this home
A HOMEH agent will answer your questions about this home.
Around this home
Daily convenience, out of 100, from the distances below
Schools nearby
School rating, out of 10.
Helpful calculators
Your HOMEH agent

"I would see it this week."