

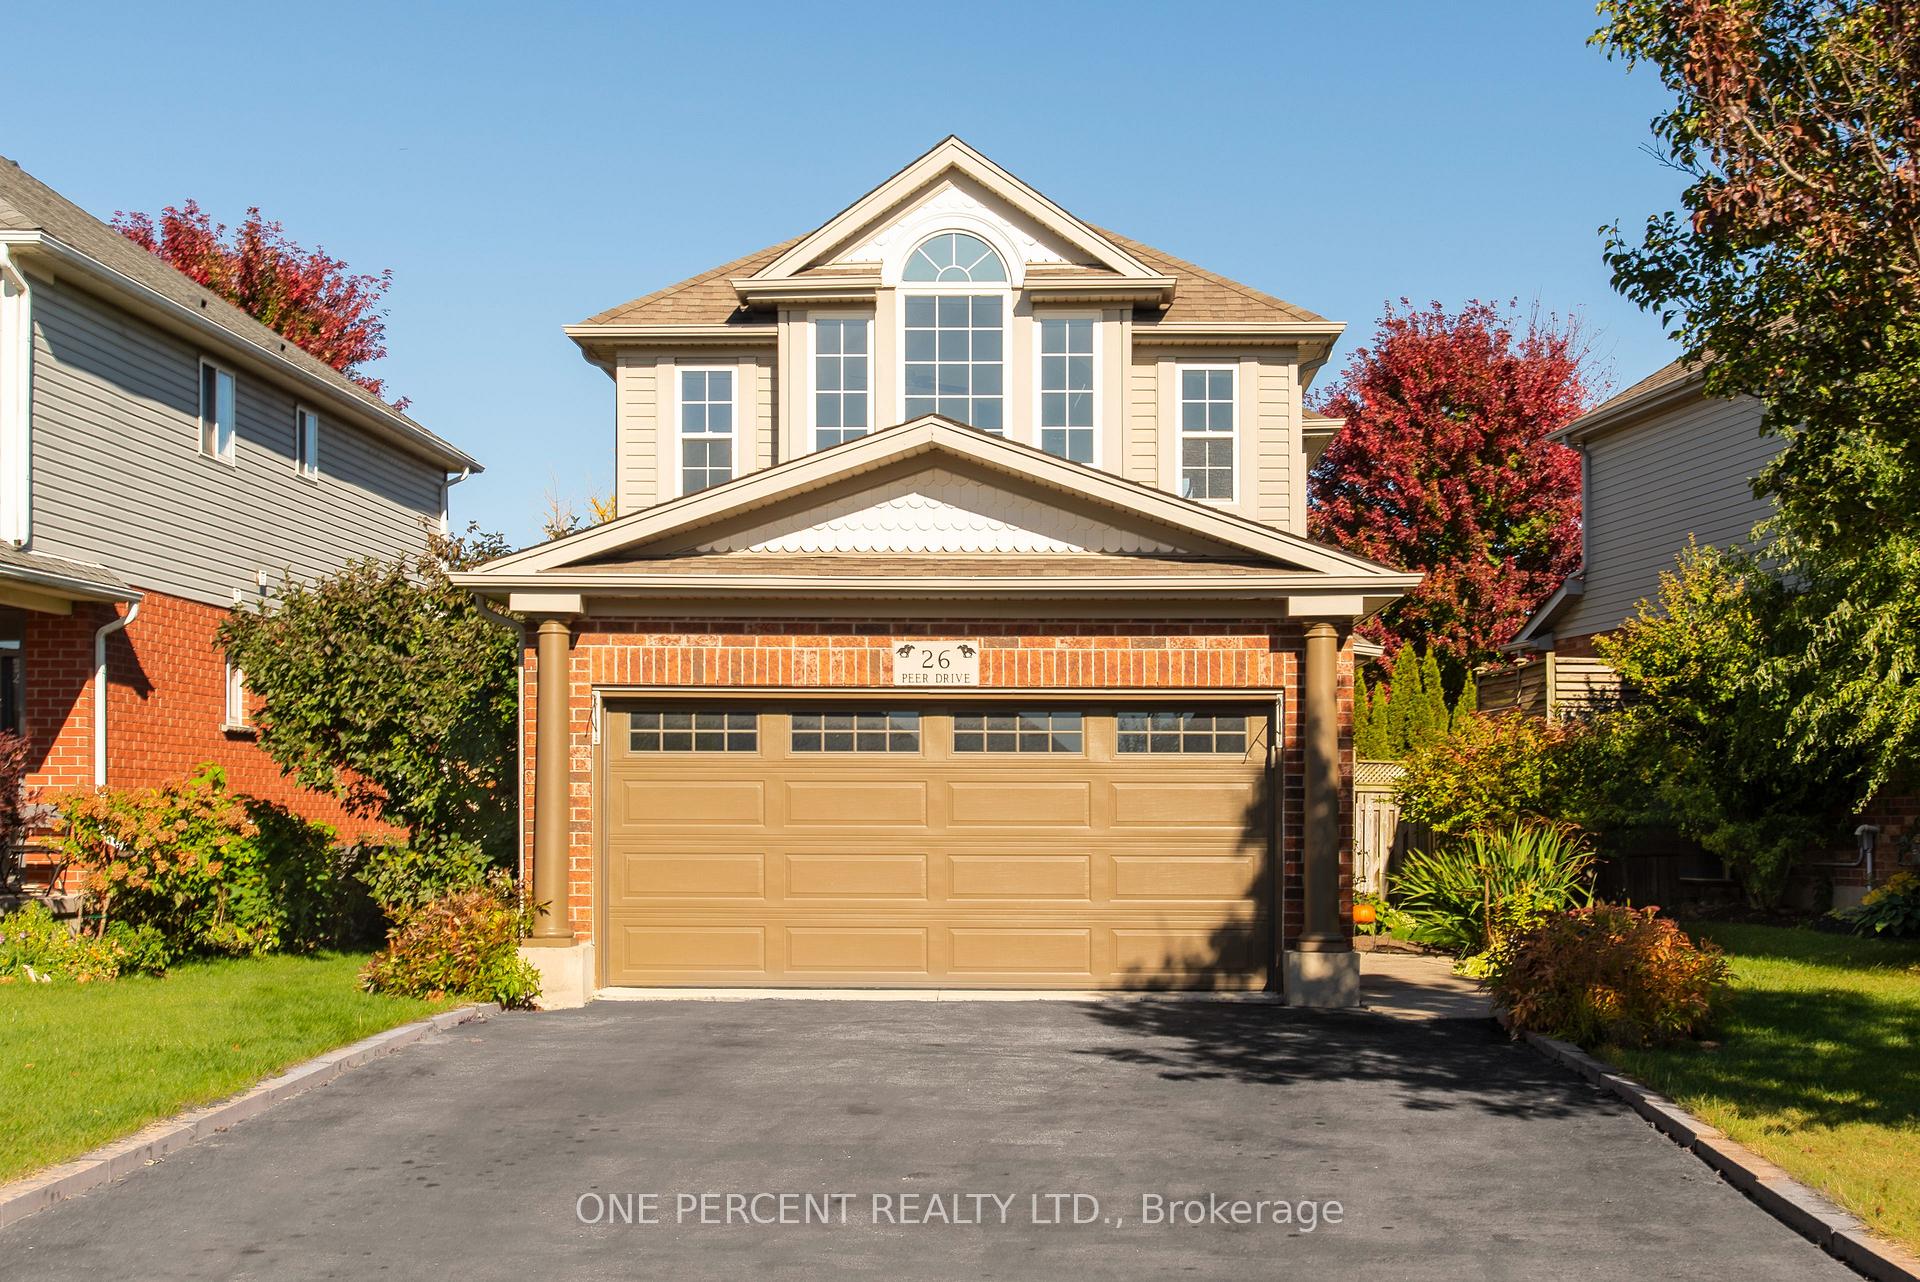
26 Peer Drive
26 Peer Drive
 See all 40 photos
Property history
Facts and features
- BasementFinished
- Age of home16–30 years
- Water, sewerMunicipal
- HeatingForced air
- Hardwood floors
- Central air
The homeDetached, 2-storey, Age 16–30 years
- Type: Detached
- Style: 2-storey
- Age: 16–30 years
- Living space: 1,500–2,000 sq ft
- Basement: Finished, full
- Waterfront: None
InsideHardwood, Broadloom, Vinyl, Upper level, Other
- Flooring: Hardwood, Broadloom, Vinyl
- Laundry: Upper level
- Features: Other
- Rooms above ground: 6
- Rooms in the basement: 4
- Bedrooms: 3 + 1 in the basement
- Bathrooms: 4
- Kitchens: 1
- Family room: Yes
Outside and lotAluminum siding, brick, Asphalt shingle, Poured concrete
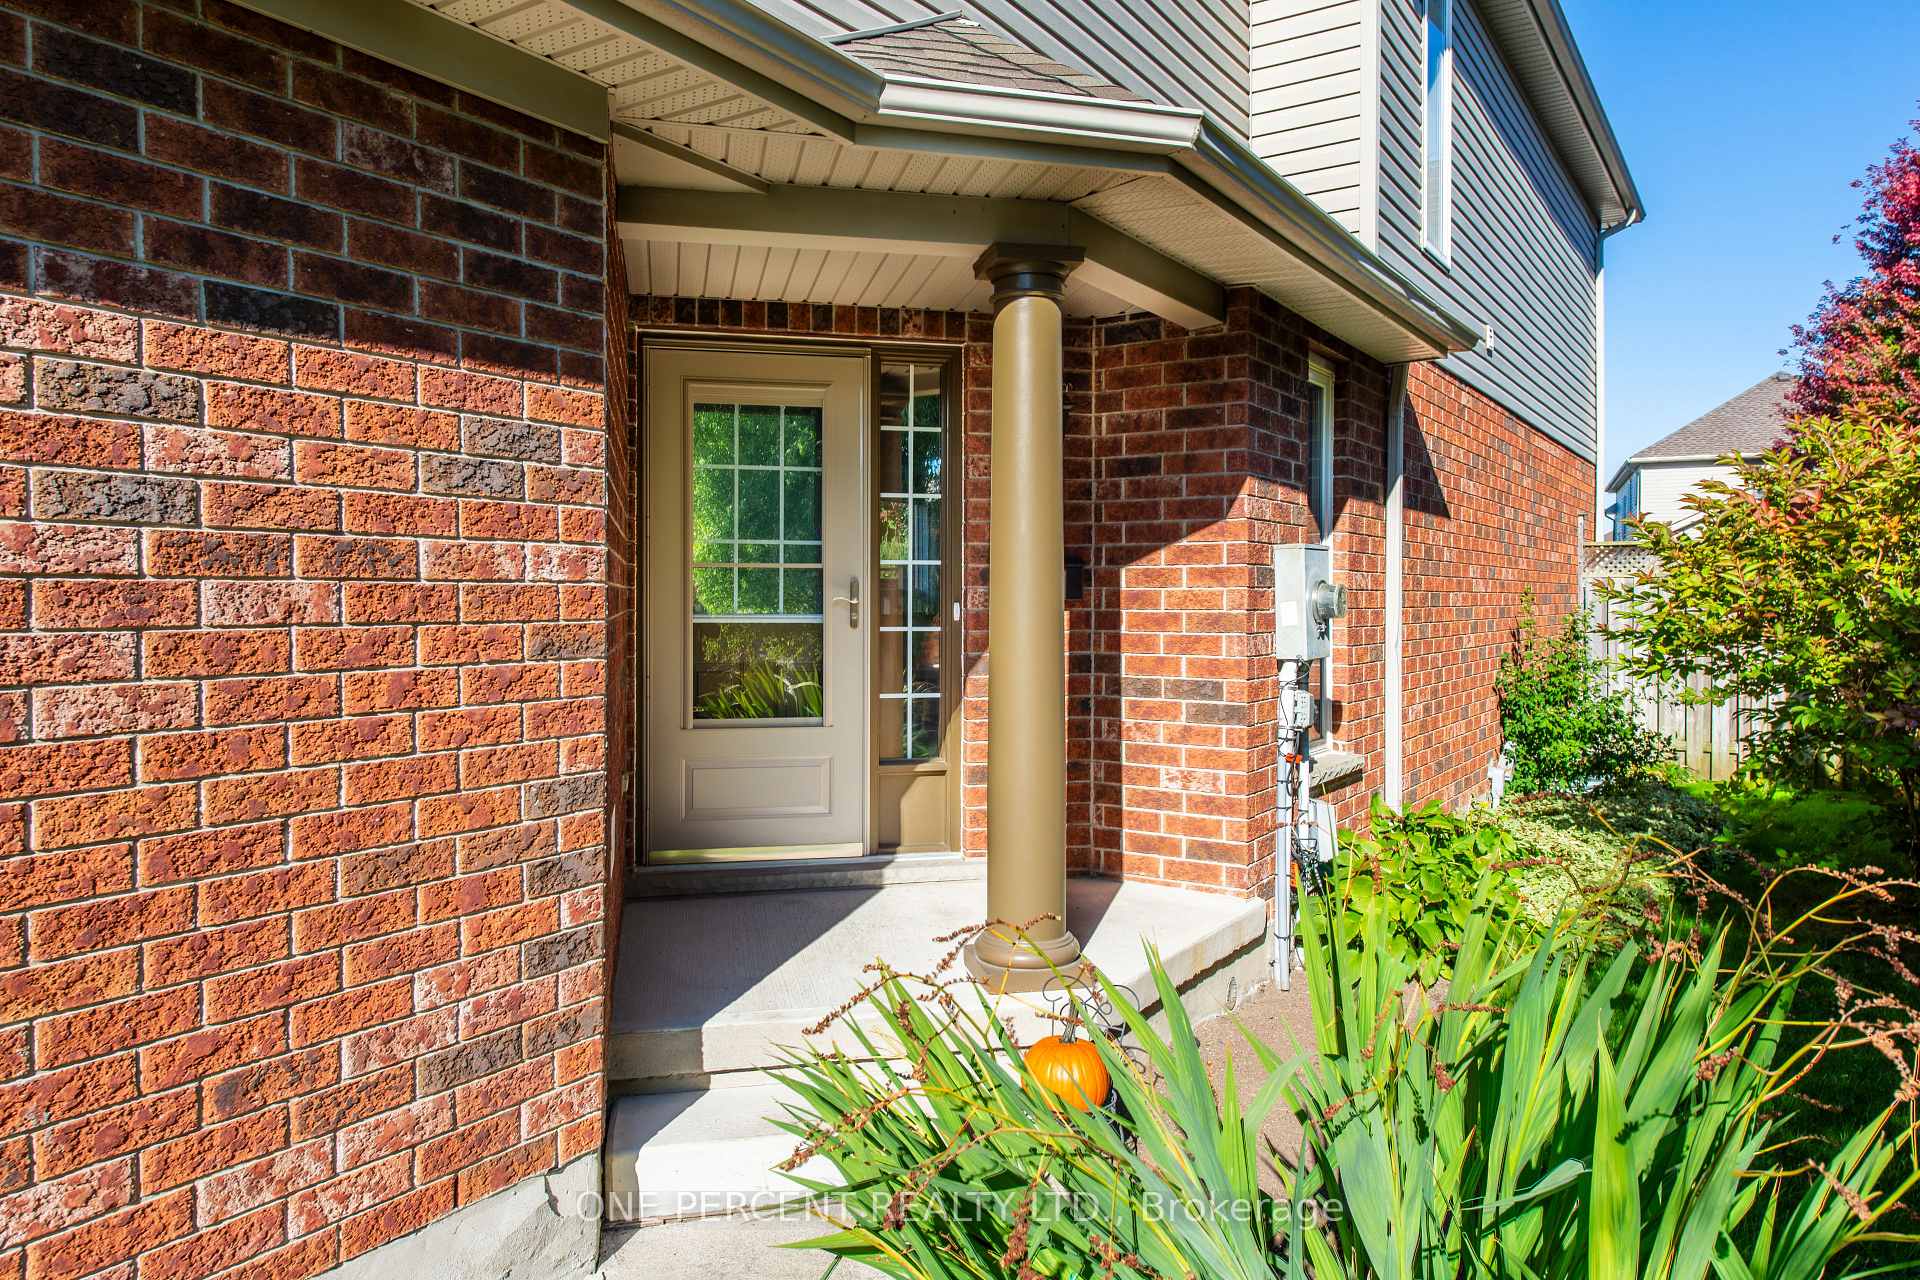
- Exterior: Aluminum siding, brick
- Roof: Asphalt shingle
- Foundation: Poured concrete
- Other structures: Garden shed
- Size: 49.31 × 128.34 ft
Parking2 Garage, Attached, Available
- Spaces: 2 Garage
- Garage: Attached
- Driveway: Available
Heating, water and powerForced air, gas, Central air, Municipal water
- Heating: Forced air, gas
- Cooling: Central air
- Water: Municipal water
- Sewer: Municipal sewer
Costs and taxesTaxes $5,938 a year, HST included in the price
- Taxes, 2024: $5,938 a year
- HST: HST included in the price
Included in the saleAll appliances, all electrical fixtures, gdo with 1 remote, central vac (as is), All curtains
- Included: All appliances, all electrical fixtures, gdo with 1 remote, central vac (as is)
- Not included: All curtains
NearbyPark, public transit, ravine
- Close to: Park, public transit, ravine
Listing detailsX9508291, Sold, Oct 23, 2024
- MLS® number: X9508291
- Status: Sold
- Listed on: Oct 23, 2024
- Days on market: 59
- Updated: Dec 21, 2024
- Possession: To Be Determined
- Occupied by: Owner
- Listing brokerage: ONE PERCENT REALTY LTD.
About this home
26 Peer Drive, Guelph (Kortright Hills), ON N1C 1H1
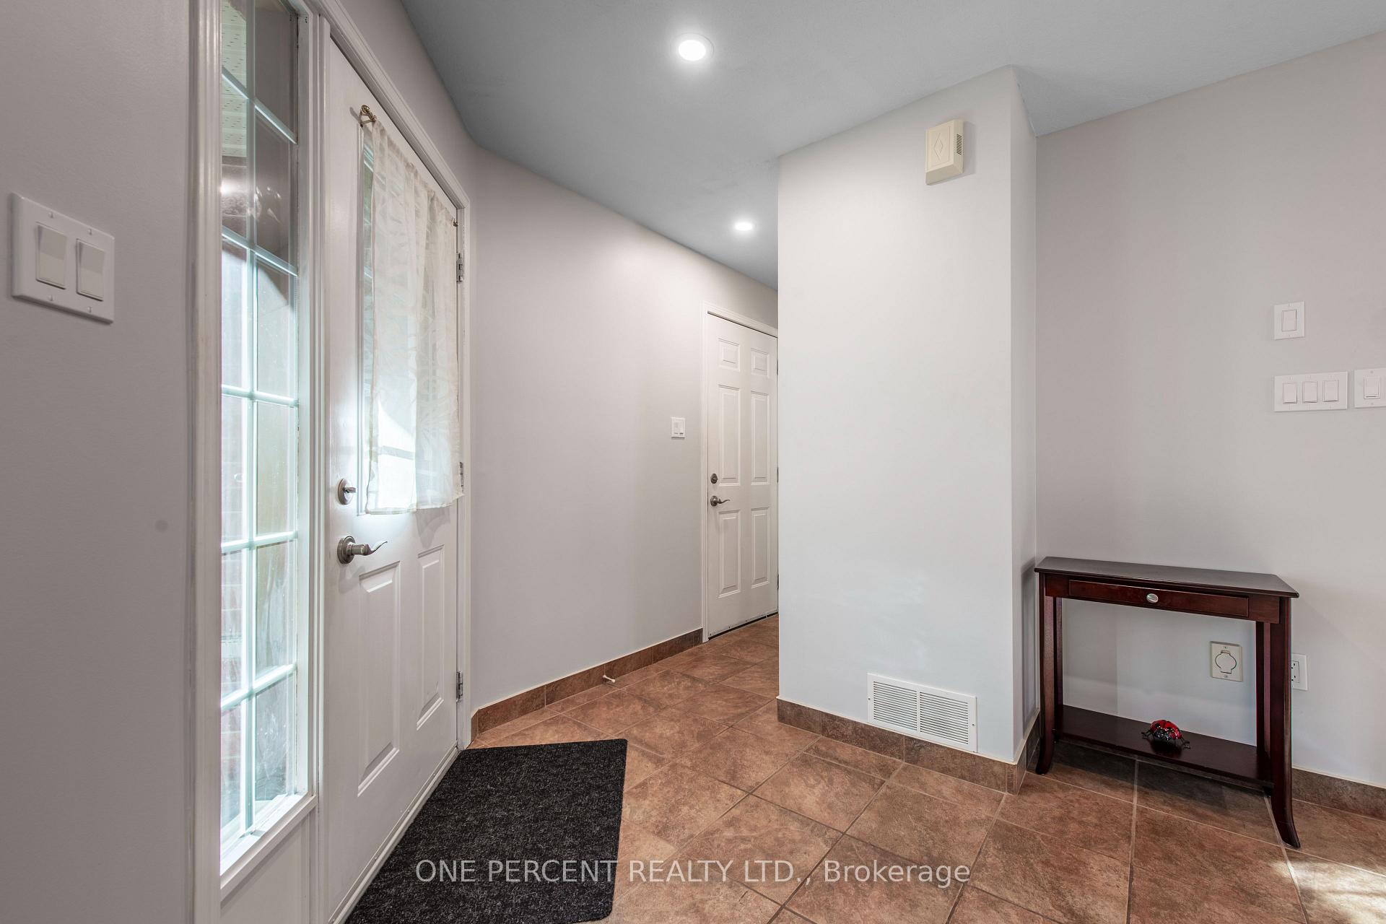
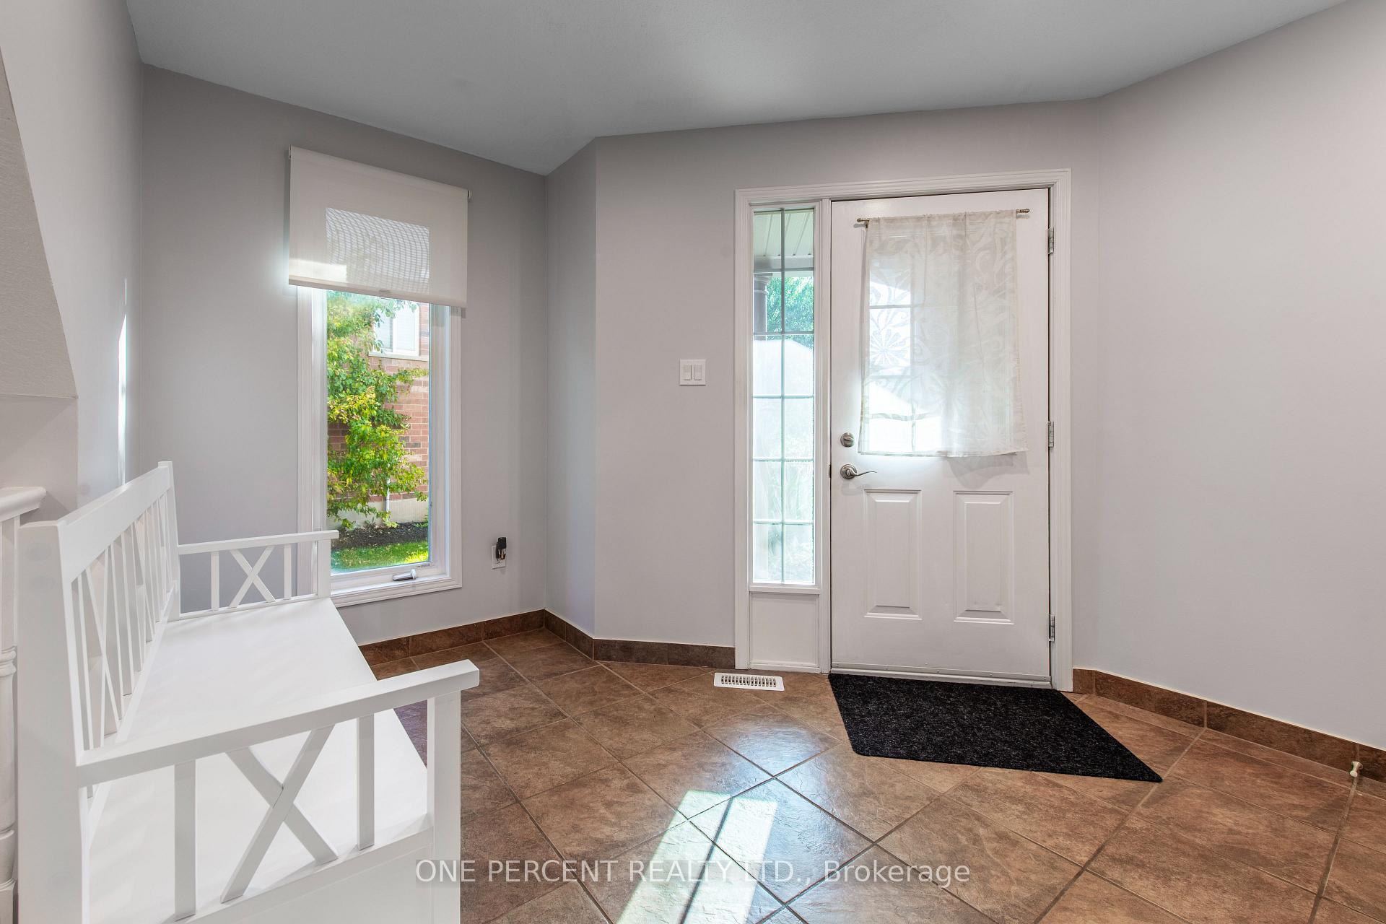
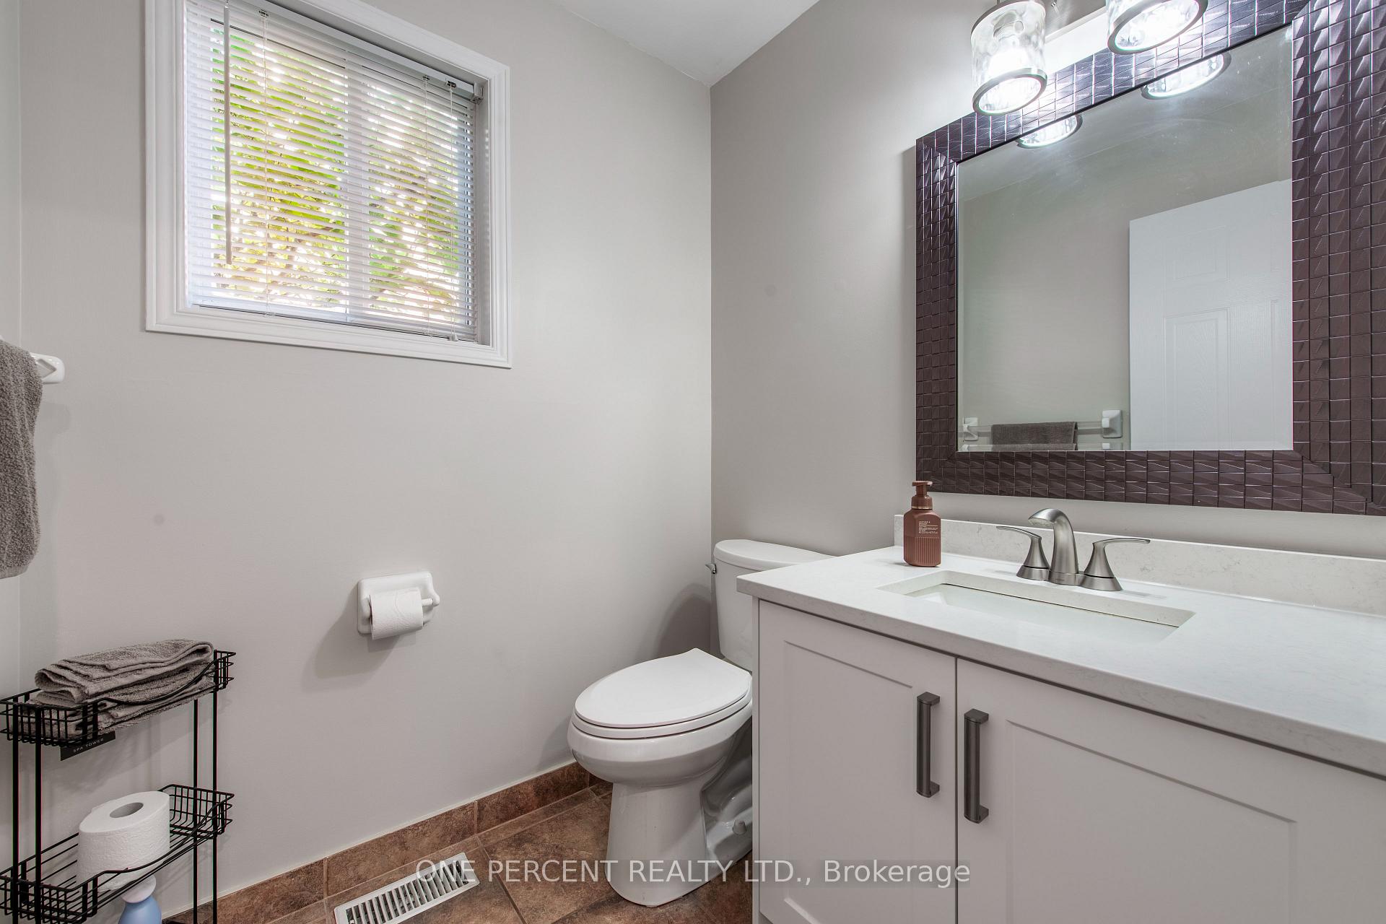
Beautiful Home in quiet Family Friendly Neighborhood Of Kortright Hills that is truly "move-in ready". Nothing to do but unpack! Shows True Pride Of Ownership.You will see the quality and small details throughout the home. House has many renovations and upgrades, some of which include: open concept Kitchen w/quartz countertops, backsplash, Centre island and many new appliances; updated washrooms (3 featuring new quartz countertops); new carpet all throughout upper; new paint throughout majority of home, new vinyl flooring in lower, Pot Lights all throughout the house. An Open Concept Main Level & Finished Basement With A Bedroom, Full Bathroom And Living Area. Laundry Room On Top Floor! Lovely Backyard With Vegetable Garden and Full Deck. Surrounded By Parks And Nature Trails
Ask about this home
A HOMEH agent will answer your questions about this home.
Around this home
Daily convenience, out of 100, from the distances below
Schools nearby
School rating, out of 10.
Helpful calculators
Your HOMEH agent

"I would see it this week."