

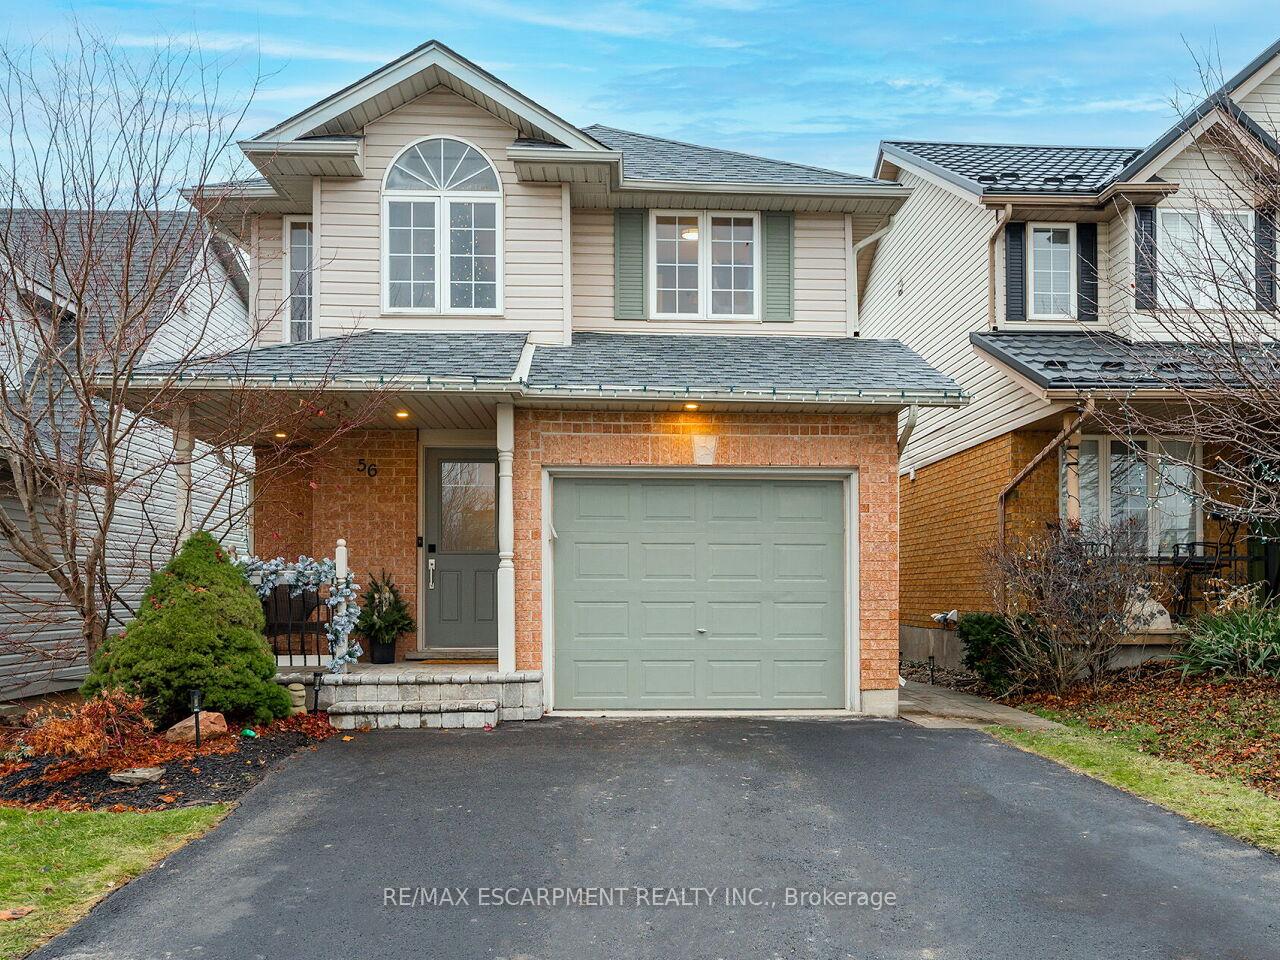
56 Cedarvale Avenue
56 Cedarvale Avenue
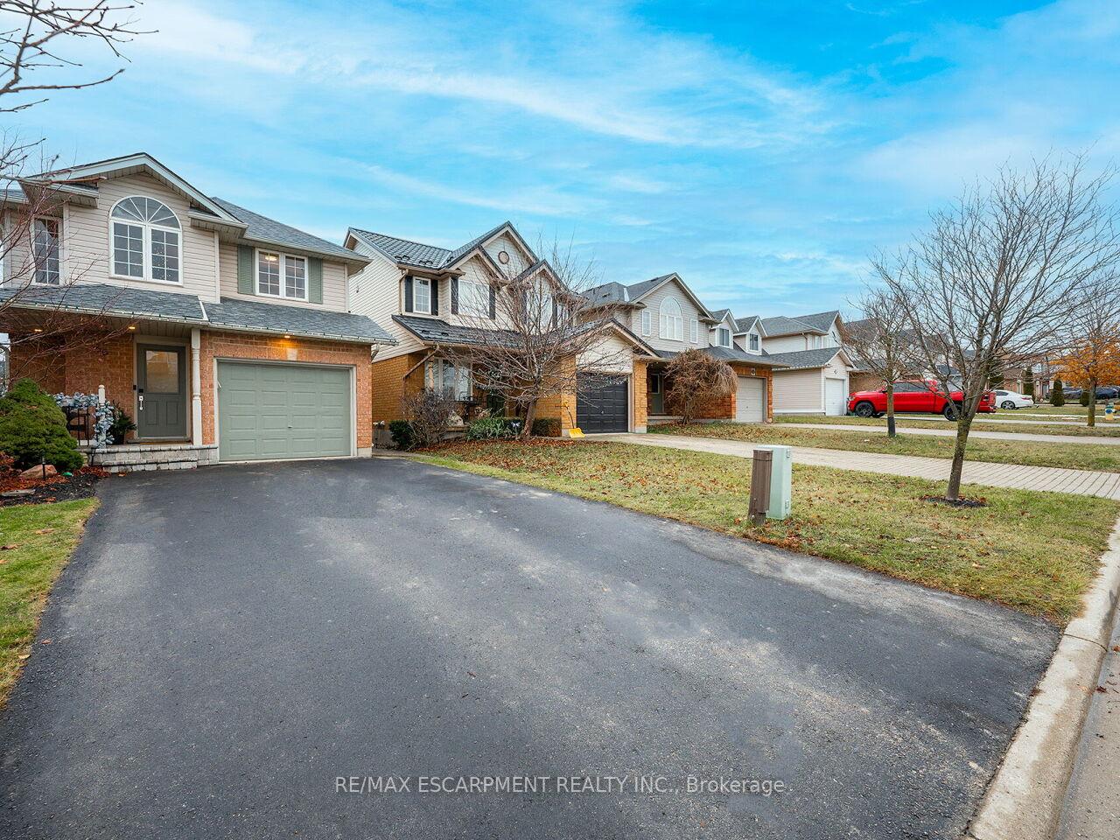
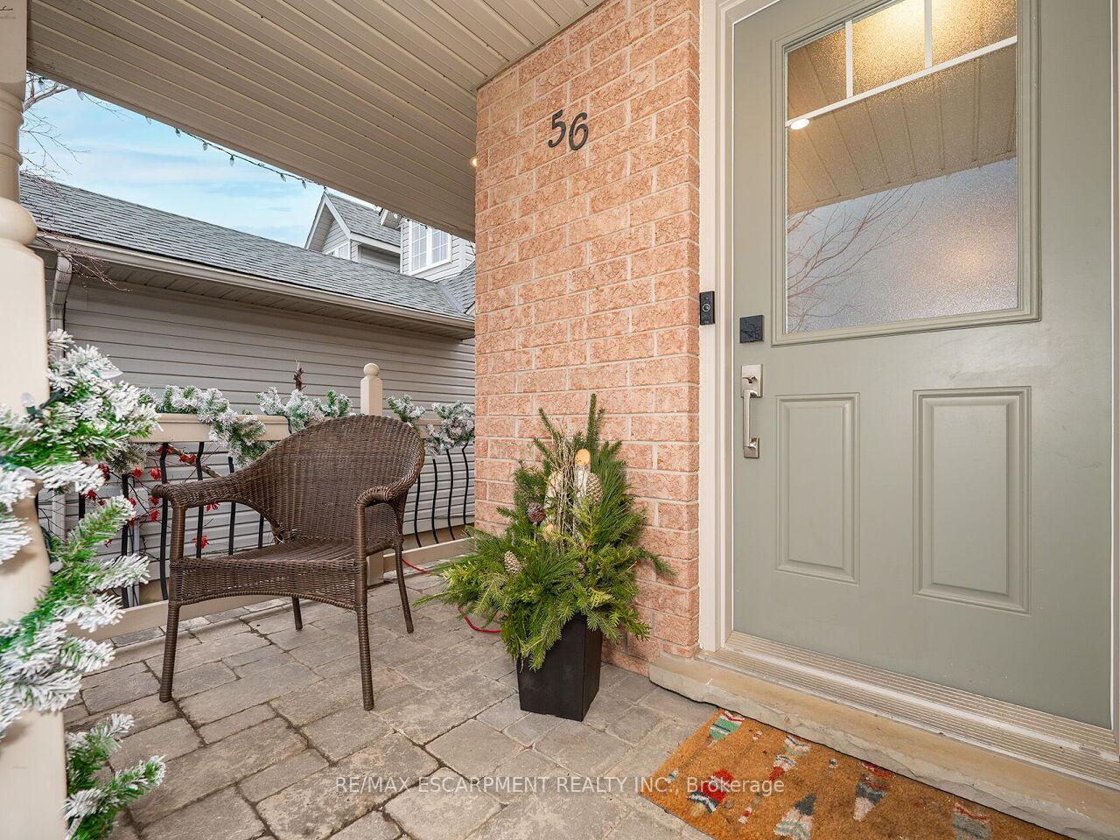
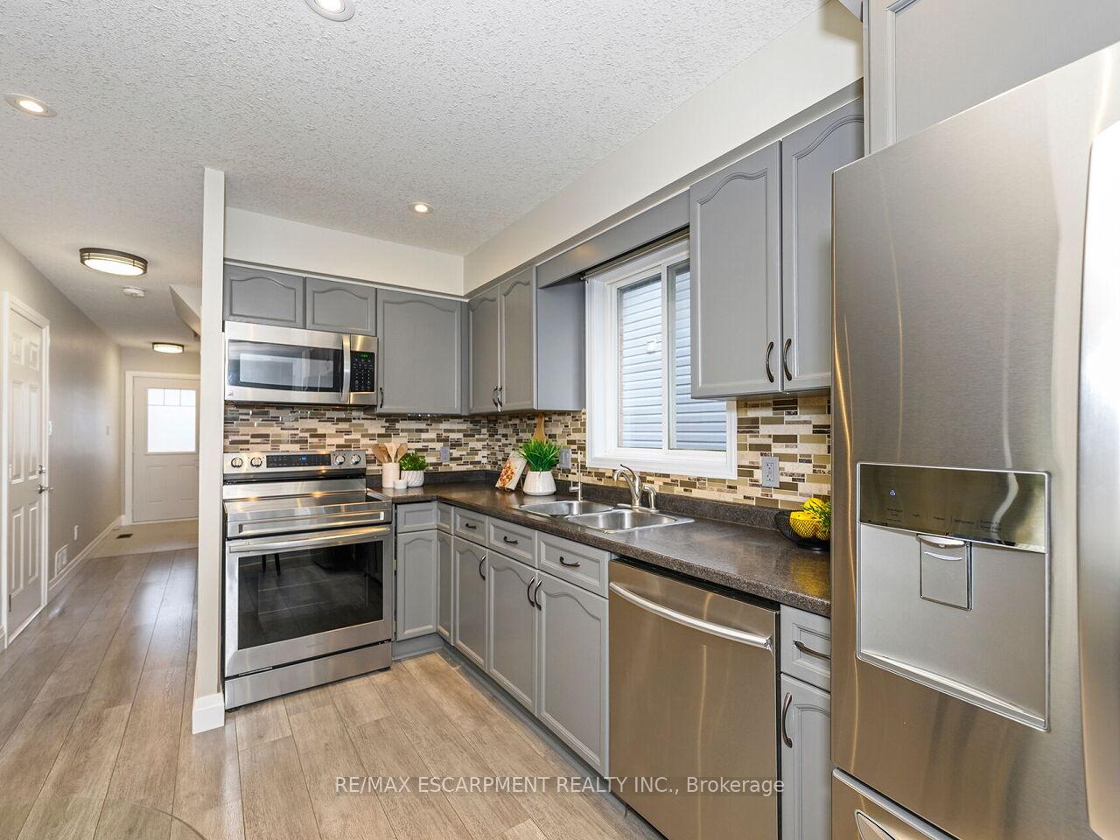
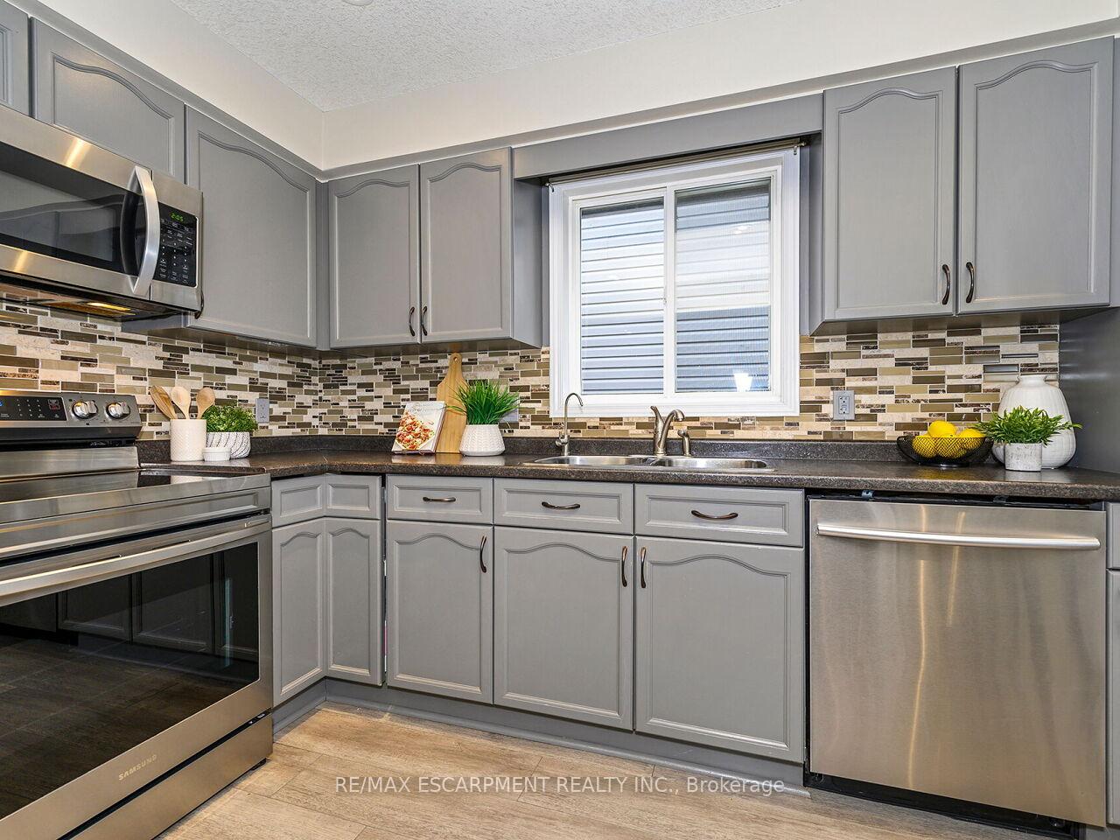 See all 40 photos
Property history
Facts and features
- BasementFinished
- Age of home16–30 years
- Water, sewerMunicipal
- Lot shapeRectangular
- Central air
The homeDetached, 2-storey, Age 16–30 years
- Type: Detached
- Style: 2-storey
- Age: 16–30 years
- Living space: 1,100–1,500 sq ft
- Basement: Full, finished
- View: Clear, garden
InsideLower level, Other, Smoke detector
- Laundry: Lower level
- Features: Other
- Security: Smoke detector
- Rooms above ground: 6
- Bedrooms: 3
- Bathrooms: 2
- Kitchens: 1
Outside and lotBrick, vinyl siding, Asphalt shingle, Poured concrete
- Exterior: Brick, vinyl siding
- Roof: Asphalt shingle
- Foundation: Poured concrete
- Features: Landscaped, porch, privacy
- Other structures: Garden shed
- Size: 30.61 × 102.61 ft
- Shape: Rectangular
- Zoning: RES
Parking1 Garage, Attached, Private double
- Spaces: 1 Garage
- Garage: Attached
- Driveway: Private double
Heating, water and powerForced air, gas, Central air, Municipal water
- Heating: Forced air, gas
- Cooling: Central air
- Water: Municipal water
- Sewer: Municipal sewer
Costs and taxesTaxes $4,262 a year, HST included in the price
- Taxes, 2024: $4,262 a year
- HST: HST included in the price
Included in the saleFridge, stove, dishwasher, microwave. washer & dryer. all elfs. all blinds. basement stereo system. outdoor shed. backyard canopy. garage heater. ring doorbell camera., Main floor stereo system and speakers. all second floor curtains. gym equipment. tvs and mounts.
- Included: Fridge, stove, dishwasher, microwave. washer & dryer. all elfs. all blinds. basement stereo system. outdoor shed. backyard canopy. garage heater. ring doorbell camera.
- Not included: Main floor stereo system and speakers. all second floor curtains. gym equipment. tvs and mounts.
NearbyHospital, place of worship, public transit, rec./commun.centre, school, park
- Close to: Hospital, place of worship, public transit, rec./commun.centre, school, park
Listing detailsX11890939, Sold, Dec 12, 2024
- MLS® number: X11890939
- Status: Sold
- Listed on: Dec 12, 2024
- Days on market: 11
- Updated: Dec 23, 2024
- Possession: To Be Determined
- Occupied by: Owner
- Listing brokerage: RE/MAX ESCARPMENT REALTY INC.
About this home
56 Cedarvale Avenue, Guelph (Grange Road), ON N1E 6Y3
Beautiful 3-bedroom, 2-bathroom detached home nestled on a quiet family-friendly street in the Grange Road community of Guelph. This beautifully maintained property offers a bright, open-concept living space with large windows flooding the home with natural light. The main level offers trendy wide-plank laminate flooring & pot lights. Updated eat-in kitchen features modern appliances, ample cabinetry, and a walkout to a private backyard, perfect for entertaining guests. Upstairs, you'll find three spacious bedrooms with generous closet space and a fully renovated 4-piece bathroom. The fully finished lower level offers additional living space and large windows ensuring a blend of comfort and convenience. 4pc Bathroom Renovation 2022. Roof 2019. Furnace 2017. Laundry Renovation 2022. In close proximity to parks, schools, the University of Guelph, shopping, and transit, this home is ideal for first-time buyers, commuters, or the growing family!
Ask about this home
A HOMEH agent will answer your questions about this home.
Around this home
Daily convenience, out of 100, from the distances below
Schools nearby
School rating, out of 10.
Helpful calculators
Your HOMEH agent

"I would see it this week."