

295 Edinburgh Road S
295 Edinburgh Road S
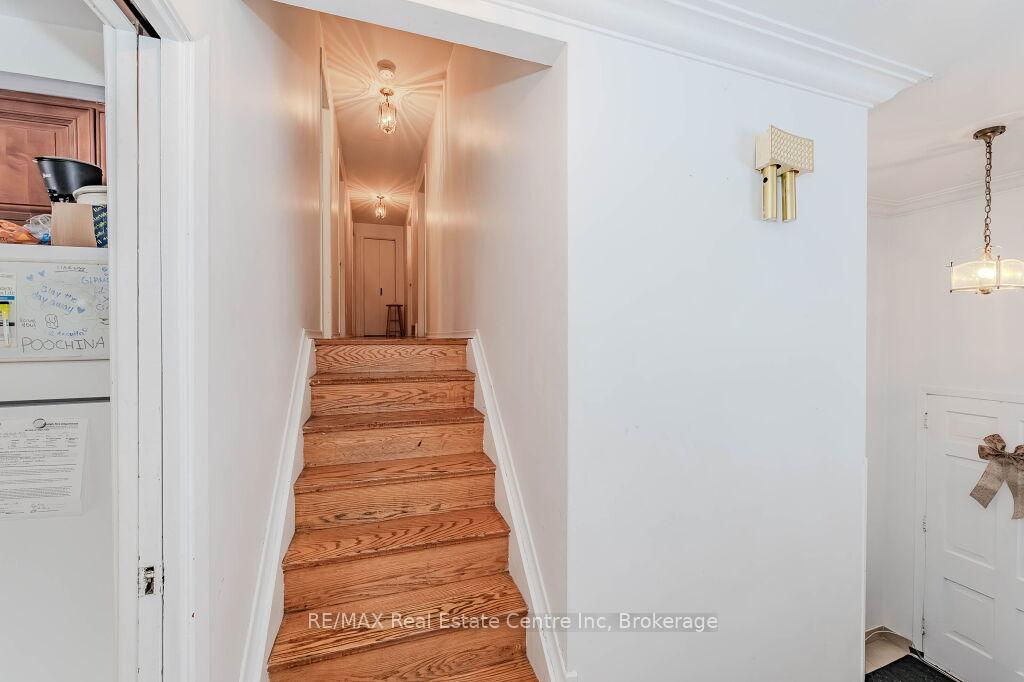 See all 14 photos
Property history
Facts and features
- BasementFinished
- Age of home51–99 years
- Water, sewerMunicipal
- Lot shapeRectangular
The homeDetached, Sidesplit 3, Age 51–99 years
- Type: Detached
- Style: Sidesplit 3
- Age: 51–99 years
- Living space: 1,500–2,000 sq ft
- Basement: Finished, full
InsideRooms above ground 10, Rooms in the basement 3, 4 + 2 in the basement
- Rooms above ground: 10
- Rooms in the basement: 3
- Bedrooms: 4 + 2 in the basement
- Bathrooms: 3
- Kitchens: 1
- Family room: Yes
Outside and lotAluminum siding, brick, Asphalt shingle, Unknown
- Exterior: Aluminum siding, brick
- Roof: Asphalt shingle
- Foundation: Unknown
- Size: 70 × 118 ft
- Shape: Rectangular
- Zoning: R1B
Parking1 Garage, Attached, Circular drive, private
- Spaces: 1 Garage
- Garage: Attached
- Driveway: Circular drive, private
Heating, water and powerForced air, gas, Municipal water, Municipal sewer
- Heating: Forced air, gas
- Water: Municipal water
- Sewer: Municipal sewer
Costs and taxesTaxes $5,714 a year, HST included in the price, Hot water heater, furnace.
- Taxes, 2024: $5,714 a year
- HST: HST included in the price
- Rental items: Hot water heater, furnace.
- Under contract: Hot water heater
Included in the saleDryer, refrigerator, stove, washer., Tenants belongings.
- Included: Dryer, refrigerator, stove, washer.
- Not included: Tenants belongings.
NearbyLibrary, park, place of worship, public transit, school, school bus route
- Close to: Library, park, place of worship, public transit, school, school bus route
Listing detailsX11888449, Sold, Dec 10, 2024
- MLS® number: X11888449
- Status: Sold
- Listed on: Dec 10, 2024
- Days on market: 13
- Updated: Dec 23, 2024
- Possession: Flexible
- Occupied by: Tenant
- Listing brokerage: RE/MAX Real Estate Centre Inc
About this home
295 Edinburgh Road S, Guelph (Dovercliffe Park/Old University), ON N1G 2K3
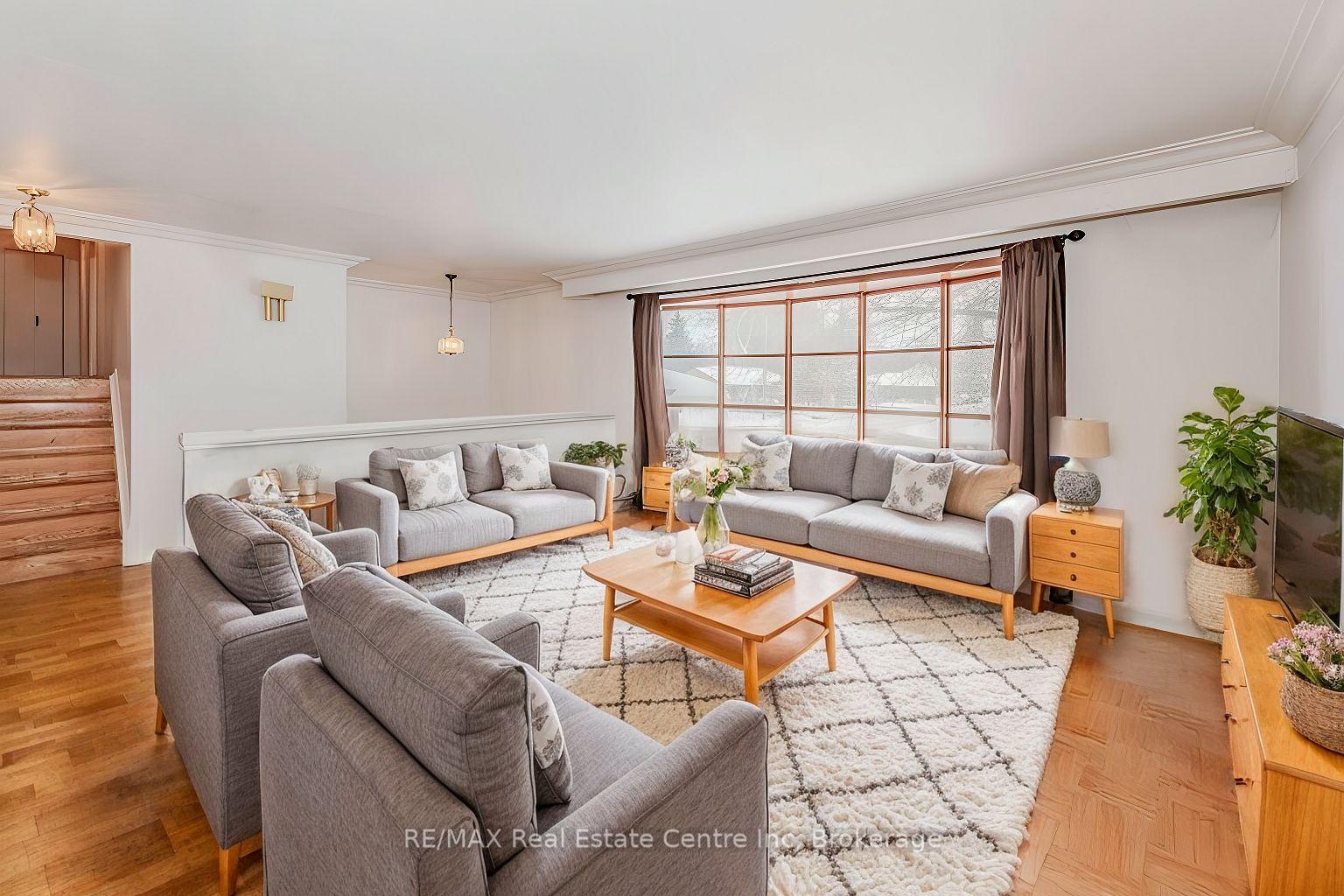
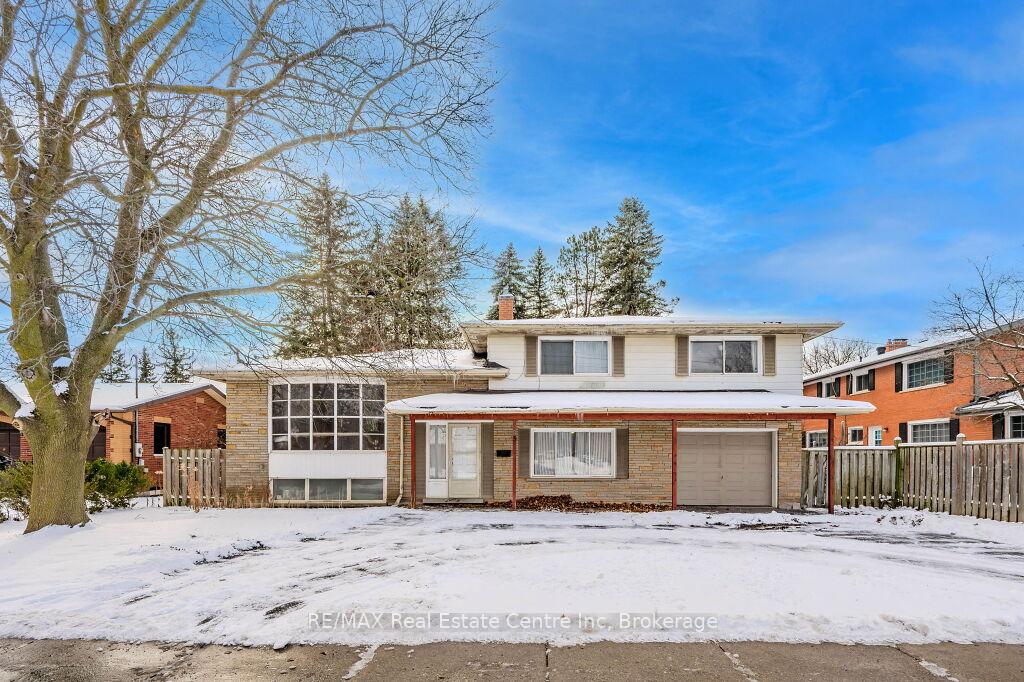
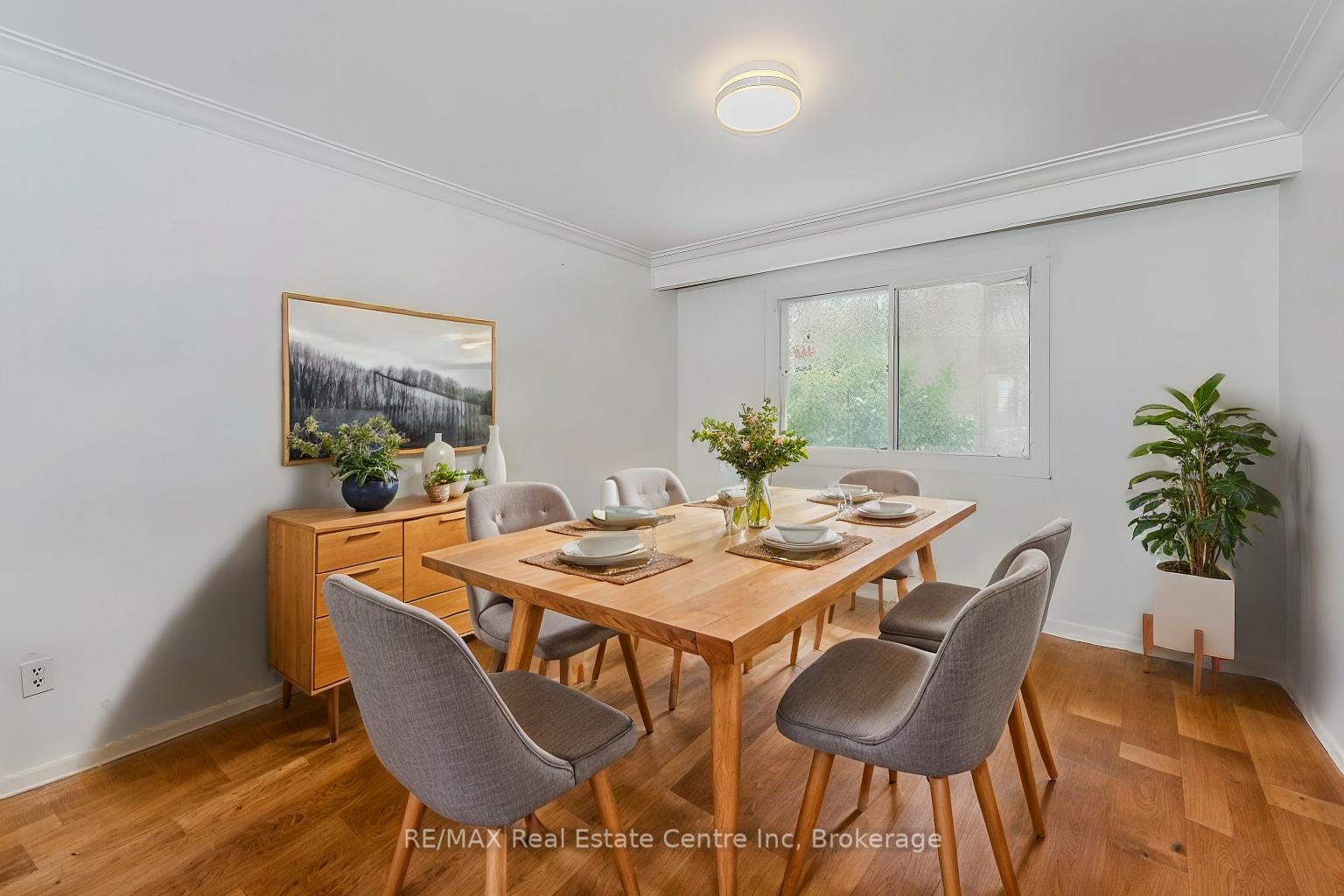
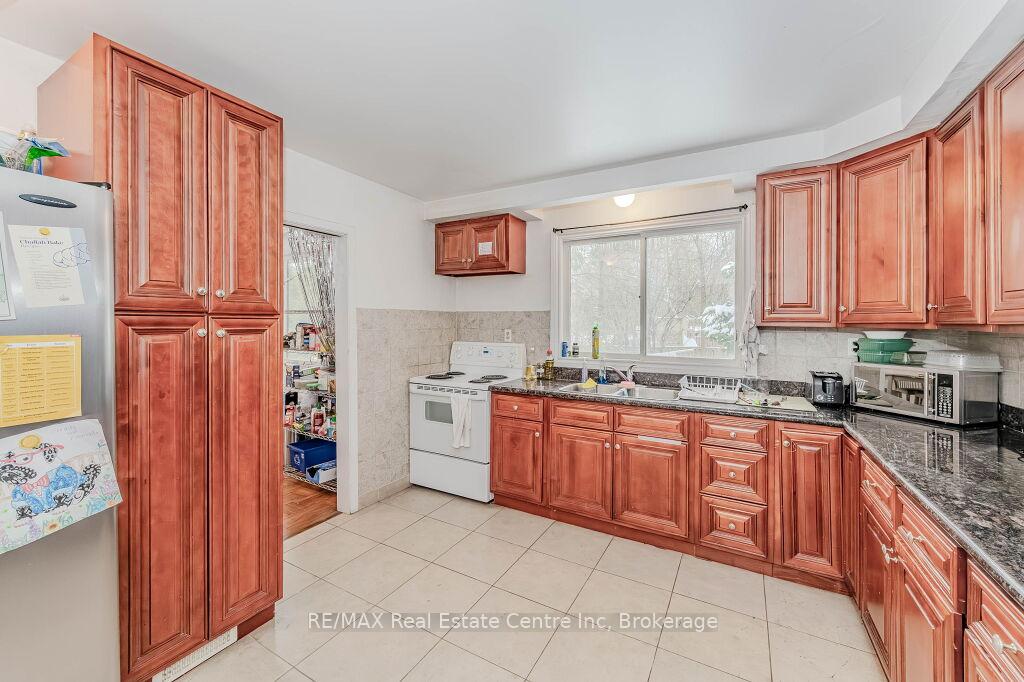
295 Edinburgh Rd S is a spacious 4+2 bedroom sidesplit set on a large lot in a prime central location, making it ideal for investors, student rentals or large and multi-generational families! Its just a short 20-minute walk to the University of Guelph and an even quicker 10-minute bus ride or 5-minute drive an appealing setup for students. The property greets you with a circular driveway that provides abundant parking, an attached single-car garage and a welcoming front porch. Inside, the main floor showcases a spacious family room with hardwood floors and a large window that bathes the space in natural light. This area seamlessly flows into the dining room, creating a great setting for hosting gatherings. The renovated kitchen boasts modern cabinetry, granite counters, a tile backsplash and a pantry cupboard. Just a few steps up from this level are 4 generously sized bedrooms with hardwood floors, ample closet space and large windows. They share an updated 5-piecebathroom equipped with an oversized vanity featuring double sinks, granite counters and a tub/shower combination. A few steps down from the main floor is another expansive family room with laminate floors, a cozy fireplace and sliding doors leading to a private backyard. There's also a powder room on this level. With the separate entrance, this space could easily be converted into a kitchen and living area, opening the door to the possibility of creating a duplex. The lower level offers 2 more bedrooms and a 3-piece bathroom, accommodating various living arrangements. Outside, the fully fenced backyard provides a peaceful retreat with a beautiful patio and a built-in stone fireplace, surrounded by mature trees that enhance privacy. Stone Road Mall is within walking distance, along with an array of restaurants, shops and fitness centres. Quick access to the Hanlon Parkway simplifies commutes to the 401 and a 10-minute walk brings you to scenic walking trails along the river.
Ask about this home
A HOMEH agent will answer your questions about this home.
Around this home
Daily convenience, out of 100, from the distances below
Schools nearby
School rating, out of 10.
Helpful calculators
Your HOMEH agent

"I would see it this week."