

30 Geddes Crescent
30 Geddes Crescent
 See all 50 photos
Property history
Facts and features
- BasementWalk-out
- Age of home16–30 years
- Water, sewerMunicipal
- ExposureEast
- Separate entrance
- Fireplace
- Central air
The homeDetached, Bungaloft, Age 16–30 years
- Type: Detached
- Style: Bungaloft
- Age: 16–30 years
- Living space: 1,500–2,000 sq ft
- Basement: Walk-out, separate entrance
- Exposure: East
- Waterfront: None
InsideFireplace Yes, electric, Other, other, other, workbench, bar fridge, central vacuum, Alarm system, smoke detector
- Fireplace: Yes, electric
- Features: Other, other, other, workbench, bar fridge, central vacuum
- Security: Alarm system, smoke detector
- Rooms above ground: 12
- Rooms in the basement: 6
- Bedrooms: 3 + 1 in the basement
- Bathrooms: 3
- Kitchens: 1
Outside and lotAluminum siding, brick, Shingles, Concrete
- Exterior: Aluminum siding, brick
- Roof: Shingles
- Foundation: Concrete
- Features: Deck, lighting, porch, private entrance
- Size: 51.51 × 82.12 ft
- Zoning: R.1C-14
Parking2 Garage, Attached, Private double
- Spaces: 2 Garage
- Garage: Attached
- Driveway: Private double
Heating, water and powerUnknown, gas, Central air, Municipal water
- Heating: Unknown, gas
- Cooling: Central air
- Water: Municipal water
- Sewer: Municipal sewer
- Cable: Yes
- Telephone: Yes
Costs and taxesTaxes $6,809 a year, Water softener, hot water heater
- Taxes, 2023: $6,809 a year
- Under contract: Water softener, hot water heater
Included in the saleBuilt-in microwave, central vacuum, dishwasher, dryer, garage door opener, microwave, rangehood, refrigerator, smoke detector, washer, window coverings, wine cooler, Bar fridge, fridge outside, freezer in garage
- Included: Built-in microwave, central vacuum, dishwasher, dryer, garage door opener, microwave, rangehood, refrigerator, smoke detector, washer, window coverings, wine cooler
- Not included: Bar fridge, fridge outside, freezer in garage
NearbyFenced yard
- Close to: Fenced yard
Listing detailsX11879789, Sold, Oct 30, 2024
- MLS® number: X11879789
- Status: Sold
- Listed on: Oct 30, 2024
- Days on market: 58
- Updated: Dec 27, 2024
- Possession: Flexible
- Occupied by: Owner
- Listing brokerage: Royal LePage Royal City Realty Brokerage
About this home
30 Geddes Crescent, Guelph (Kortright West), ON N1G 5K2
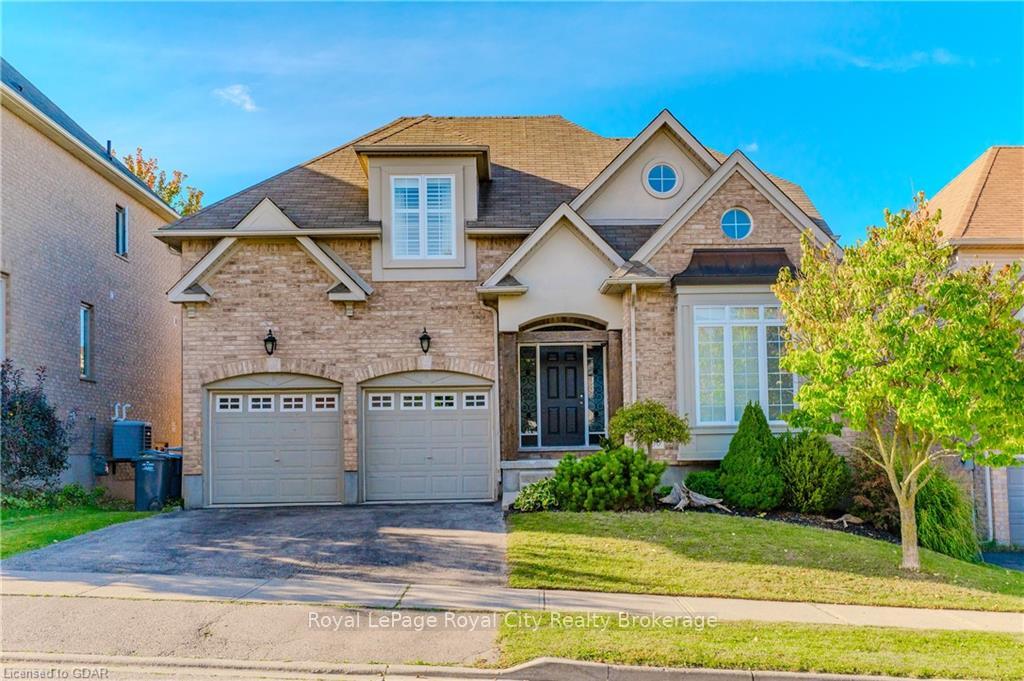
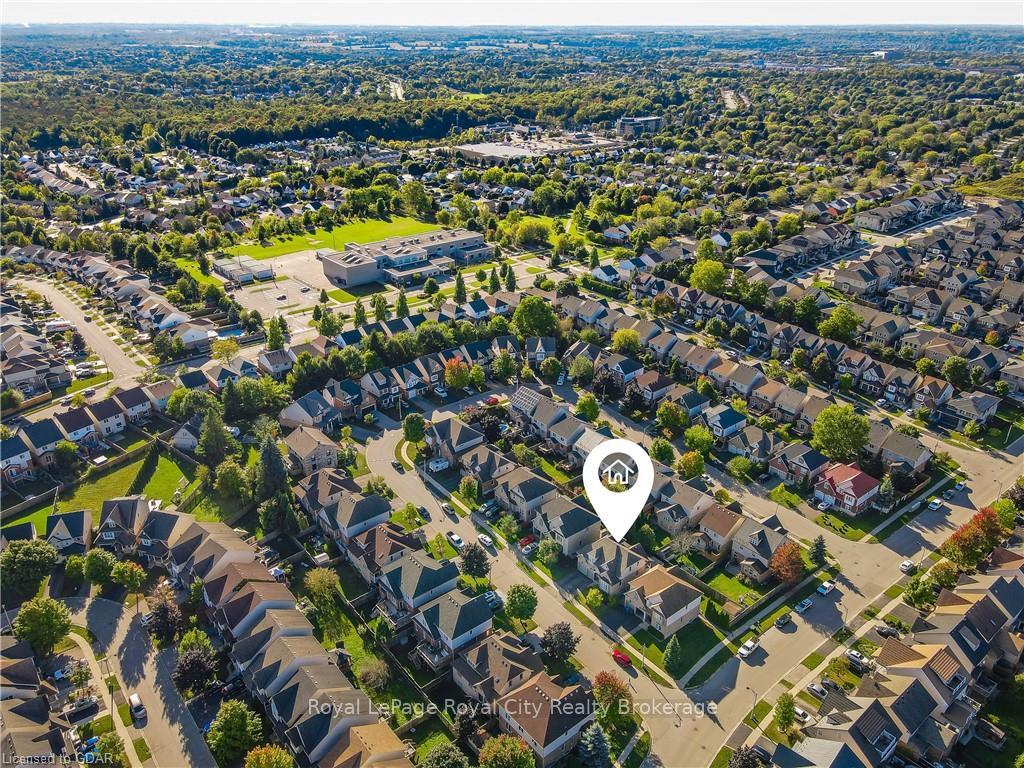
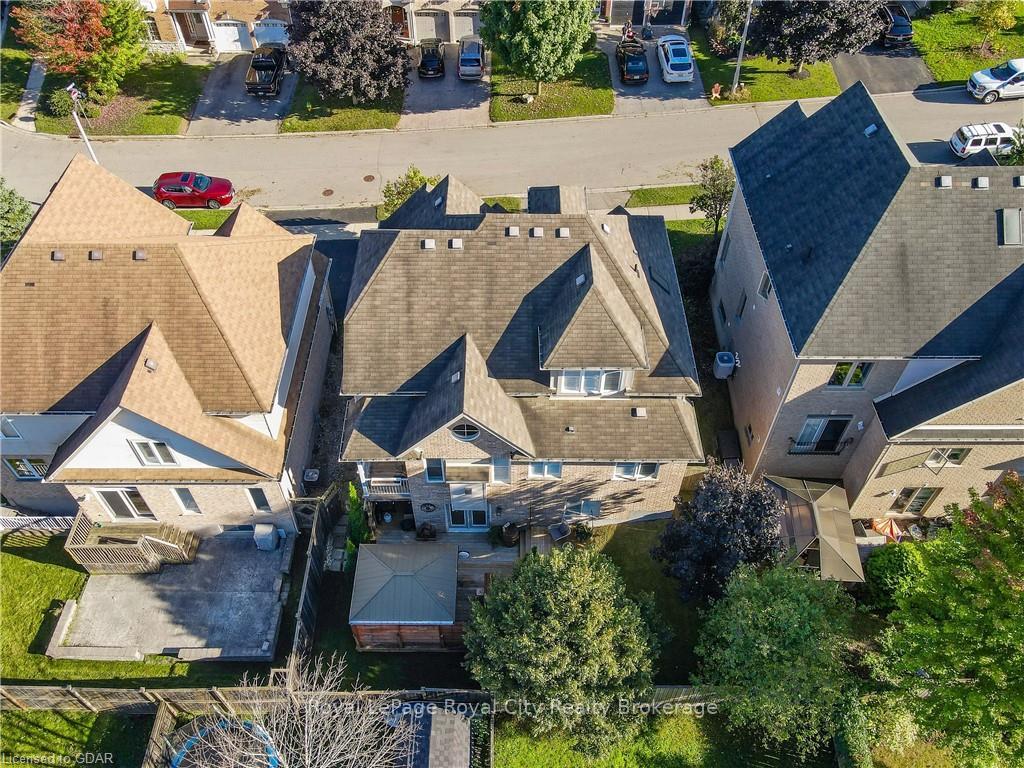
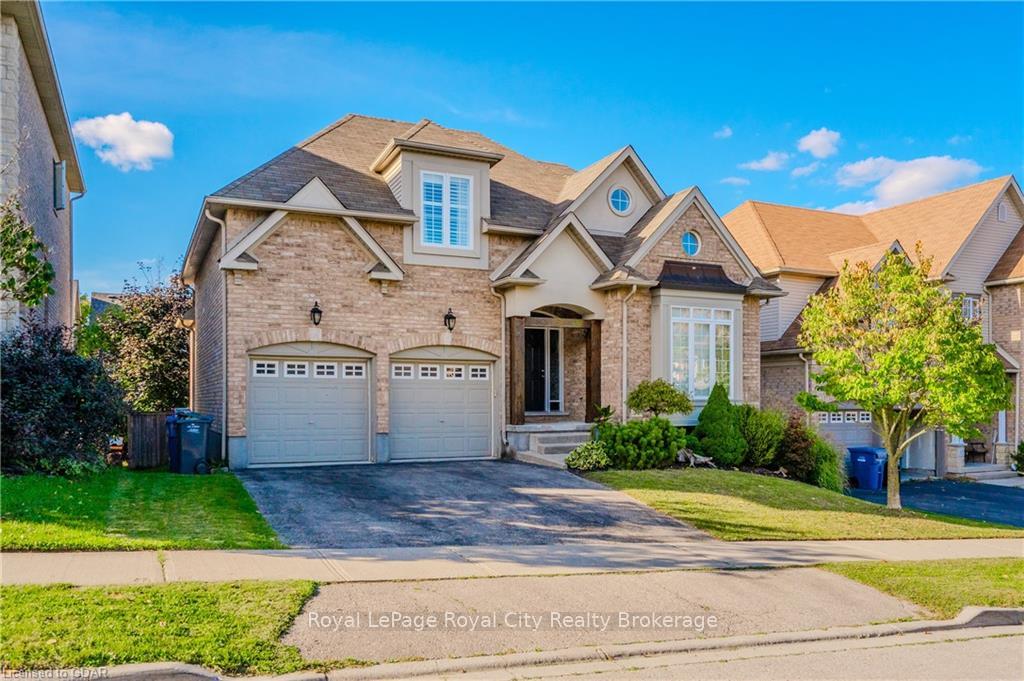
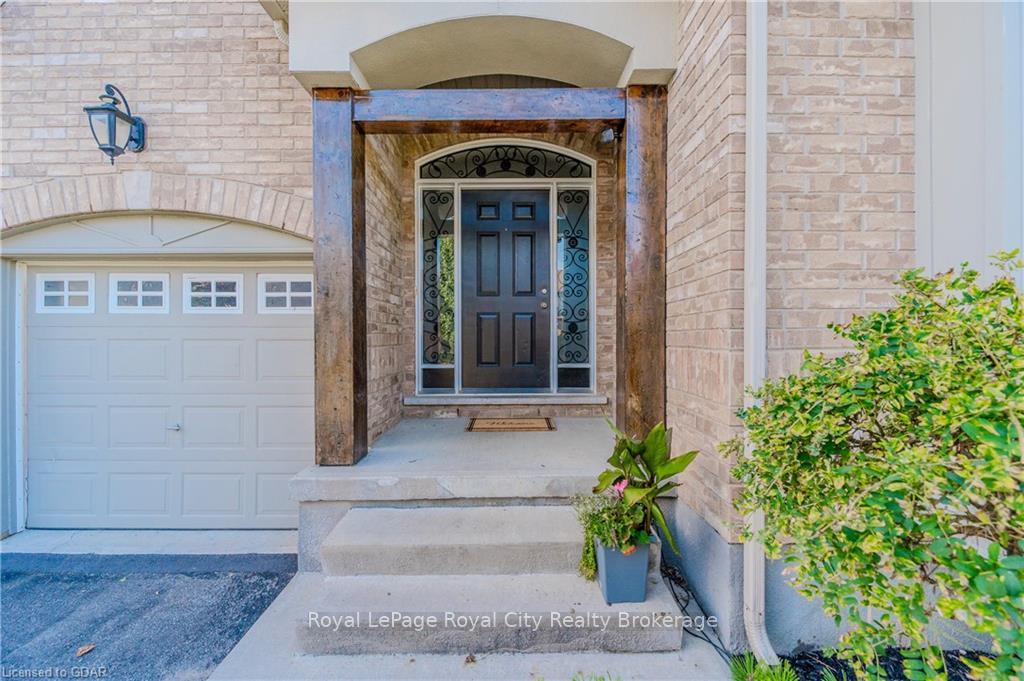
Step into this charming brick bungaloft nestled in the heart of Kortright West, where your dream home awaits. From the moment you arrive, the exquisite curb appeal and elegant divided double car garage will draw you in.As you enter, you'll be greeted by a bright and inviting front room, perfect for a cozy dining area, a stylish living room, or even a home office. The open-concept kitchen and living room span the back of the house, featuring a stunning accent wall that beautifully ties the decor together. The main floor offers a serene primary suite, making this home wonderfully accessible. Head upstairs to discover a cozy loft, two generous bedrooms, and a lovely four-piece bathroom, providing plenty of space for family and guests. But the true pièce de résistance is the basement—an incredible entertainment haven! With a full walkout, this space is bright and airy, boasting impressive millwork and a fantastic bar area that’s perfect for gatherings. The seamless flow between the interior and exterior spaces creates an ideal atmosphere for hosting, whether you're inside or enjoying the outdoors. And let’s not forget the amazing amenities nearby! This location is a commuter's dream, just a stroll away from shops, schools, and picturesque walking trails, with the university close at hand. You’ll fall in love the moment you step inside. This home is truly a gem that needs to be seen in person to be fully appreciated. Come discover your new oasis today!
Ask about this home
A HOMEH agent will answer your questions about this home.
Around this home
Daily convenience, out of 100, from the distances below
Schools nearby
School rating, out of 10.
Helpful calculators
Your HOMEH agent

"I would see it this week."