

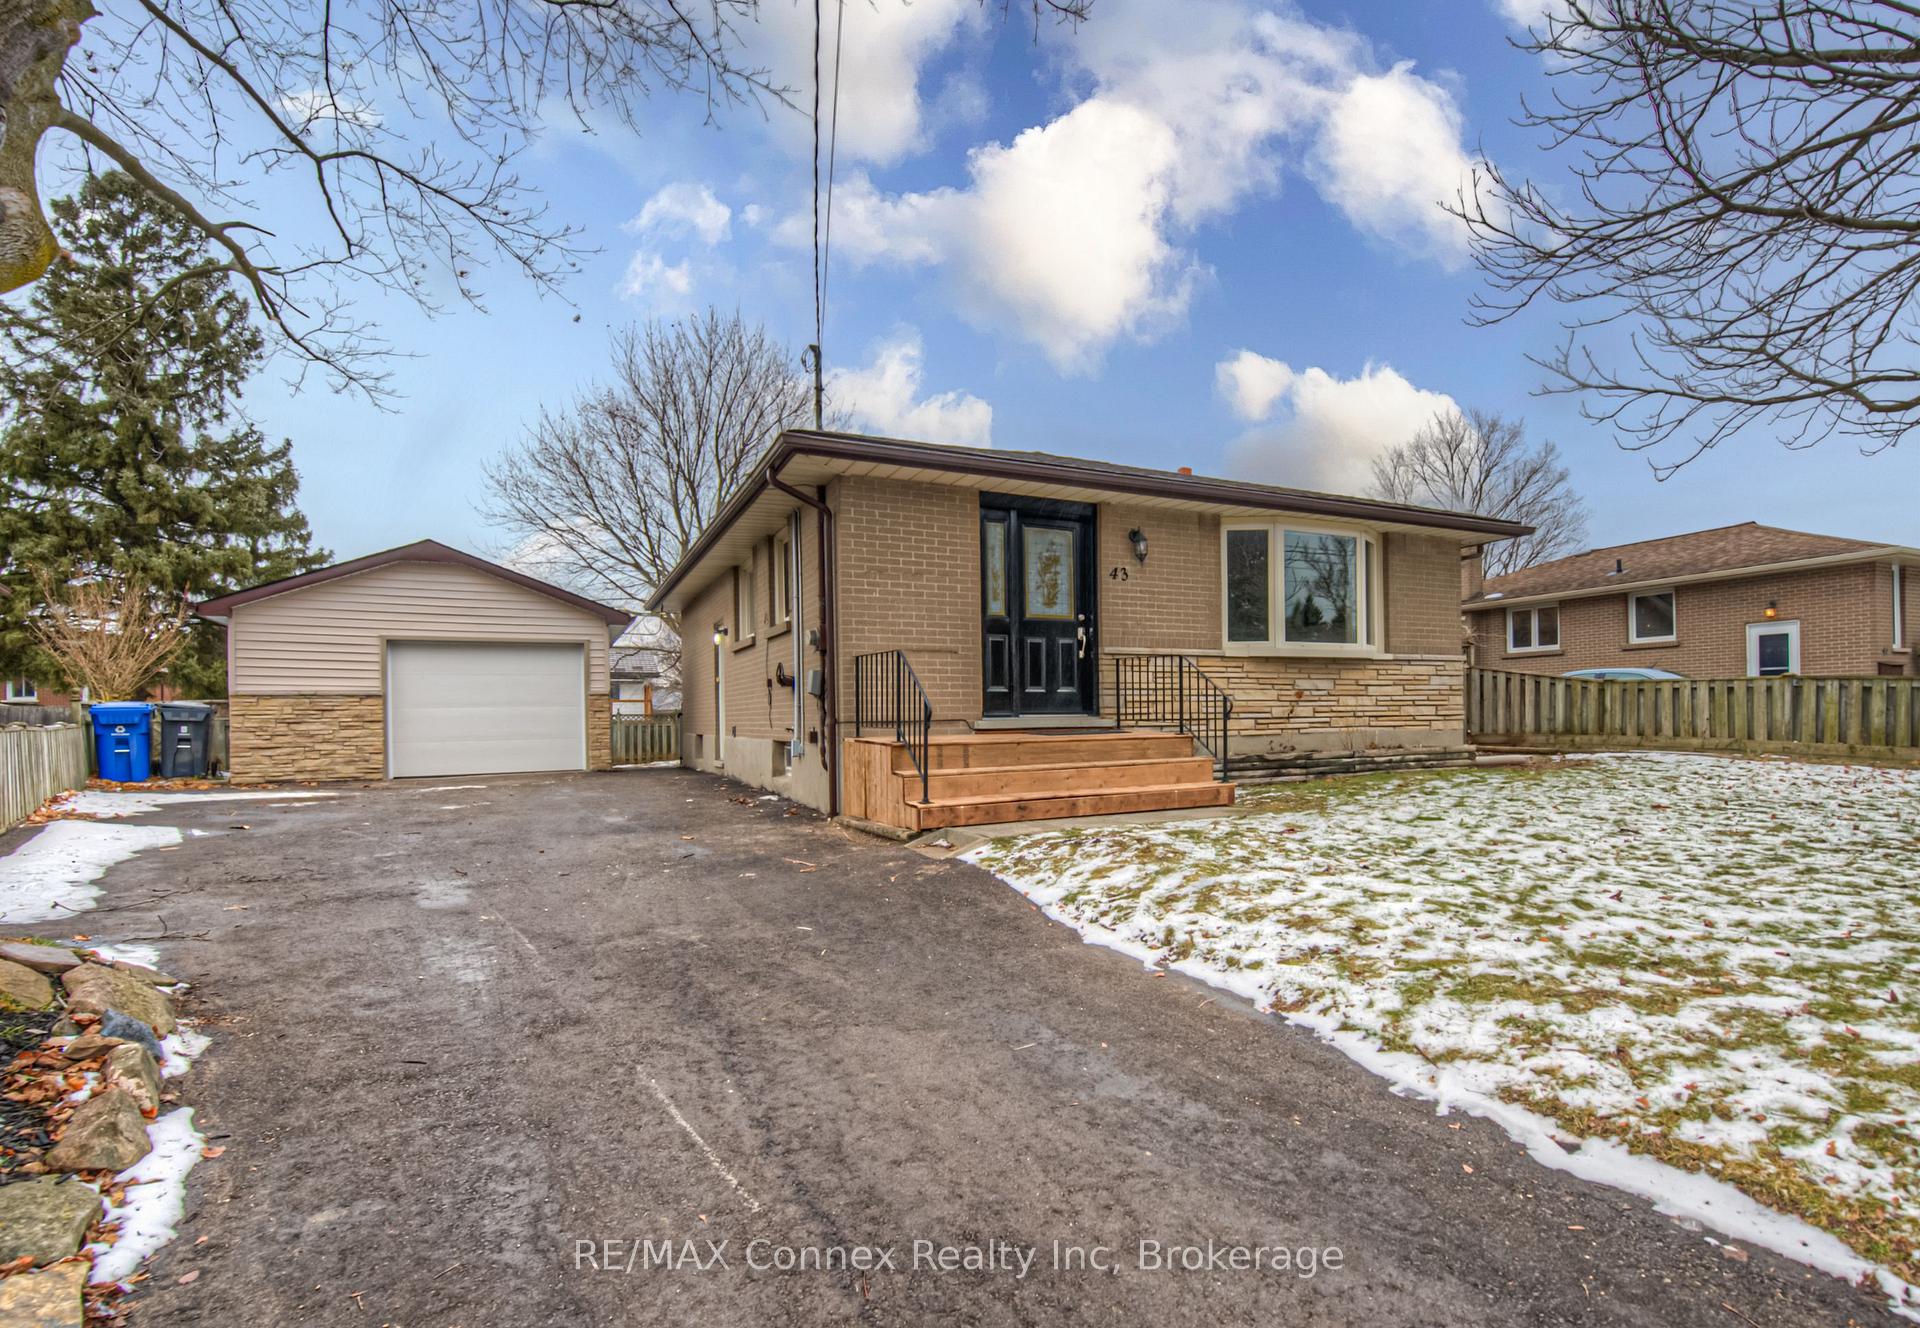
43 Mohawk Drive
43 Mohawk Drive
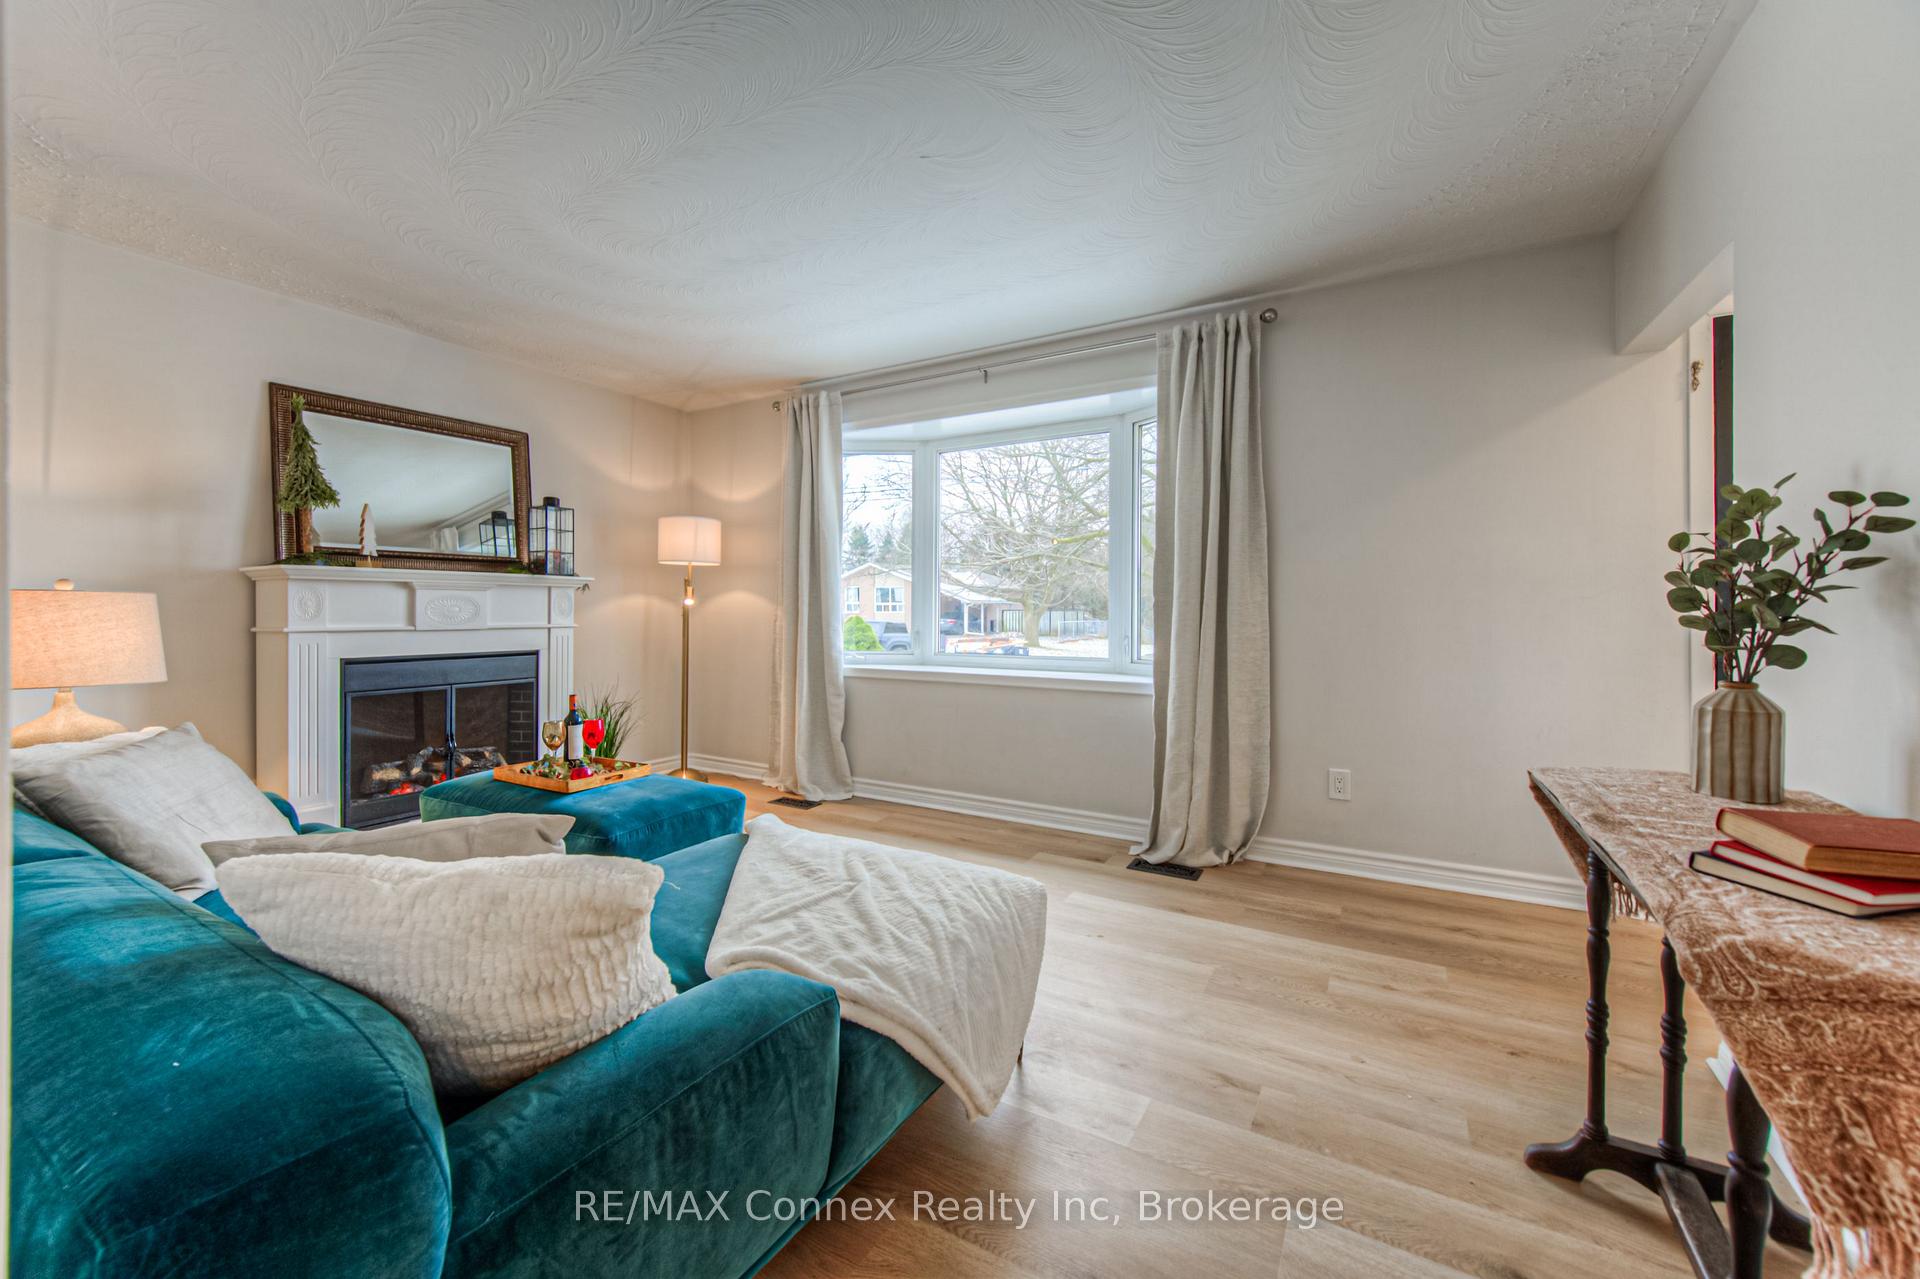 See all 40 photos
Property history
Facts and features
- BasementFull
- Age of home51–99 years
- Water, sewerMunicipal
- Lot shapeIrregular
- Second kitchen
- Separate entrance
- Fireplace
- Central air
The homeDetached, Bungalow, Age 51–99 years
- Type: Detached
- Style: Bungalow
- Age: 51–99 years
- Living space: 1,100–1,500 sq ft
- Basement: Full, separate entrance
- Waterfront: None
InsideFireplace Yes, family room, freestanding, natural gas, Ceramic, Vinyl, Broadloom, Lower level
- Fireplace: Yes, family room, freestanding, natural gas
- Flooring: Ceramic, Vinyl, Broadloom
- Laundry: Lower level
- Features: In-law capability, primary bedroom - main floor, water heater
- Security: Carbon monoxide detectors, smoke detector
- Rooms above ground: 6
- Rooms in the basement: 3
- Bedrooms: 2 + 1 in the basement
- Bathrooms: 2
- Kitchens: 2
- Family room: Yes
Outside and lotBrick, Asphalt shingle, Poured concrete
- Exterior: Brick
- Roof: Asphalt shingle
- Foundation: Poured concrete
- Features: Deck, privacy, porch
- Size: 52 ft frontage
- Shape: Irregular
- Zoning: R1B
Parking1 Garage, Detached, Private double
- Spaces: 1 Garage
- Garage: Detached
- Driveway: Private double
Heating, water and powerForced air, gas, Central air, Municipal water
- Heating: Forced air, gas
- Cooling: Central air
- Water: Municipal water
- Sewer: Municipal sewer
- Natural gas: Yes
- Hydro: Yes
- Cable: Available
- Telephone: Available
Costs and taxesTaxes $4,817 a year, HST included in the price
- Taxes, 2024: $4,817 a year
- HST: HST included in the price
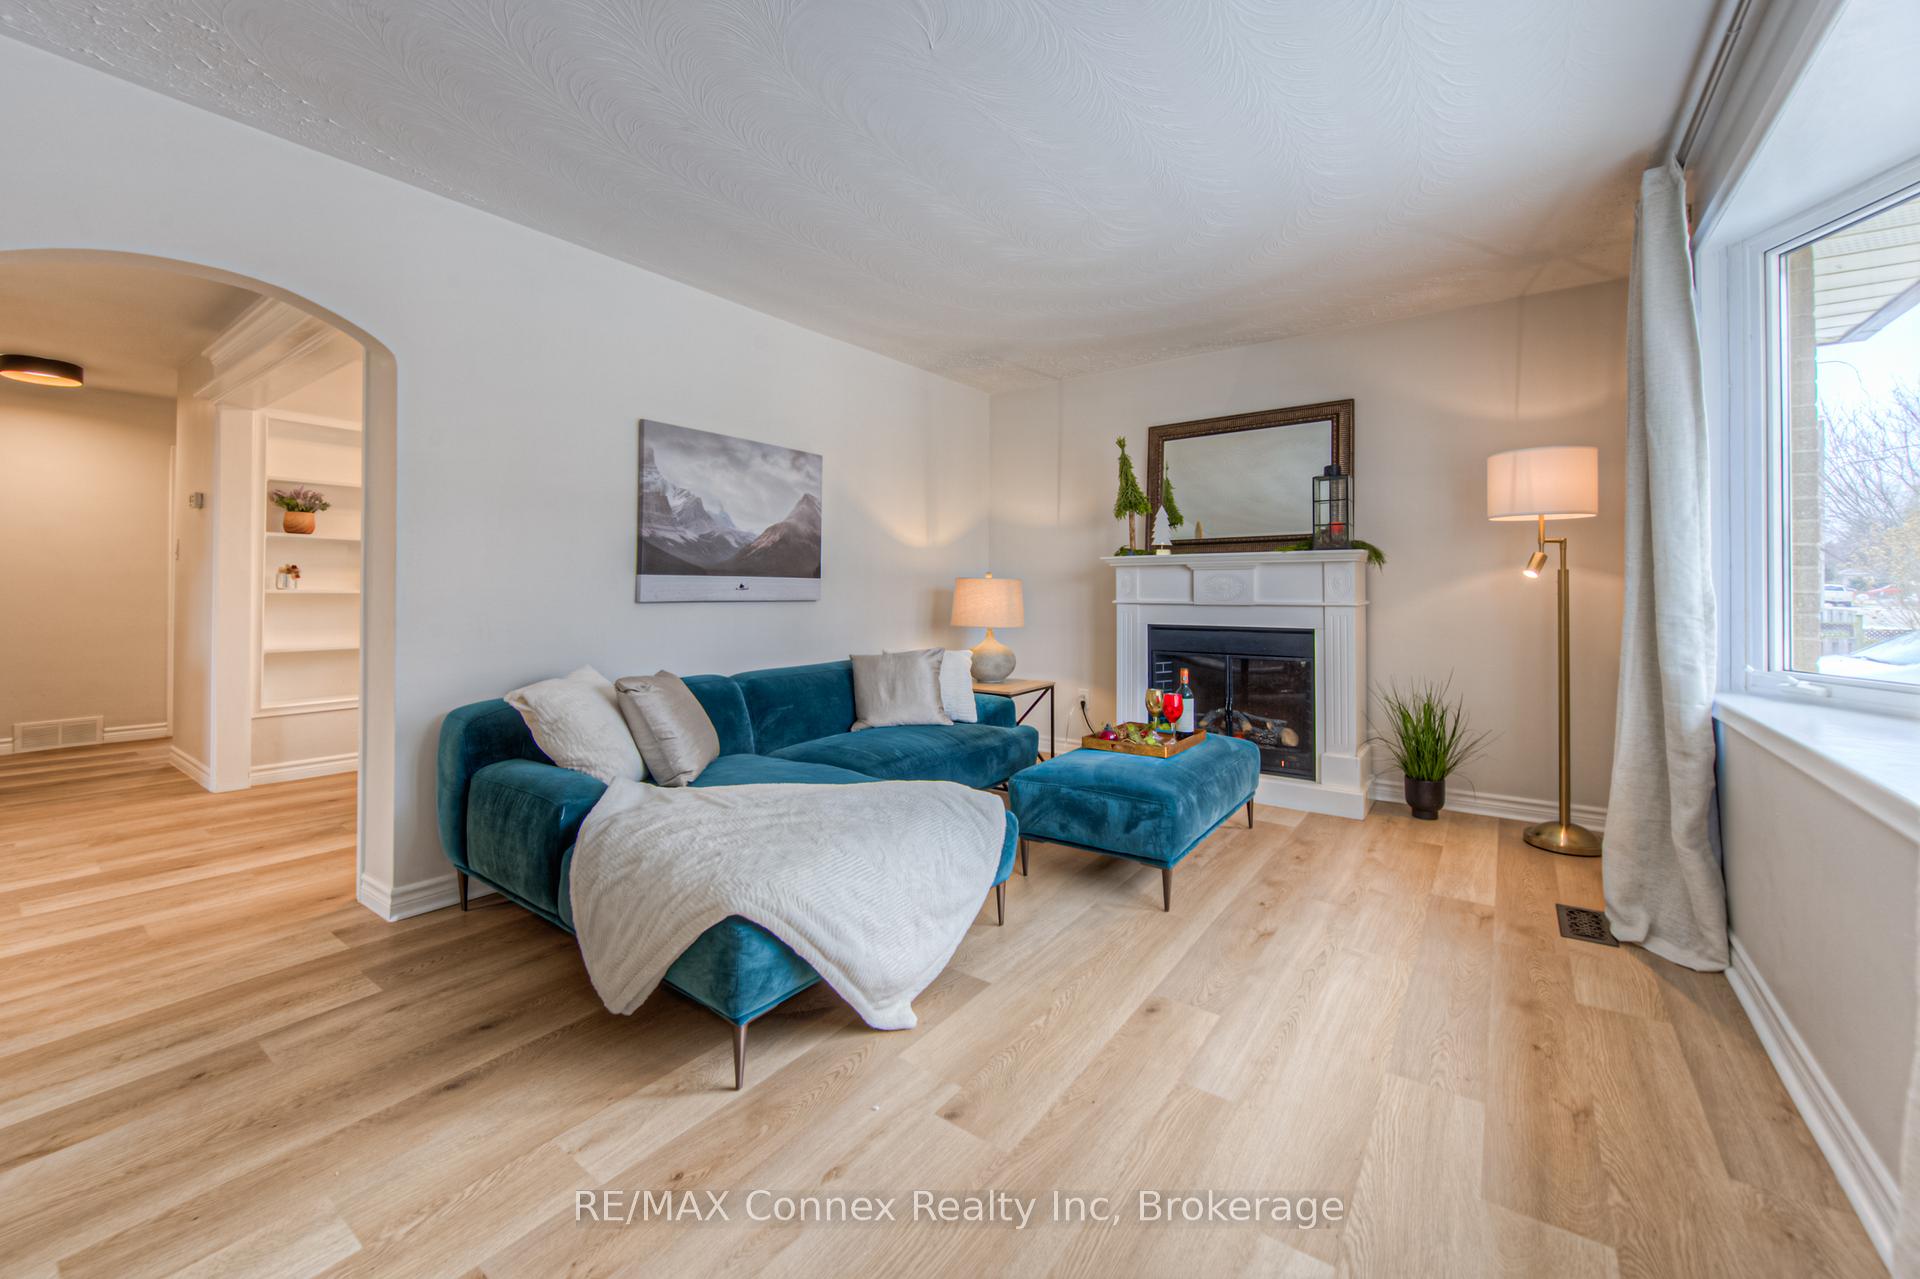
Included in the saleFridge (2), stove, dishwasher, washer, dryer, all electrical light fixtures, Electric fireplace in living room
- Included: Fridge (2), stove, dishwasher, washer, dryer, all electrical light fixtures
- Not included: Electric fireplace in living room
NearbyClear view, fenced yard, hospital, park, public transit, school
- Close to: Clear view, fenced yard, hospital, park, public transit, school
Listing detailsX11895285, Sold, Dec 17, 2024
- MLS® number: X11895285
- Status: Sold
- Listed on: Dec 17, 2024
- Days on market: 10
- Updated: Dec 27, 2024
- Possession: Flexible
- Occupied by: Vacant
- Listing brokerage: RE/MAX Connex Realty Inc
About this home
43 Mohawk Drive, Guelph (Victoria North), ON N1E 1H9
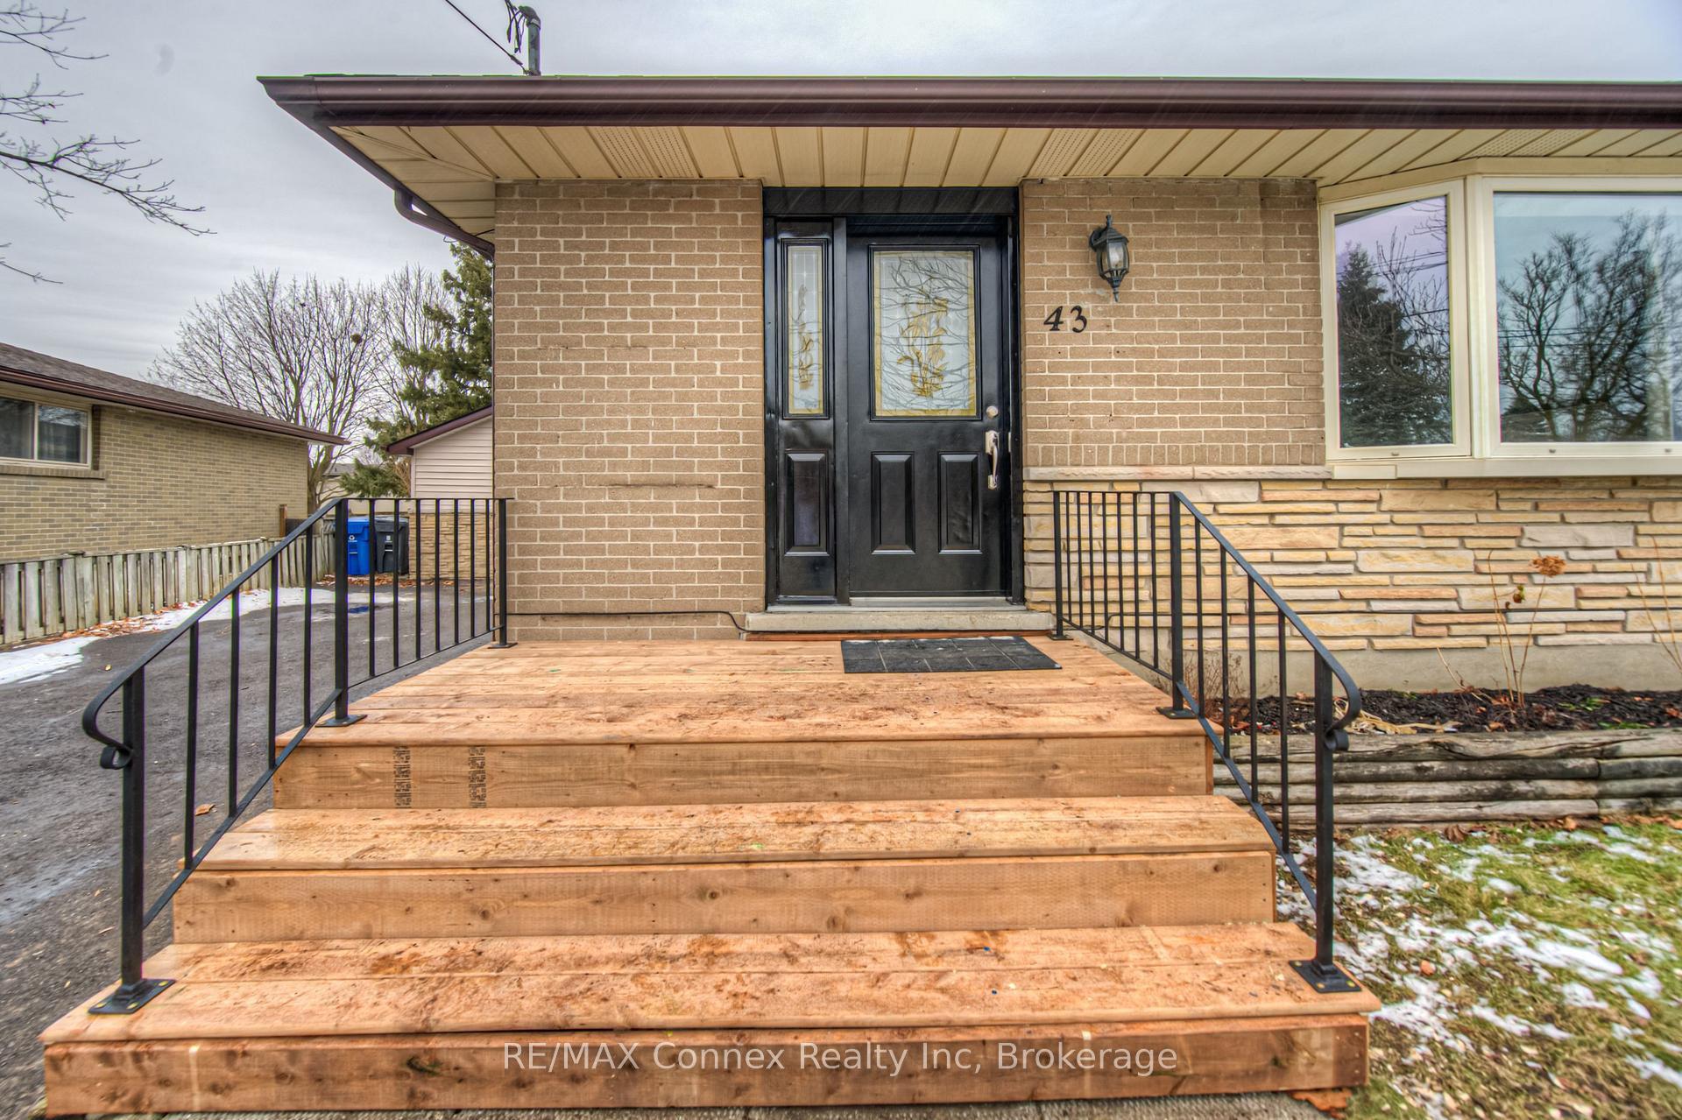
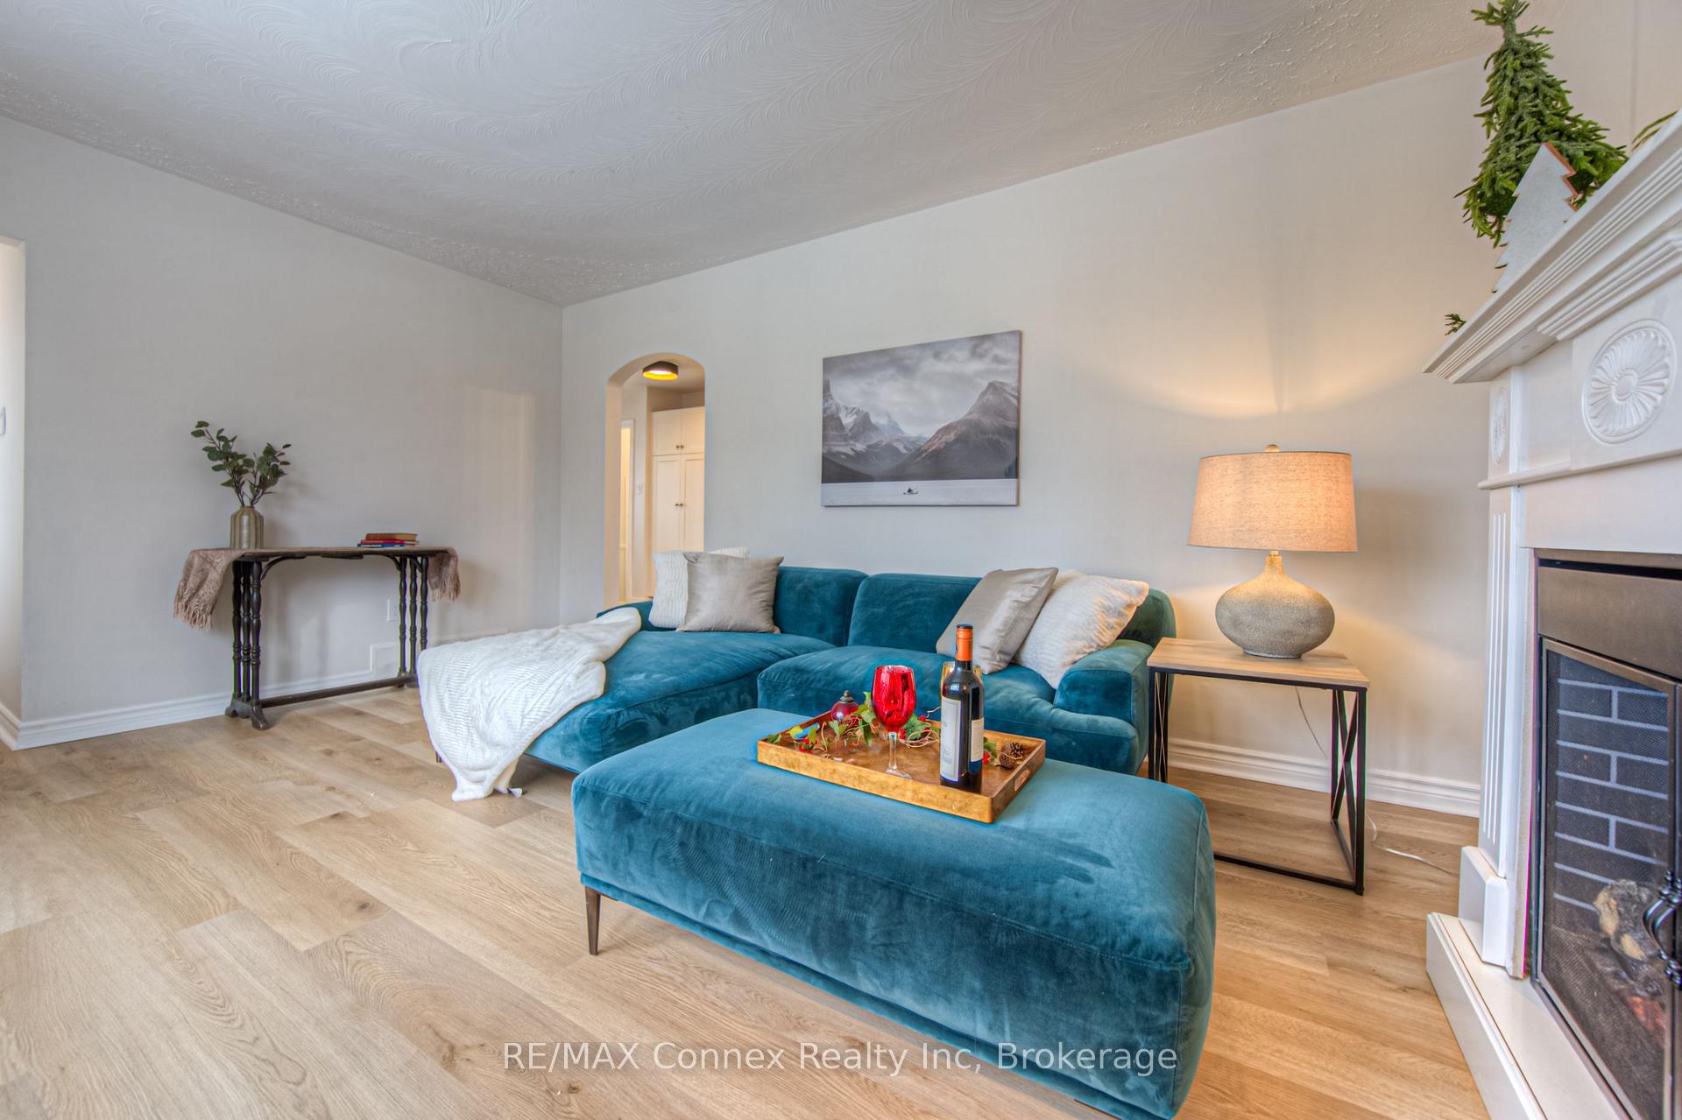
Nestled in a quiet neighbourhood, this updated and move in ready bungalow is the perfect home. The entire house has been painted from top to bottom, new vinyl flooring throughout the main floor, new bedroom doors and hardware, new lights throughout, renovated main floor bathroom with marble tile, large subway tile backsplash, new doors, new bathtub, toilet, vanity and light to create a modern oasis. The back deck has had all the boards replaced and the front deck is new and has been extended to create the perfect area to sit and have a coffee in the summer. Downstairs has excellent potential for an in-law suite or the possibility of an apartment with a separate walk-up entrance to outside. Everything is fully finished with new broadloom throughout the basement, fresh paint on walls, trim and cupboards. Basement kitchen is equipped with full size fridge, dishwasher, sink, plenty of cupboard and counter space. A stove or hotplate would be need to be added for cooking. Outside has a large 1.5 car garage or possible shop with new siding, new soffit and facia, new garage door, new windows and new man door. The large driveway has been freshly paved. There is enough space in the fully fenced backyard for the kids to play, family gatherings or just to relax on your own. The best part of this home, is the spacious, yet comfortable sunroom with windows all around and a cozy gas Fireplace to keep you warm on cold winter nights. Close to all amenities, parks, schools, shopping, restaurants, downtown, rec. centre and more! Come and see for yourself, you won't be disappointed.
Ask about this home
A HOMEH agent will answer your questions about this home.
Around this home
Daily convenience, out of 100, from the distances below
Schools nearby
School rating, out of 10.
Helpful calculators
Your HOMEH agent

"I would see it this week."