

30 John Brabson Crescent
30 John Brabson Crescent
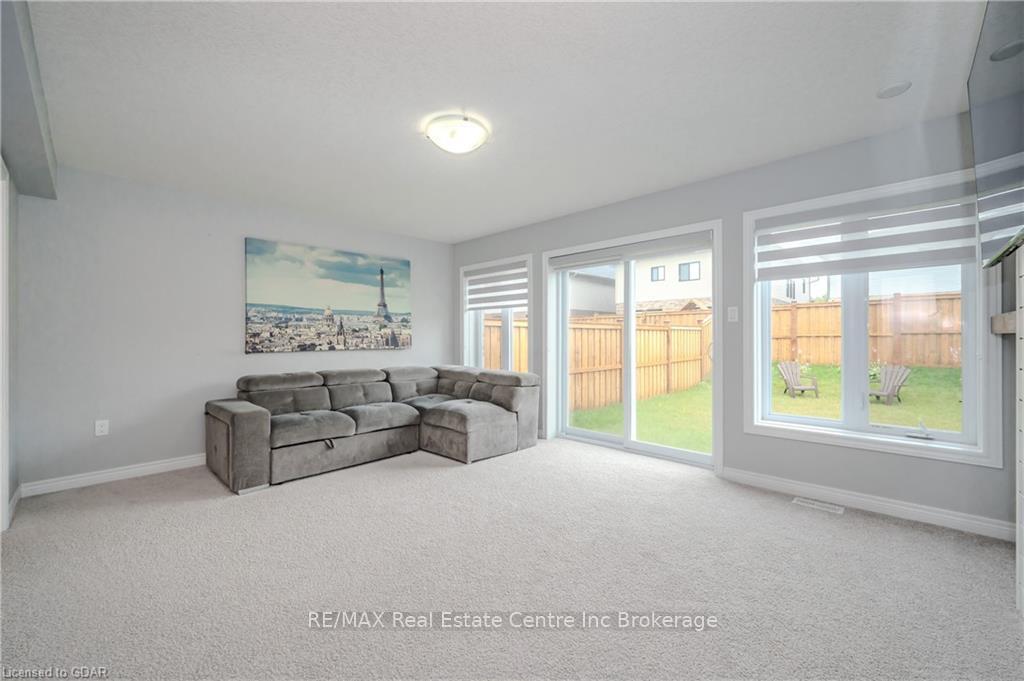 See all 45 photos
Property history
Facts and features
- BasementUnfinished
- Age of home0–5 years
- Water, sewerMunicipal
- ExposureWest
- Central air
The homeSemi-Detached, 2-storey, Age 0–5 years
- Type: Semi-Detached
- Style: 2-storey
- Age: 0–5 years
- Living space: 1,500–2,000 sq ft
- Basement: Unfinished, full
- Exposure: West
- Waterfront: None
InsideUnknown, Rooms above ground 10, Rooms in the basement 0
- Features: Unknown
- Rooms above ground: 10
- Rooms in the basement: 0
- Bedrooms: 4
- Bathrooms: 3
- Kitchens: 1
Outside and lotConcrete, vinyl siding, Asphalt shingle, Poured concrete
- Exterior: Concrete, vinyl siding
- Roof: Asphalt shingle
- Foundation: Poured concrete
- Size: 22 × 120 ft
- Zoning: R1B
Parking1 Garage, Attached, Private
- Spaces: 1 Garage
- Garage: Attached
- Driveway: Private
Heating, water and powerForced air, unknown, Central air, Municipal water
- Heating: Forced air, unknown
- Cooling: Central air
- Water: Municipal water
- Sewer: Municipal sewer
Costs and taxesTaxes $5,727 a year, Hot water heater
- Taxes, 2024: $5,727 a year
- Under contract: Hot water heater
Included in the saleBuilt-in microwave, dishwasher, dryer, gas stove, garage door opener, refrigerator, smoke detector, washer
- Included: Built-in microwave, dishwasher, dryer, gas stove, garage door opener, refrigerator, smoke detector, washer
Listing detailsX11822627, Sold, Nov 18, 2024
- MLS® number: X11822627
- Status: Sold
- Listed on: Nov 18, 2024
- Days on market: 38
- Updated: Dec 26, 2024
- Possession: Flexible
- Occupied by: Owner
- Listing brokerage: RE/MAX Real Estate Centre Inc Brokerage
About this home
30 John Brabson Crescent, Guelph (Kortright East), ON N1G 0G5
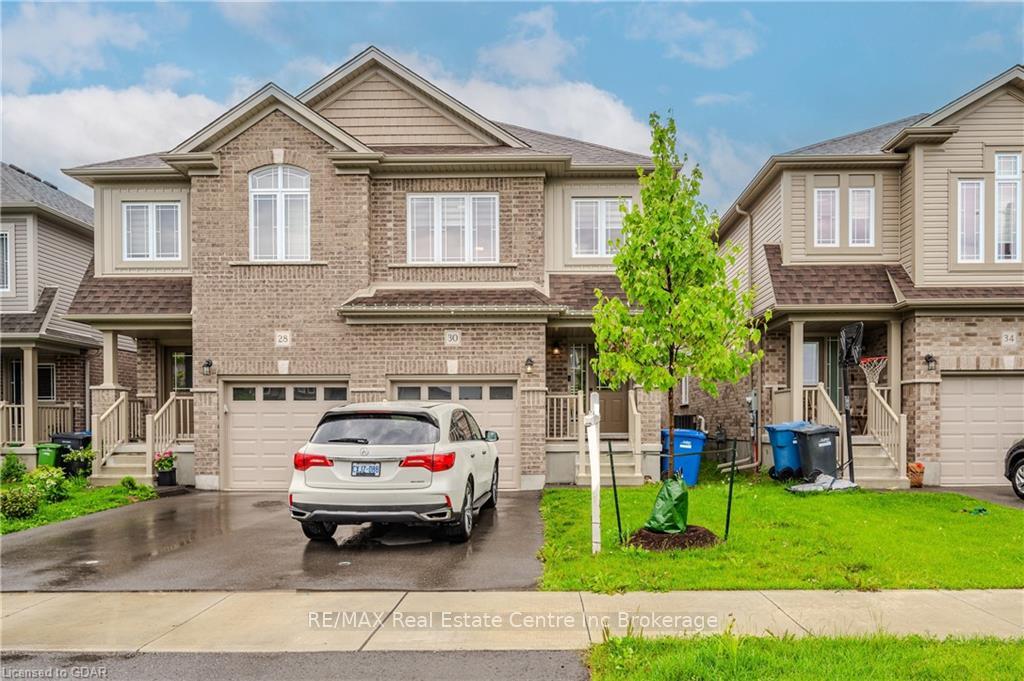
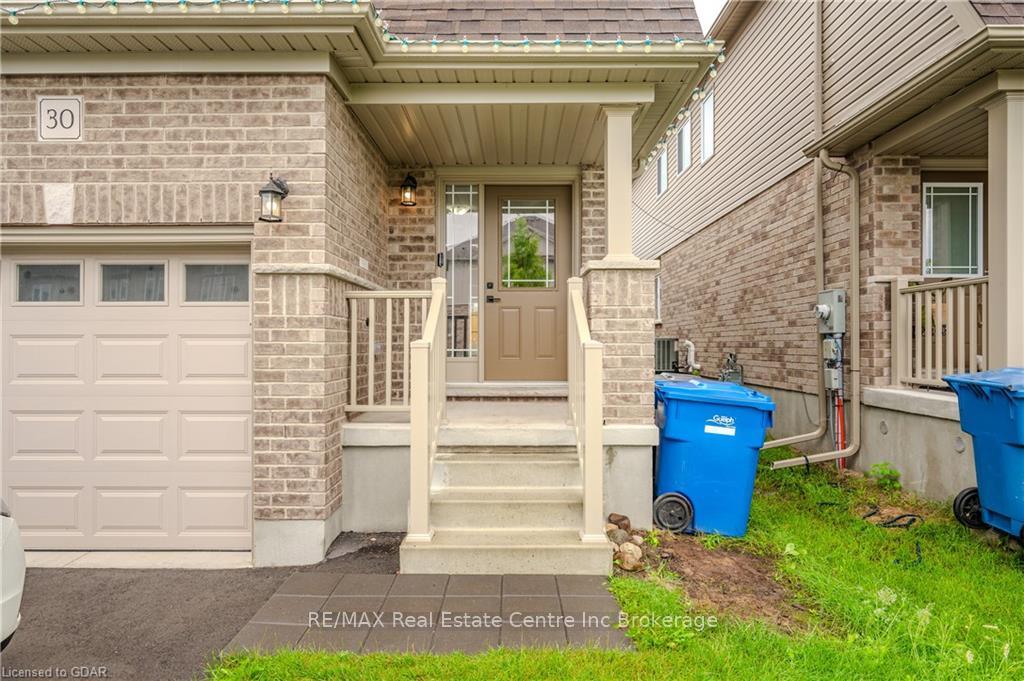
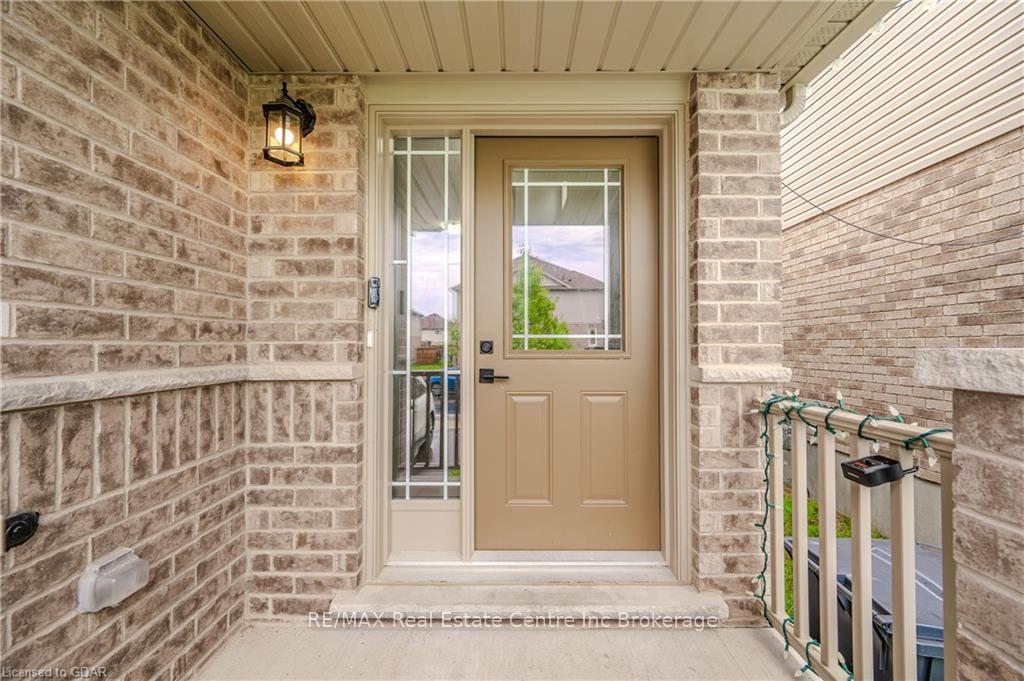
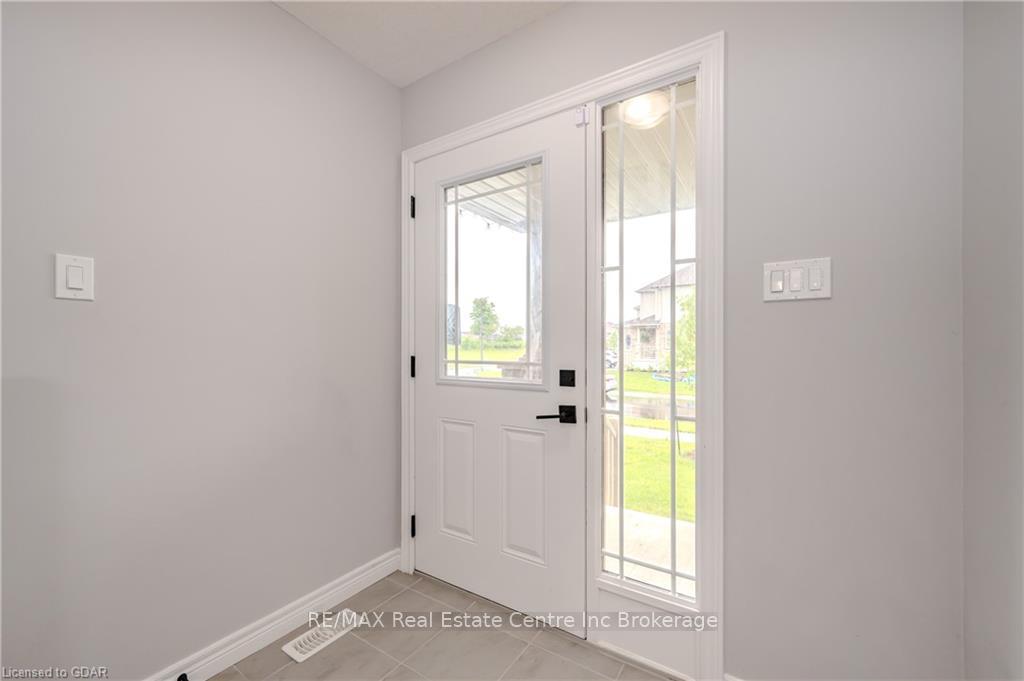
Welcome to 30 JOHN BRABSON CRES. This beautiful semi-detached with 4-bedroom home on a premium lot! The charming covered front porch welcomes you. Upon entering you’ll notice the impressive eat-in kitchen boasting high-end stainless steel appliances, fresh white cabinetry, beautiful quartz counters & massive centre island. There is a large panty for all your storage needs. The dining area offers a generously sized window & can easily accommodate a large dining table. Open to the living room and a wall of windows allowing an abundance of natural light to shine into the room. Sliding doors lead to your backyard. The perfect place to BBQ with friends or relax with family. Upstairs you’ll find a spacious primary bedroom featuring a large window & walk-in closet. The beautiful 4pc ensuite vanity with quartz counters, deep soaker tub & separate shower. There are 3 other generously sized bedrooms with large windows & double closets. There is also a 4pc bathroom shared with other 3 bedrooms 2nd level laundry completes this level. The unfinished basement is awaiting your design ideas & finishing touches! It currently offers oversized egress windows allowing the space to be bright & inviting.
Ask about this home
A HOMEH agent will answer your questions about this home.
Around this home
Daily convenience, out of 100, from the distances below
Schools nearby
School rating, out of 10.
Helpful calculators
Your HOMEH agent

"I would see it this week."