

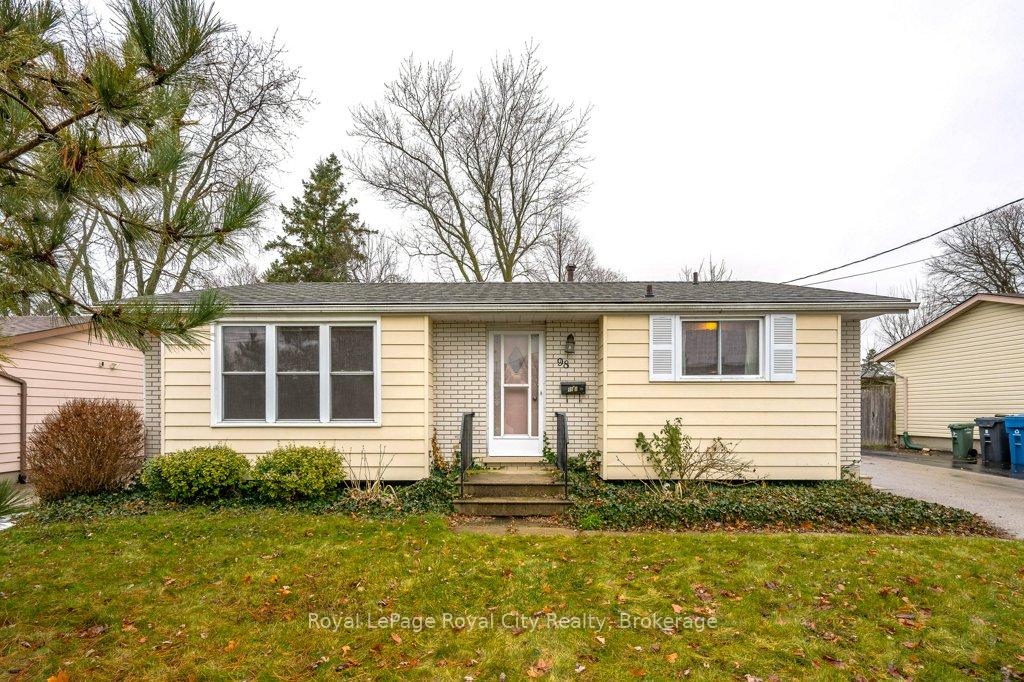
98 Glenburnie Drive
98 Glenburnie Drive
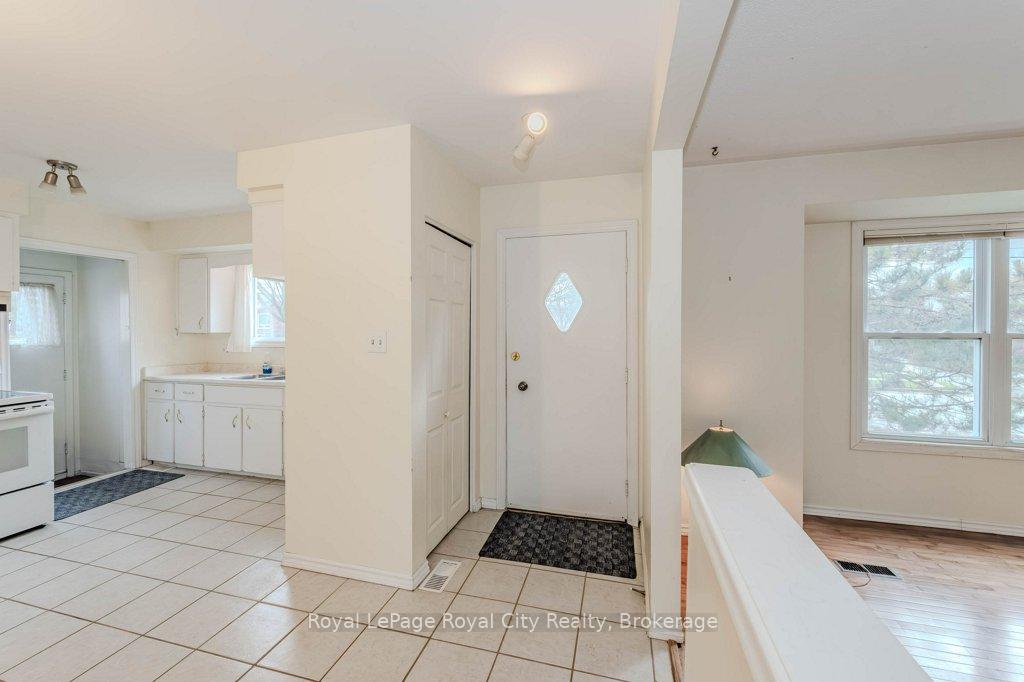
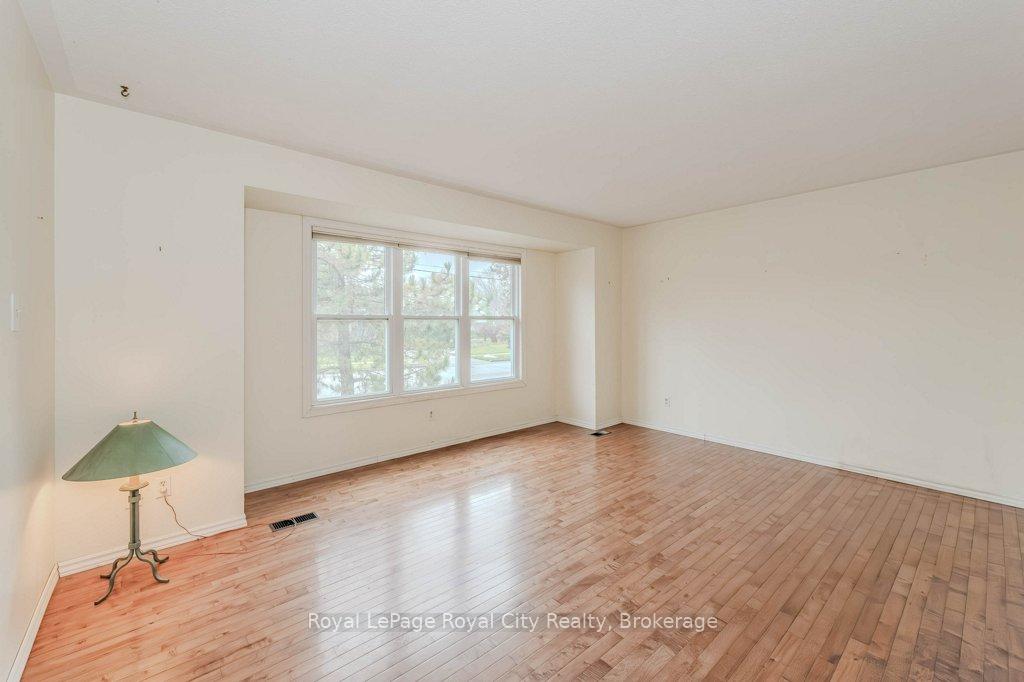
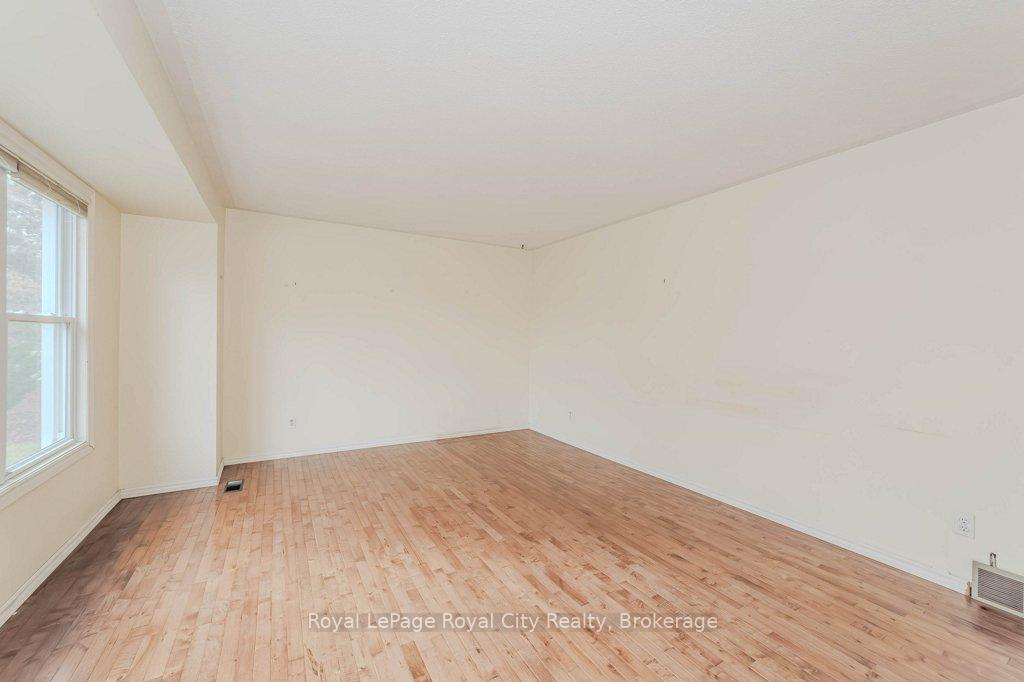
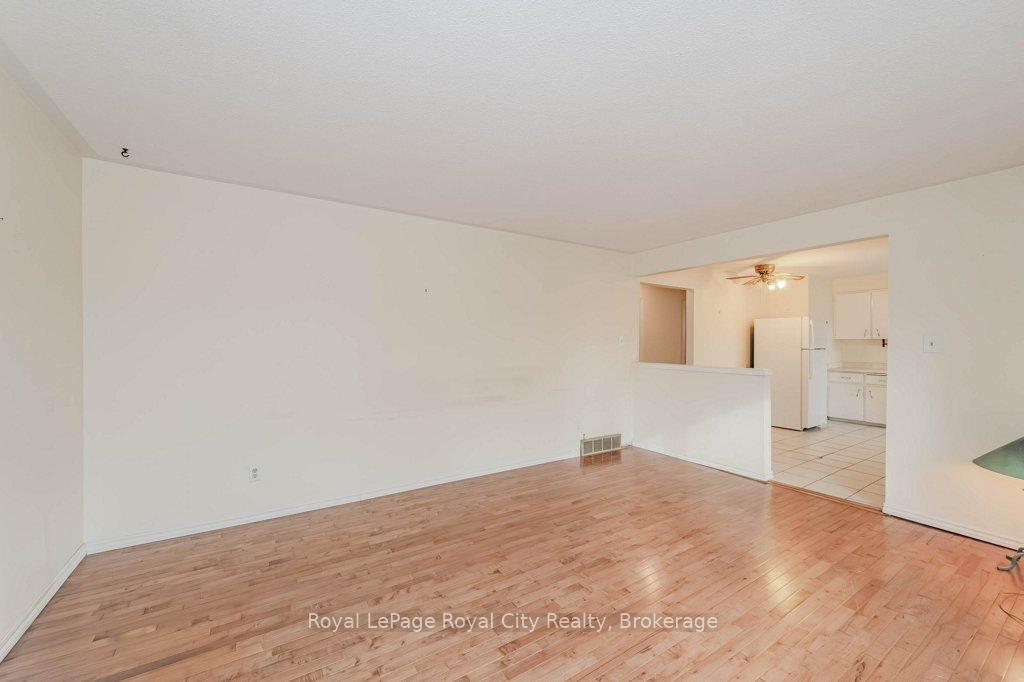 See all 32 photos
Property history
Facts and features
- BasementFinished
- Age of home51–99 years
- Water, sewerMunicipal
- Lot shapeRectangular
- Hardwood floors
- Central air
The homeDetached, Bungalow, Age 51–99 years
- Type: Detached
- Style: Bungalow
- Age: 51–99 years
- Living space: 700–1,100 sq ft
- Basement: Finished, full
InsideHardwood, Lower level, Primary bedroom - main floor
- Flooring: Hardwood
- Laundry: Lower level
- Features: Primary bedroom - main floor
- Rooms above ground: 7
- Rooms in the basement: 5
- Bedrooms: 3 + 1 in the basement
- Bathrooms: 2
- Kitchens: 1
- Family room: Yes
Outside and lotBrick, aluminum siding, Asphalt shingle, Poured concrete
- Exterior: Brick, aluminum siding
- Roof: Asphalt shingle
- Foundation: Poured concrete
- Features: Patio, porch
- Other structures: Garden shed
- Accessibility: Ramped entrance
- Size: 55 × 100 ft
- Shape: Rectangular
Parking3 Parking, Mutual
- Spaces: 3 Parking
- Driveway: Mutual
Heating, water and powerForced air, gas, Central air, Municipal water
- Heating: Forced air, gas
- Cooling: Central air
- Water: Municipal water
- Sewer: Municipal sewer
Costs and taxesTaxes $4,144 a year, Hot water heater
- Taxes, 2024: $4,144 a year
- Under contract: Hot water heater
Included in the saleFridge, stove, dishwasher
- Included: Fridge, stove, dishwasher
NearbyFenced yard, place of worship, public transit, school
- Close to: Fenced yard, place of worship, public transit, school
Listing detailsX11898085, Sold, Dec 20, 2024
- MLS® number: X11898085
- Status: Sold
- Listed on: Dec 20, 2024
- Days on market: 3
- Updated: Dec 23, 2024
- Possession: 2025-02-21 / February 21, 2025
- Occupied by: Vacant
- Listing brokerage: Royal LePage Royal City Realty
About this home
98 Glenburnie Drive, Guelph (Grange Road), ON N1E 4C8
Opportunity knocks in Guelphs desirable East End! This 3+1 bedroom bungalow is brimming with potential, perfect for investors, flippers, or first-time buyers ready to put in some sweat equity. The main Floor has 3 bedrooms, 1 full bath, a kitchen and a bright living space waiting for your personal touch. The Lower Level features a walk-up basement with 1 additional bedroom, 1 bath, and a HUGE rec room. Tons of potential. This home also has a lovely, spacious lot in an established neighborhood of mature homes. Newer roof for added value and peace of mind. It's located in a sought-after area close to schools, parks, and amenities, this home offers endless possibilities to customize and make it your own. Whether you're looking to flip, invest, or create a forever home, this is your chance to get into a great neighborhood at an entry-level price.
Ask about this home
A HOMEH agent will answer your questions about this home.
Around this home
Daily convenience, out of 100, from the distances below
Schools nearby
School rating, out of 10.
Helpful calculators
Your HOMEH agent

"I would see it this week."