

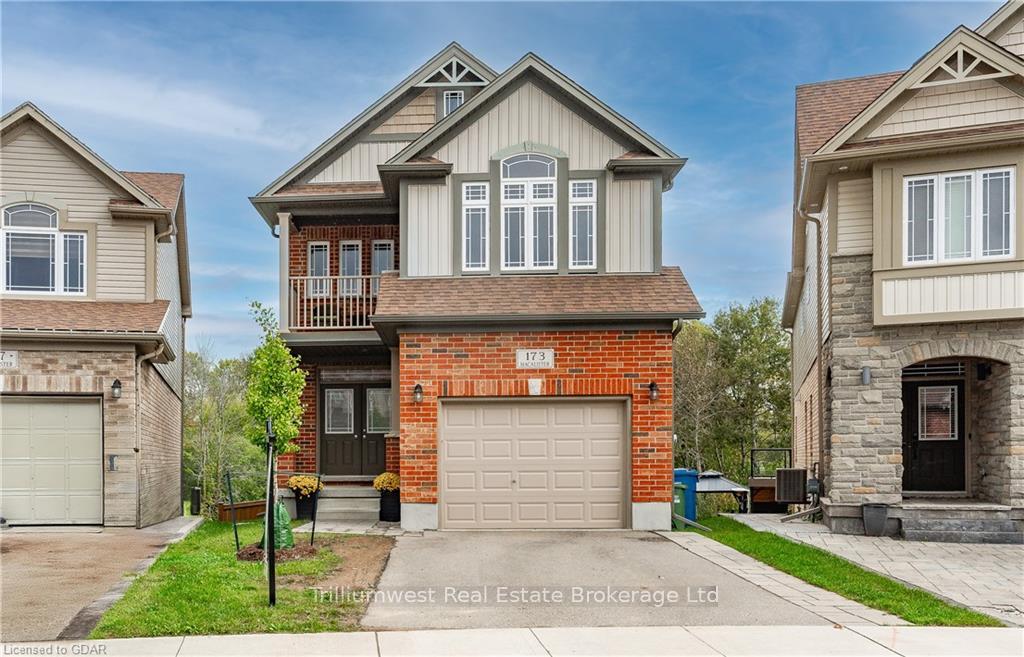
173 Macalister Boulevard
173 Macalister Boulevard
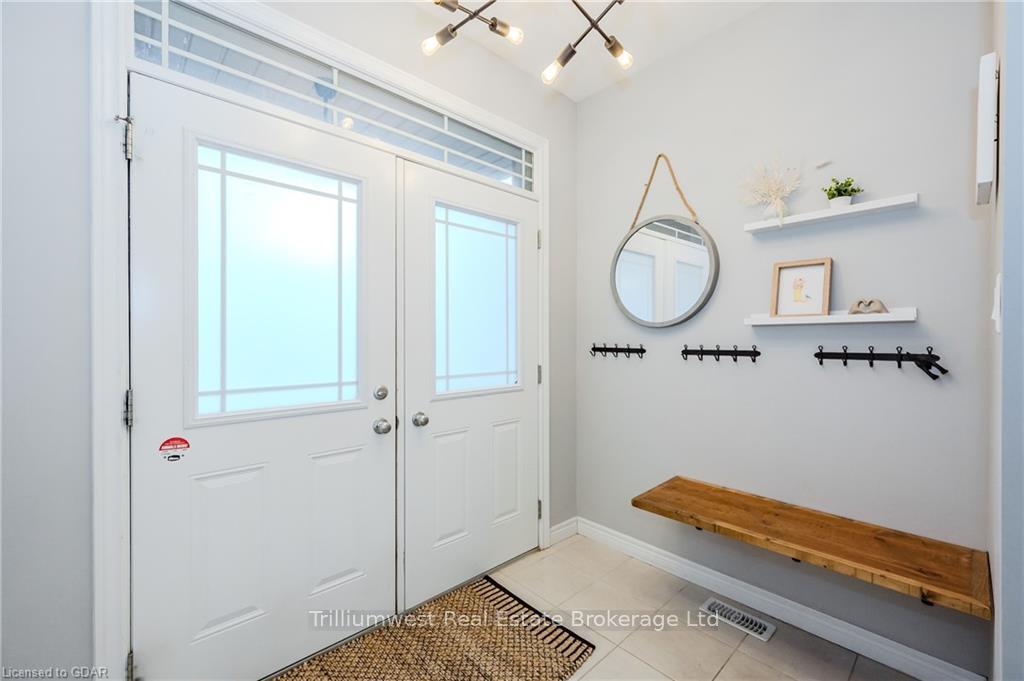 See all 29 photos
Property history
Facts and features
- BasementUnfinished
- Age of home0–5 years
- Water, sewerMunicipal
- ExposureWest
- Central air
The homeDetached, 2-storey, Age 0–5 years
- Type: Detached
- Style: 2-storey
- Age: 0–5 years
- Living space: 2,000–2,500 sq ft
- Basement: Unfinished, full
- Exposure: West
- Waterfront: None
InsideOther, Rooms above ground 9, Rooms in the basement 0
- Features: Other
- Rooms above ground: 9
- Rooms in the basement: 0
- Bedrooms: 3
- Bathrooms: 3
- Kitchens: 1
Outside and lotVinyl siding, brick, Asphalt shingle, Concrete
- Exterior: Vinyl siding, brick
- Roof: Asphalt shingle
- Foundation: Concrete
- Size: 23.88 ft frontage
- Zoning: R.1D-43
Parking2 Garage, Attached, Private
- Spaces: 2 Garage
- Garage: Attached
- Driveway: Private
Heating, water and powerForced air, unknown, Central air, Municipal water
- Heating: Forced air, unknown
- Cooling: Central air
- Water: Municipal water
- Sewer: Municipal sewer
Costs and taxesTaxes $7,574 a year, Hot water heater
- Taxes, 2024: $7,574 a year
- Under contract: Hot water heater
Included in the saleDishwasher, dryer, refrigerator, stove, washer
- Included: Dishwasher, dryer, refrigerator, stove, washer
Listing detailsX10876287, Sold, Oct 17, 2024
- MLS® number: X10876287
- Status: Sold
- Listed on: Oct 17, 2024
- Days on market: 66
- Updated: Dec 22, 2024
- Possession: Flexible
- Occupied by: Owner
- Listing brokerage: Trilliumwest Real Estate Brokerage Ltd
About this home
173 Macalister Boulevard, Guelph (Kortright East), ON N1G 0G7
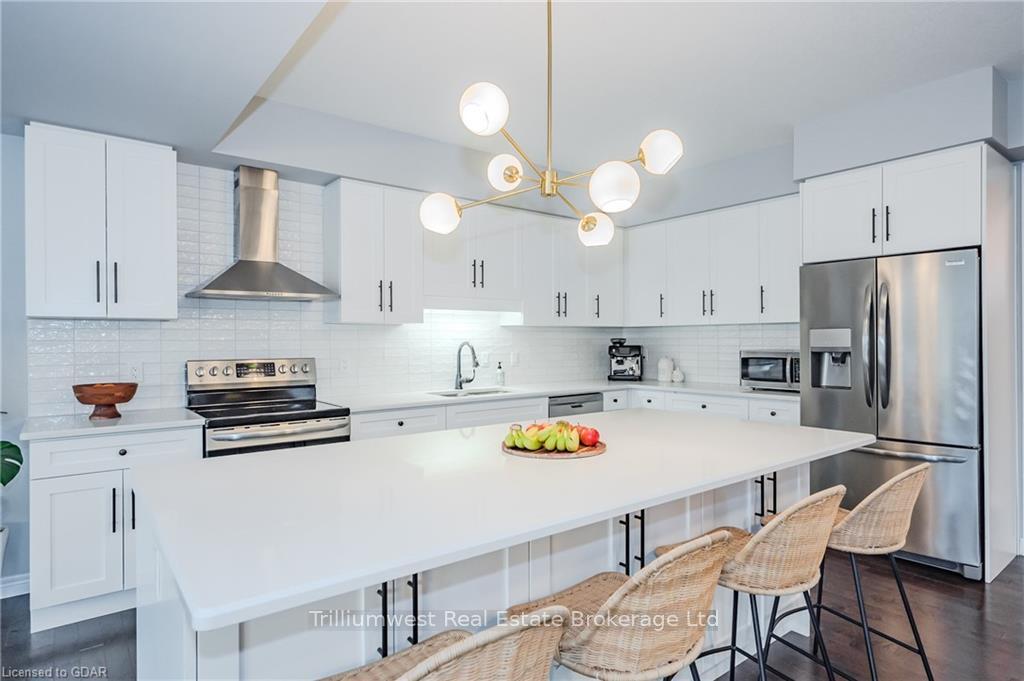
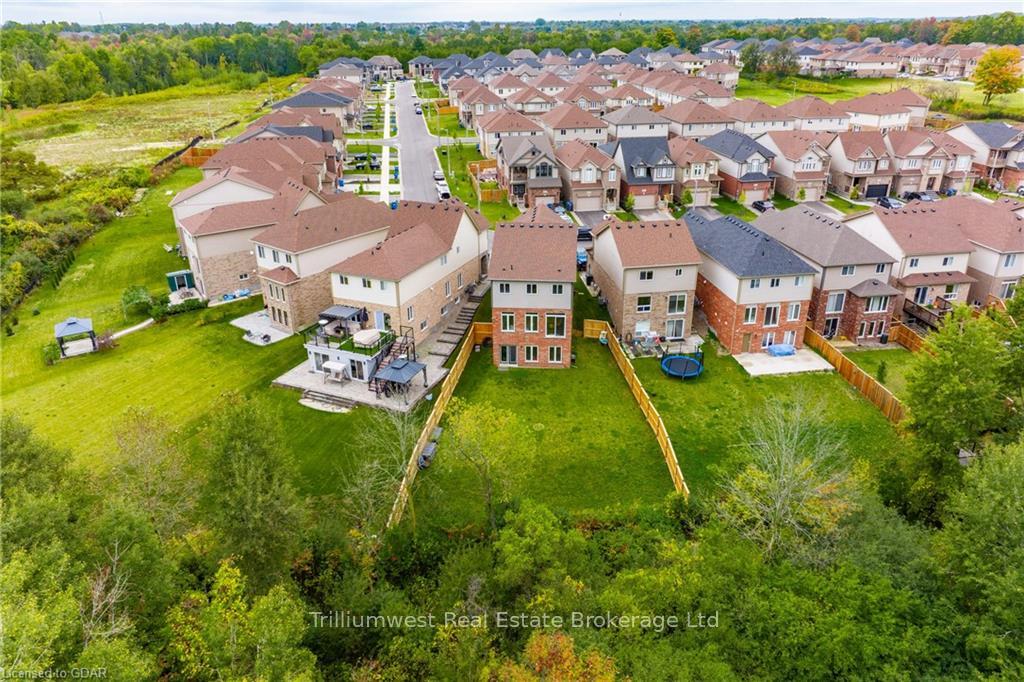
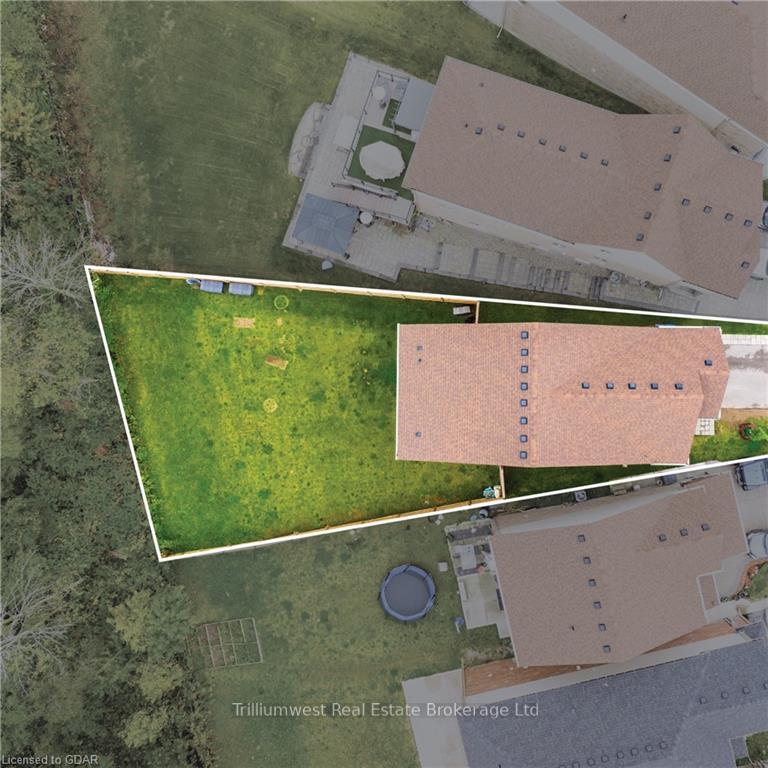
A Rare Opportunity! This stunning home is situated on a pie-shaped lot, measuring 154 feet deep, and features a walk-out basement backing onto beautiful green space in the desirable Kortright East neighborhood. Offering over 2,200 sq. ft. of above-ground living space, this open-concept home includes 3 bedrooms and 2.5 baths. The second-floor family room, complete with a balcony, could easily be converted into a 4th bedroom if desired. The upper-level laundry, along with numerous upgrades such as egress and transom windows, 9-foot ceilings main floor & basement, upgraded french doors, adds to the appeal and functionality of this exceptional home.
Ask about this home
A HOMEH agent will answer your questions about this home.
Around this home
Daily convenience, out of 100, from the distances below
Schools nearby
School rating, out of 10.
Helpful calculators
Your HOMEH agent

"I would see it this week."