

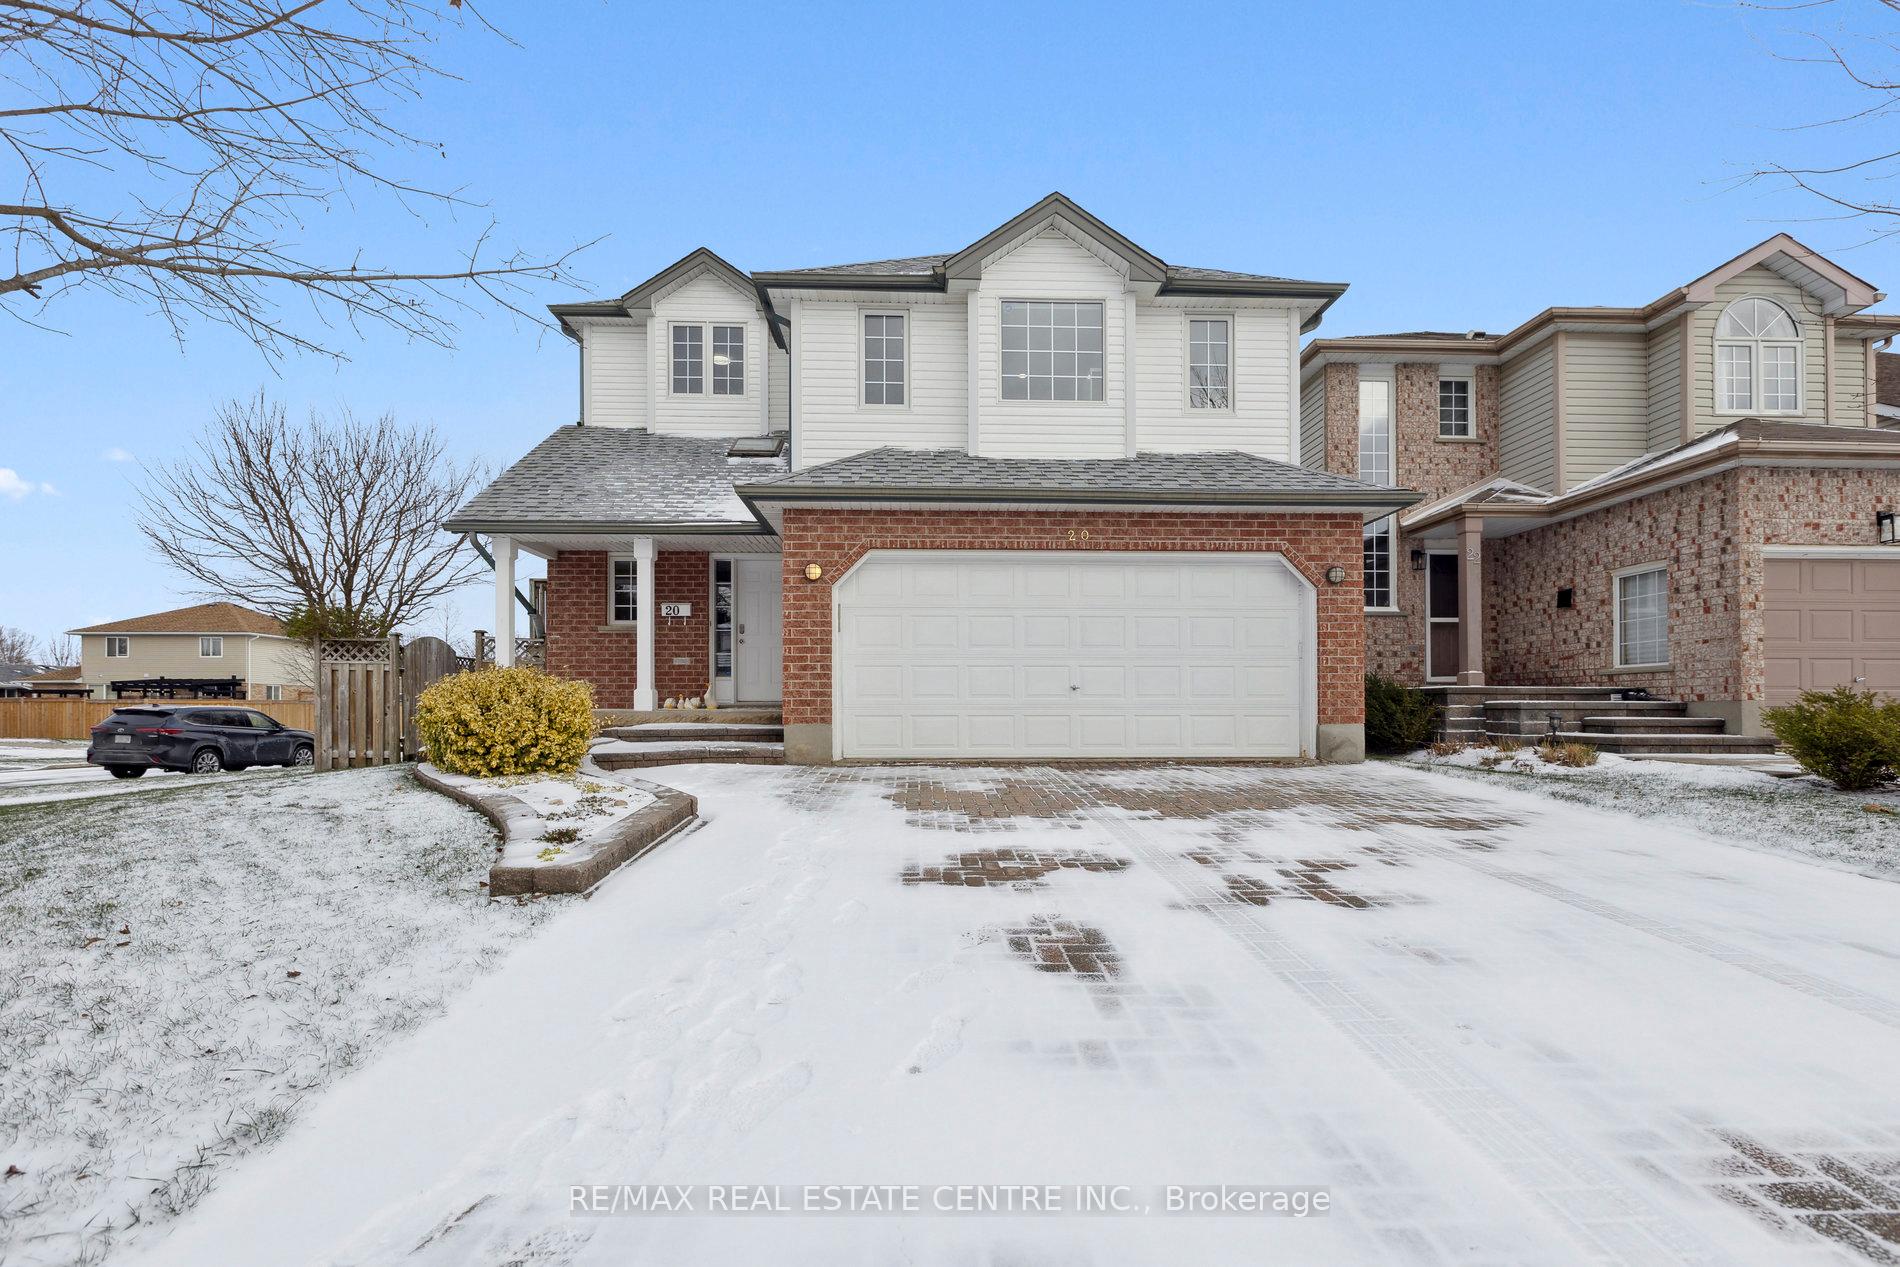
20 Waxwing Crescent
20 Waxwing Crescent
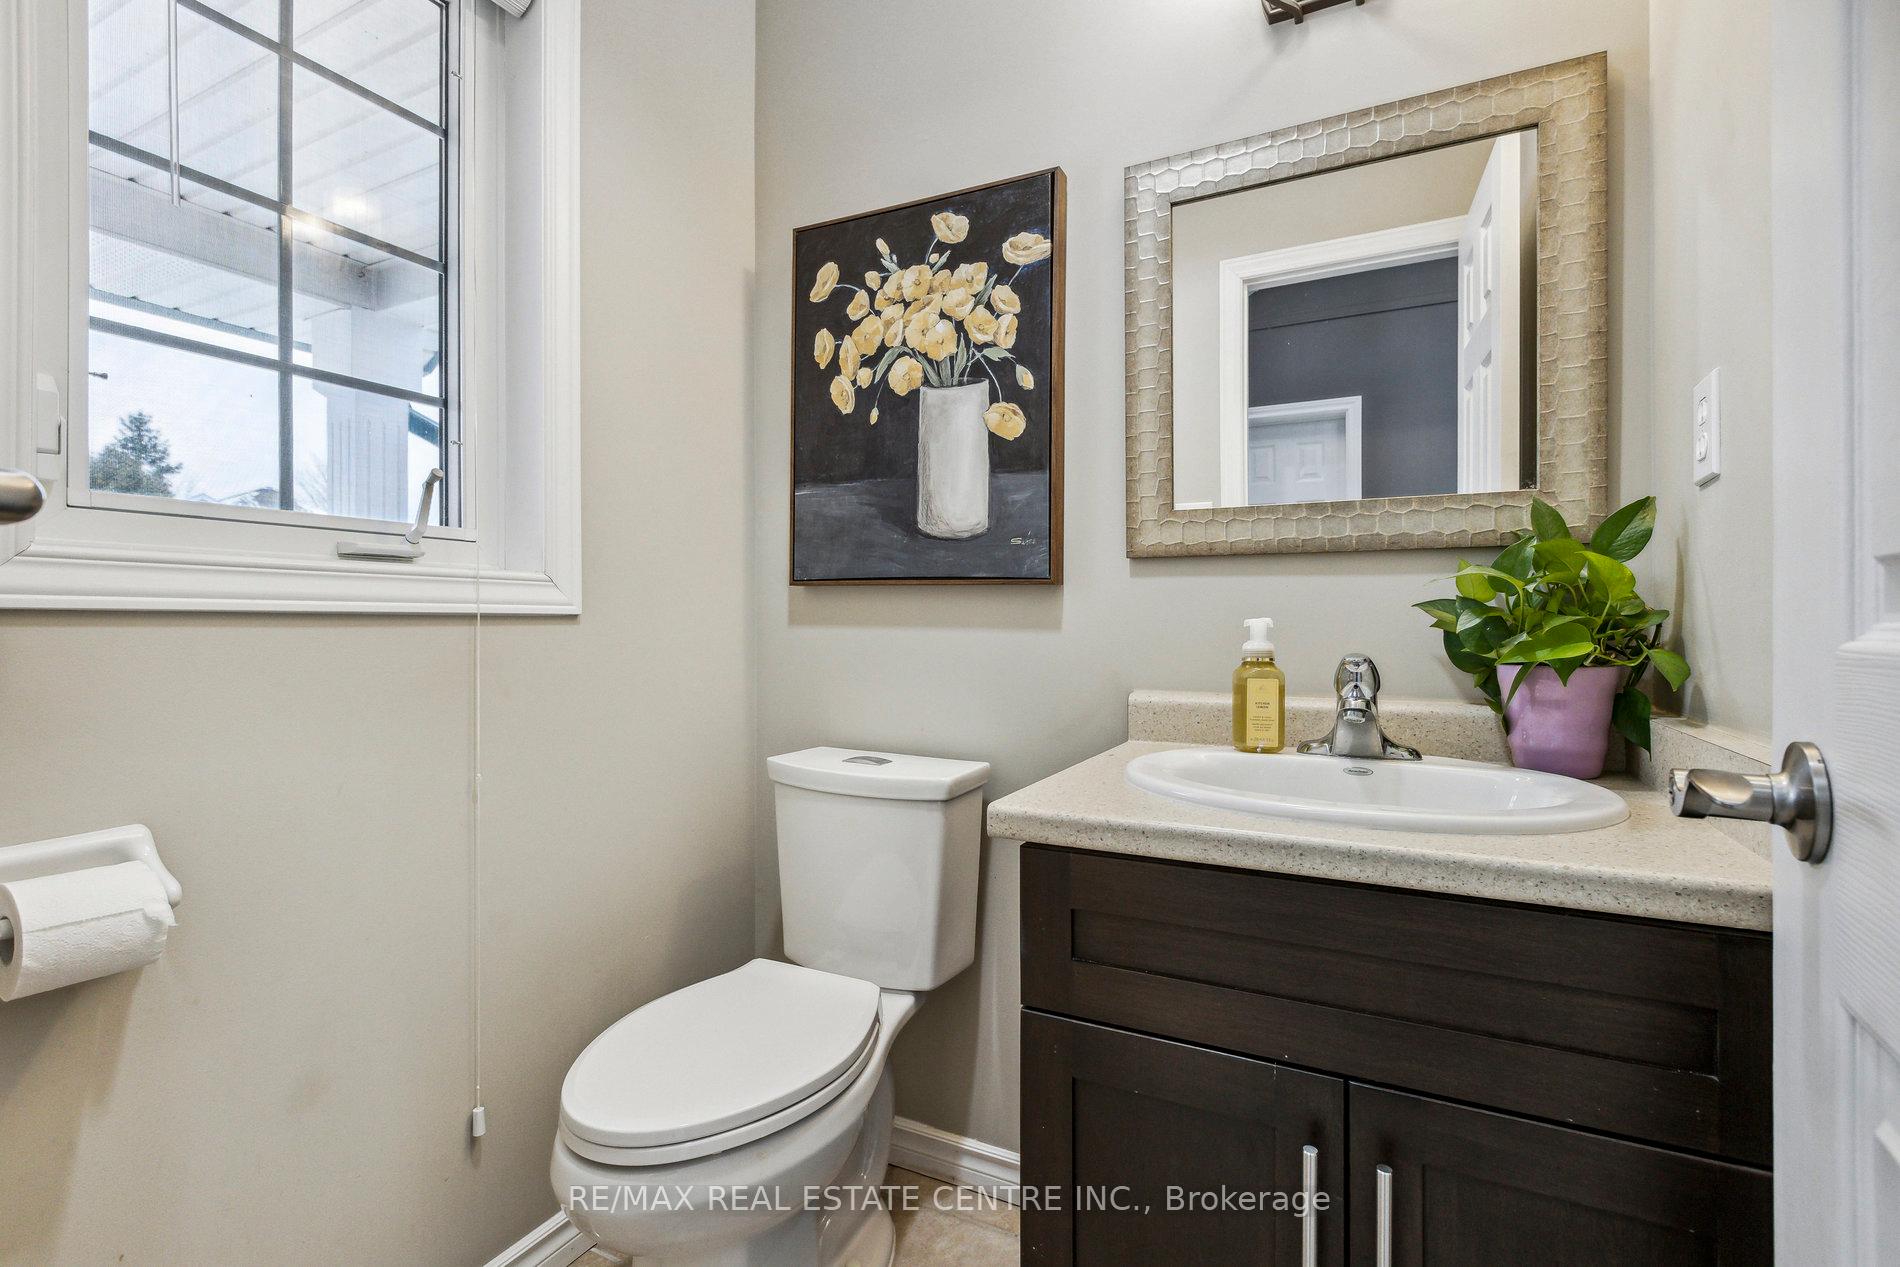 See all 31 photos
Property history
Facts and features
- BasementFull
- Age of home16–30 years
- Water, sewerMunicipal
- HeatingForced air
- Fireplace
- Central air
The homeDetached, 2-storey, Age 16–30 years
- Type: Detached
- Style: 2-storey
- Age: 16–30 years
- Living space: 1,500–2,000 sq ft
- Basement: Full
InsideFireplace Yes, natural gas, Main level, Auto garage door remote, central vacuum, water softener
- Fireplace: Yes, natural gas
- Laundry: Main level
- Features: Auto garage door remote, central vacuum, water softener
- Security: Smoke detector
- Rooms above ground: 10
- Rooms in the basement: 3
- Bedrooms: 4
- Bathrooms: 4
- Kitchens: 1
Outside and lotBrick, vinyl siding, Asphalt shingle, Poured concrete
- Exterior: Brick, vinyl siding
- Roof: Asphalt shingle
- Foundation: Poured concrete
- Features: Deck, landscaped, privacy
- Other structures: Garden shed
- Size: 49.21 × 114.83 ft
- Zoning: R1D-4
Parking2 Garage, Attached, Private double
- Spaces: 2 Garage
- Garage: Attached
- Driveway: Private double
Heating, water and powerForced air, gas, Central air, Municipal water
- Heating: Forced air, gas
- Cooling: Central air
- Water: Municipal water
- Sewer: Municipal sewer
- Natural gas: Available
- Hydro: Available
- Cable: Available
- Telephone: Available
Costs and taxesTaxes $5,885 a year
- Taxes, 2024: $5,885 a year
Included in the saleFridge, stove, dishwasher, microwave hood fan, central vac, water filtration system and garage door opener, shed, Washer and dryer
- Included: Fridge, stove, dishwasher, microwave hood fan, central vac, water filtration system and garage door opener, shed
- Not included: Washer and dryer
NearbyClear view, fenced yard, public transit, school, school bus route, park
- Close to: Clear view, fenced yard, public transit, school, school bus route, park
Listing detailsX11836345, Sold, Dec 2, 2024
- MLS® number: X11836345
- Status: Sold
- Listed on: Dec 2, 2024
- Days on market: 18
- Updated: Dec 20, 2024
- Possession: 2025-02-07 / February 7, 2025
- Occupied by: Owner
- Listing brokerage: RE/MAX REAL ESTATE CENTRE INC.
About this home
20 Waxwing Crescent, Guelph (Kortright Hills), ON N1C 1E1
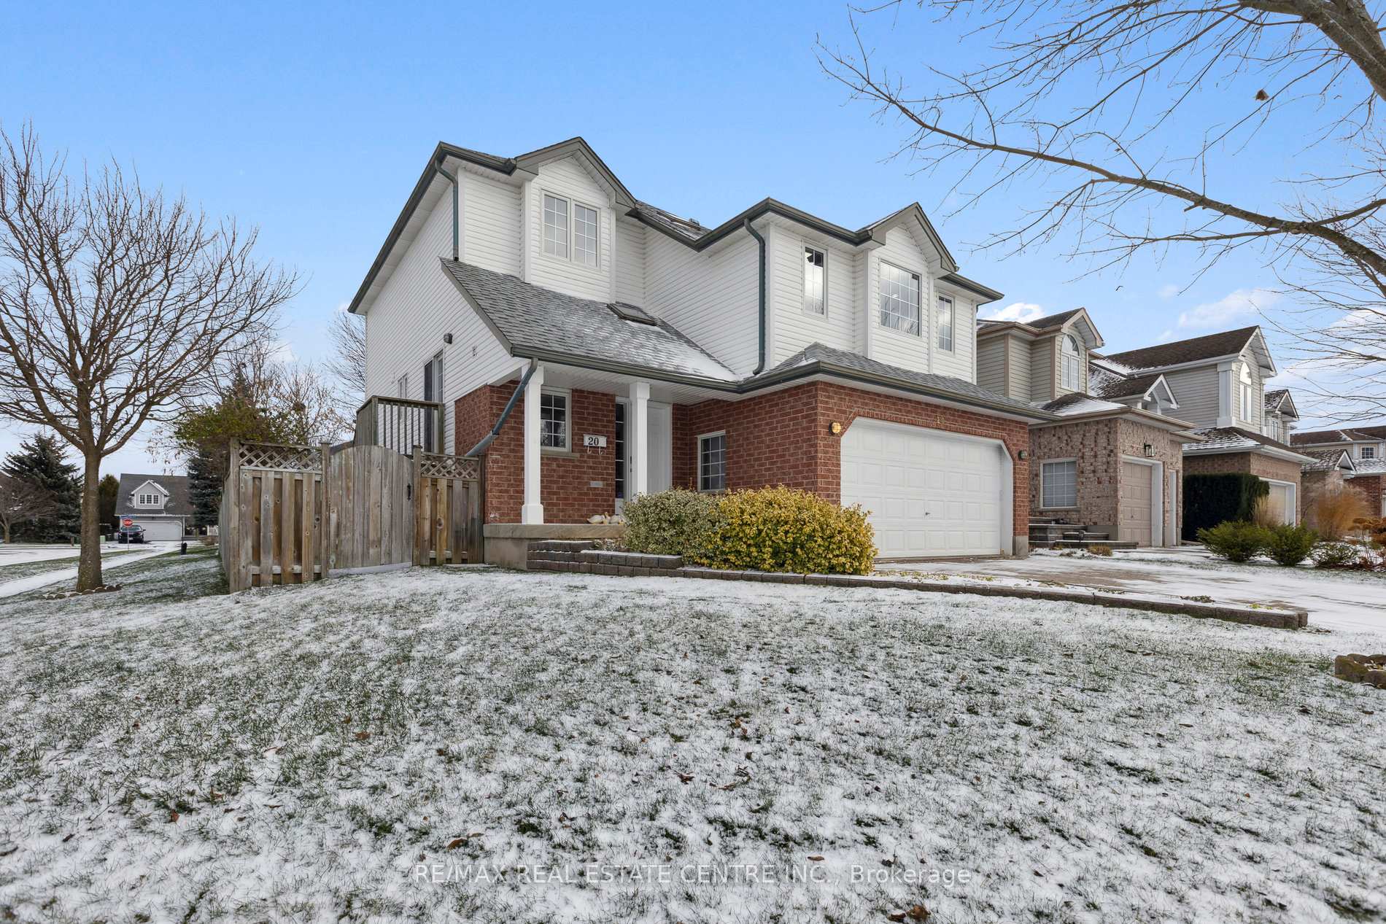
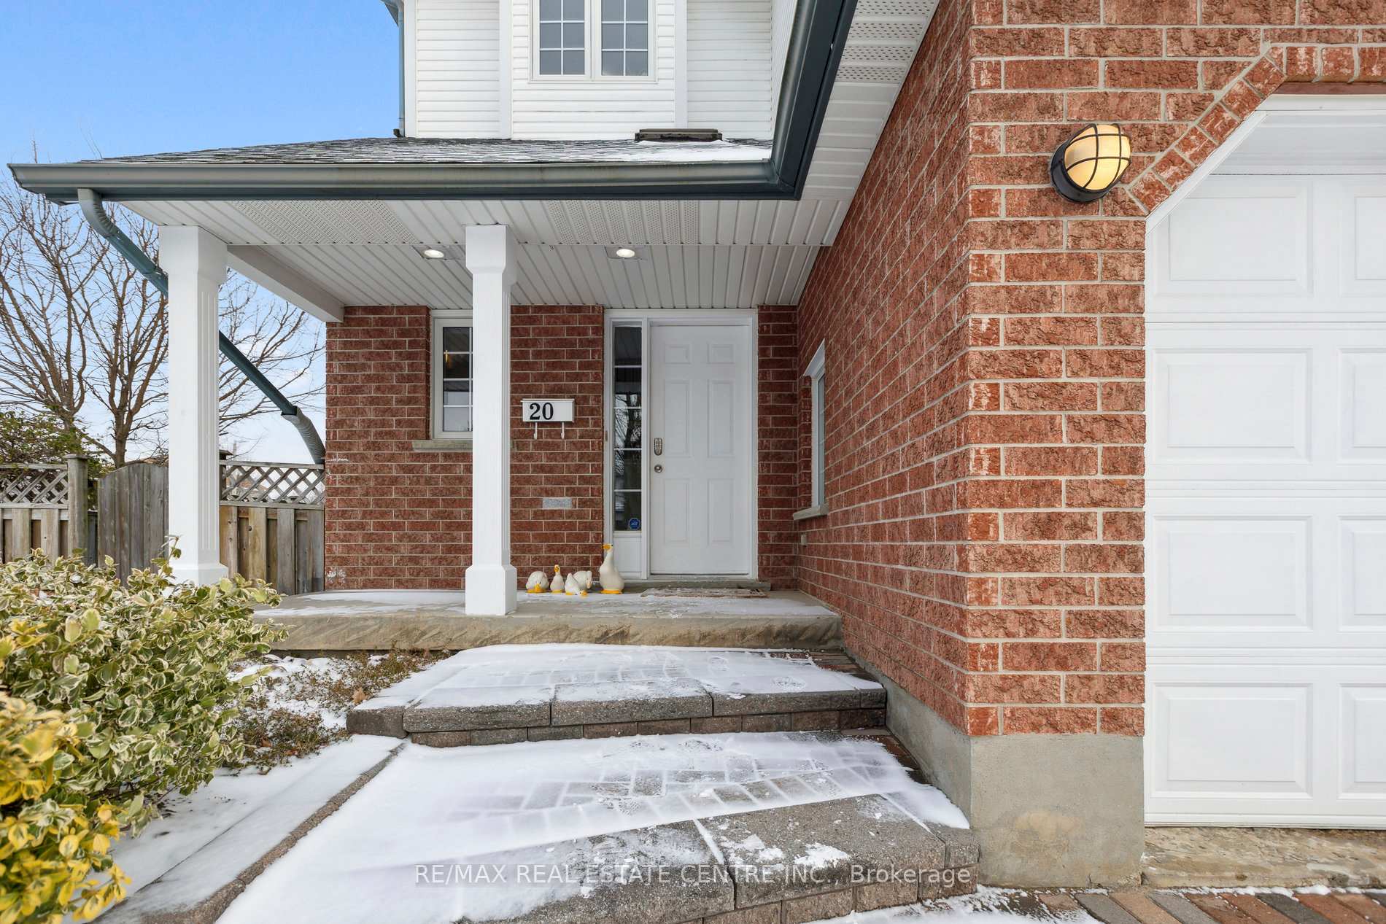
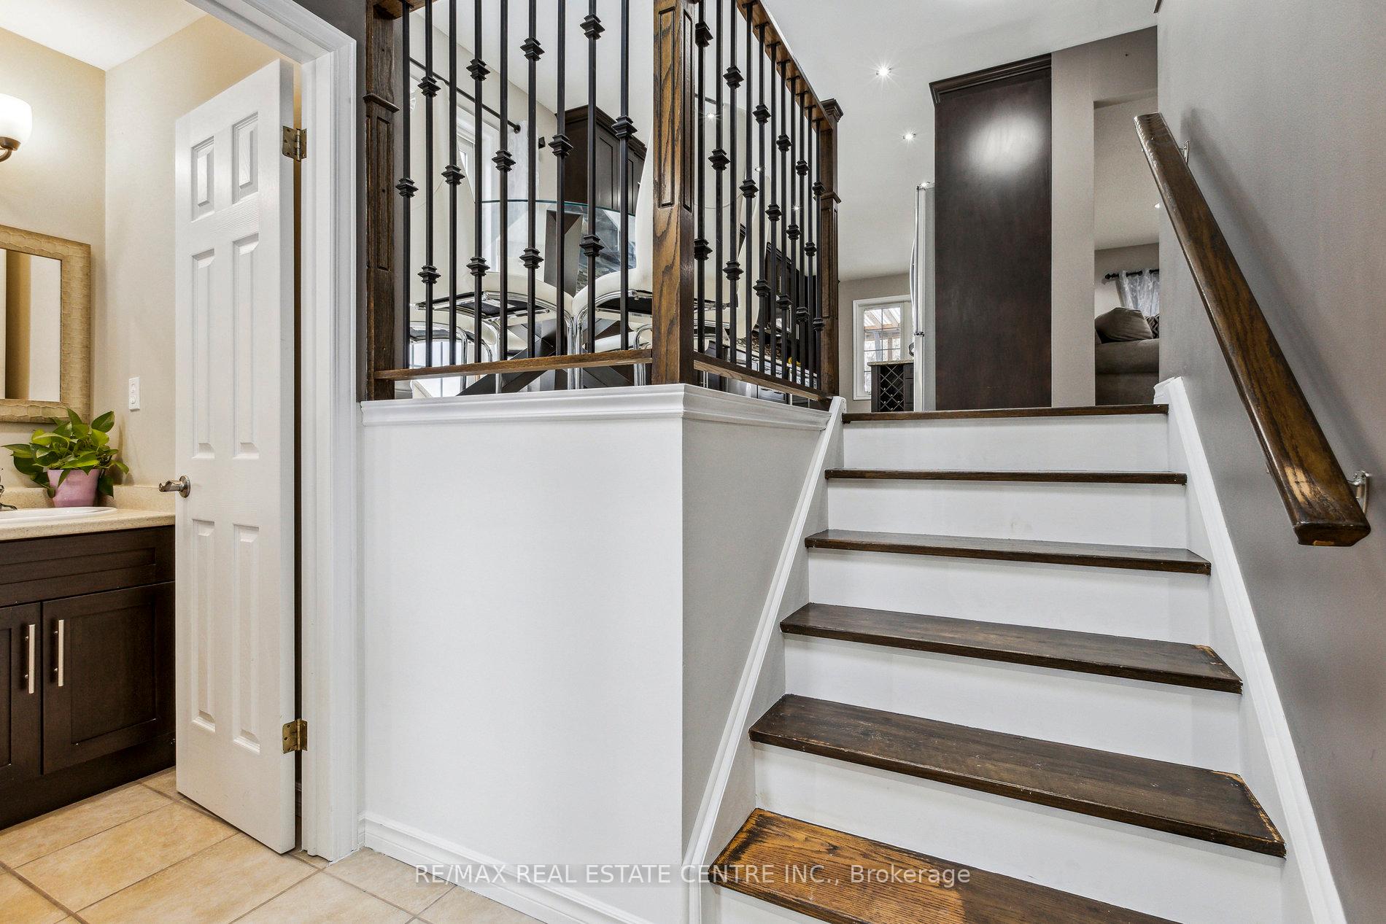
**Beautiful Family Home at 20 Waxwing Crescent, Kortright Hills**Welcome to 20 Waxwing Crescent, a spacious home located in one of Guelph's most sought-after neighborhoods. This property offers approximately 2,442 square feet of thoughtfully designed living space, making it ideal for families who value comfort and style. With four bedrooms and four well-appointed bathrooms, there is plenty of room for everyone. The primary bedroom serves as a true retreat, featuring a walk-in closet and a private ensuite for added luxury. The heart of the home is the large, modern kitchen, equipped with upgraded stainless steel appliances and ample space for cooking and entertaining. The finished basement with a gas fireplace provides additional living space, making it perfect for a recreation room or a workout area. Step outside to the expansive, fenced backyard, complete with a beautiful wood deck. This outdoor space is ideal for summer barbecues, gardening, or simply relaxing in the privacy of your own oasis. Located in a family-friendly community with excellent schools, parks, and local amenities nearby. Make 20 Waxwing Crescent your forever home! RECENT UPGRADES AND IMPROVEMENTS Roof (2019), Water softener (2024), Water filtration (2024), Deck roof (2023), Fridge,Stove, and Microwave (2022)
Ask about this home
A HOMEH agent will answer your questions about this home.
Around this home
Daily convenience, out of 100, from the distances below
Schools nearby
School rating, out of 10.
Helpful calculators
Your HOMEH agent

"I would see it this week."