
335 Speedvale Avenue E
Guelph (General Hospital), ON N1E 1N6
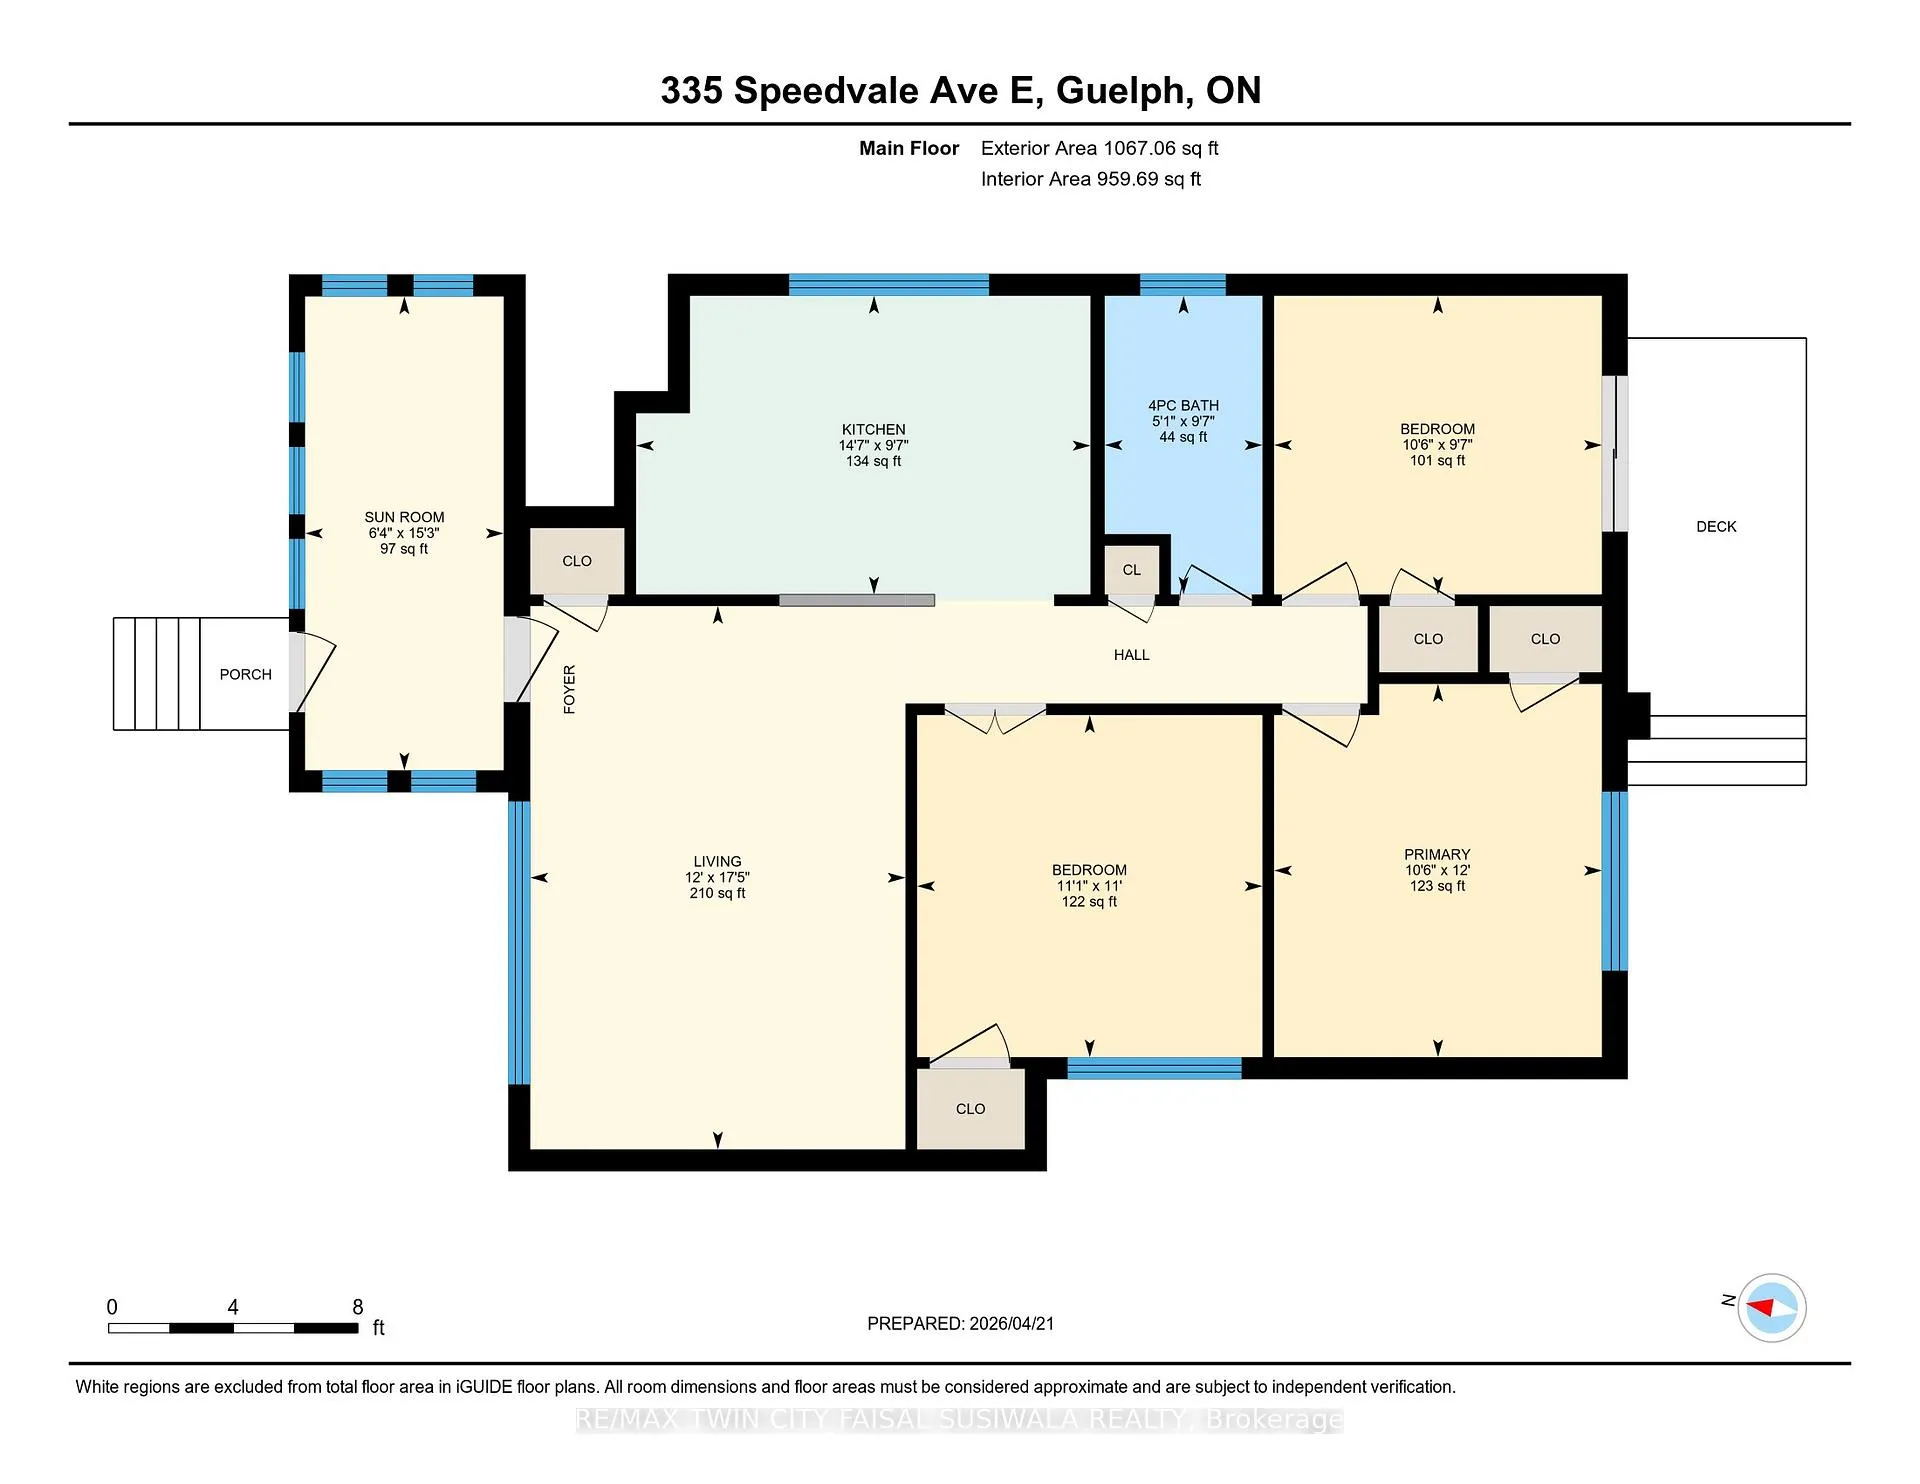
- 3+1Bedrooms
- 2Bathrooms
- 1Garage
- 700–1100Sq Ft
- $5,102Tax
- 50×120 ftLot Size
 Estimated Value:$783,500See Free Estimate Report

Property not available for sale or for rent.
HOMEH One: full-service selling for a 1% listing fee. The buyer's agent commission is separate.
Free Home EvaluationHow Much Is My Home Worth?Homes for Sale NearbySale & Price History for 335 Speedvale Avenue E, Guelph, General Hospital
| Start Date | End Date | Price | Event | MLS# |
|---|---|---|---|---|
| 2026-04-21 | 2026-05-14 | Login to See Prices | Sold | x13033262 |
Real estate boards require you to or to see the full details of this property.
*Sold prices and complete sale & price history are regulated data. Under the Trust in Real Estate Services Act, 2002 (TRESA) and the rules of the Real Estate Council of Ontario (RECO), and pursuant to the Multiple Listing Service® rules of the Canadian Real Estate Association (CREA) and the Toronto Regional Real Estate Board (TRREB), this information may be shown only to registered users who have agreed to the applicable terms of use (a Virtual Office Website, or "VOW," arrangement). HOMEH Inc., Brokerage therefore provides it to signed-in members only. Creating an account is free and takes under a minute.
About 335 Speedvale Avenue E, Guelph, General Hospital
Summarized Description
- Charming brick bungalow with modern upgrades.
- Private backyard with inground pool.
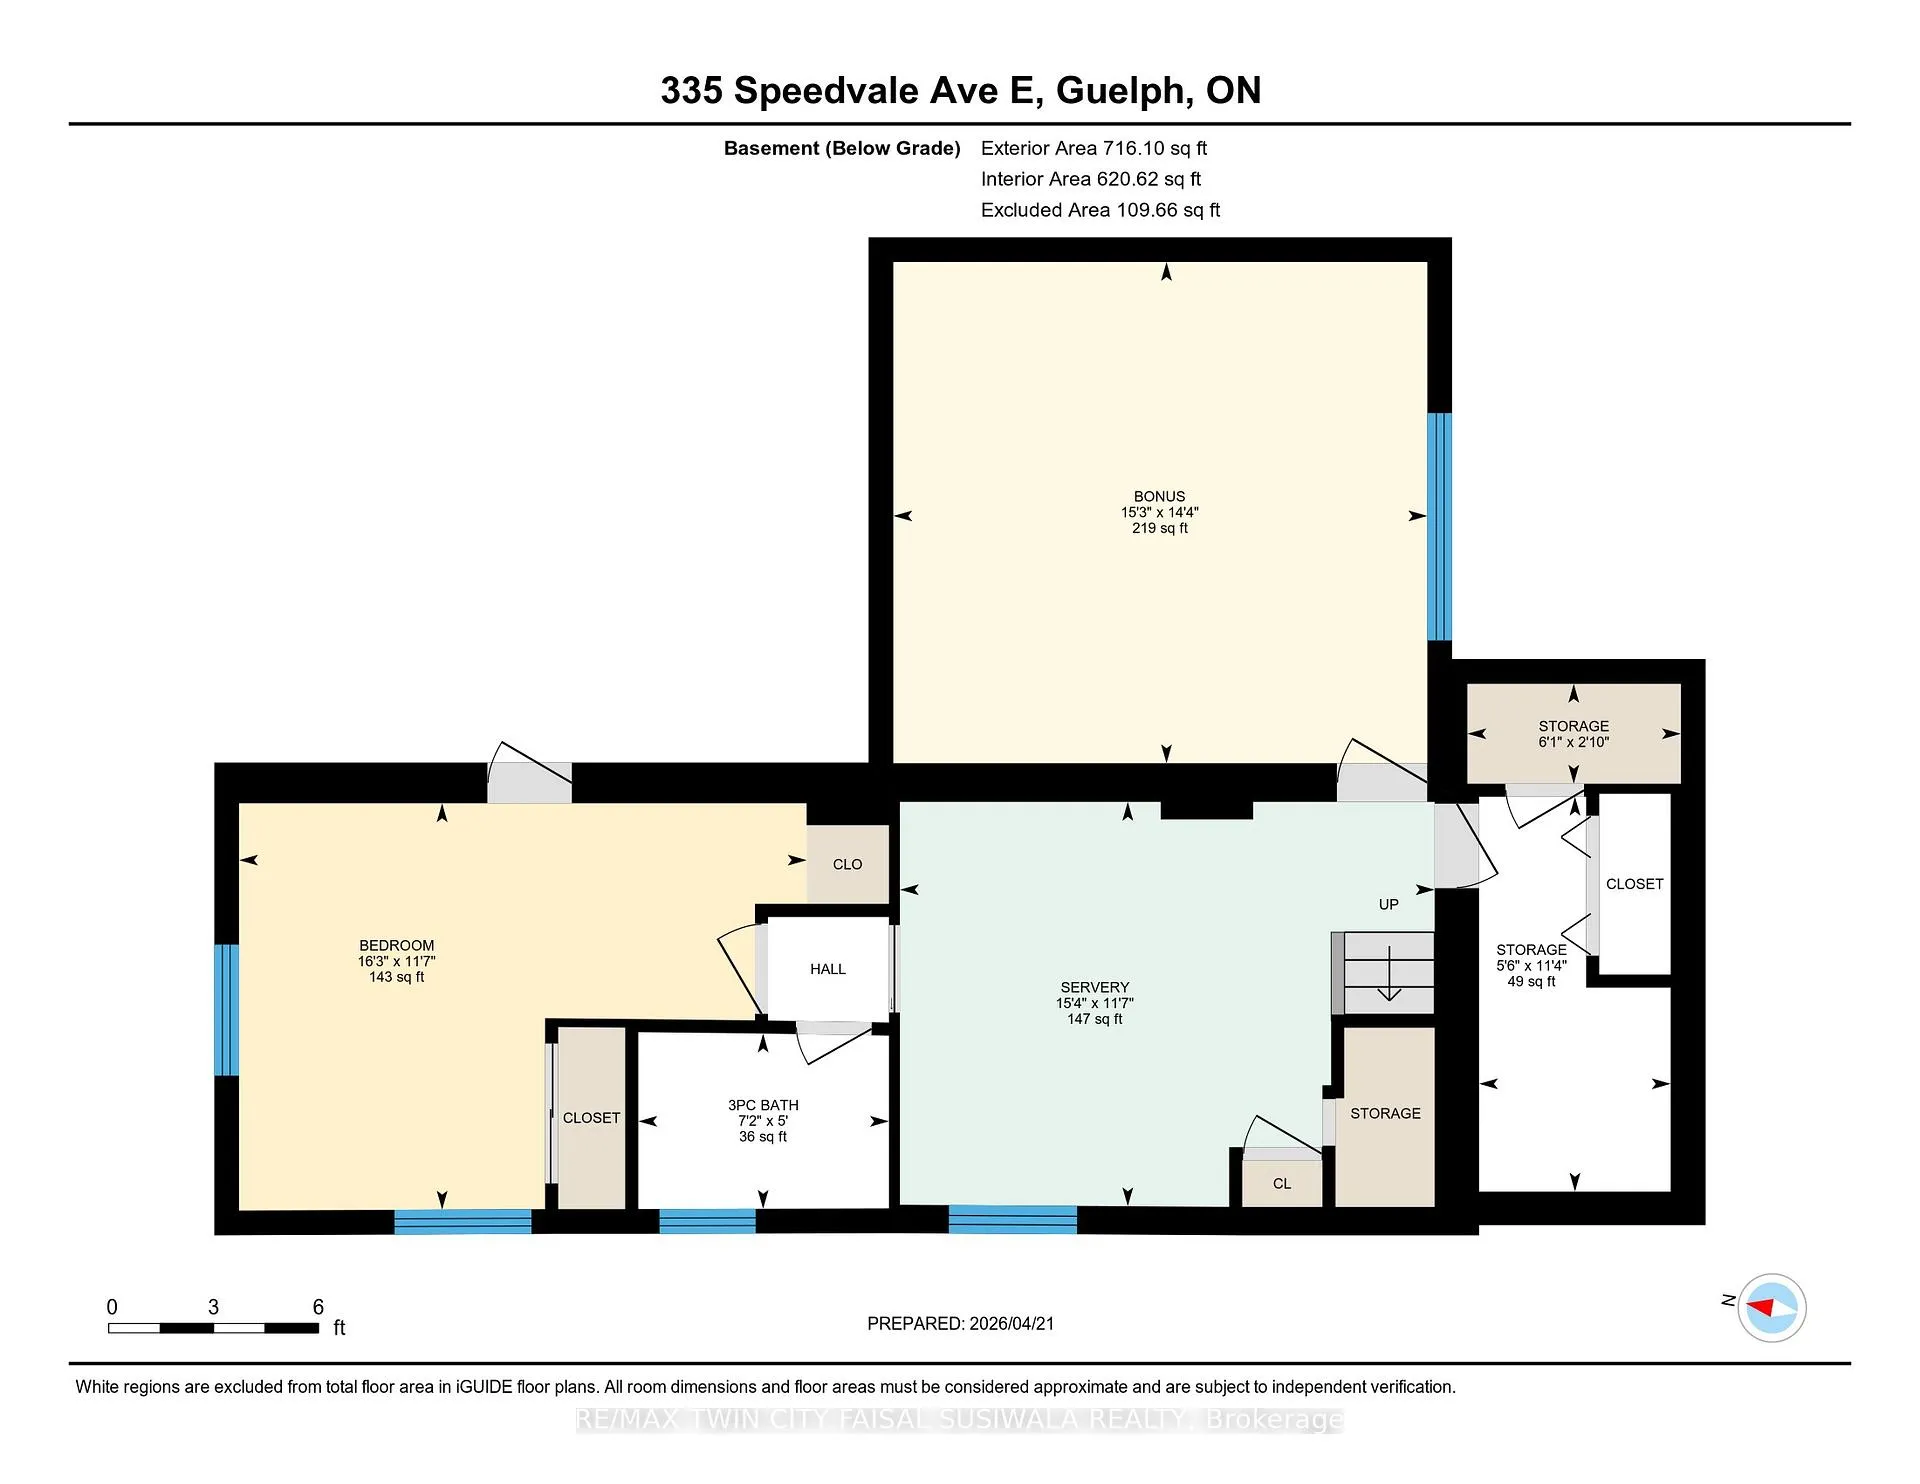
- Legal accessory apartment for rental income.
- Move-in ready with new flooring throughout.
- Versatile bonus room for various uses.
- Prime location near shopping and trails.
- Bright living spaces with 3 bedrooms.
- Enclosed front porch adds extra charm.
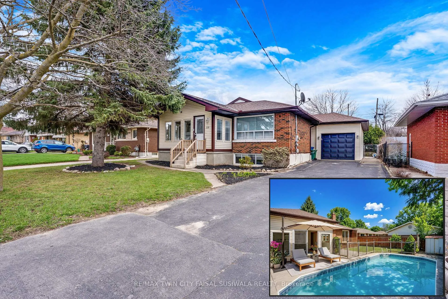
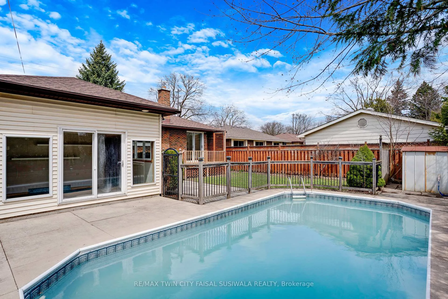
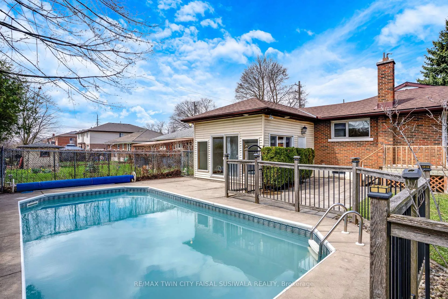
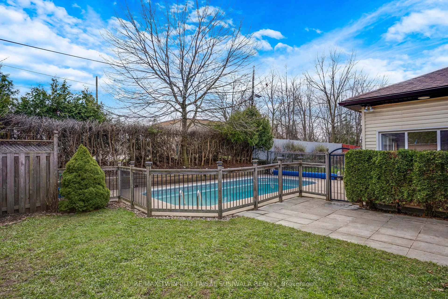
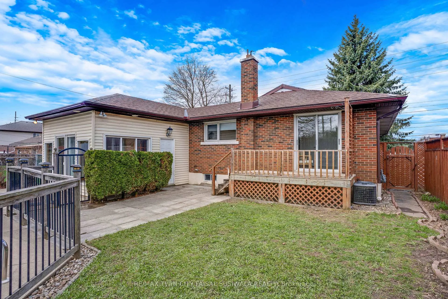
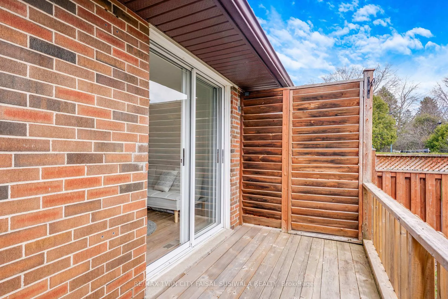
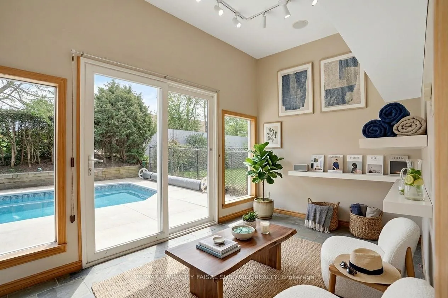
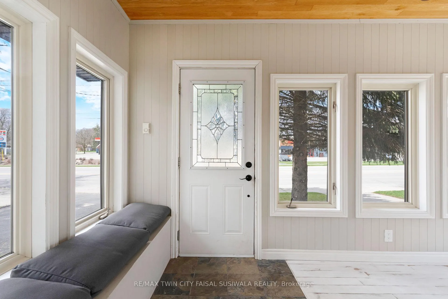
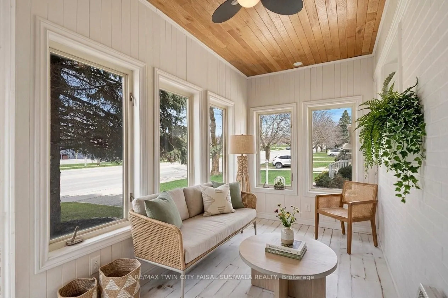
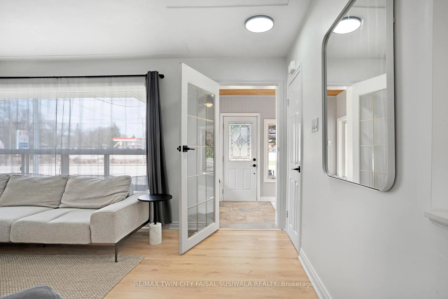
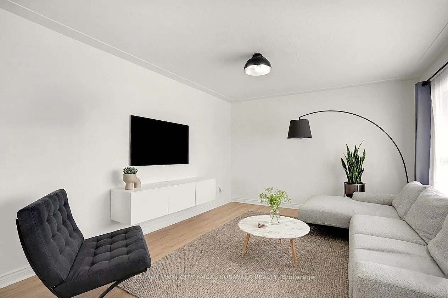
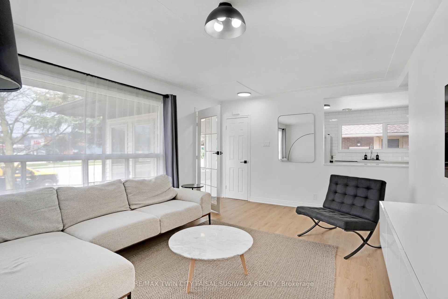
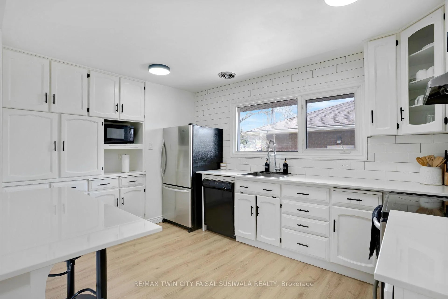
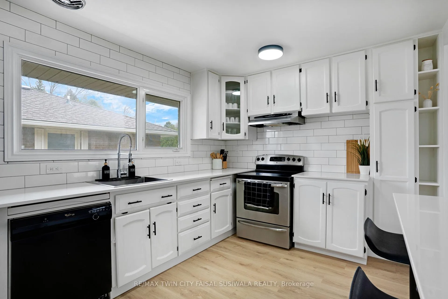
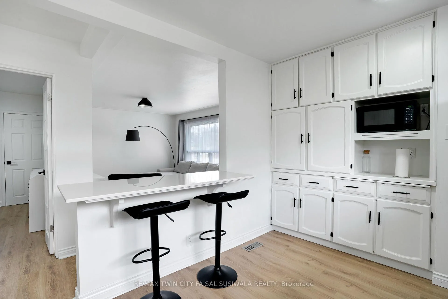
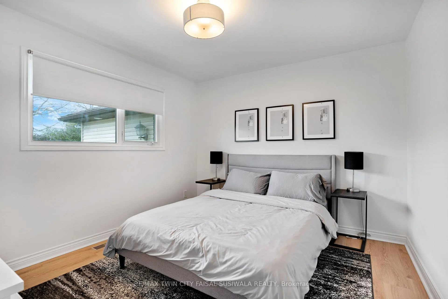
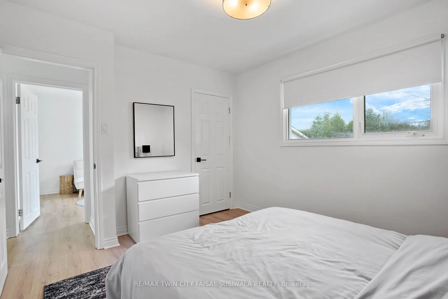
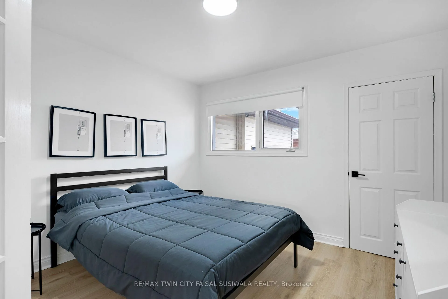
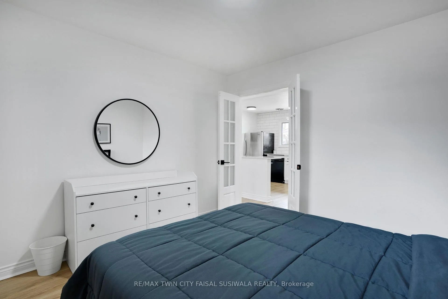
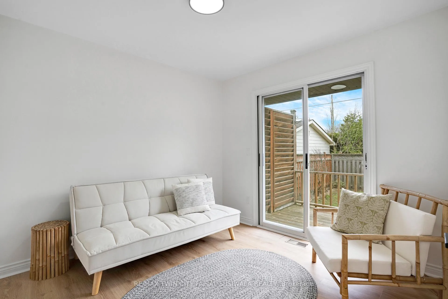
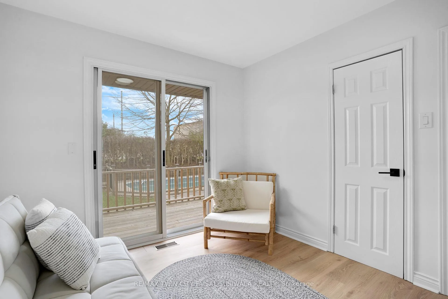
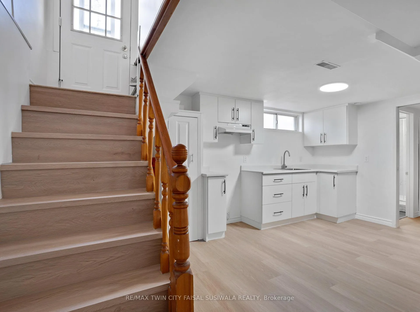
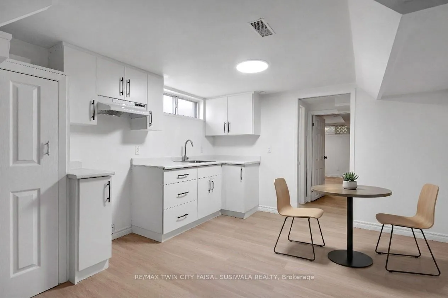
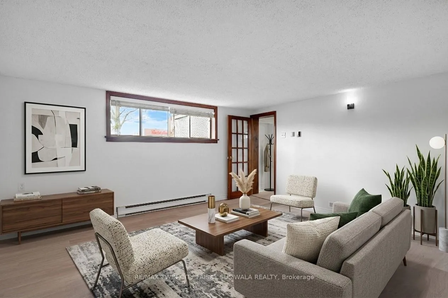
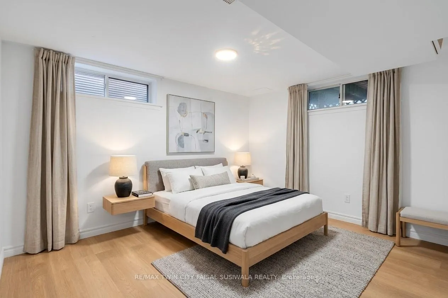
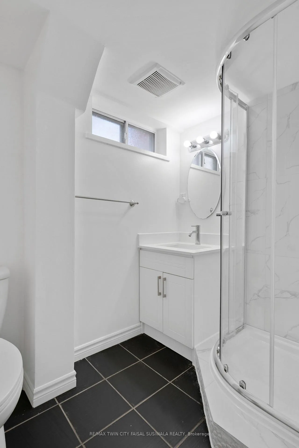
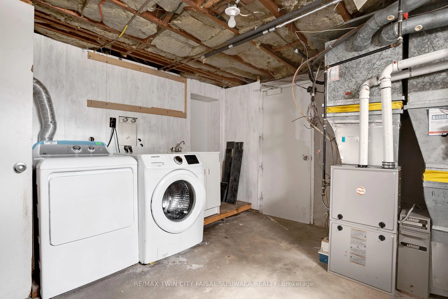
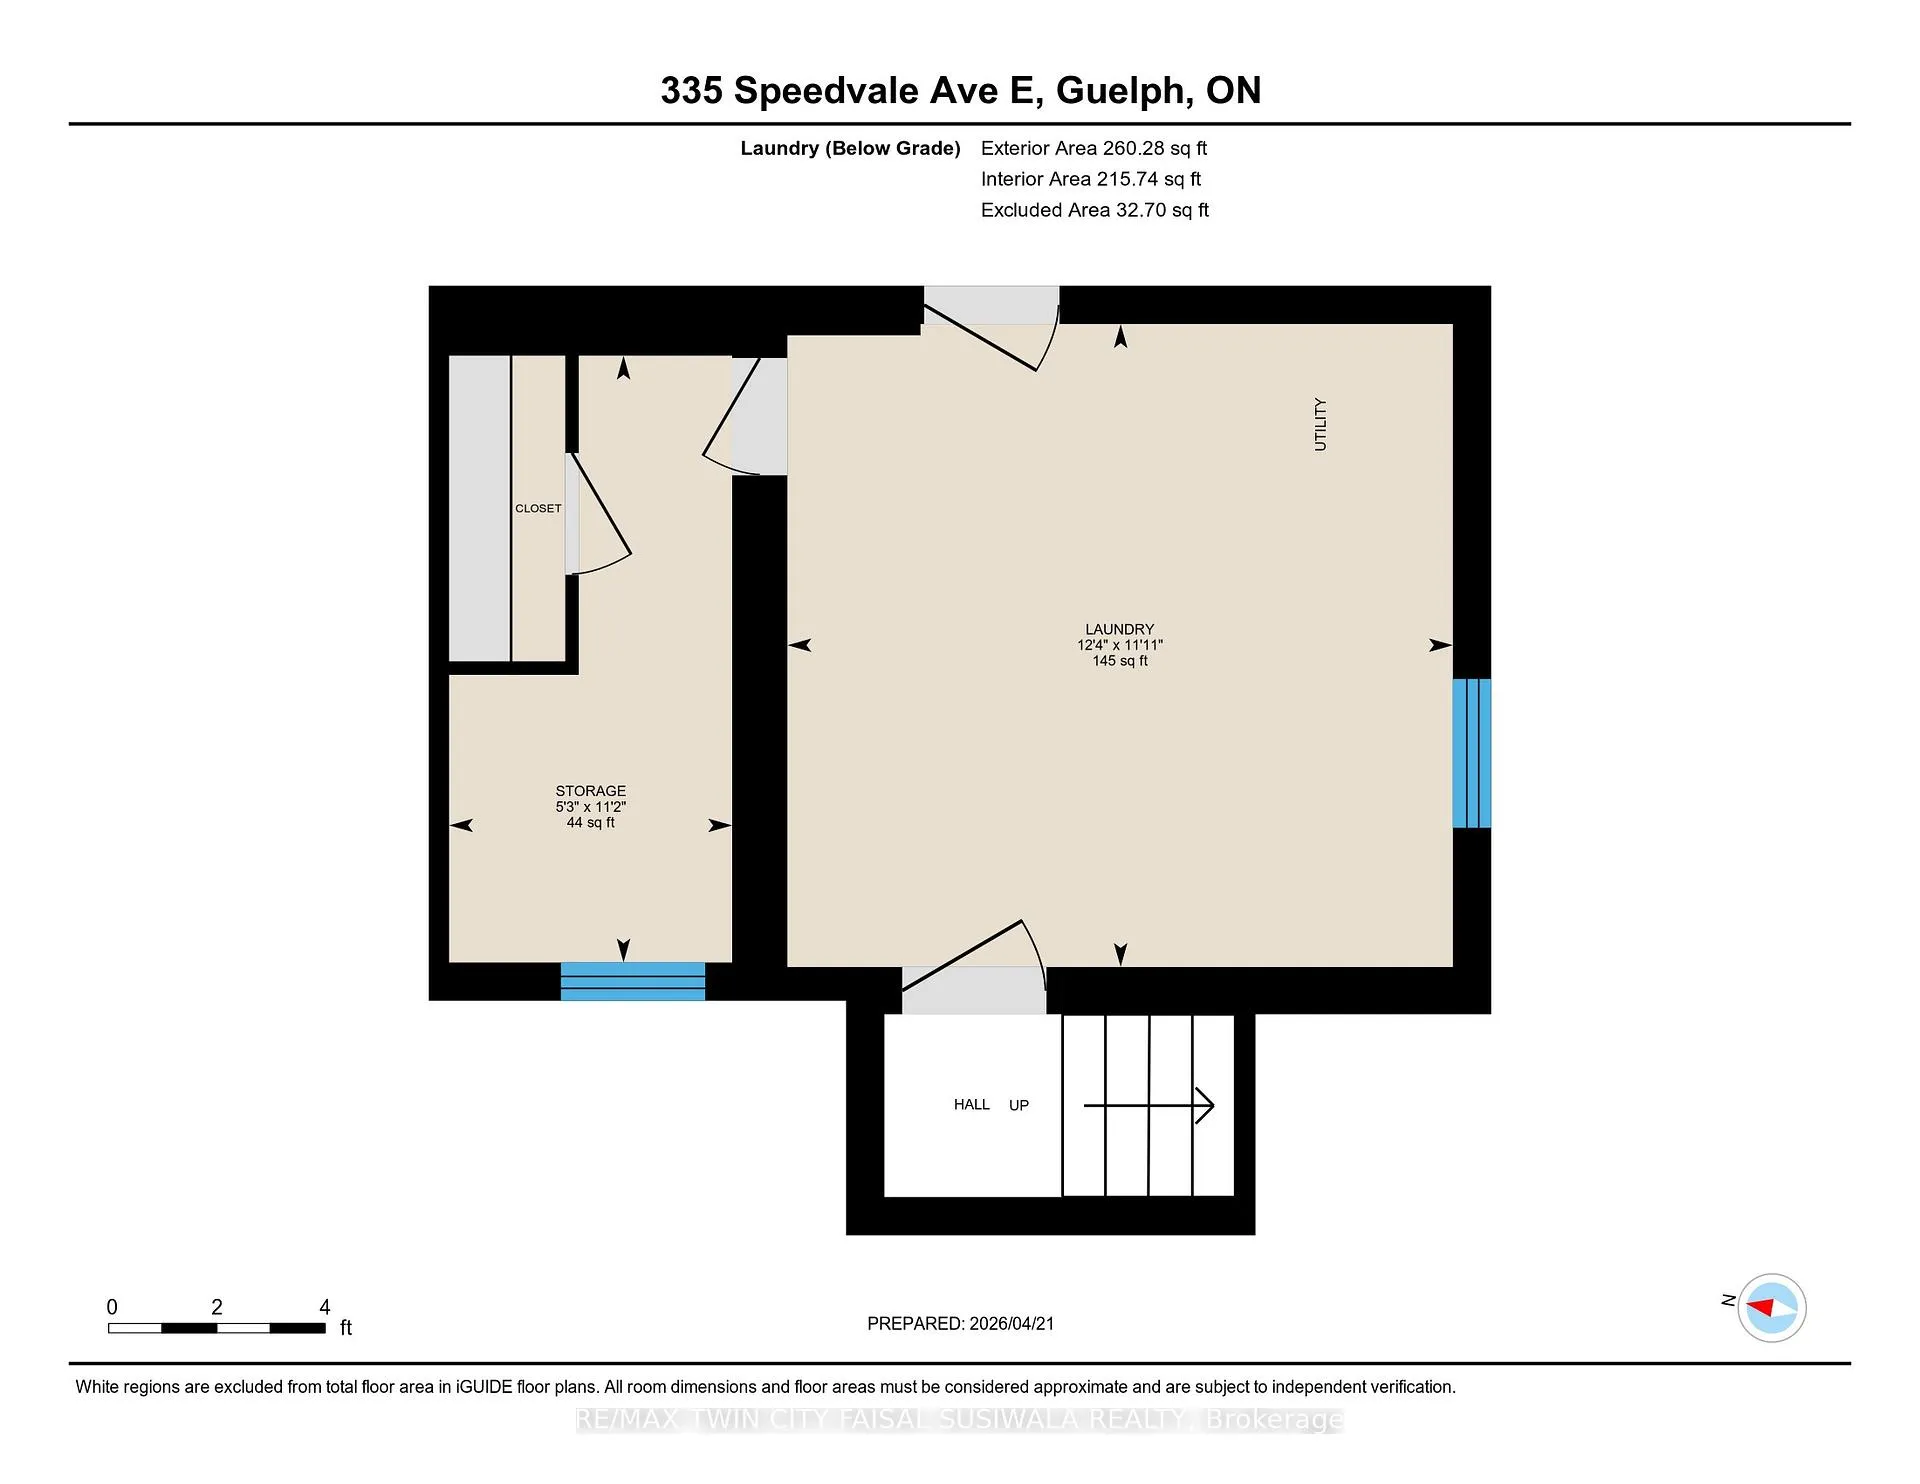
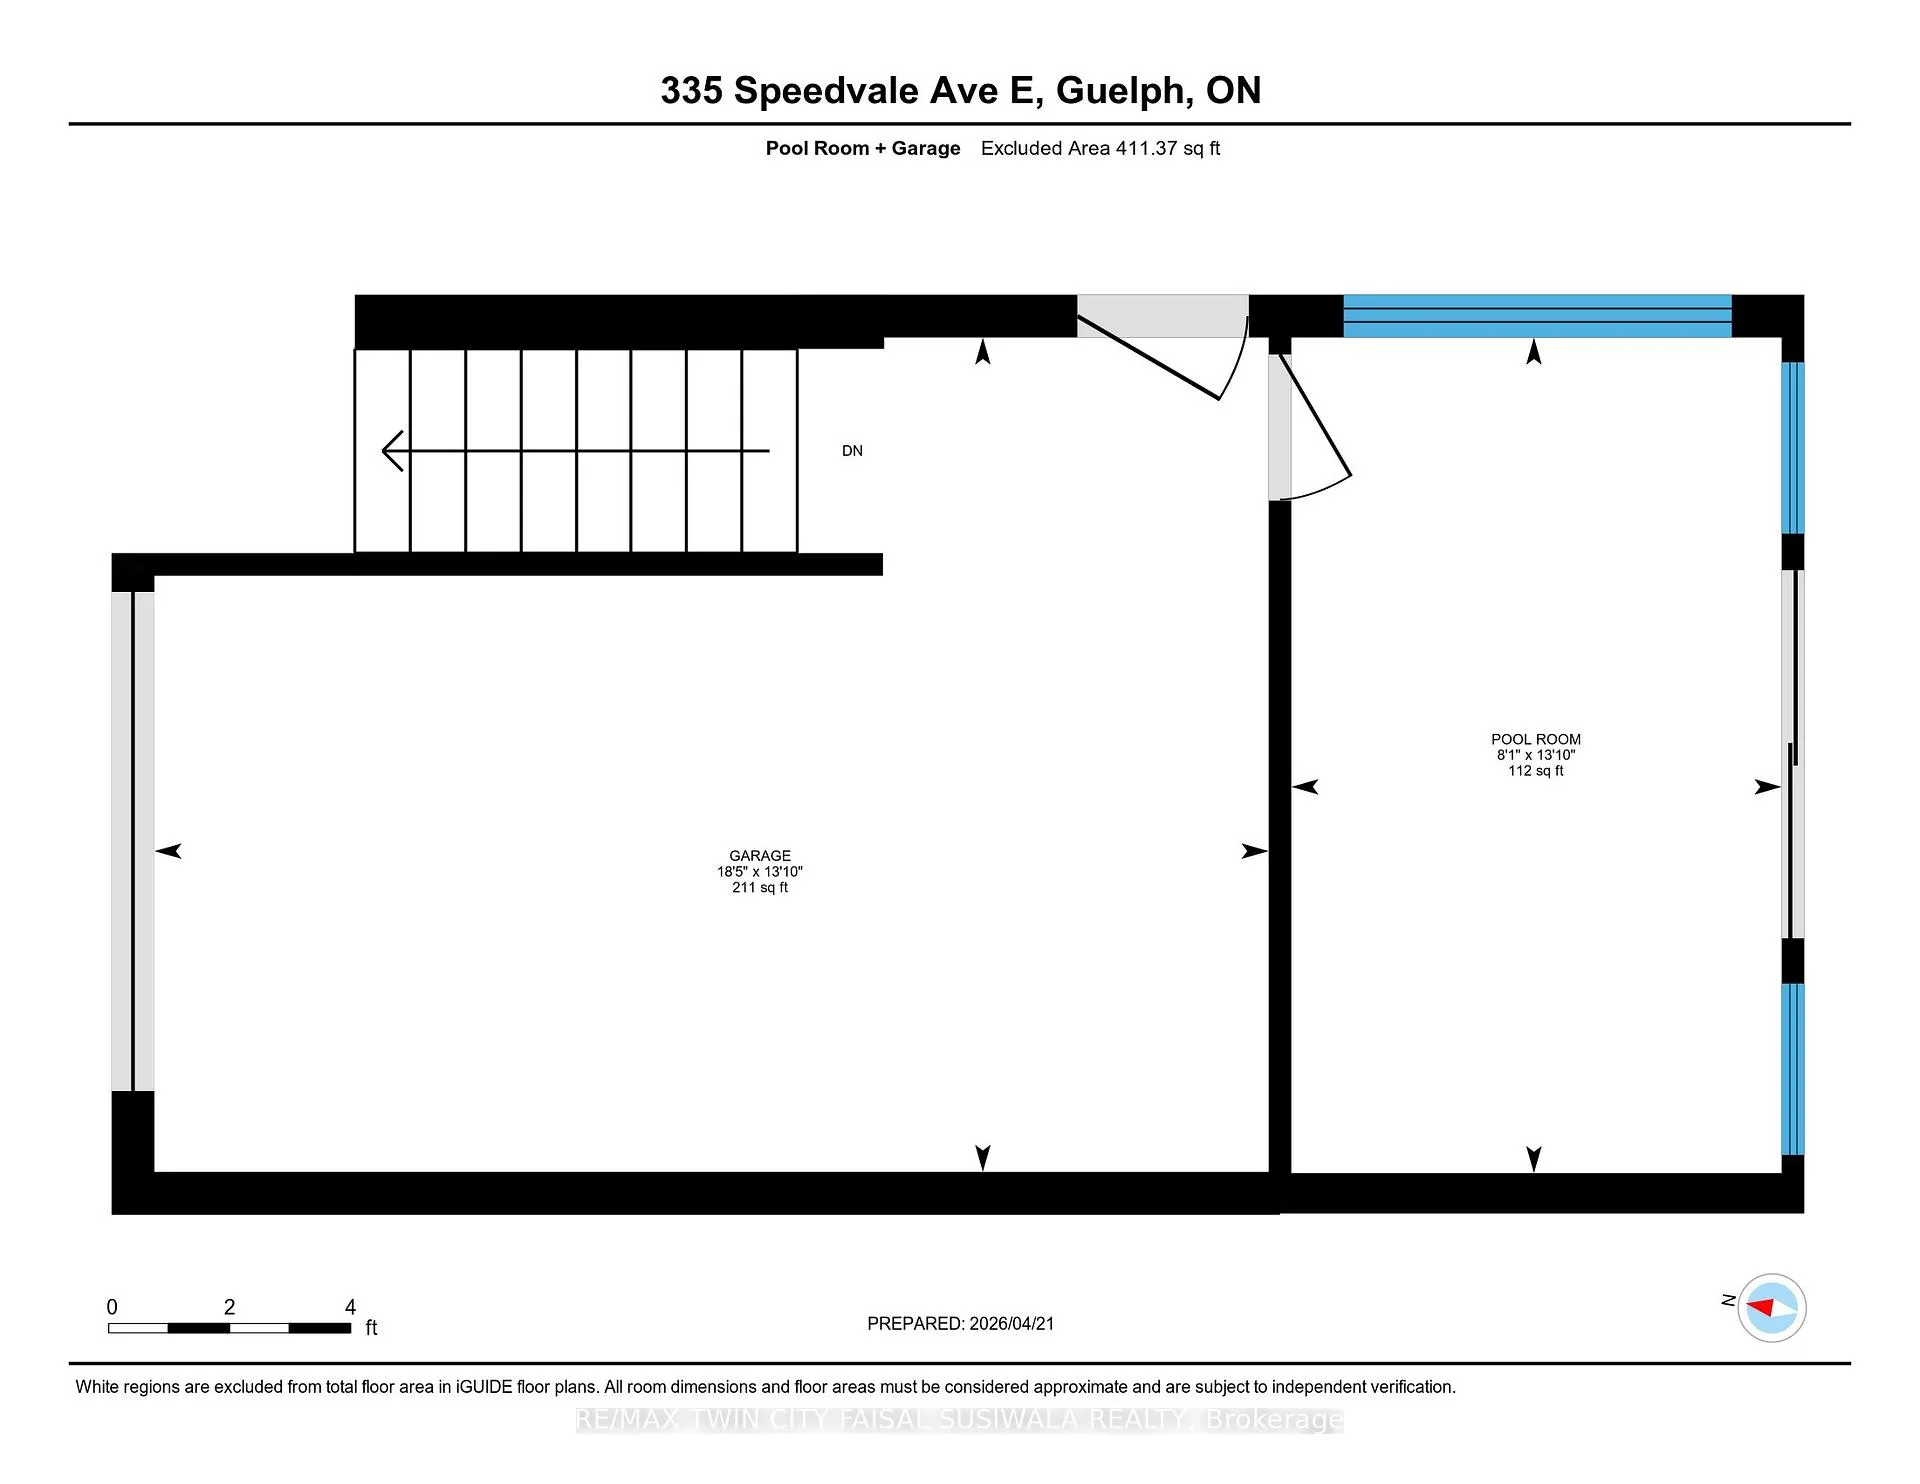
MORTGAGE HELPER, POOL, & PRIME LOCATION. 335 Speedvale Avenue E, where the charm of a classic brick bungalow meets the modern lifestyle you've been dreaming of. This isn't just a home; it's a smart investment and a private sanctuary rolled into one. From the moment you step onto the sunny, enclosed front porch, you're greeted by a bright and airy atmosphere, highlighted by gorgeous new flooring that flows seamlessly through the main floor. Whether you're relaxing in the bright living room or enjoying the 3 bedrooms, every corner of this level feels like a breath of fresh air. One of these rooms, currently a den, features sliding doors that lead directly to the back deck, blurring the lines between indoor comfort and outdoor bliss. The true magic of this property lies in its versatility and backyard. Step through the attached garage to find a brilliant bonus room expansion, the ultimate "choose your own adventure" space. Will it be your quiet home office, an elegant sitting room, or the perfect pool cabana? It overlooks the private backyard centered around a sparkling inground pool, surrounded by dedicated entertaining areas and lush green space. When it's time for work or play, the location puts you at the heart of the Stevenson/Speedvale hub, with shopping literally across the street and beautiful walking trails just a short stroll away. But the real "ace in the hole" is the Legal Accessory Apartment. With its own separate side entrance, the lower level has been completely refreshed with new paint and flooring, making it move-in ready for an in-law suite or a mortgage-offsetting tenant. Registered with the City of Guelph, this legal suite provides incredible financial peace of mind. Offering a total of 3+1 bedrooms, 2 full bathrooms, and over 1,600 sqft. of finished living space to use how you see fit, this gem proves you really can have it all: a beautiful place to live, a private resort to play in, & a savvy way to build equity. Some photos are virtually staged.
Key Facts & Features
Property Costs
- Annual Property Tax Amount
- $5,102
- Land Transfer Tax Fee
- $10,473
Rental Items
- Rental Equipment
- Hot water heater
- Under Contract
- Hot Water Heater
- Basement Type
- Walk-Up, Separate Entrance, Finished
Interior Features
- Interior Extras
- Accessory Apartment
- Fireplace/Stove
- No
- Elevator
- No
Exterior Features
- Exterior Extras
- Deck
- Pool
- Inground
- Property Features
- Hospital, Fenced Yard, Park, Public Transit
Building
- Building Type
- Detached
- Building Style
- Bungalow
- Approx Age
- 51-99
Construction
- Exterior Finish
- Aluminum Siding, Brick
- Roof
- Asphalt Shingle
- Foundation Details
- Poured Concrete
- Special Designation
- Unknown
Lot
- Lot Front
- 50.00 ft
- Lot Depth
- 120.00 ft
- Lot Size
- 120 x 50
- Lot Size Code
- 120 x 50
Parking & Garages
- Garage Type
- Attached
- Garage Spaces
- 1
- Parking Spaces
- 4
- Total Garage And Parking Spaces
- 5
Heating & Cooling
- Heat Source
- Gas
- Heat Type
- Forced Air
- Air Conditioning
- Central Air
- Water
- Municipal
- Sewers
- Sewer
- Bedrooms
- 3 + 1
- Washrooms
- 2
- Kitchens
- 2
Washrooms
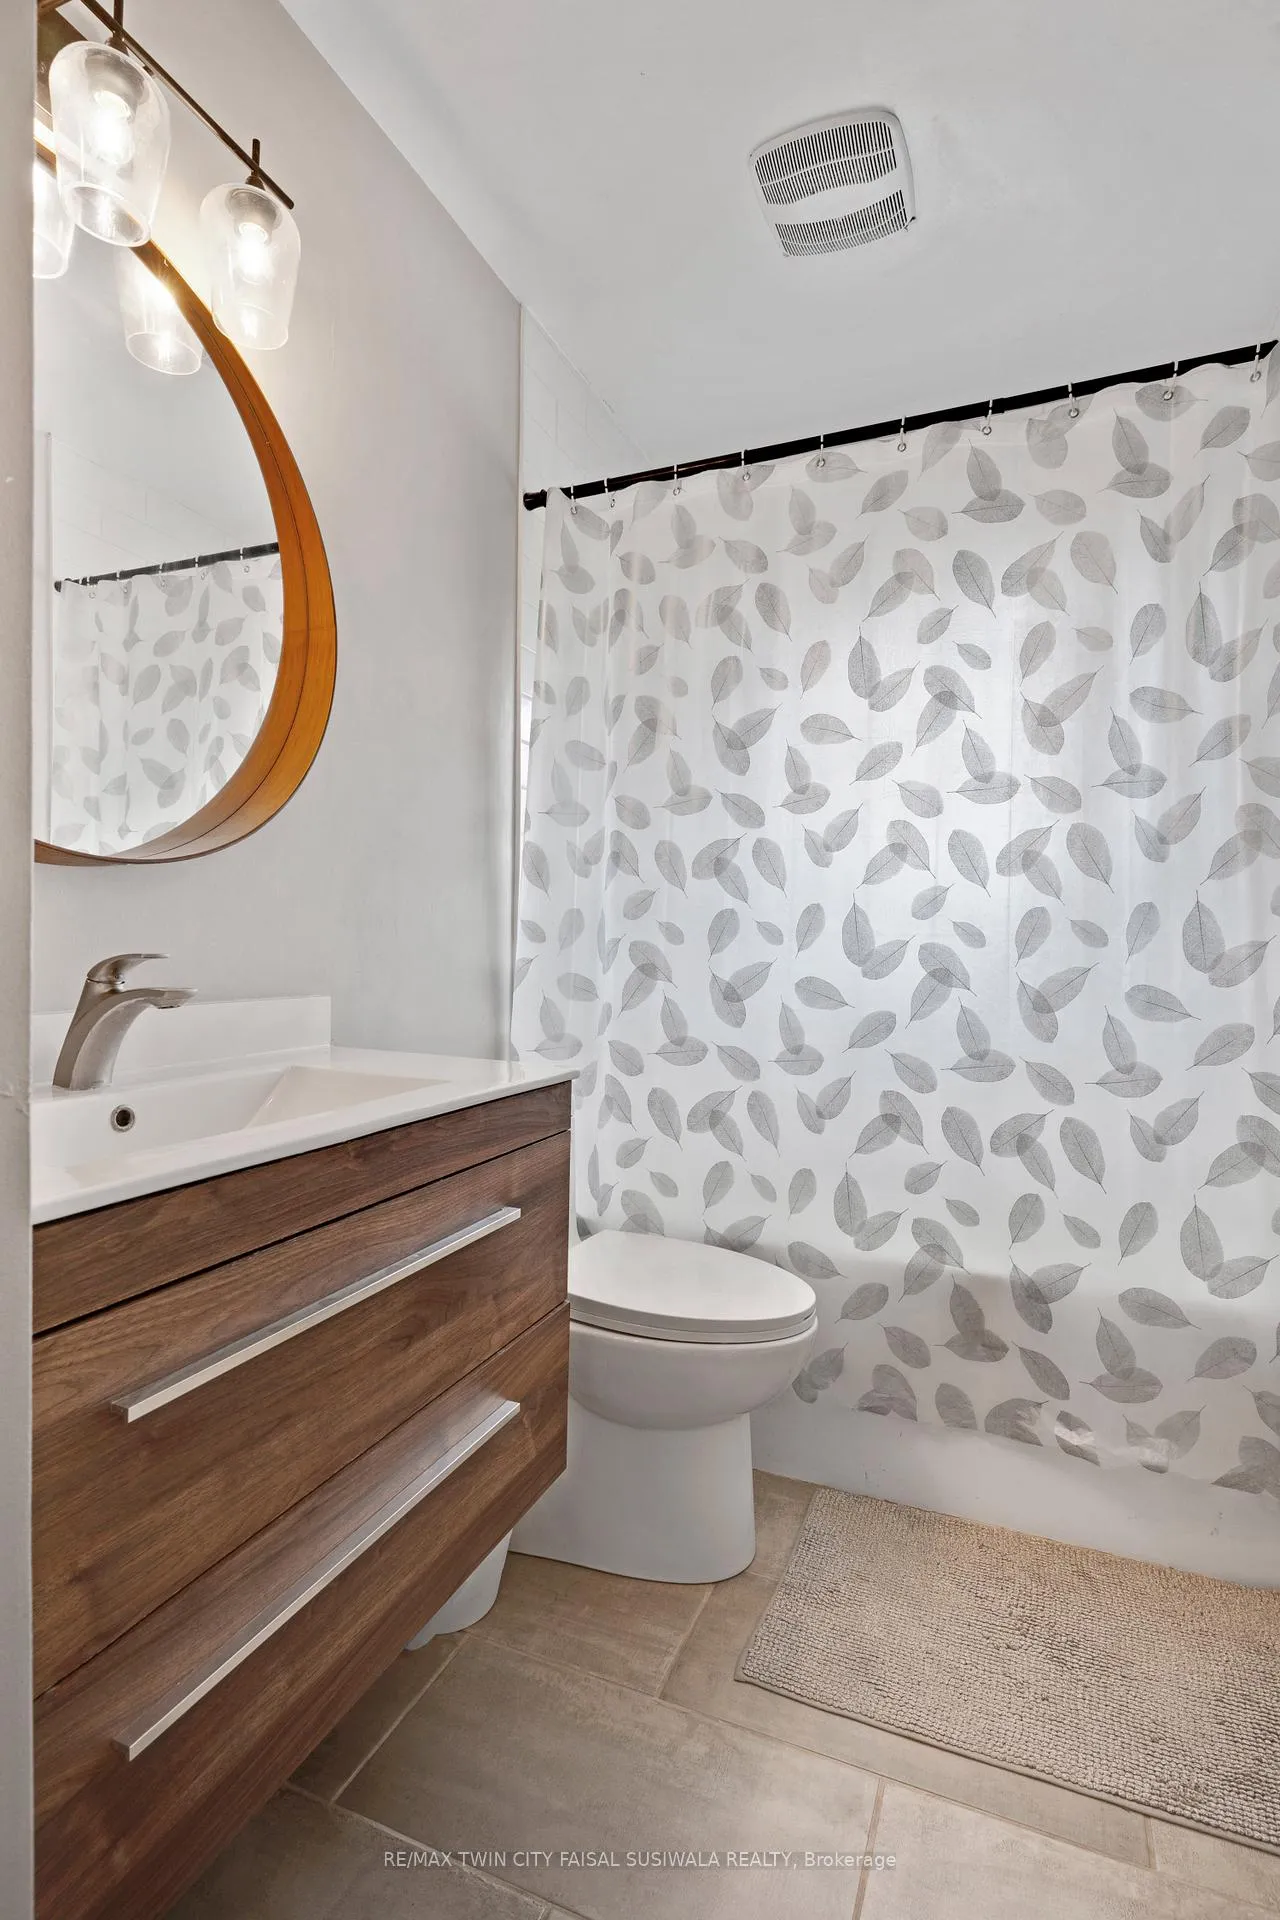
- 4-piece, Main
- 3-piece, Basement
- Municipality
- Guelph
- Neighbourhood
- General Hospital
- Main cross streets
- Stevenson St N and Speedvale Ave E
- Zoning
- R.1.B
- Directions
- Stevenson St N and Speedvale Ave E
- MLS® number
- X13033262
- Data source
- Toronto Regional Real Estate Board
- Status change
- 2026-05-14
- Listed on
- 2026-04-21
- Days on market
- 23 days
- Possession type
- 60-89 days
- Co-op commission
- 2%
- Seller
- Listed by
- RE/MAX TWIN CITY FAISAL SUSIWALA REALTY
Home Market Value
Current home valuation for 335 Speedvale Avenue E, Guelph, General Hospital, Guelph, ON. Listed for $699,900
HOMEH Estimate
$783,500
Estimated Sales Range
$618,965 - $948,035
HOMEH Estimate for 335 Speedvale Avenue E, Guelph, General Hospital
Calculated with a real agent's CMA method — 45+ years of experience, codified. Not an AI guess.
For the owner
Is this your home? Track its value.
Get this home's HOMEH Estimate by email once a month, with how many homes are for sale around you.
Mortgage Payment Calculator
Compare up to 4 down payment scenarios
5% on first $500K + 10% on $199,900 over $500K
$44,990
| Scenario 1 | Scenario 2 | Scenario 3 | Scenario 4 | |
|---|---|---|---|---|
−Down payment | % $ | % $ | % $ | % $ |
+CMHC insurance | $26,176 | $19,527 | $16,658 | $0 |
=Total mortgage | $680,582 | $649,437 | $611,573 | $559,920 |
Amortization | ||||
Mortgage rate | % | % | % | % |
| Payment frequency | ||||
=Mortgage payment | $3,323monthly | $3,171monthly | $2,986monthly | $2,734monthly |
Land Transfer Tax
$10,473
$10,473
Around this home
Data provided by OpenStreetMap & Fraser Institute School Rankings
Ask HOMEH
New!Hi there!
👋Text or call (416) 301-9001
Recommended for you
Based on homes you've looked at.
No recommended properties found.
Nearby similar homes
No nearby properties found.
More real estate resources
Other homes nearby
Explore this area
Nearby neighbourhoods
No nearby listings available.