

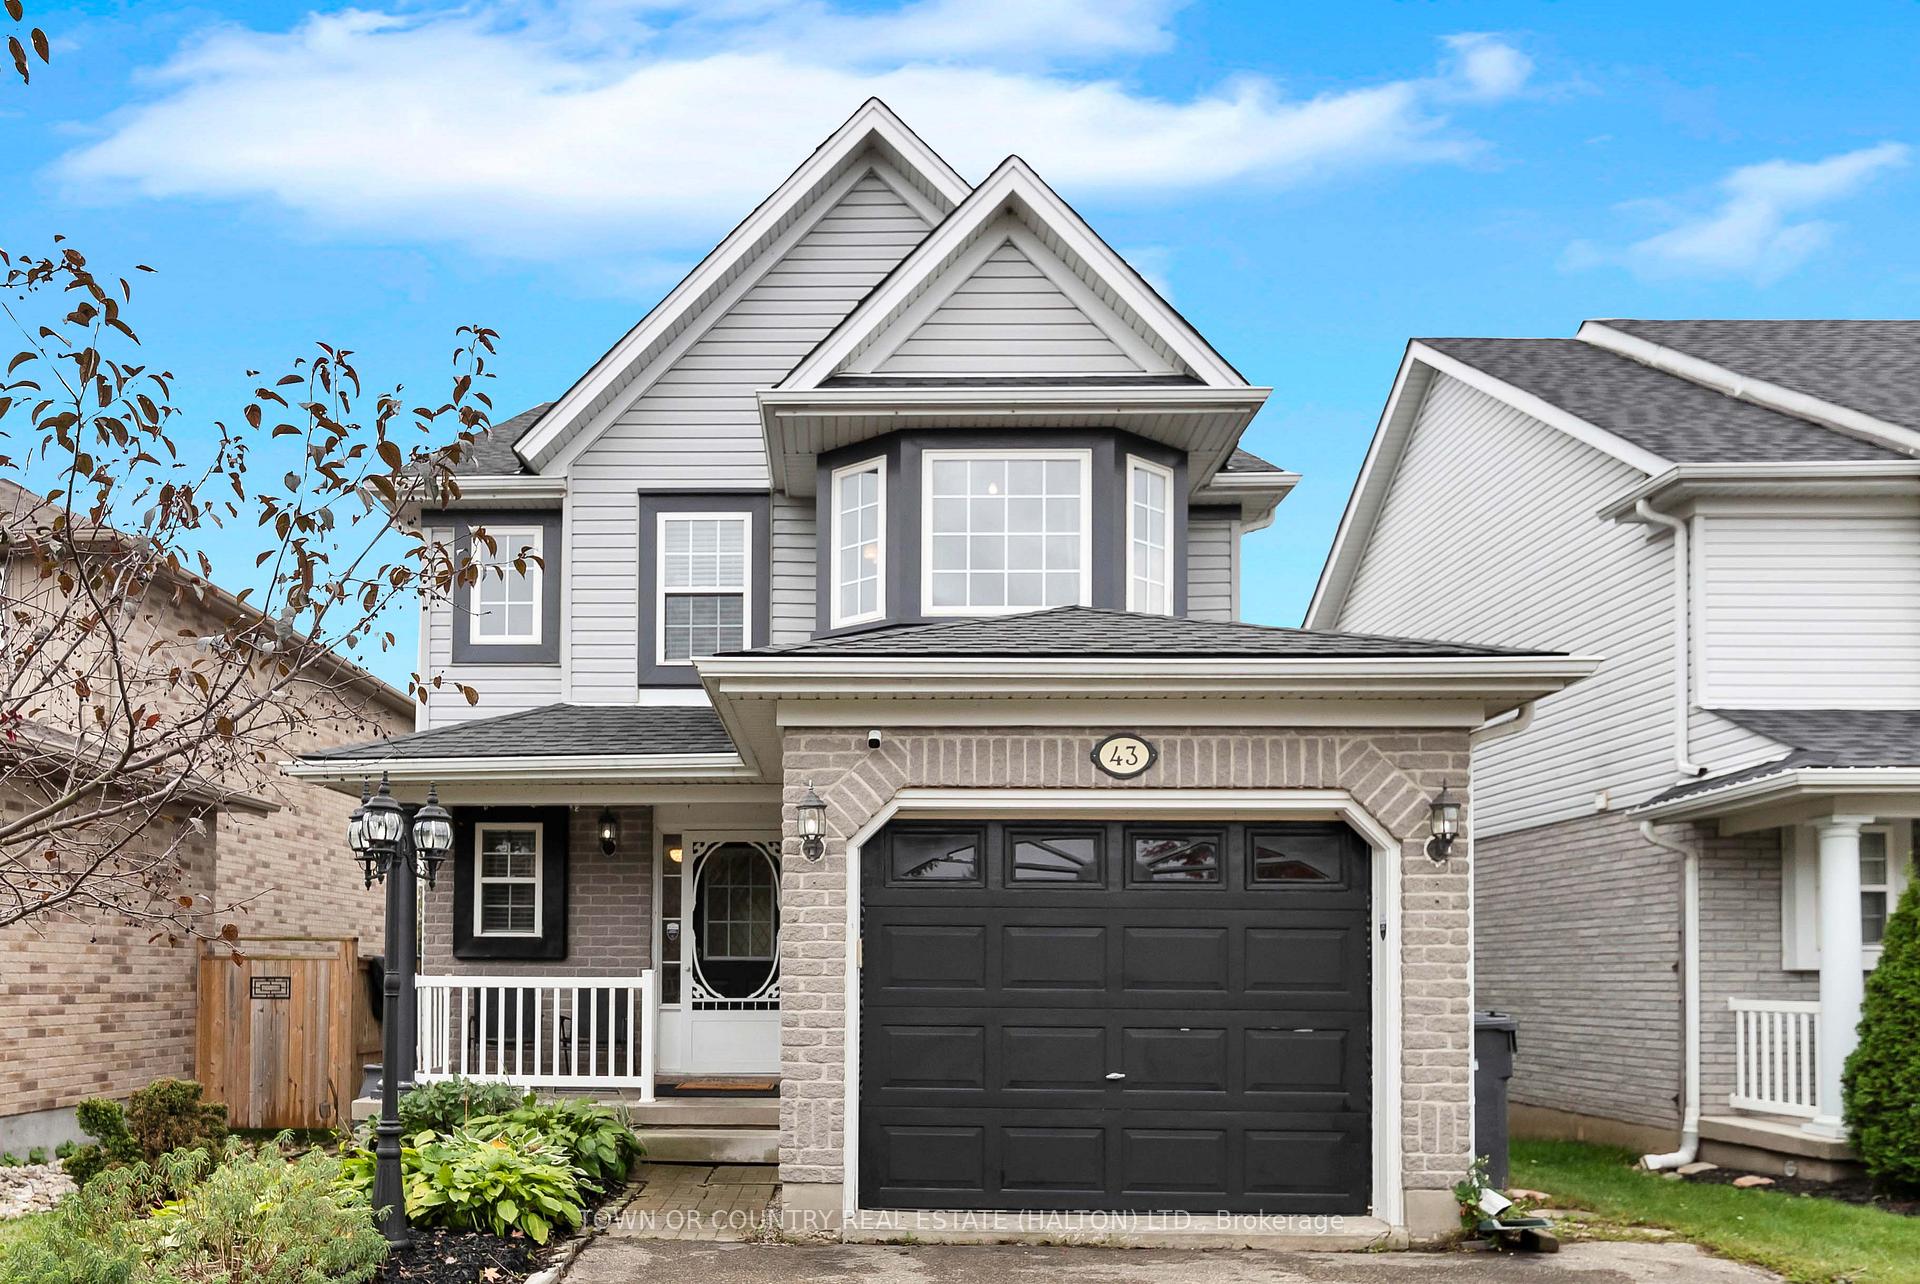
43 Law Drive
43 Law Drive
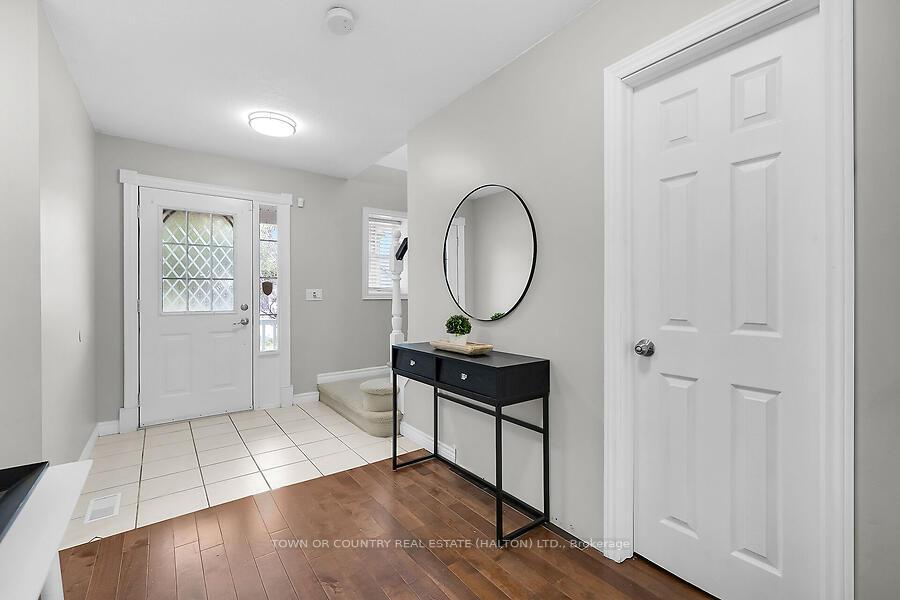 See all 39 photos
Property history
Facts and features
- BasementFinished
- Age of home16–30 years
- Water, sewerMunicipal
- HeatingForced air
- Separate entrance
- Hardwood floors
- Central air
The homeDetached, 2-storey, Age 16–30 years
- Type: Detached
- Style: 2-storey
- Age: 16–30 years
- Living space: 1,500–2,000 sq ft
- Basement: Finished, separate entrance
InsideTile, Hardwood, Broadloom, Upper level, Bar fridge, central vacuum, in-law capability
- Flooring: Tile, Hardwood, Broadloom
- Laundry: Upper level
- Features: Bar fridge, central vacuum, in-law capability
- Rooms above ground: 8
- Bedrooms: 3
- Bathrooms: 3
- Kitchens: 1
Outside and lotVinyl siding, brick, Shingles, Unknown
- Exterior: Vinyl siding, brick
- Roof: Shingles
- Foundation: Unknown
- Features: Porch, privacy
- Size: 34.66 × 103 ft
- Zoning: R2-6
Parking1 Garage, Attached, Private double
- Spaces: 1 Garage
- Garage: Attached
- Driveway: Private double
Heating, water and powerForced air, gas, Central air, Municipal water
- Heating: Forced air, gas
- Cooling: Central air
- Water: Municipal water
- Sewer: Municipal sewer
Costs and taxesTaxes $4,658 a year, HST included in the price, Hot water heater $43.00 + hst
- Taxes, 2024: $4,658 a year
- HST: HST included in the price
- Rental items: Hot water heater $43.00 + hst
Included in the saleFridge, stove, dishwasher, microwave, washer, dryer, central vac and attachments, auto garage door opener, water softener, blinds, curtain rods - seller has not lived in the home so all "as is"
- Included: Fridge, stove, dishwasher, microwave, washer, dryer, central vac and attachments, auto garage door opener, water softener, blinds, curtain rods - seller has not lived in the home so all "as is"
NearbyPublic transit, rec./commun.centre, school
- Close to: Public transit, rec./commun.centre, school
Listing detailsX10433776, Sold, Nov 21, 2024
- MLS® number: X10433776
- Status: Sold
- Listed on: Nov 21, 2024
- Days on market: 27
- Updated: Dec 18, 2024
- Possession: 2024-12-27 / December 27, 2024
- Occupied by: Vacant
- Listing brokerage: TOWN OR COUNTRY REAL ESTATE (HALTON) LTD.
About this home
43 Law Drive, Guelph (Grange Road), ON N1E 7G5
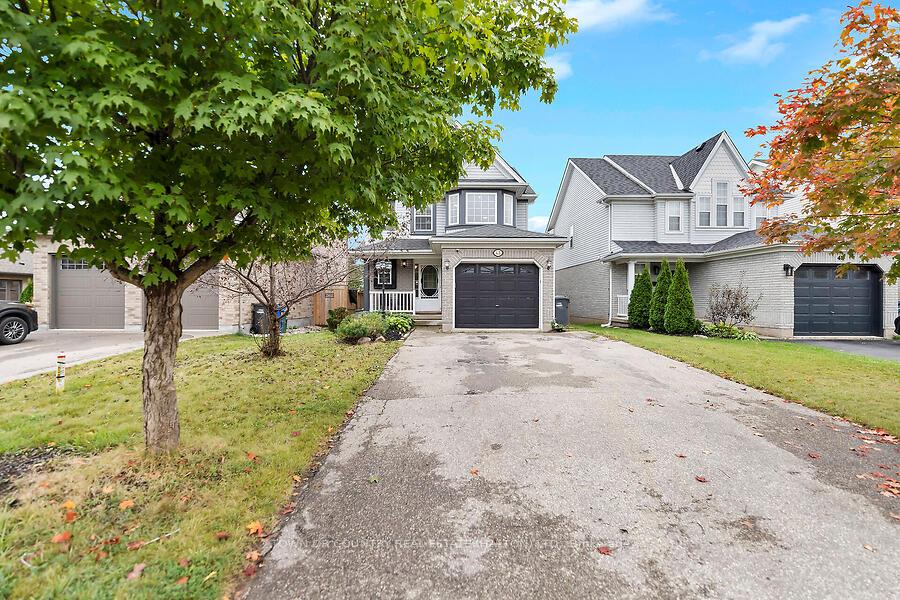
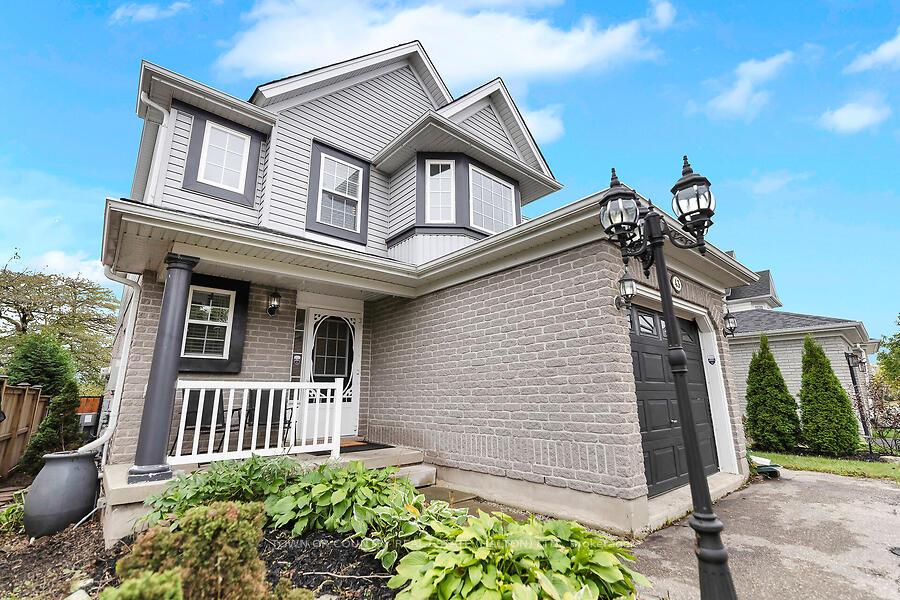
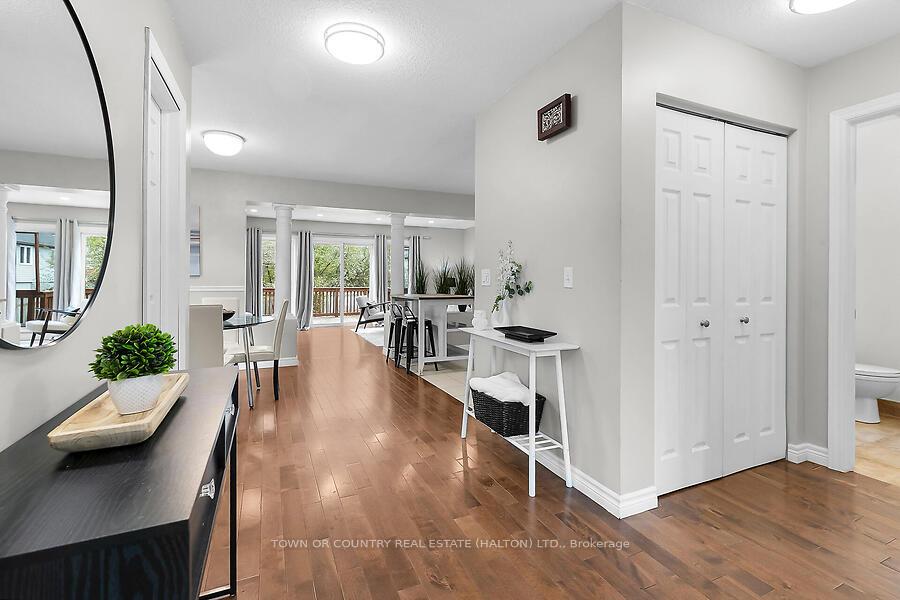
Wonderful home on a quiet family friendly street. Loads of curb appeal and parking for 5 cars. Only a two minute walk to both the Public and Catholic elementary schools across the street. Home features an open concept floor plan perfect for entertaining. The upgraded kitchen features stainless steel appliances, white backsplash with mosaic glass insert, tiled floors and quartz counters. The open concept dining area includes hardwood floors, an oversized window, chair rail and upgraded light fixture overlooking the kitchen and family room. The back of the home has a sun filled inviting family room with hardwood floors, pot lights and a wall of windows with sliding door leading to the deck and landscaped back garden. The upper level has three great sized bedrooms along with a separate laundry room complete with laundry sink and a sliding barn door. The primary bedroom features hardwood floors, vaulted ceilings, bay window, his and hers closets and semi ensuite bath. Second bedroom includes hardwood, large closet and bright window, while the third bedroom has brand new broadloom, a large window and separate closet. The home also has a fully finished basement with laminate wood floors, pot lights and wet bar, the perfect space for family get togethers and entertaining. The lower level also has bright above grade windows, cold room, a 3 pc bath with stand up shower and separate entry from the side. A wonderful neighbourhood for golfing enthusiast, with Victoria Park East Golf Club and Guelph Lakes Golf & Country Club close by. As well as great trails for both hiking and mountain biking (Arkell Springs Hiking/mountain bike trails and Guelph Lake Conservation). Walk to Ken Danby public school, Holy Trinity Catholic School and Grange Road Park. Close to Victoria Road Rec Centre for indoor swimming and skating as well as home to Conestoga College and Guelph University. Other nearby amenities include ample shopping, public transit, highways, churches, parks and much more.
Ask about this home
A HOMEH agent will answer your questions about this home.
Around this home
Daily convenience, out of 100, from the distances below
Schools nearby
School rating, out of 10.
Helpful calculators
Your HOMEH agent

"I would see it this week."