

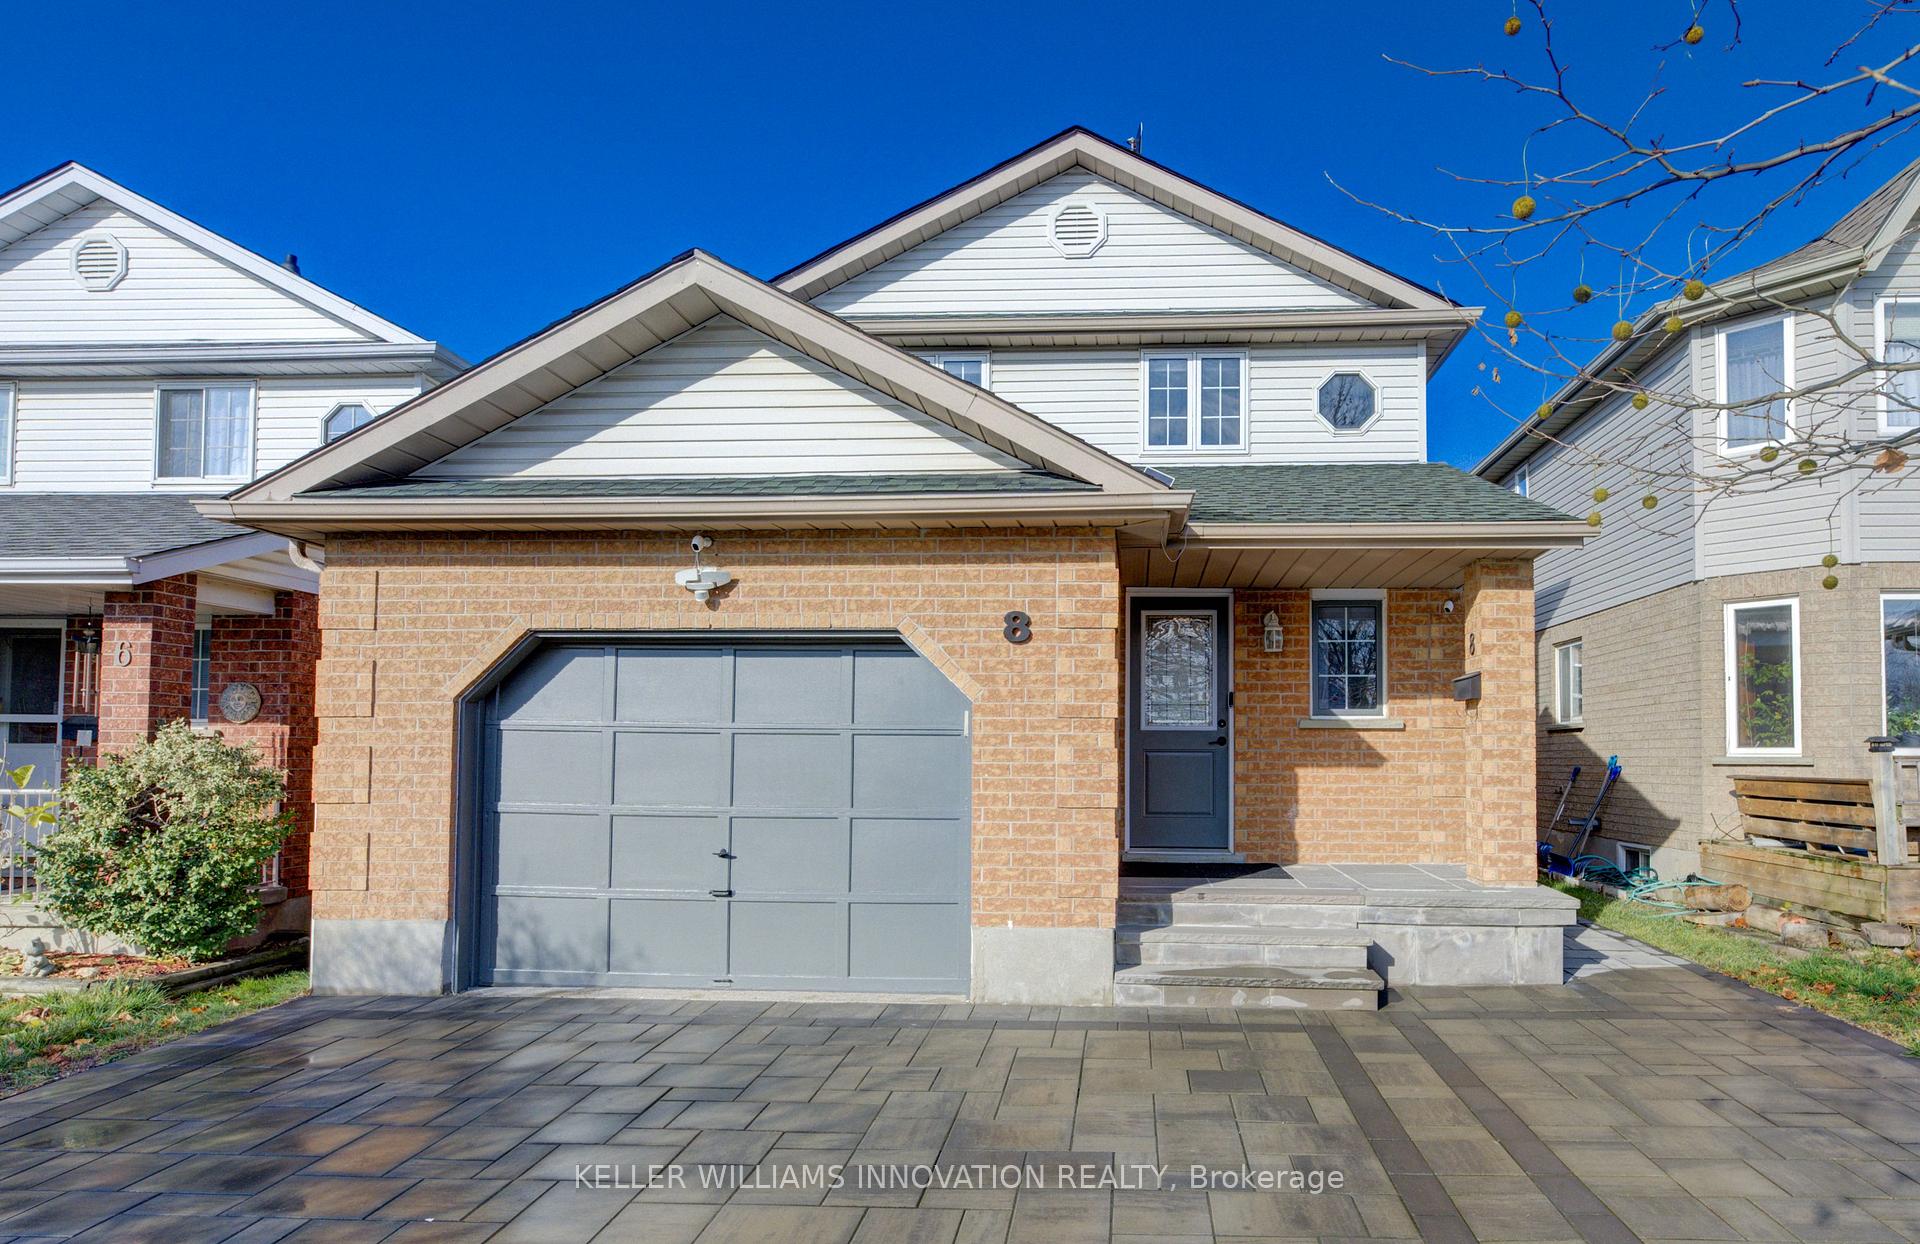
8 Bushmills Crescent
8 Bushmills Crescent
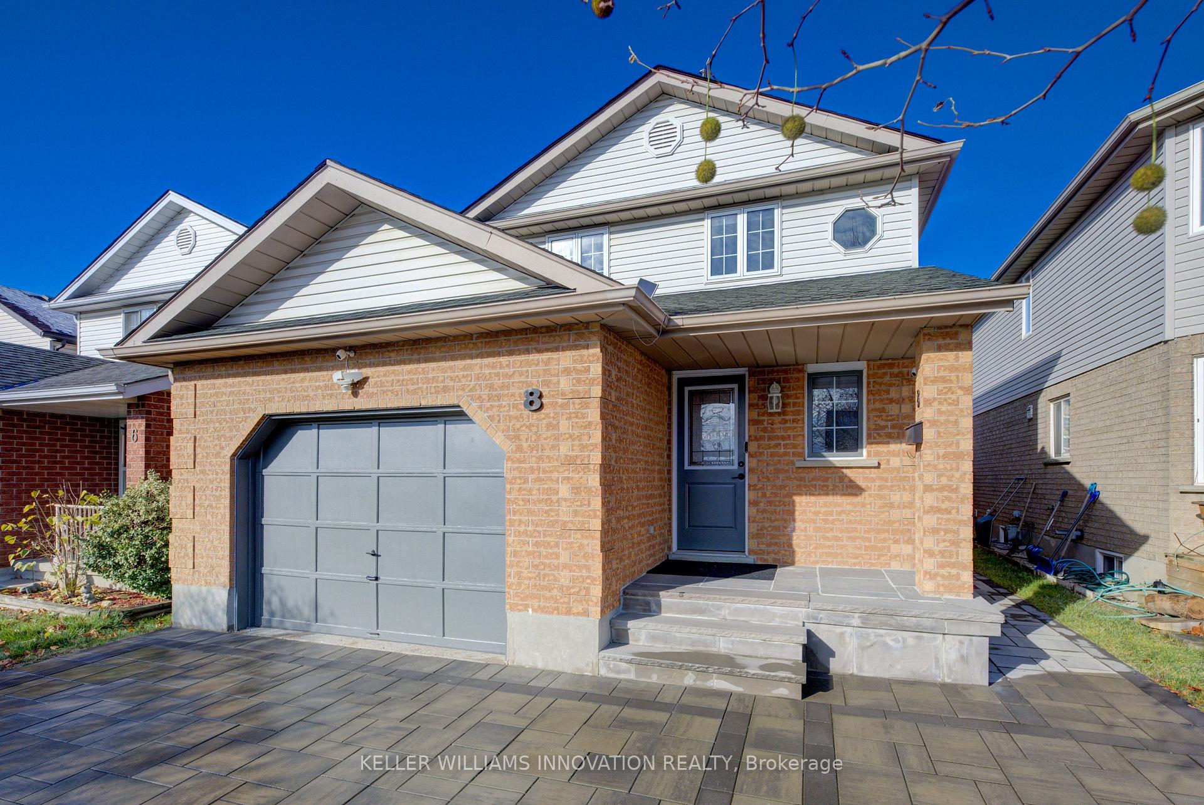
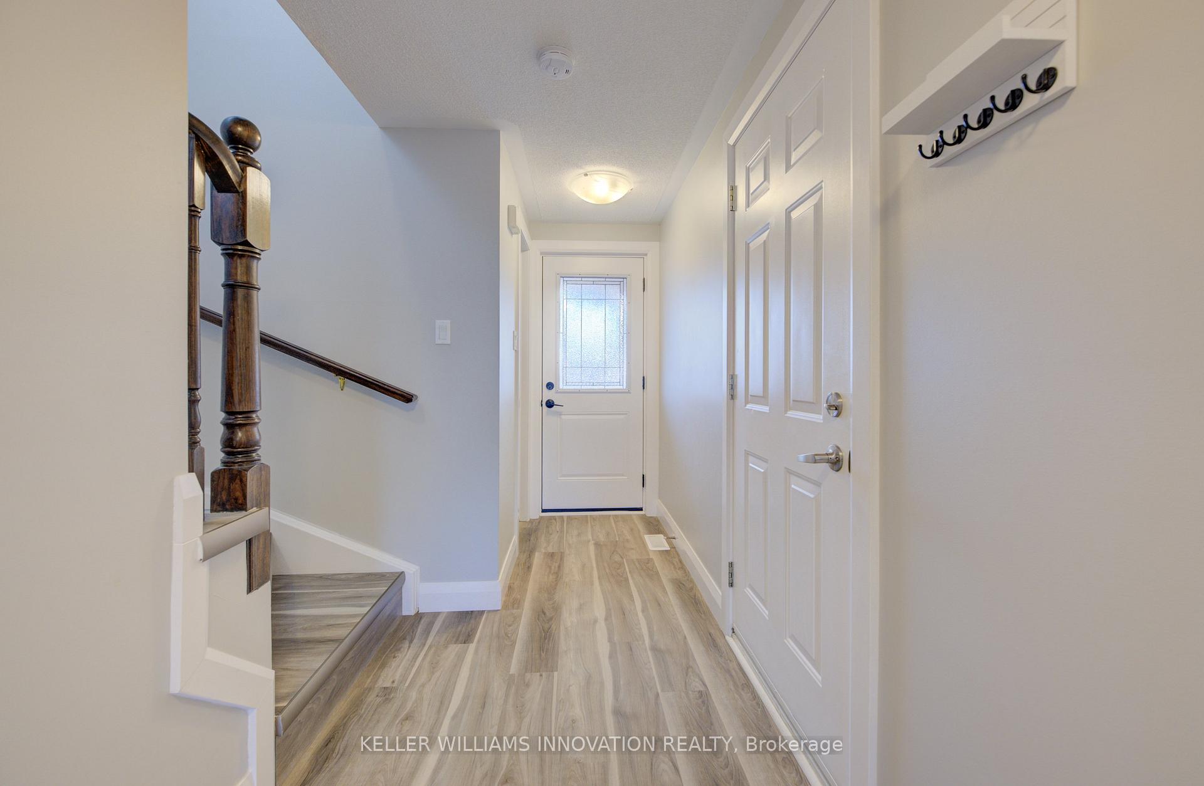
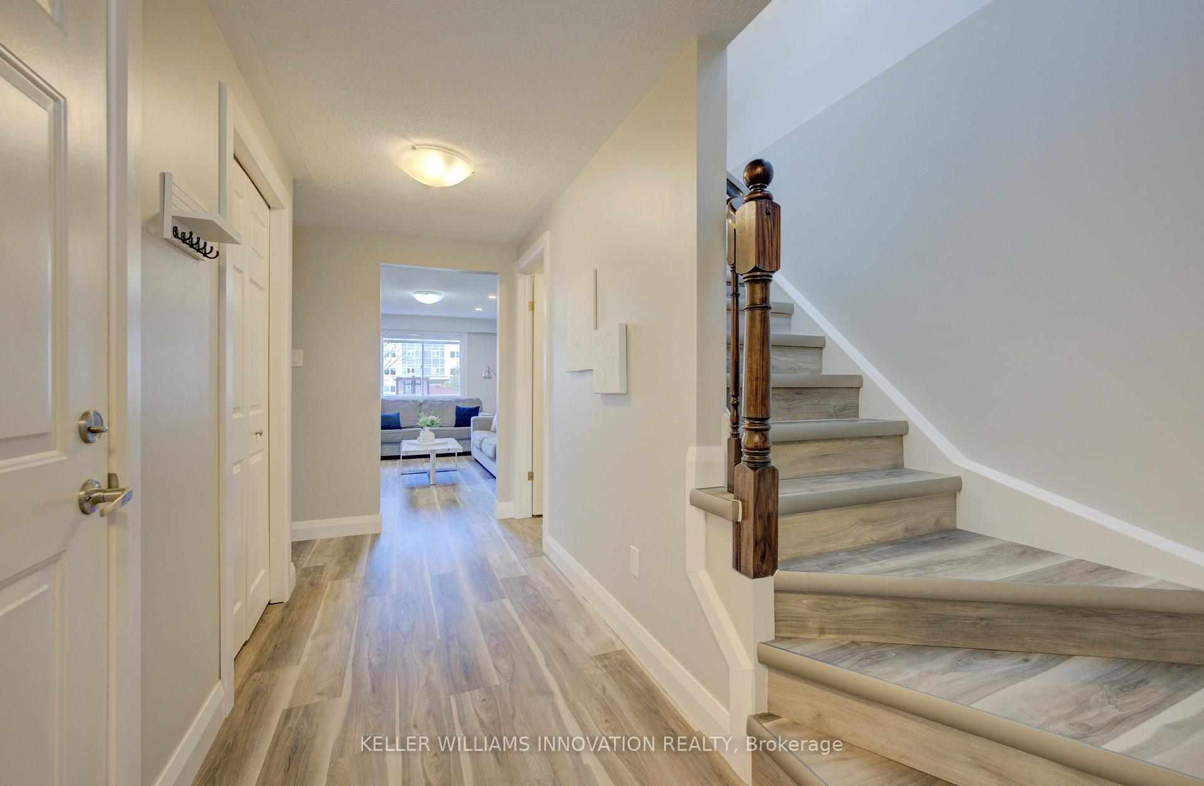
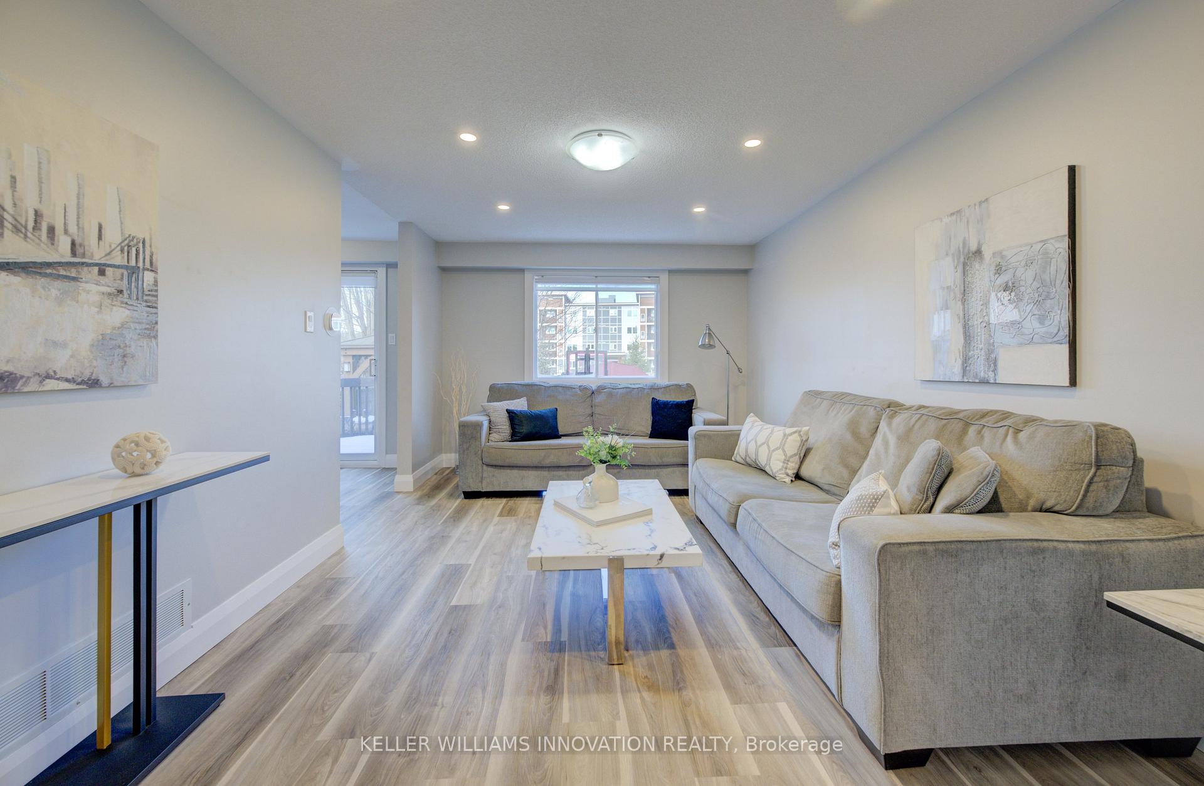 See all 40 photos
Property history
Facts and features
- BasementFinished
- Age of home16–30 years
- Water, sewerMunicipal
- HeatingForced air
- Central air
The homeDetached, 2-storey, Age 16–30 years
- Type: Detached
- Style: 2-storey
- Age: 16–30 years
- Basement: Full, finished
InsideAuto garage door remote, water softener, Rooms above ground 3, 3 + 1 in the basement
- Features: Auto garage door remote, water softener
- Rooms above ground: 3
- Bedrooms: 3 + 1 in the basement
- Bathrooms: 3
- Kitchens: 1
- Family room: Yes
Outside and lotBrick, vinyl siding, Asphalt shingle, Poured concrete
- Exterior: Brick, vinyl siding
- Roof: Asphalt shingle
- Foundation: Poured concrete
- Size: 31.17 × 111.55 ft
- Zoning: RES
Parking1 Garage, Attached, Private double
- Spaces: 1 Garage
- Garage: Attached
- Driveway: Private double
Heating, water and powerForced air, gas, Central air, Municipal water
- Heating: Forced air, gas
- Cooling: Central air
- Water: Municipal water
- Sewer: Municipal sewer
Costs and taxesTaxes $4,698 a year, HST included in the price, Hot water heater
- Taxes, 2024: $4,698 a year
- HST: HST included in the price
- Rental items: Hot water heater
Included in the saleCarbon monoxide detector, dishwasher, dryer, garage door opener, range hood, refrigerator, smoke detector, stove, washer, window coverings., Backyard solar lights, gazebo lights, cold room shelves, internet (rogers) router, basement tv + tv stand, tv in garage, microwave & security cameras.
- Included: Carbon monoxide detector, dishwasher, dryer, garage door opener, range hood, refrigerator, smoke detector, stove, washer, window coverings.
- Not included: Backyard solar lights, gazebo lights, cold room shelves, internet (rogers) router, basement tv + tv stand, tv in garage, microwave & security cameras.
Listing detailsX11824692, Sold, Dec 3, 2024
- MLS® number: X11824692
- Status: Sold
- Listed on: Dec 3, 2024
- Days on market: 14
- Updated: Dec 17, 2024
- Possession: 30-59 days
- Occupied by: Owner
- Listing brokerage: Keller Williams Innovation Realty
About this home
8 Bushmills Crescent, Guelph (Willow West/Sugarbush/West Acres), ON N1K 1T5
Welcome to 8 Bushmills Crescent, a beautifully updated 3+1 bedroom, 3-bath home offering over 1,600 sq. ft. of modern living space. Located in the desirable Parkwood gardens neighborhood, this move-in ready home combines style, comfort, and functionality with a host of recent upgrades. A spacious living room with brand-new floors leads into a custom kitchen with white cabinetry, granite countertops, stainless steel appliances, and a breakfast nook. Upstairs, the primary suite features a his+hers closets, while the 4-piece main bath boasts a new vanity, walk-in shower, and freestanding tub. Enjoy a rec room, a fourth bedroom, and a 3-piece bathroom perfect for guests or additional family space. New heat pump (September 2023), hot water tank (2023), water softener (2020), newer appliances (2020), ensure year-round comfort and efficiency. New interlocking tiles, a freshly renewed deck and a gazebo create a private, low-maintenance backyard perfect for outdoor living. Located close to schools, parks, and shopping, this home is perfect for families looking for a modern, move-in ready space in a great location. Don't miss out on this gem-come see 8 Bushmills Crescent today!
Ask about this home
A HOMEH agent will answer your questions about this home.
Around this home
Daily convenience, out of 100, from the distances below
Schools nearby
School rating, out of 10.
Helpful calculators
Your HOMEH agent

"I would see it this week."