

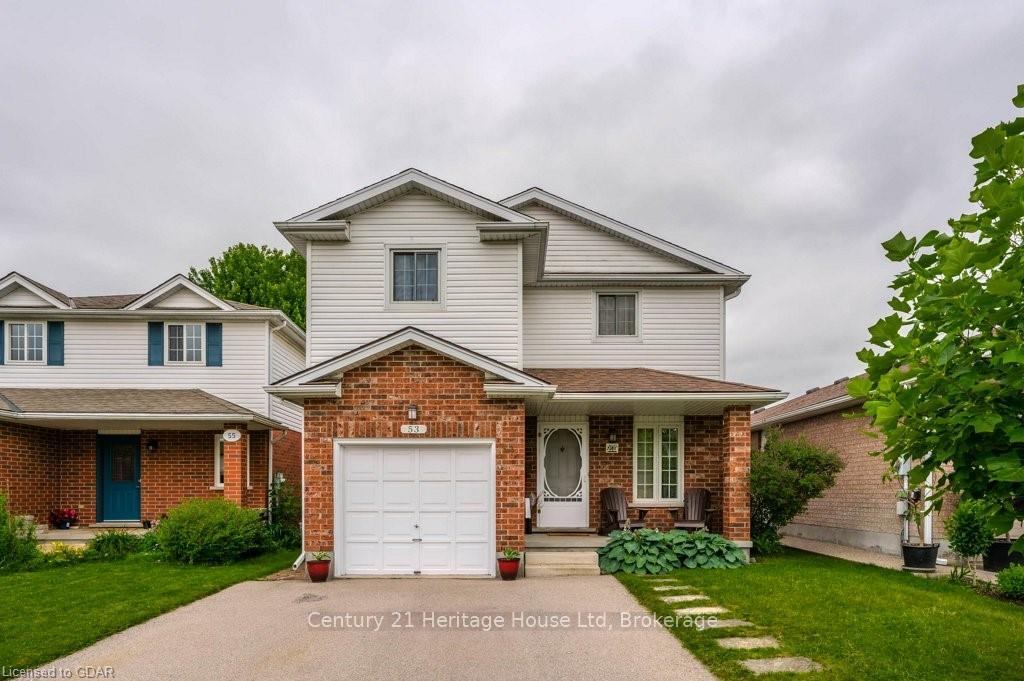
53 Thompson Drive
53 Thompson Drive
 See all 34 photos
Facts and features
- BasementFinished
- Age of home16–30 years
- Water, sewerMunicipal
- ExposureSouth
- Central air
The homeDetached, 2-storey, Age 16–30 years
- Type: Detached
- Style: 2-storey
- Age: 16–30 years
- Living space: 1,500–2,000 sq ft
- Basement: Finished, full
- Exposure: South
- Waterfront: None
InsideWater softener, Rooms above ground 12, Rooms in the basement 6
- Features: Water softener
- Rooms above ground: 12
- Rooms in the basement: 6
- Bedrooms: 4
- Bathrooms: 5
- Kitchens: 1
Outside and lotVinyl siding, brick, Asphalt shingle, Poured concrete
- Exterior: Vinyl siding, brick
- Roof: Asphalt shingle
- Foundation: Poured concrete
- Size: 32.8 × 109.9 ft
- Zoning: R.1D-3
Parking1 Garage, Attached, Private double
- Spaces: 1 Garage
- Garage: Attached
- Driveway: Private double
Heating, water and powerForced air, gas, Central air, Municipal water
- Heating: Forced air, gas
- Cooling: Central air
- Water: Municipal water
- Sewer: Municipal sewer
Costs and taxesTaxes $5,002 a year
- Taxes, 2022: $5,002 a year
Included in the saleWindow coverings (aside from those excluded), backyard shed, water softener (owned), treadmill in basement. culligan drinking system (as is), hrv (new core and filters). built in pull outs drawers (kitchen and bathrooms), all appliances negotiable, hot water tank owned, Curtains in the front child's bedroom. 2 sheds at the side of the house.
- Included: Window coverings (aside from those excluded), backyard shed, water softener (owned), treadmill in basement. culligan drinking system (as is), hrv (new core and filters). built in pull outs drawers (kitchen and bathrooms), all appliances negotiable, hot water tank owned
- Not included: Curtains in the front child's bedroom. 2 sheds at the side of the house.
Listing detailsX11860538, Sold, Dec 2, 2024
- MLS® number: X11860538
- Status: Sold
- Listed on: Dec 2, 2024
- Days on market: 15
- Updated: Dec 17, 2024
- Possession: Flexible
- Occupied by: Owner
- Listing brokerage: Century 21 Heritage House LTD
About this home
53 Thompson Drive, Guelph (Grange Road), ON N1E 7A2
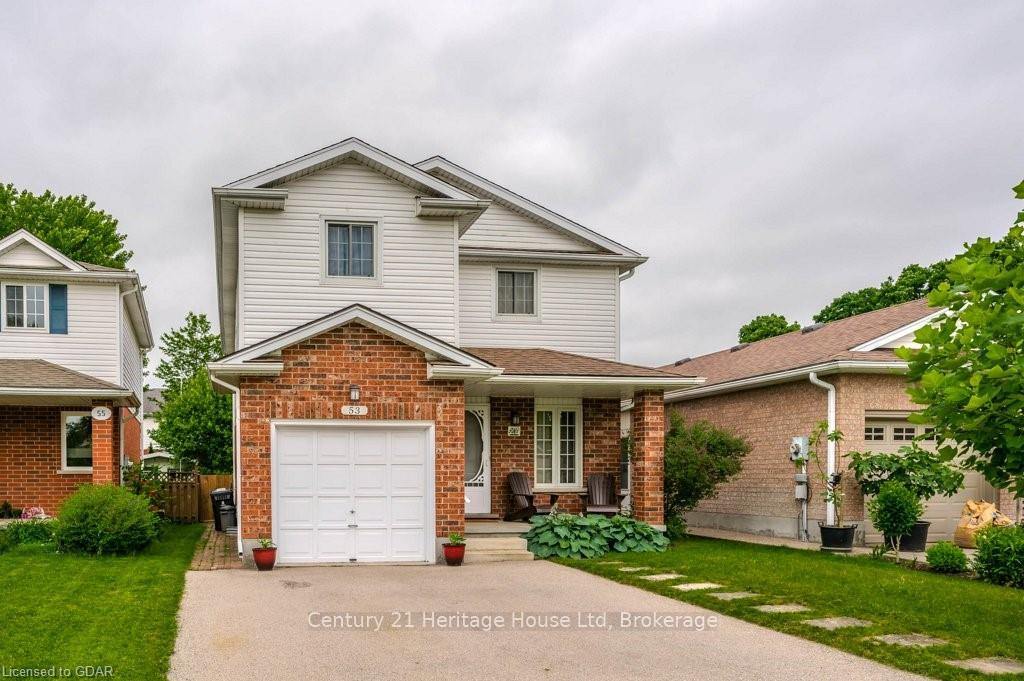
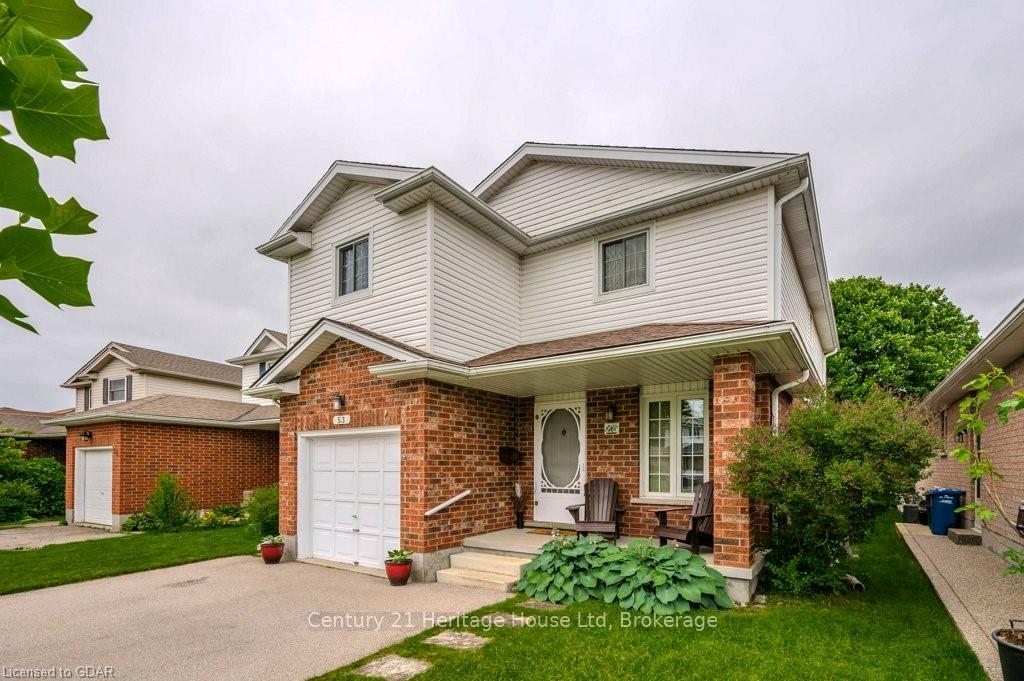
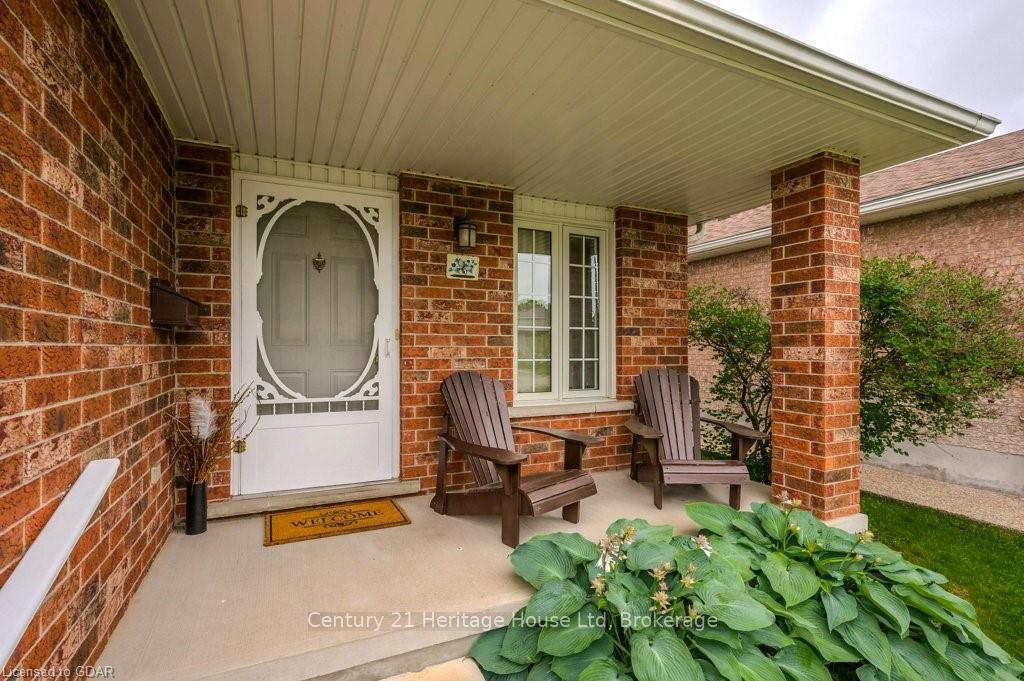
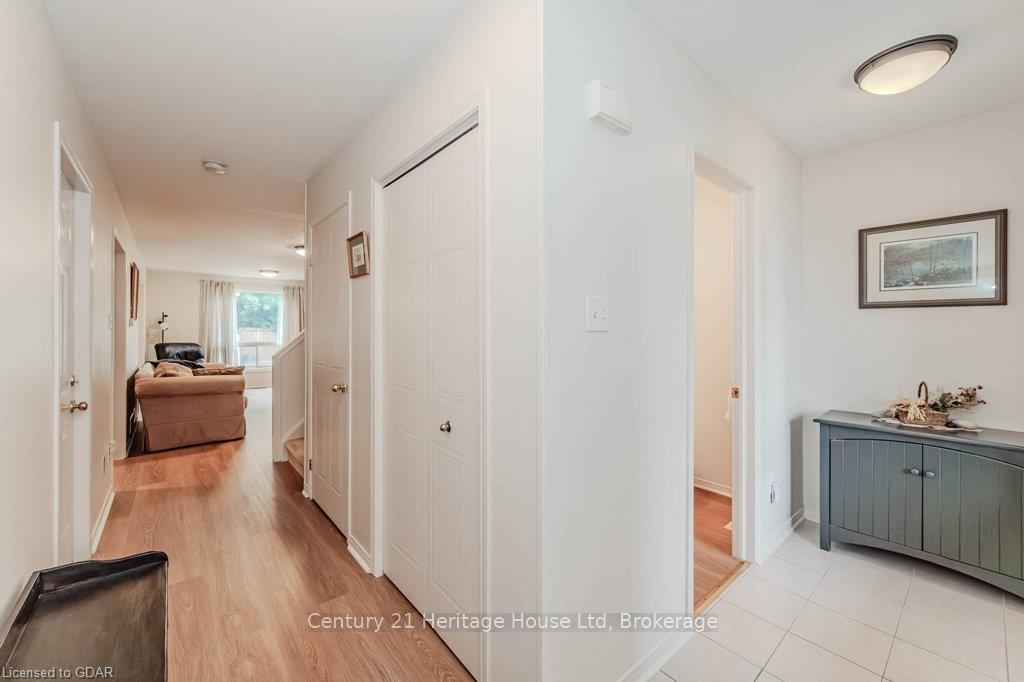
The Perfect East end location! 4 bedrooms up (with potential for a 5th bedroom!), three 4pc baths, a 3pc bath & a powder room! 2521 sq ft of finished living space including the basement. Nestled on a quiet crescent just steps from numerous trails and parks, you will appreciate the quiet enjoyment of this perfect neighbourhood. From the welcoming curb appeal to all corners of the interior, everyone will have the space theyve been looking forward to. Enter the home from the nicely sized porch and you will find yourself in the spacious entry which nicely accommodates friends and family. The 20x12 ft living room makes unwinding at the end of the day easy for everyone. The kitchen offers ample counter space, lazy Suzan, raised breakfast bar & plenty of cupboard space. The dining room boasts the perfect amount of space for family dinners. Also on this level is a 2pc bathroom. Upstairs are the large primary bedroom with walk in closet and ensuite 4pc bath. The second bedroom ALSO OFFERS AN ENSUITE 4pc bath! Still on this level are two more bedrooms (YES 4 BEDROOMS) and another 4pc family bath. No fighting for bathroom time in this home! The finished basement offers a family room, office (potentially a future 5th bedroom), 3pc bath, enclosed utility room, & laundry room with access to a handy cold cellar. Don't forget the double wide driveway and attached single garage! Outside you have a lovely front porch to enjoy and a fully fenced backyard featuring a patio, mature trees, daffodils which are just popping up, lily of the valley, roses, and blueberries, plus a garden space ready for you to plant your summer harvest. There's a lot to say for a floor plan this well thought out, giving space for a large family who needs extra elbow room, or the family who needs additional rooms for home offices and school projects. Combine the space and layout with the fabulous location and you have a real jewel to call home. Furnace and AC 2022, Hot Water Heater 2019.
Ask about this home
A HOMEH agent will answer your questions about this home.
Around this home
Daily convenience, out of 100, from the distances below
Schools nearby
School rating, out of 10.
Helpful calculators
Your HOMEH agent

"I would see it this week."