

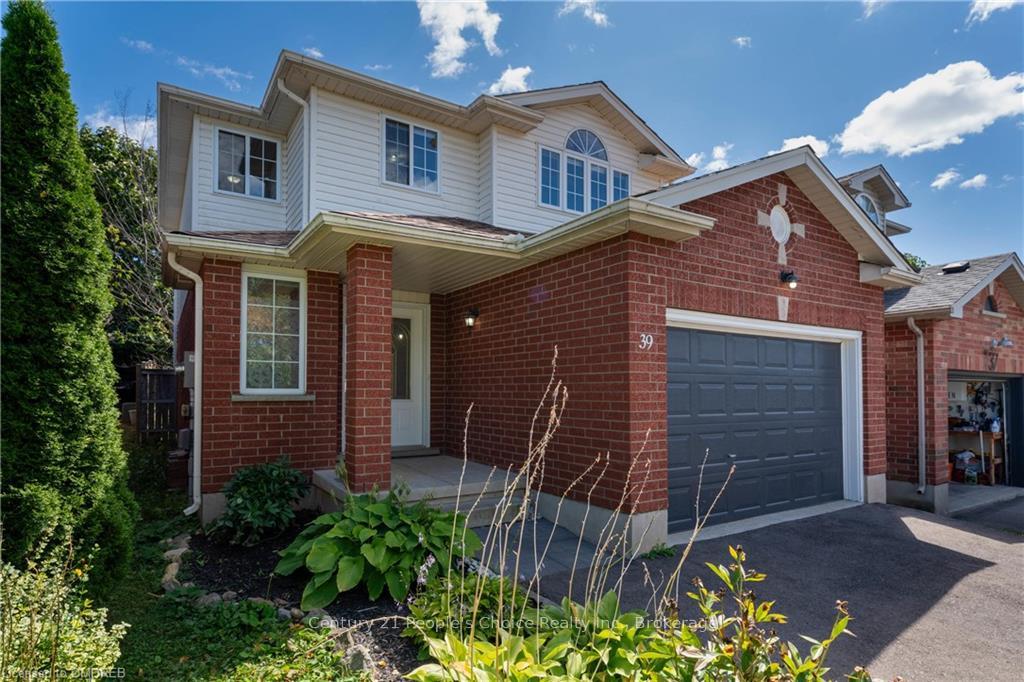
39 Fuller Drive
39 Fuller Drive
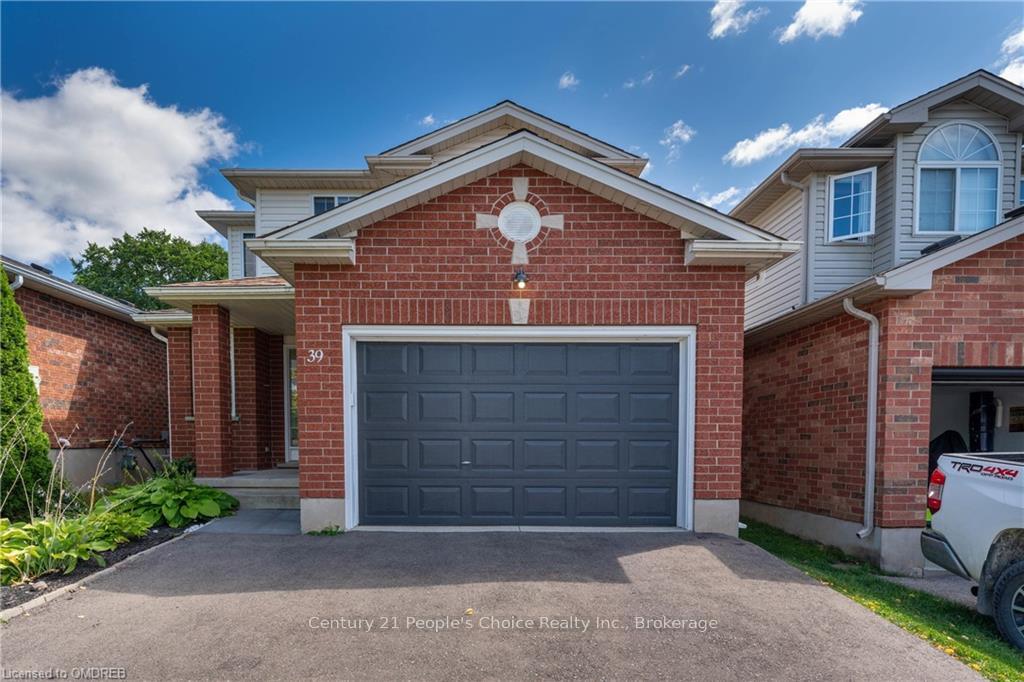
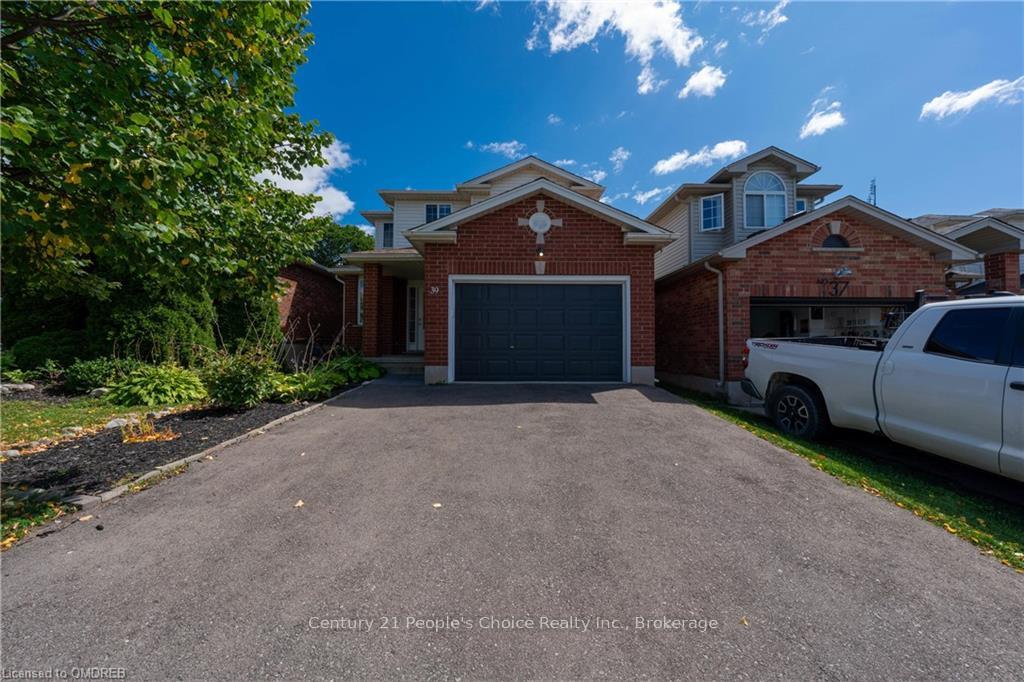
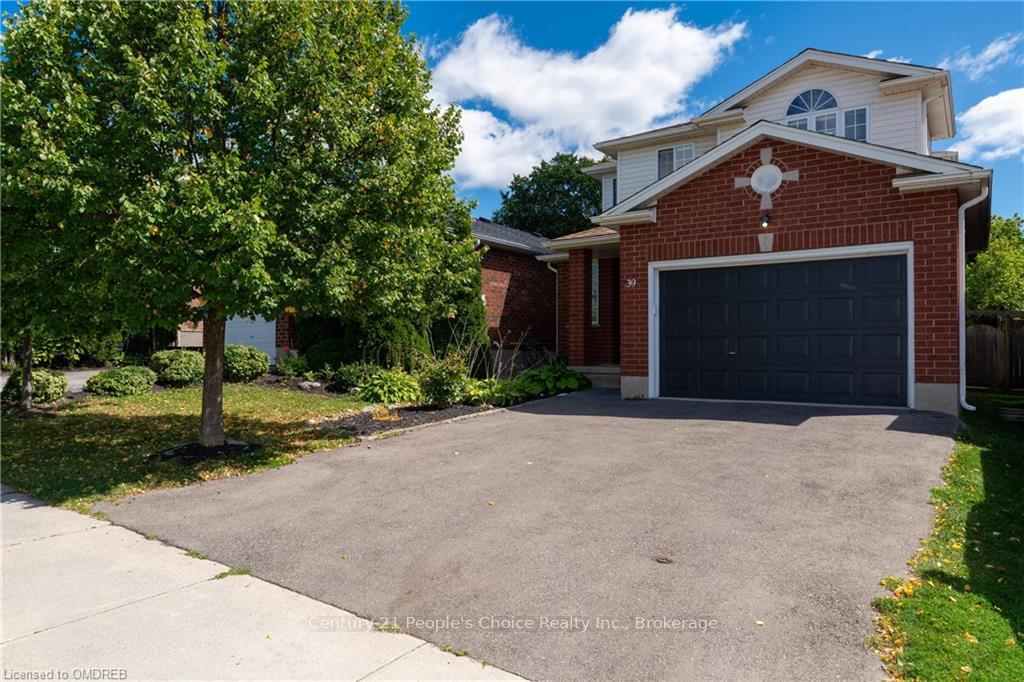
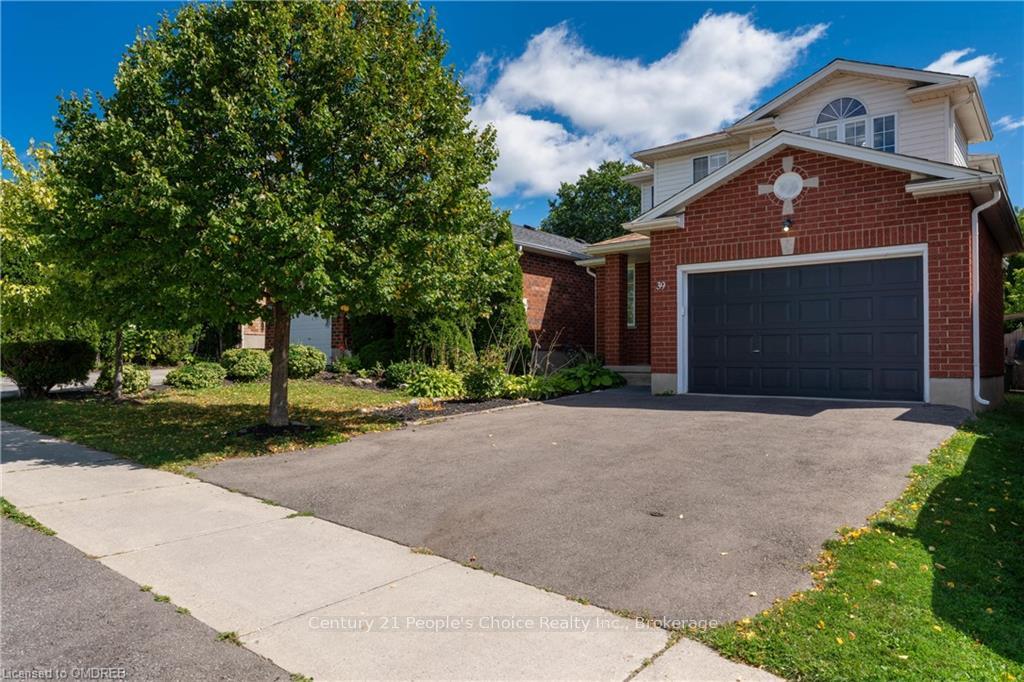 See all 39 photos
Property history
Facts and features
- BasementPart finished
- Age of home16–30 years
- Water, sewerMunicipal
- ExposureSouth
- Central air
The homeDetached, 2-storey, Age 16–30 years
- Type: Detached
- Style: 2-storey
- Age: 16–30 years
- Living space: 1,100–1,500 sq ft
- Basement: Partially finished, full
- Exposure: South
- Waterfront: None
InsideWater softener, Smoke detector, Rooms above ground 7
- Features: Water softener
- Security: Smoke detector
- Rooms above ground: 7
- Rooms in the basement: 1
- Bedrooms: 3
- Bathrooms: 2
- Kitchens: 1
Outside and lotVinyl siding, brick, Asphalt shingle, Poured concrete
- Exterior: Vinyl siding, brick
- Roof: Asphalt shingle
- Foundation: Poured concrete
- Features: Deck
- Size: 31 × 108 ft
- Zoning: R2.6
Parking1 Garage, Attached, Private double, other
- Spaces: 1 Garage
- Garage: Attached
- Driveway: Private double, other
Heating, water and powerForced air, gas, Central air, Municipal water
- Heating: Forced air, gas
- Cooling: Central air
- Water: Municipal water
- Sewer: Municipal sewer
Costs and taxesTaxes $4,388 a year, Hot water heater
- Taxes, 2024: $4,388 a year
- Under contract: Hot water heater
Included in the saleDishwasher, dryer, refrigerator, smoke detector, stove, washer
- Included: Dishwasher, dryer, refrigerator, smoke detector, stove, washer
NearbyFenced yard
- Close to: Fenced yard
Listing detailsX10430182, Sold, Nov 19, 2024
- MLS® number: X10430182
- Status: Sold
- Listed on: Nov 19, 2024
- Days on market: 8
- Updated: Nov 27, 2024
- Possession: 2024-11-19 / 60-89 days
- Occupied by: Vacant
- Listing brokerage: Century 21 People's Choice Realty Inc., Brokerage
About this home
39 Fuller Drive, Guelph (Grange Road), ON N1E 7J5
Two-Storey Detached Home, Three-Bedroom Home On The East End Of Guelph Features An Open Concept Design On The Main Floor, A Walkout To A Generous Deck, And A Private Fenced Yard. The Master Bedroom On The Second Floor Has Ensuite potential; The Basement Has A Finished Recreation Room. Washroom rough in next to furnace. Located In A Desirable Neighborhood On A Quiet Street Close To Many Parks And Two Elementary Schools, Ken Danby & Holy Trinity Primary. Is A Perfect Family Home. All appliances upgraded in 2022, Heat pump (2022), Kitchen exhaust updated in 2022, Main floor flooring is changed in 2022, pot lights in 2022, some cabinets updated in kitchen
Ask about this home
A HOMEH agent will answer your questions about this home.
Around this home
Daily convenience, out of 100, from the distances below
Schools nearby
School rating, out of 10.
Helpful calculators
Your HOMEH agent

"I would see it this week."