

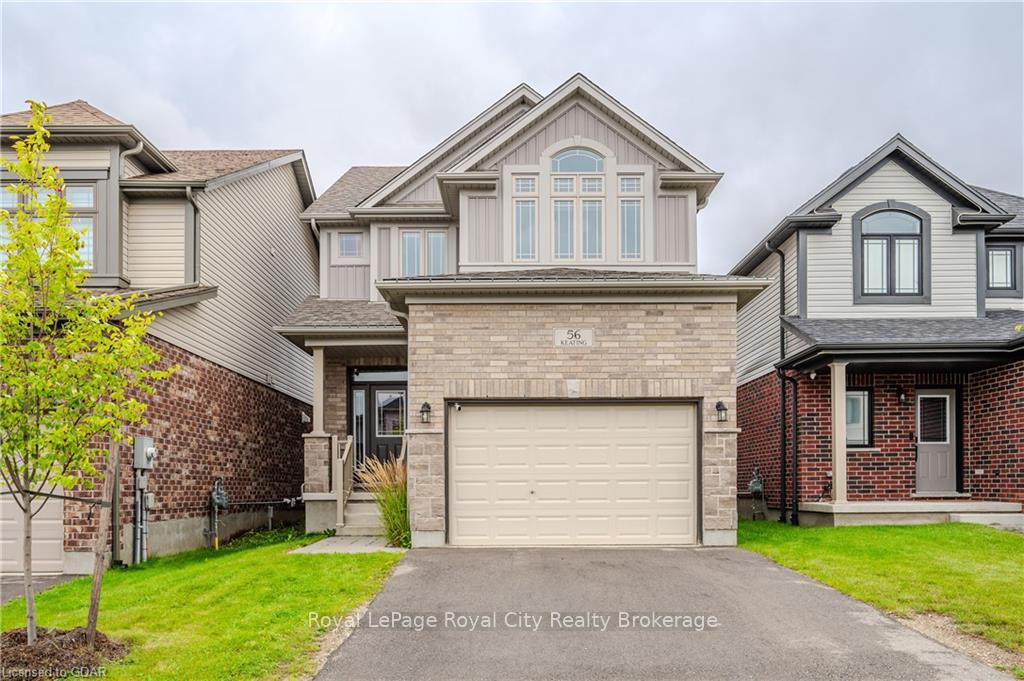
56 Keating Street
56 Keating Street
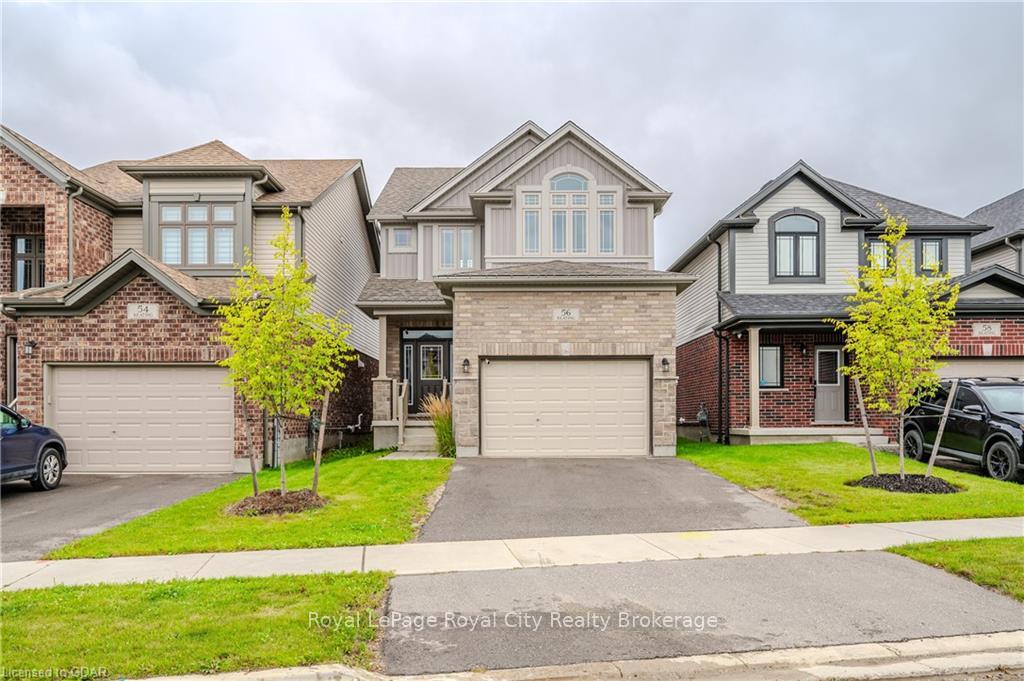
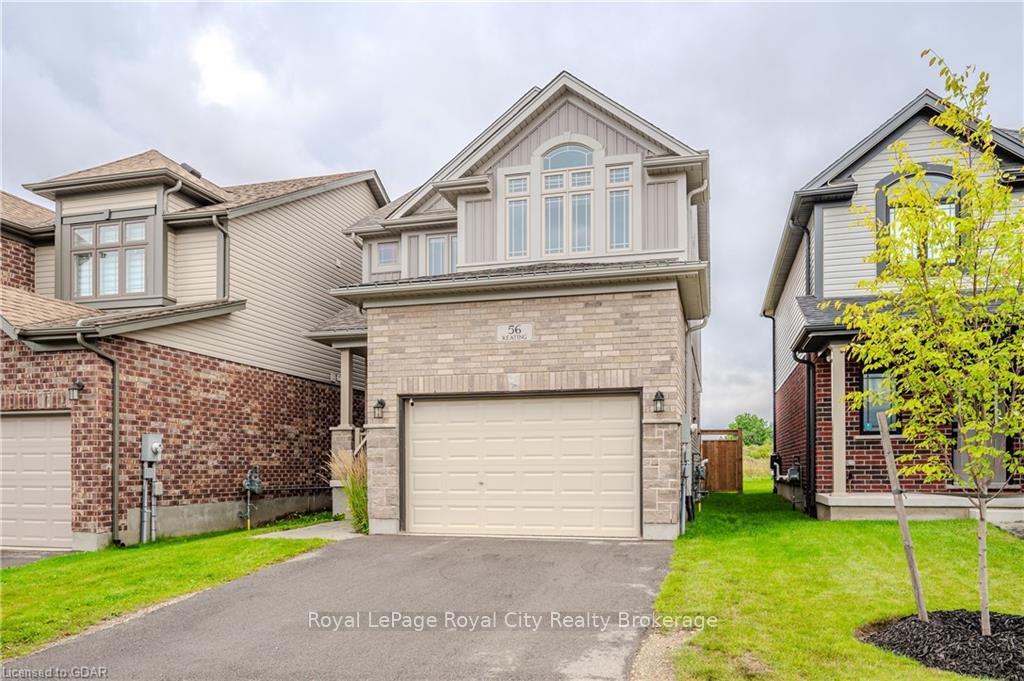
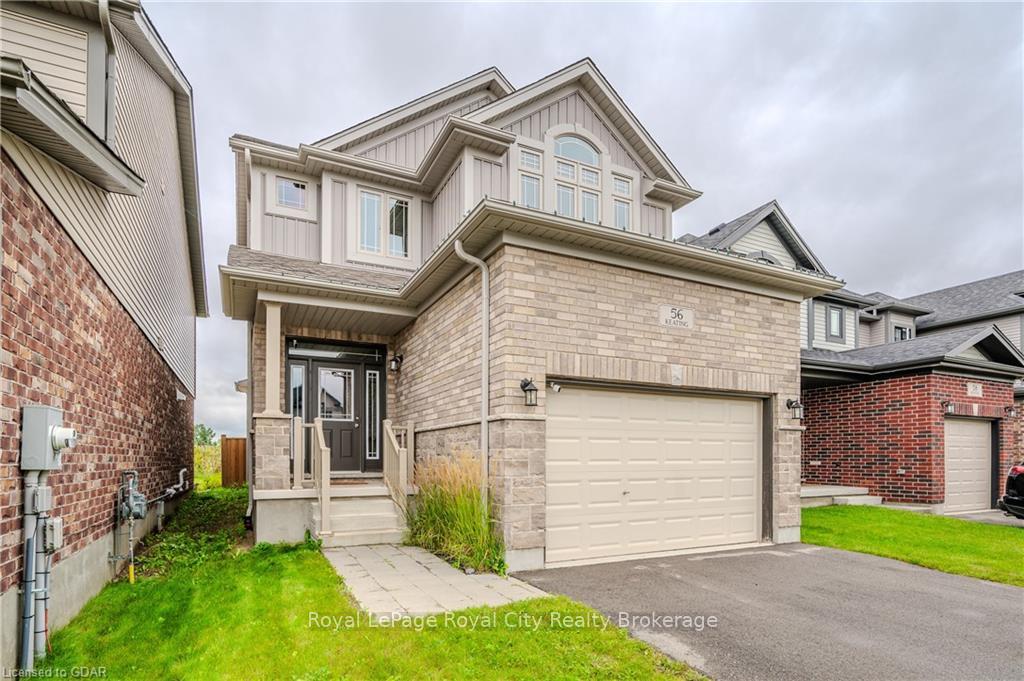
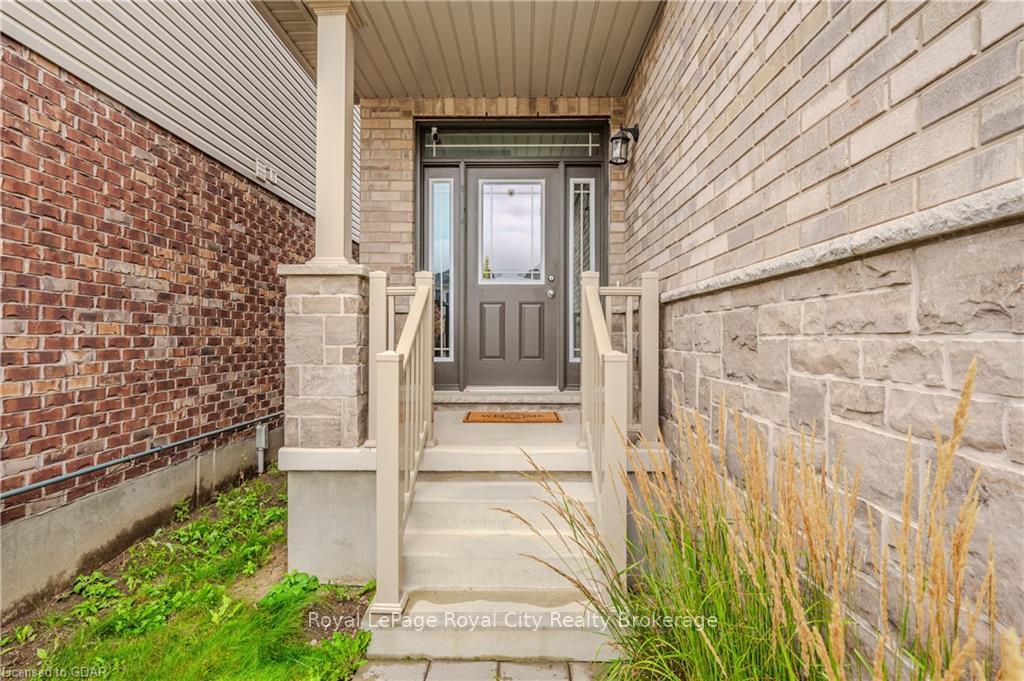 See all 39 photos
Property history
Facts and features
- BasementUnfinished
- Age of home6–15 years
- Water, sewerMunicipal
- ExposureEast
- Central air
The homeDetached, 2-storey, Age 6–15 years
- Type: Detached
- Style: 2-storey
- Age: 6–15 years
- Living space: 1,500–2,000 sq ft
- Basement: Unfinished, full
- Exposure: East
- Waterfront: None
InsideBar fridge, on demand water heater, accessory apartment, Smoke detector, Rooms above ground 10
- Features: Bar fridge, on demand water heater, accessory apartment
- Security: Smoke detector
- Rooms above ground: 10
- Rooms in the basement: 0
- Bedrooms: 3
- Bathrooms: 2
- Kitchens: 1
Outside and lotBoard & batten , vinyl siding, Shingles, Concrete
- Exterior: Board & batten , vinyl siding
- Roof: Shingles
- Foundation: Concrete
- Features: Deck, porch
- Size: 29.95 ft frontage
- Zoning: R.1D-47
Parking1 Garage, Attached, Front yard parking
- Spaces: 1 Garage
- Garage: Attached
- Driveway: Front yard parking
Heating, water and powerUnknown, electric, Central air, Municipal water
- Heating: Unknown, electric
- Cooling: Central air
- Water: Municipal water
- Sewer: Municipal sewer
- Cable: Yes
- Telephone: Yes
Costs and taxesTaxes $5,280 a year, Hot water heater
- Taxes, 2024: $5,280 a year
- Under contract: Hot water heater
Included in the saleBuilt-in microwave, dishwasher, dryer, garage door opener, microwave, rangehood, refrigerator, washer, window coverings
- Included: Built-in microwave, dishwasher, dryer, garage door opener, microwave, rangehood, refrigerator, washer, window coverings
NearbyFenced yard
- Close to: Fenced yard
Listing detailsX11879819, Sold, Nov 8, 2024
- MLS® number: X11879819
- Status: Sold
- Listed on: Nov 8, 2024
- Days on market: 38
- Updated: Dec 16, 2024
- Possession: Flexible
- Occupied by: Owner
- Listing brokerage: Royal LePage Royal City Realty Brokerage
About this home
56 Keating Street, Guelph (Grange Road), ON N1E 0S1
Welcome home to this fantastic two-story gem in Guelph’s East end, nestled in Fusion’s The Glade neighborhood. With over $100,000 in upgrades, you’ll be wowed by the stunning finishes throughout. The open-concept main floor is bathed in natural light, making it a perfect spot for entertaining. The kitchen is a dream, featuring ample storage and workspace, so you can enjoy spending time with family and friends right from the heart of your home. Upstairs, you’ll find three generous bedrooms, including a spectacular primary suite with a walk-in closet and a pristine ensuite. The convenience of a second-floor laundry adds to the home’s thoughtful design. The fully fenced backyard extends your living space, offering a private retreat. Plus, you’re within walking distance of the public library, great schools, and scenic walking trails. This home is truly a must-see to appreciate all it has to offer.
Ask about this home
A HOMEH agent will answer your questions about this home.
Around this home
Daily convenience, out of 100, from the distances below
Schools nearby
School rating, out of 10.
Helpful calculators
Your HOMEH agent

"I would see it this week."