

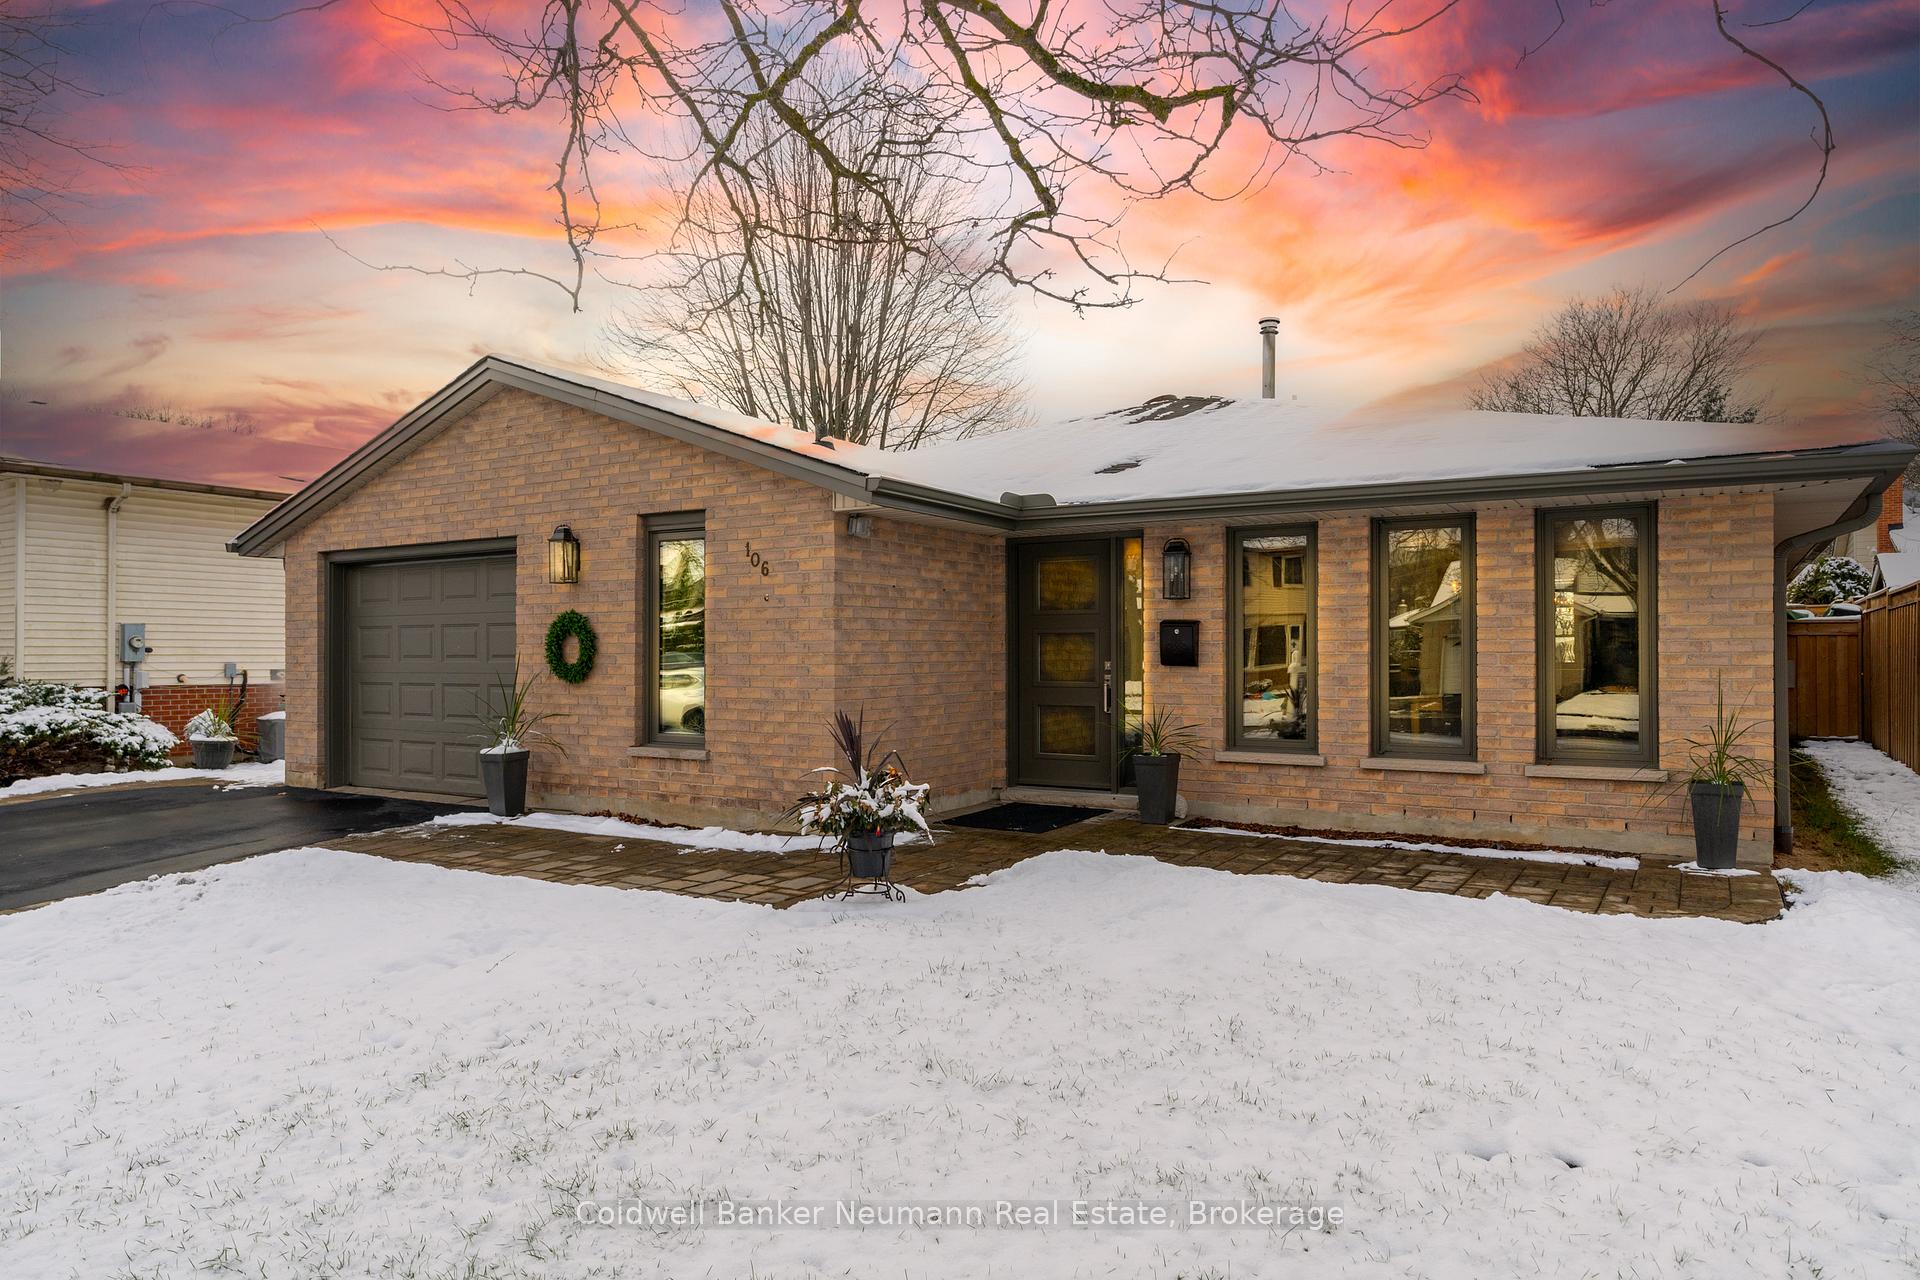
106 Fairmeadow Drive
106 Fairmeadow Drive
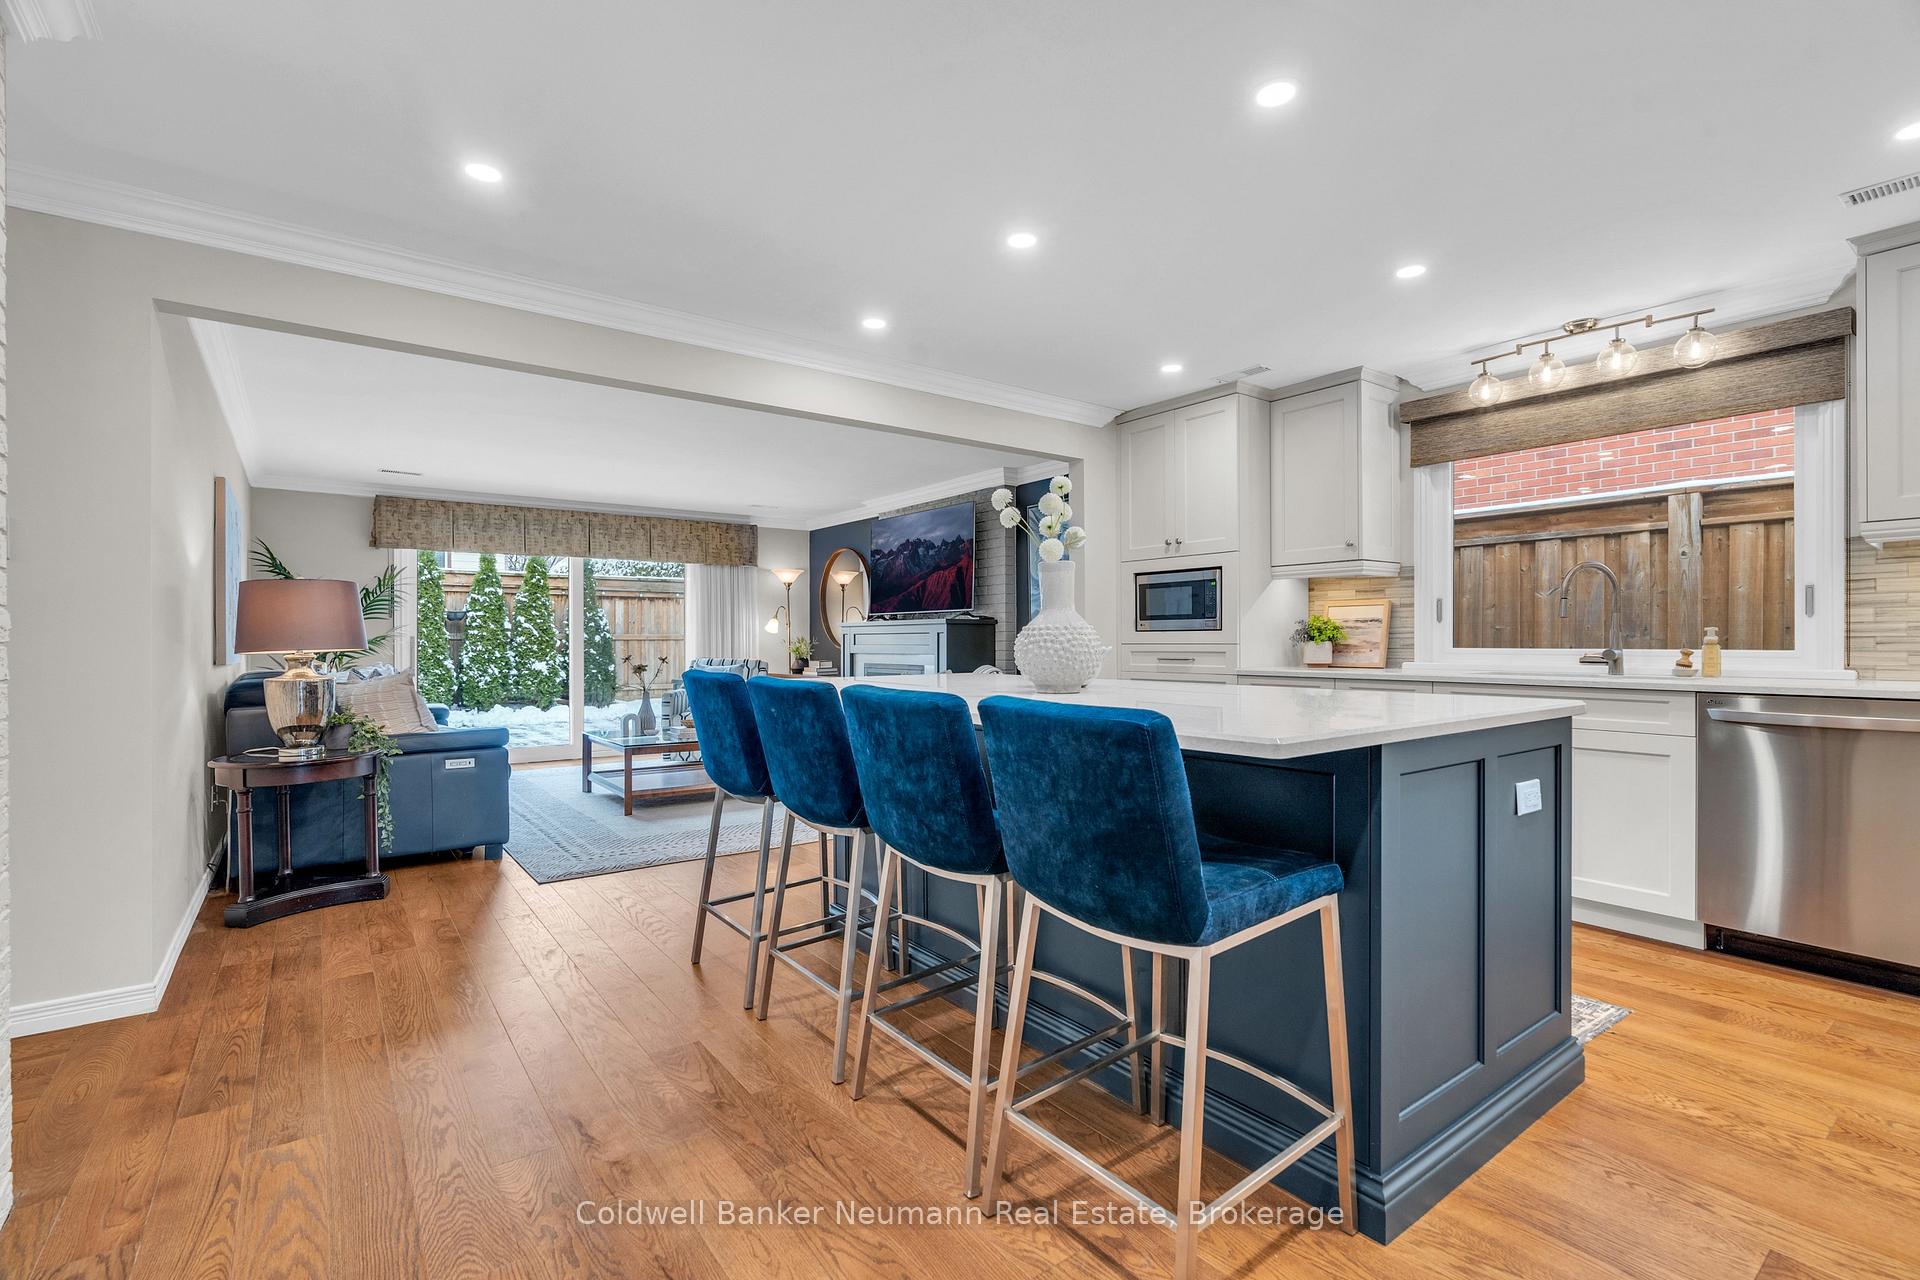 See all 39 photos
Property history
Facts and features
- BasementNone
- Age of home31–50 years
- Water, sewerMunicipal
- HeatingForced air
- Fireplace
- Central air
The homeDetached, Bungalow, Age 31–50 years
- Type: Detached
- Style: Bungalow
- Age: 31–50 years
- Living space: 1,500–2,000 sq ft
- Basement: None
InsideFireplace Yes, living room, natural gas, Main level, Water heater owned, water softener
- Fireplace: Yes, living room, natural gas
- Laundry: Main level
- Features: Water heater owned, water softener
- Rooms above ground: 10
- Bedrooms: 3
- Bathrooms: 2
- Kitchens: 1
- Family room: Yes
Outside and lotBrick, Shingles, Slab
- Exterior: Brick
- Roof: Shingles
- Foundation: Slab
- Features: Landscaped, hot tub, patio, privacy
- Size: 55 × 100 ft
Parking1 Garage, Attached, Private double
- Spaces: 1 Garage
- Garage: Attached
- Driveway: Private double
Heating, water and powerForced air, gas, Central air, Municipal water
- Heating: Forced air, gas
- Cooling: Central air
- Water: Municipal water
- Sewer: Municipal sewer
Costs and taxesTaxes $4,672 a year, HST included in the price, Rental items None
- Taxes, 2024: $4,672 a year
- HST: HST included in the price
- Rental items: None
Included in the saleRefrigerator, stove, dishwasher, microwave, washer, dryer, window coverings, hot tub, water heater, water softener
- Included: Refrigerator, stove, dishwasher, microwave, washer, dryer, window coverings, hot tub, water heater, water softener
NearbyPark, public transit, school, fenced yard
- Close to: Park, public transit, school, fenced yard
Listing detailsX11880568, Sold, Dec 4, 2024
- MLS® number: X11880568
- Status: Sold
- Listed on: Dec 4, 2024
- Days on market: 12
- Updated: Dec 16, 2024
- Possession: Flexible 60-90
- Occupied by: Owner
- Listing brokerage: Coldwell Banker Neumann Real Estate
About this home
106 Fairmeadow Drive, Guelph (Willow West/Sugarbush/West Acres), ON N1H 7T2
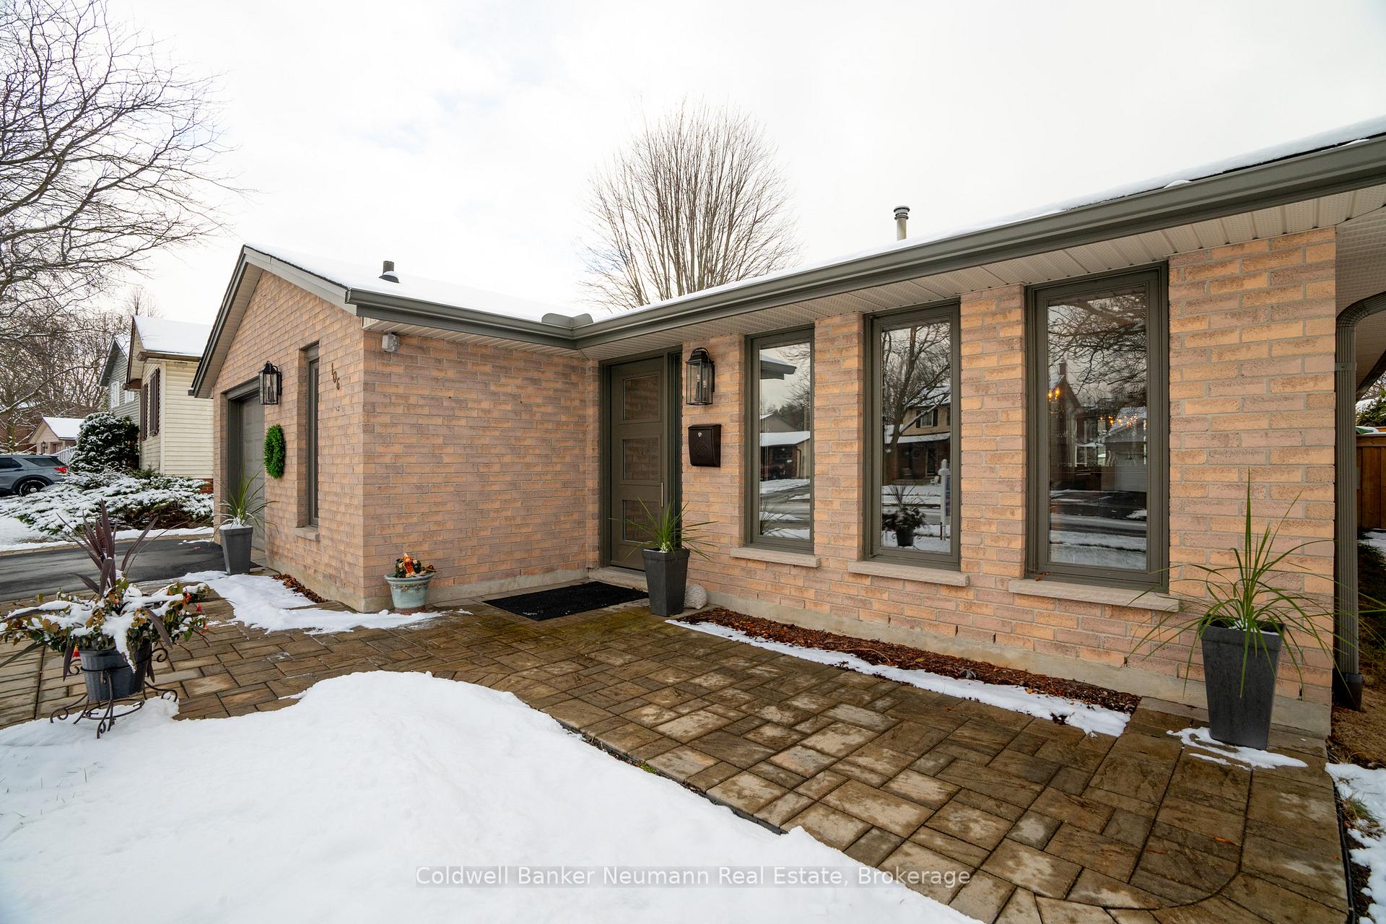
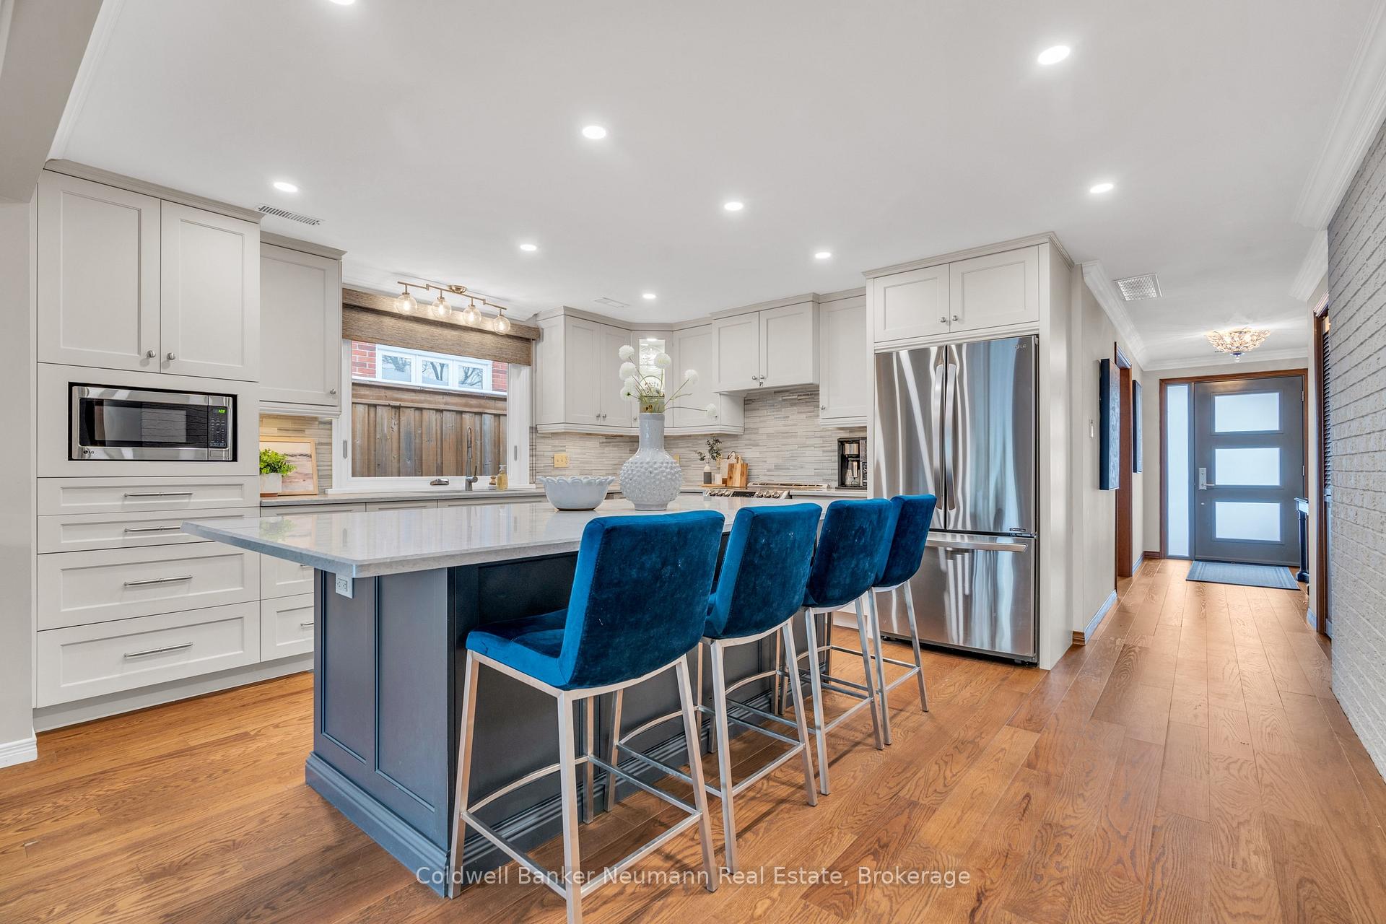
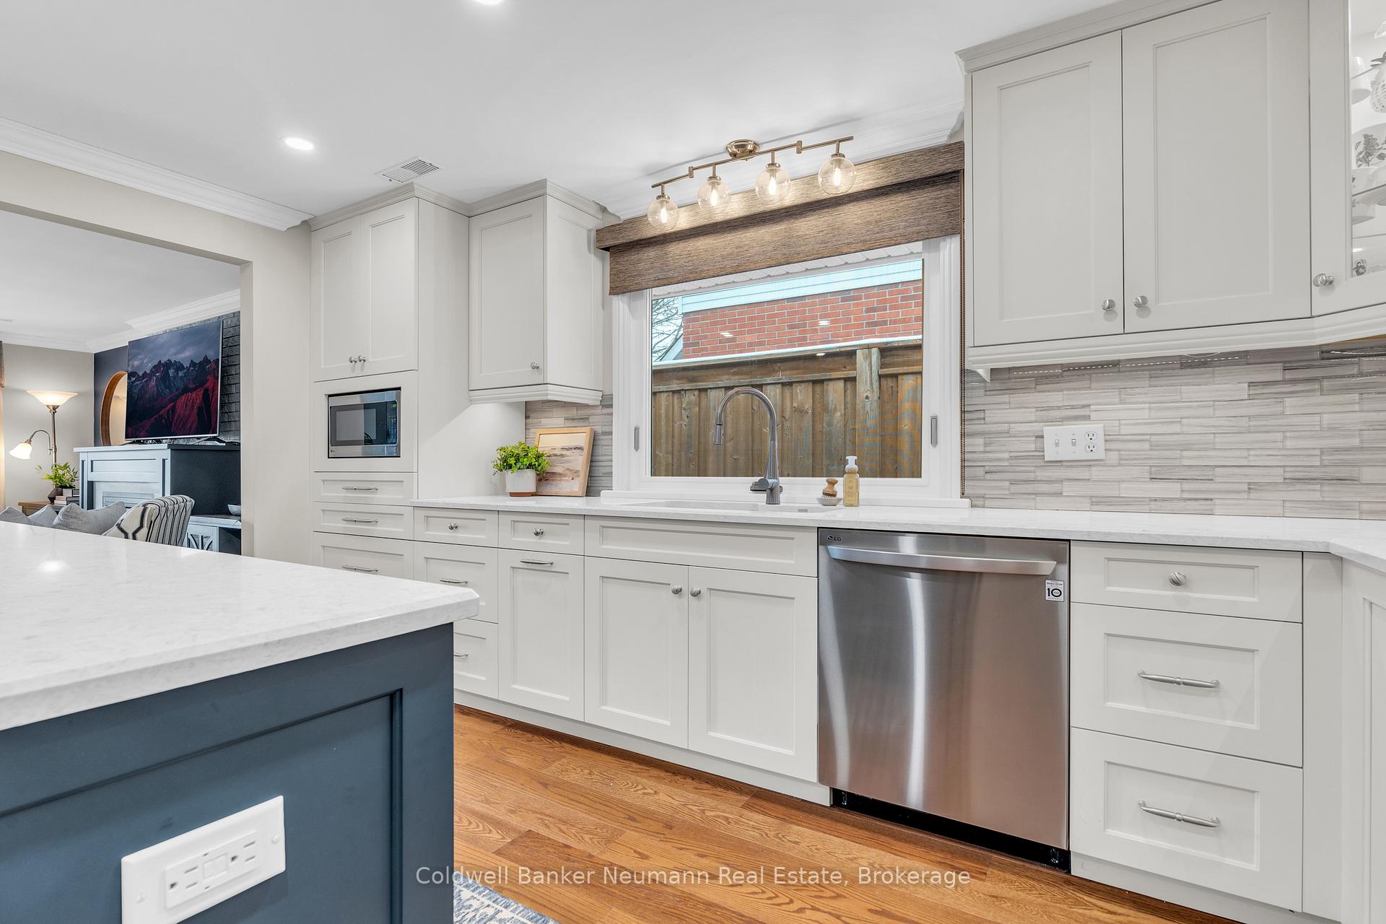
Welcome to this beautifully renovated, sprawling 1738 sq ft. bungalow, a truly one-of-a-kind opportunity in Guelph. This home's thoughtfully designed, single-level layout offers an effortless blend of space and simplicity, perfect for those who value modern living without stairs or wasted space. Inside, the attention to detail is undeniable. Warm engineered hardwood floors and crown moulding flow throughout, while the heart of the home, a stunning Sutcliffe custom kitchen shines with high-end finishes, including quartz countertops, sleek cabinetry, and upgraded appliances. The living room exudes both coziness and elegance, featuring a gas fireplace framed by a custom surround, and the beautifully updated main bathroom ensures both comfort and style. Step outside, and you'll discover a private backyard retreat perfect for relaxation and fun. A hot tub, interlock patio, and fully fenced yard make this outdoor space as inviting as the interior. With three generous bedrooms plus a versatile den, this home offers all the space you need, whether you're hosting or simply enjoying quiet time. And the location? It's truly something special. Nestled on one of Guelphs prettiest streets, this home is in a quiet, close-knit community. The current owners have loved living here, and it's easy to see why. Conveniently close to Highway 6 for commuting, it strikes the perfect balance of peaceful living and accessibility. With so much already done, there's little left to do but move in and enjoy. This is more than just a home, it's a rare opportunity to own something extraordinary in a beautiful and convenient part of Guelph. Make this house your home and start creating memories today.
Ask about this home
A HOMEH agent will answer your questions about this home.
Around this home
Daily convenience, out of 100, from the distances below
Schools nearby
School rating, out of 10.
Helpful calculators
Your HOMEH agent

"I would see it this week."