

65 Cedar Street
65 Cedar Street
 See all 35 photos
Property history
Facts and features
- BasementFinished
- Age of home51–99 years
- Water, sewerMunicipal
- HeatingForced air
- Separate entrance
- Central air
The homeDetached, Sidesplit 4, Age 51–99 years
- Type: Detached
- Style: Sidesplit 4
- Age: 51–99 years
- Living space: 1,100–1,500 sq ft
- Basement: Separate entrance, finished
InsideLower level, Rooms above ground 8, Rooms in the basement 1
- Laundry: Lower level
- Rooms above ground: 8
- Rooms in the basement: 1
- Bedrooms: 3
- Bathrooms: 2
- Kitchens: 1
- Family room: Yes
Outside and lotWood , brick, Asphalt shingle, Concrete block
- Exterior: Wood , brick
- Roof: Asphalt shingle
- Foundation: Concrete block
- Features: Patio
- Size: 55 × 102.14 ft
- Zoning: R-1B
Parking1 Garage, Attached, Private double
- Spaces: 1 Garage
- Garage: Attached
- Driveway: Private double
Heating, water and powerForced air, gas, Central air, Municipal water
- Heating: Forced air, gas
- Cooling: Central air
- Water: Municipal water
- Sewer: Municipal sewer
Costs and taxesTaxes $4,487 a year, HST included in the price
- Taxes, 2024: $4,487 a year
- HST: HST included in the price
Included in the saleDishwasher, dryer, gas stove, rangehood, refrigerator, washer, Light fixture above sink
- Included: Dishwasher, dryer, gas stove, rangehood, refrigerator, washer
- Not included: Light fixture above sink
Listing detailsX11889337, Sold, Dec 11, 2024
- MLS® number: X11889337
- Status: Sold
- Listed on: Dec 11, 2024
- Days on market: 6
- Updated: Dec 17, 2024
- Possession: Flexible
- Occupied by: Owner
- Listing brokerage: Coldwell Banker Neumann Real Estate
About this home
65 Cedar Street, Guelph (Dovercliffe Park/Old University), ON N1G 1C4
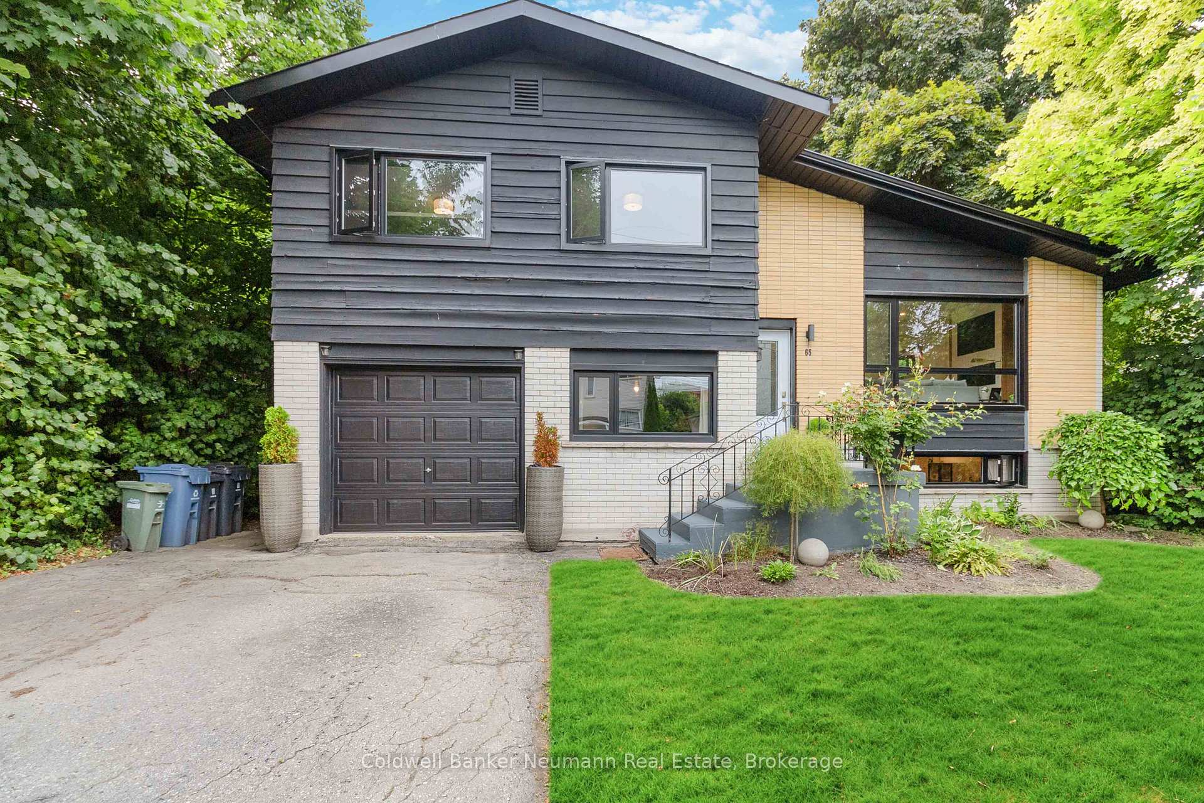
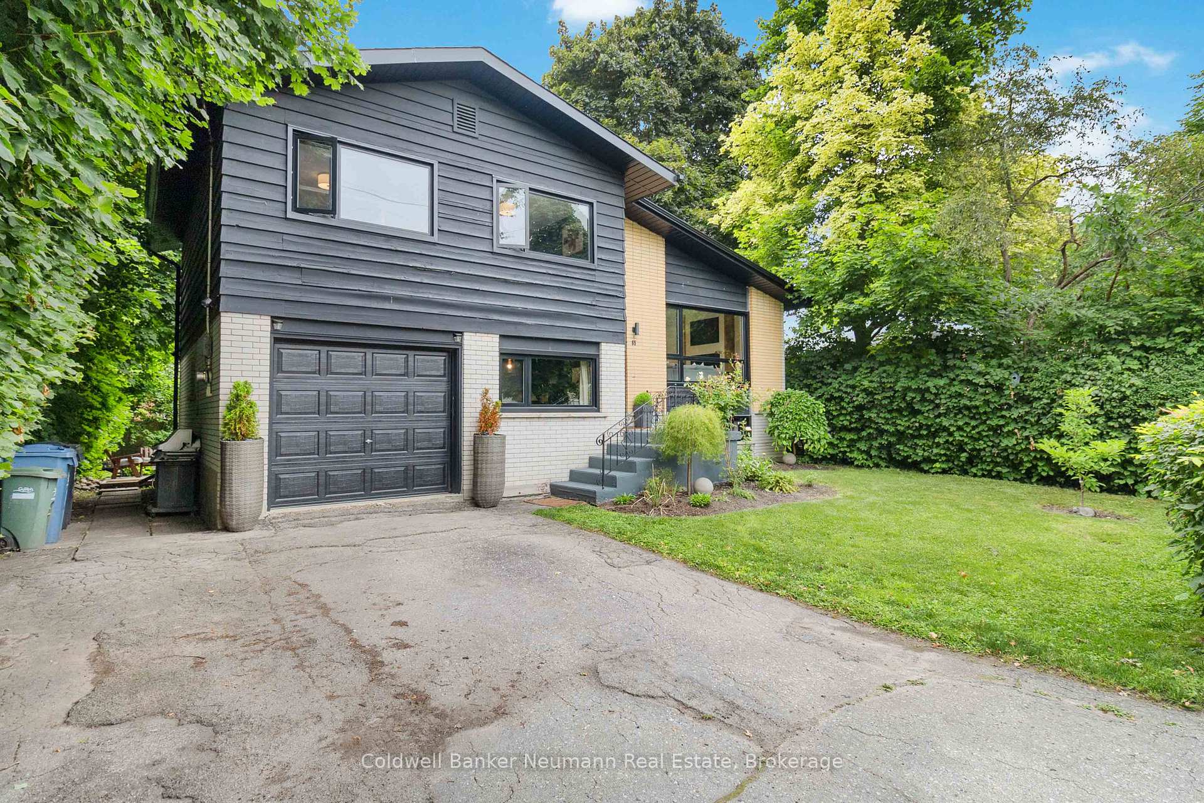
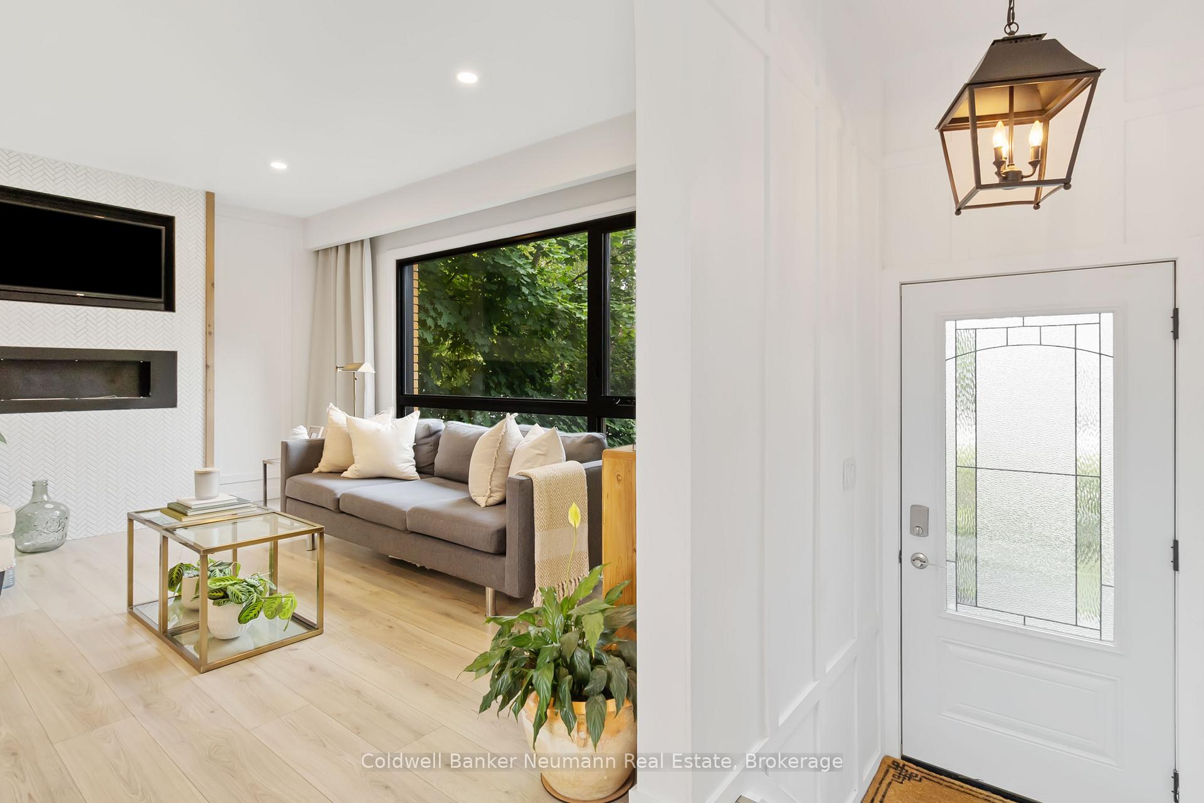
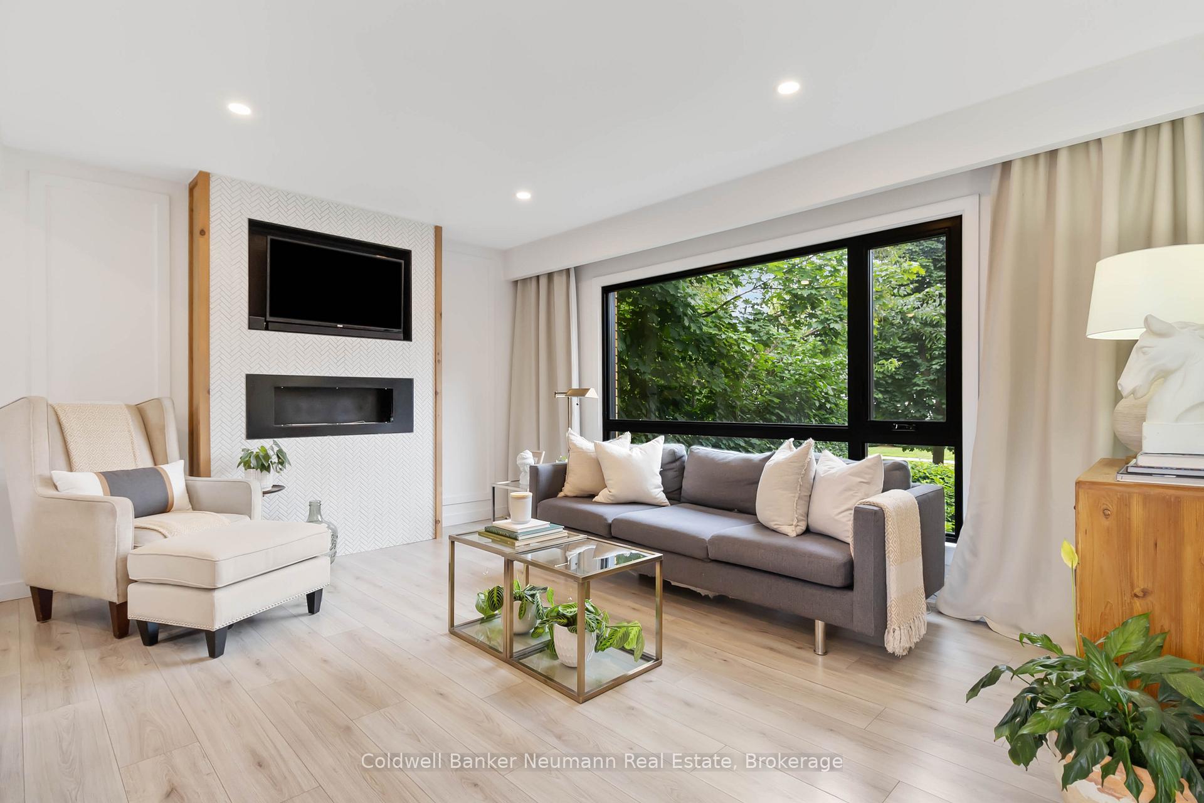
Welcome to this beautifully renovated home, offering over 1700 sq ft of living space and designed with stylish contemporary finishes. The open-concept main floor is an entertainer's dream, featuring a grand island that invites gatherings of friends and family. The ethanol fireplace adds warmth and charm a true conversation starter. Oversized, brand-new windows fill the space with natural light, creating a bright and refreshing atmosphere. Upstairs, you'll find three stylish bedrooms, including a primary suite with its own walk-in dressing room. The luxurious bathroom features a freestanding soaker tub and a glass-enclosed shower, designed for both relaxation and functionality. The fully finished basement offers versatility and comfort, with a wall-to-wall oversized window brightening the expansive rec room ideal for relaxing or entertaining. If your future use requires more bedrooms this home is an easy conversion to 5 bedrooms. The single-car garage is a valuable bonus, offering added storage and convenience. Set on a generous lot in the coveted Old University neighborhood, this property places you within steps of scenic walking trails, the serene riverfront, the vibrant downtown core, and the University of Guelph. With shops, restaurants, and amenities at your fingertips, this location truly offers the best of city living with a neighborhood feel. If you're looking for a home that blends style, comfort, and a prime location, this is the one for you!
Ask about this home
A HOMEH agent will answer your questions about this home.
Around this home
Daily convenience, out of 100, from the distances below
Schools nearby
School rating, out of 10.
Helpful calculators
Your HOMEH agent

"I would see it this week."