

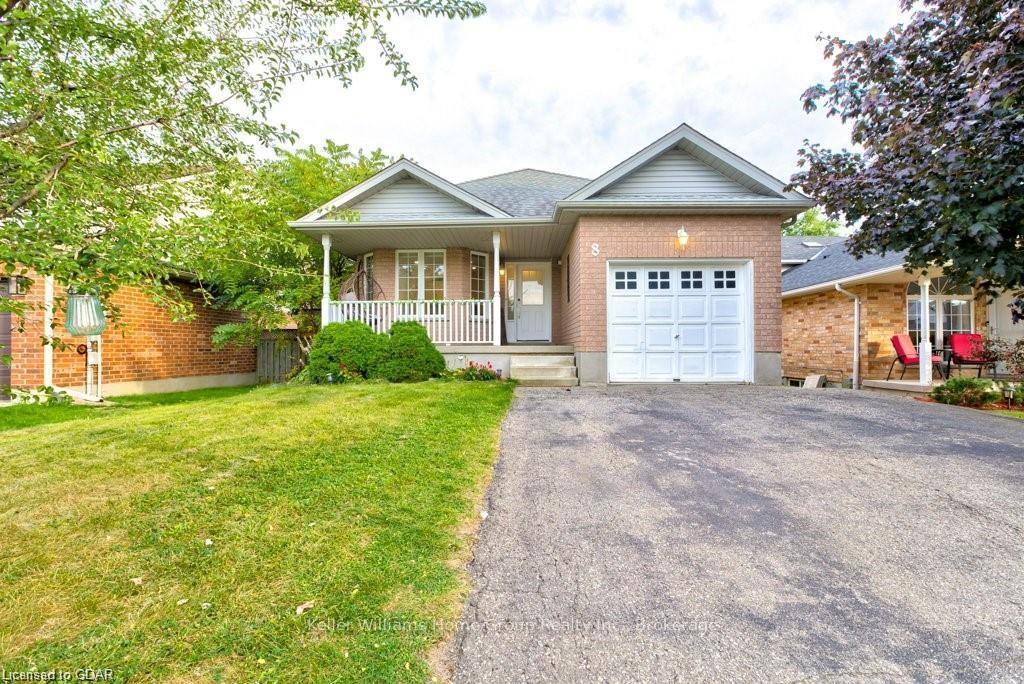
8 Hayward Crescent
8 Hayward Crescent
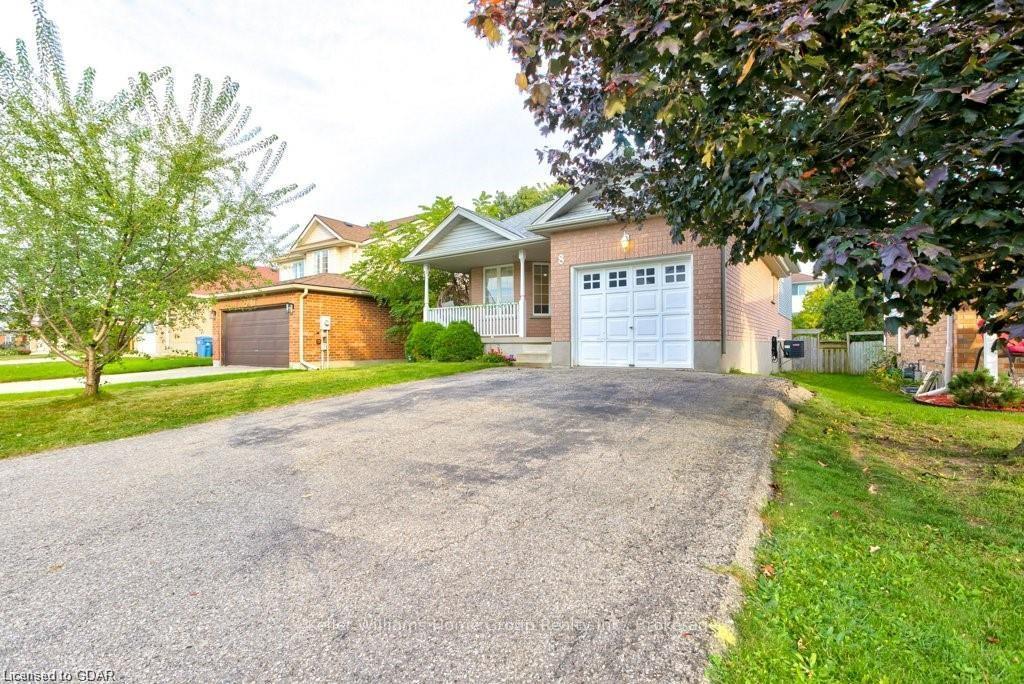
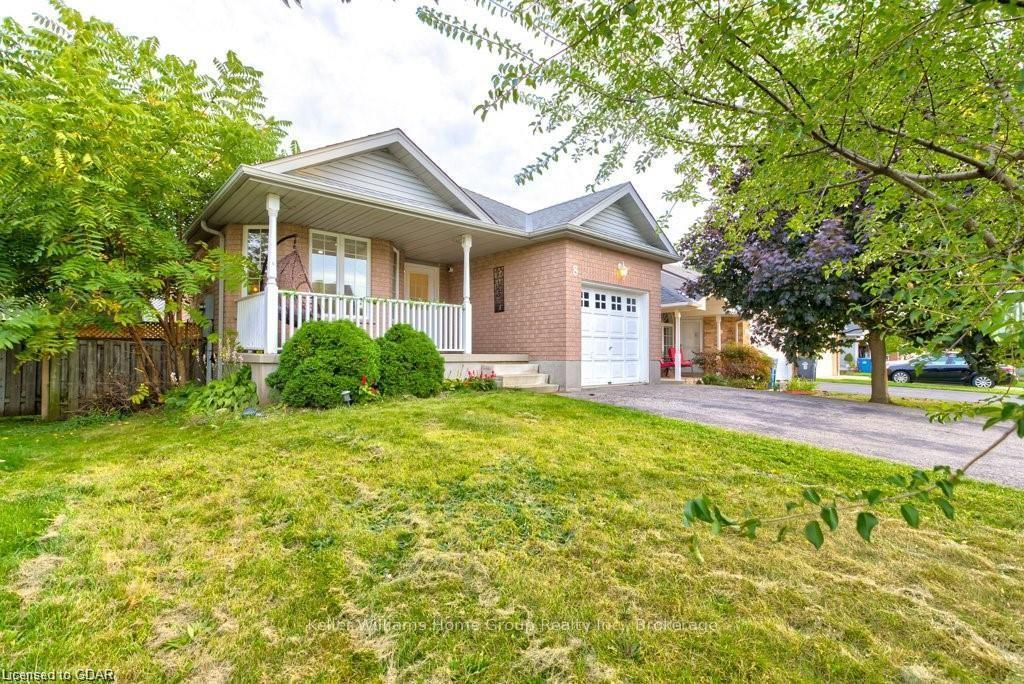
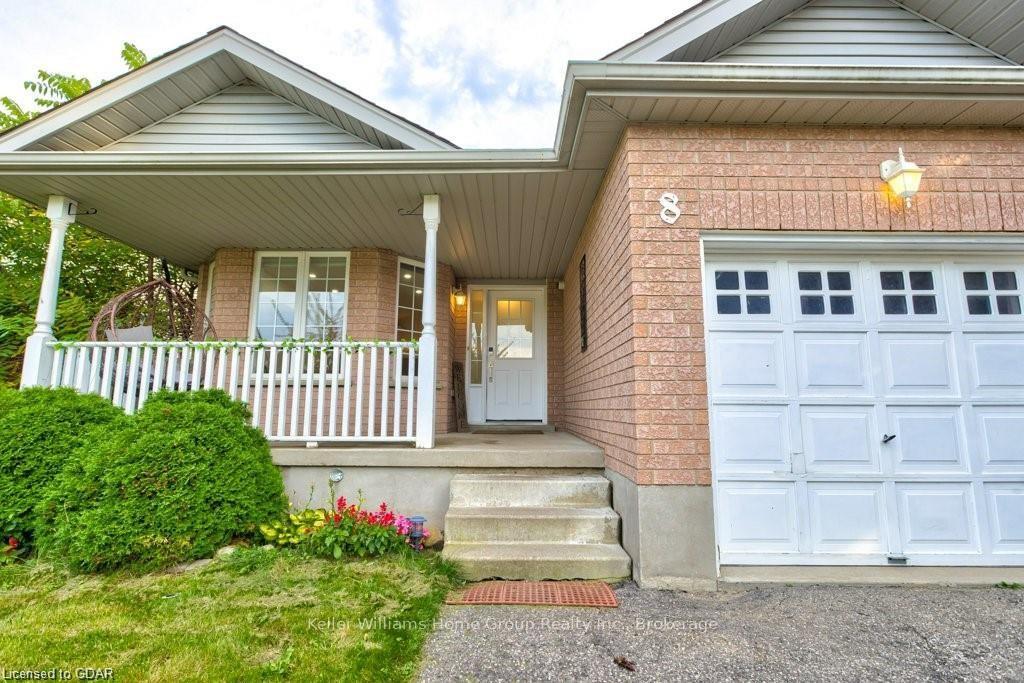
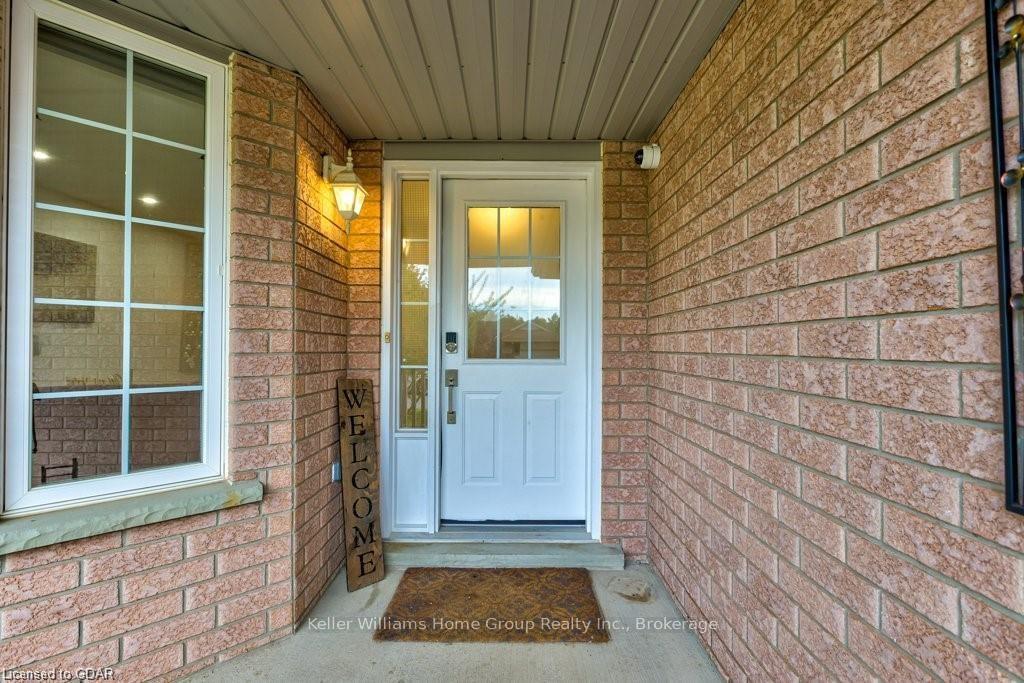 See all 49 photos
Property history
Facts and features
- BasementFinished
- Age of home16–30 years
- Water, sewerMunicipal
- ExposureSouth
- Fireplace
- Central air
The homeDetached, Other, Age 16–30 years
- Type: Detached
- Style: Other
- Age: 16–30 years
- Living space: 1,500–2,000 sq ft
- Basement: Finished, full
- Exposure: South
- Waterfront: None
InsideFireplace Yes, family room, Sump pump, Smoke detector
- Fireplace: Yes, family room
- Features: Sump pump
- Security: Smoke detector
- Rooms above ground: 8
- Rooms in the basement: 6
- Bedrooms: 3 + 1 in the basement
- Bathrooms: 2
- Kitchens: 1
Outside and lotWood , vinyl siding, Asphalt shingle, Poured concrete
- Exterior: Wood , vinyl siding
- Roof: Asphalt shingle
- Foundation: Poured concrete
- Features: Porch
- Size: 43.3 × 113.8 ft
- Zoning: R1C-10
Parking1 Garage, Attached, Private double, other
- Spaces: 1 Garage
- Garage: Attached
- Driveway: Private double, other
Heating, water and powerForced air, gas, Central air, Municipal water
- Heating: Forced air, gas
- Cooling: Central air
- Water: Municipal water
- Sewer: Municipal sewer
- Natural gas: Yes
- Hydro: Yes
- Cable: Yes
- Telephone: Yes
Costs and taxesTaxes $5,516 a year, Hot water heater
- Taxes, 2024: $5,516 a year
- Under contract: Hot water heater
Included in the saleDishwasher, dryer, microwave, refrigerator, stove, washer
- Included: Dishwasher, dryer, microwave, refrigerator, stove, washer
Listing detailsX10876044, Sold, Sep 28, 2024
- MLS® number: X10876044
- Status: Sold
- Listed on: Sep 28, 2024
- Days on market: 81
- Updated: Dec 18, 2024
- Possession: 2022-02-02 / Flexible
- Occupied by: Owner
- Listing brokerage: Keller Williams Home Group Realty
About this home
8 Hayward Crescent, Guelph (Clairfields/Hanlon Business Park), ON N1G 5A5
Welcome to the beautiful fully renovated detached home on a quiet crescent in one of the best communities in the country. 8 Hayward sits a block from the South End Community Park and Bishop Mac Highschool. Very close to trail access to the park and a network of natural trails, walking distance to all the amenities and water park for the kids. You will love the open concept kitchen along with vaulted ceilings, you will love the size of primary bedroom with ensuite along with 2 good size bedrooms. Good sized living space, plus extra finished space in the basement. Room for your home gym, home office, 2nd (and 3rd) tv space, formal dining, open concept kitchen/living and space to expand as needed. There is a permit ready to convert the basement in the legal apartment.
Ask about this home
A HOMEH agent will answer your questions about this home.
Around this home
Daily convenience, out of 100, from the distances below
Schools nearby
School rating, out of 10.
Helpful calculators
Your HOMEH agent

"I would see it this week."