

465 Whitelaw Road
465 Whitelaw Road
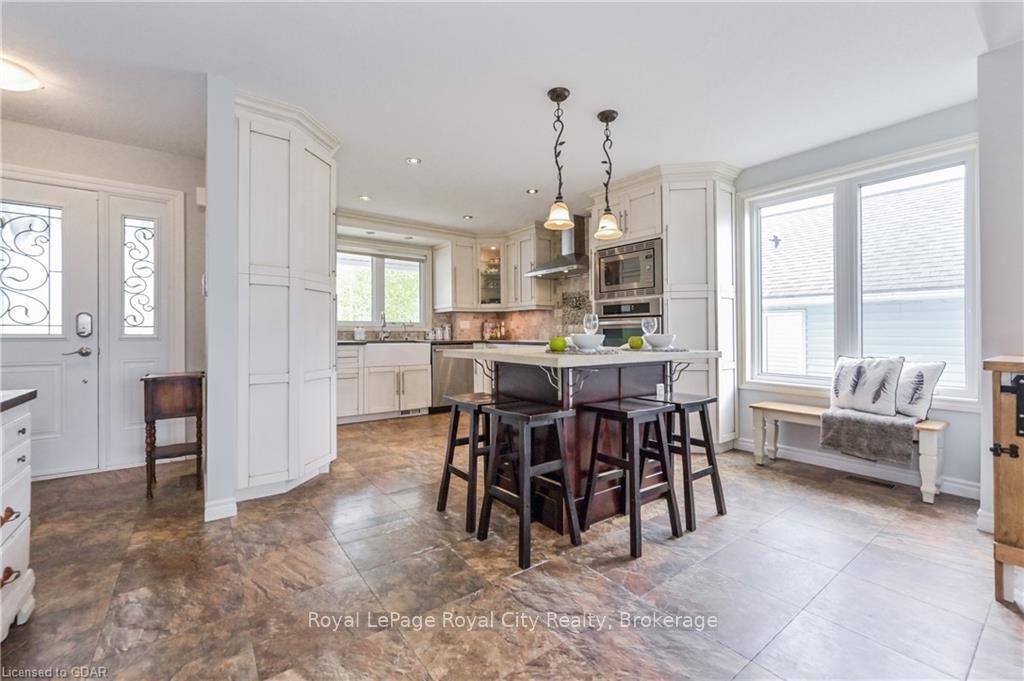 See all 47 photos
Property history
Facts and features
- BasementFinished
- Age of home31–50 years
- Water, sewerMunicipal
- ExposureWest
The homeDetached, 2-storey, Age 31–50 years
- Type: Detached
- Style: 2-storey
- Age: 31–50 years
- Living space: 3,000–3,500 sq ft
- Basement: Finished, full
- Exposure: West
- Waterfront: None
InsideWater treatment, water heater, Rooms above ground 16, Rooms in the basement 4
- Features: Water treatment, water heater
- Rooms above ground: 16
- Rooms in the basement: 4
- Bedrooms: 5 + 1 in the basement
- Bathrooms: 3
- Kitchens: 1
Outside and lotVinyl siding, Asphalt shingle, Poured concrete
- Exterior: Vinyl siding
- Roof: Asphalt shingle
- Foundation: Poured concrete
- Features: Deck
- Size: 49.43 × 98.85 ft
- Zoning: Rl.1
Parking2 Garage, Attached, Private double
- Spaces: 2 Garage
- Garage: Attached
- Driveway: Private double
Heating, water and powerUnknown, ground source, Other, Municipal water
- Heating: Unknown, ground source
- Cooling: Other
- Water: Municipal water
- Sewer: Municipal sewer
Costs and taxesTaxes $7,559 a year, Hot water heater
- Taxes, 2023: $7,559 a year
- Under contract: Hot water heater
Included in the saleBlue couch in movie/bonus room., dryer, microwave, refrigerator, stove, washer, Exterior cameras, tv mounts, island countertop (sellers will replace), bar fridges, pax wardrobe in primary bedroom, mudroom coat hanger, main floor washer & dryer.
- Included: Blue couch in movie/bonus room., dryer, microwave, refrigerator, stove, washer
- Not included: Exterior cameras, tv mounts, island countertop (sellers will replace), bar fridges, pax wardrobe in primary bedroom, mudroom coat hanger, main floor washer & dryer.
Listing detailsX10875930, Sold, Oct 8, 2024
- MLS® number: X10875930
- Status: Sold
- Listed on: Oct 8, 2024
- Days on market: 69
- Updated: Dec 16, 2024
- Possession: Immediate
- Occupied by: Owner
- Listing brokerage: Royal LePage Royal City Realty
About this home
465 Whitelaw Road, Guelph (Willow West/Sugarbush/West Acres), ON N1K 1L6
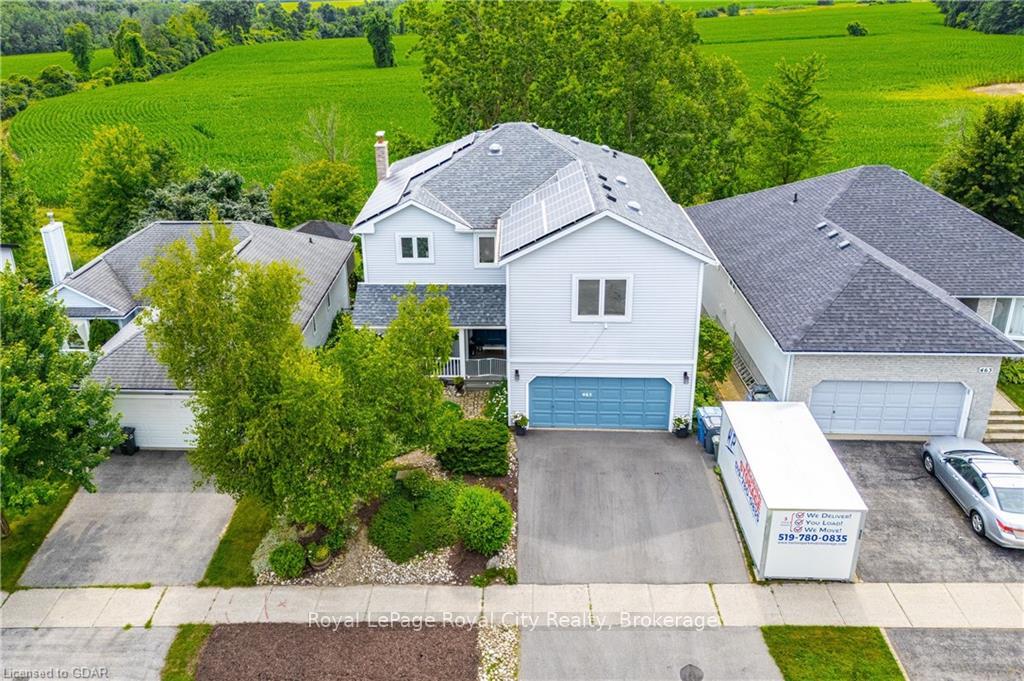
THIS IS ALOT OF HOUSE FOR THE PRICE! Welcome to 465 Whitelaw Road in Guelph. The exterior belies the unique layout inside and how BIG this home is. This is definitely one you have to see in person to appreciate what the home has to offer. OVER 4100 SQUARE FEET of custom designed living space over 3 levels - including completely finished lower WALK OUT level. Be sure to check out the online floorplans. The perfect large family or multi-generational home. A total of 6 bedrooms and 4 bathrooms - with a MAIN LEVEL PRIMARY BEDROOM suite, 4 bedrooms up, and another bedroom ( with full bath ) on the lower level. Too many details to list, but we would like to highlight a few of the many features of this amazing home. A very nice kitchen of course. And you have spacious living areas on all 3 levels of the home - lots of room to spread out. The sun room on the main level with walk out to upper deck deserves special mention. ( Great sunset viewing here.) As does the huge family room with high ceiling on the upper level which would make an incredible theatre room or fantastic activity room for the kids. Speaking of kids - the 8 piece bathroom on the upper bedroom level is not a mis-print. It's just the perfect family bathroom. All four kids can brush their teeth at the same time at their own sink! Lower level even has a large home office - and plenty of room for arts and crafts. Lower level walks out to the rear yard and an enclosed outdoor patio space. Owned solar panels which generate extra income for you are a definite bonus. A very unique home with a great location close to all the amenities you need. Quick closing available, OFFERS ANYTIME. Book your private viewing today.
Ask about this home
A HOMEH agent will answer your questions about this home.
Around this home
Daily convenience, out of 100, from the distances below
Schools nearby
School rating, out of 10.
Helpful calculators
Your HOMEH agent

"I would see it this week."