

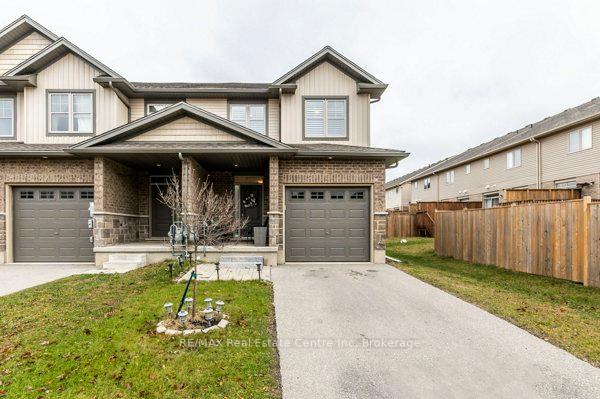
44 Kay Crescent
44 Kay Crescent
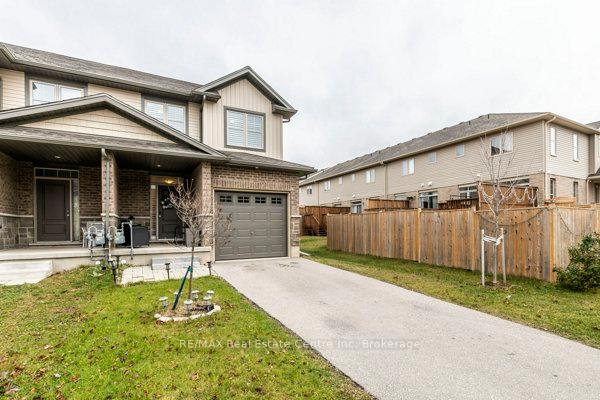
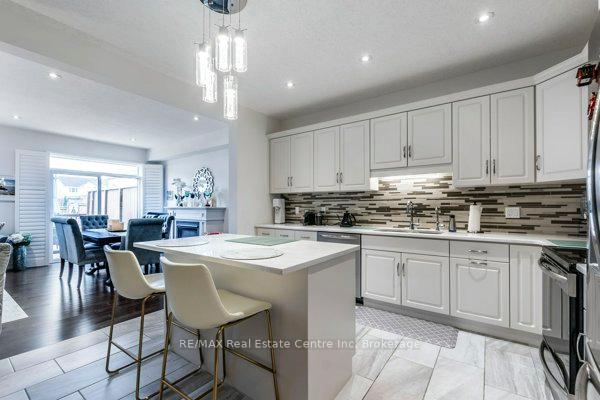
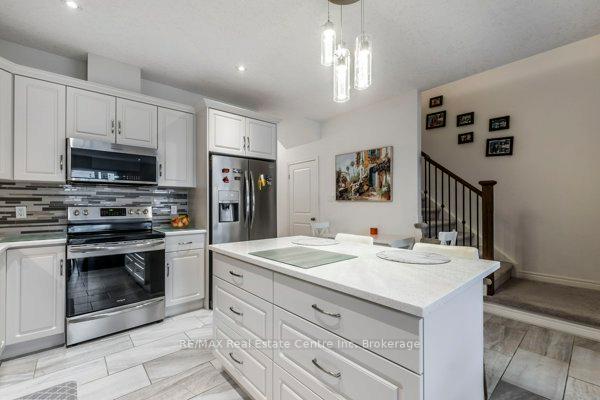
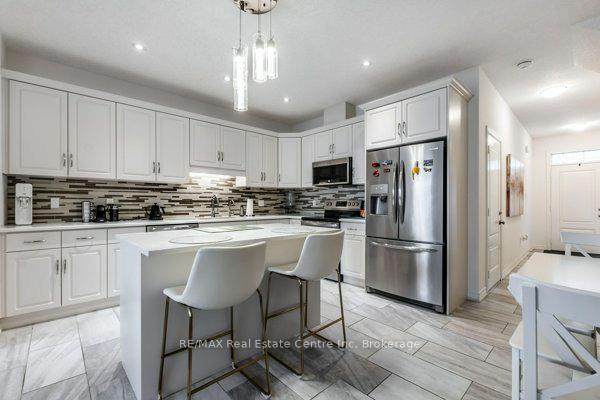 See all 25 photos
Property history
Facts and features
- BasementFinished
- Age of home0–5 years
- Water, sewerMunicipal
- HeatingForced air
- Fireplace
- Central air
The homeFreehold Townhouse, 2-storey, Age 0–5 years
- Type: Freehold Townhouse
- Style: 2-storey
- Age: 0–5 years
- Living space: 1,500–2,000 sq ft
- Basement: Finished, full
InsideFireplace Yes, Water heater, Smoke detector
- Fireplace: Yes
- Features: Water heater
- Security: Smoke detector
- Rooms above ground: 8
- Rooms in the basement: 4
- Bedrooms: 3 + 1 in the basement
- Bathrooms: 3
- Kitchens: 1
- Family room: Yes
Outside and lotAluminum siding, Asphalt shingle, Poured concrete
- Exterior: Aluminum siding
- Roof: Asphalt shingle
- Foundation: Poured concrete
- Features: Deck, porch
- Size: 25.76 × 118.3 ft
- Zoning: R.3B-7
Parking1 Garage, Attached, Private, other
- Spaces: 1 Garage
- Garage: Attached
- Driveway: Private, other
Heating, water and powerForced air, gas, Central air, Municipal water
- Heating: Forced air, gas
- Cooling: Central air
- Water: Municipal water
- Sewer: Municipal sewer
Costs and taxesTaxes $5,335 a year, HST No HST, Hot water heater
- Taxes, 2024: $5,335 a year
- HST: No HST
- Rental items: Hot water heater
Included in the saleDishwasher, dryer, garage door opener, range hood, refrigerator, stove, washer, window coverings
- Included: Dishwasher, dryer, garage door opener, range hood, refrigerator, stove, washer, window coverings
NearbyFenced yard
- Close to: Fenced yard
Listing detailsX12035464, Sold, Mar 21, 2025
- MLS® number: X12035464
- Status: Sold
- Listed on: Mar 21, 2025
- Days on market: 10
- Updated: Mar 31, 2025
- Possession: 2025-06-30 / Flexible
- Occupied by: Owner
- Listing brokerage: RE/MAX Real Estate Centre Inc
About this home
44 Kay Crescent, Guelph (Pineridge/Westminster Woods), ON N1L 0N2
Welcome to 44 Kay Crescent: gorgeous 2020 build FREEHOLD corner unit townhome with over 2000sf of finished living space from top tobottom. Open-concept main floor offers large 9 foot ceilings throughout, beautiful fully-loaded kitchen, living room & dining area with largewindows for the whole family to enjoy. Kitchen upgrades include granite countertops, s/s appliances, built-in range hood. Upstairs, large primarybedroom features oversized walk-in closet and ensuite, 2 additional bedrooms + 4 pc bathroom, convenient second floor laundry and abundanceof closet space. Basement includes full 4 pc bath, bedroom, office, rec-room and cold cellar. In the back yard, enjoy the good sized deck and fullyfenced back yard. Situated in a family-friendly neighbourhood near a great park and walking trails, grocery, restaurants and so much more.Basement finished by home builder. 3 parking spaces available (1 Garage + 2 Driveway Parking). This home is sure to fit your familys needs.Book your private showing today!
Ask about this home
A HOMEH agent will answer your questions about this home.
Around this home
Daily convenience, out of 100, from the distances below
Schools nearby
School rating, out of 10.
Helpful calculators
Your HOMEH agent

"I would see it this week."