

7 Kelly Court
7 Kelly Court
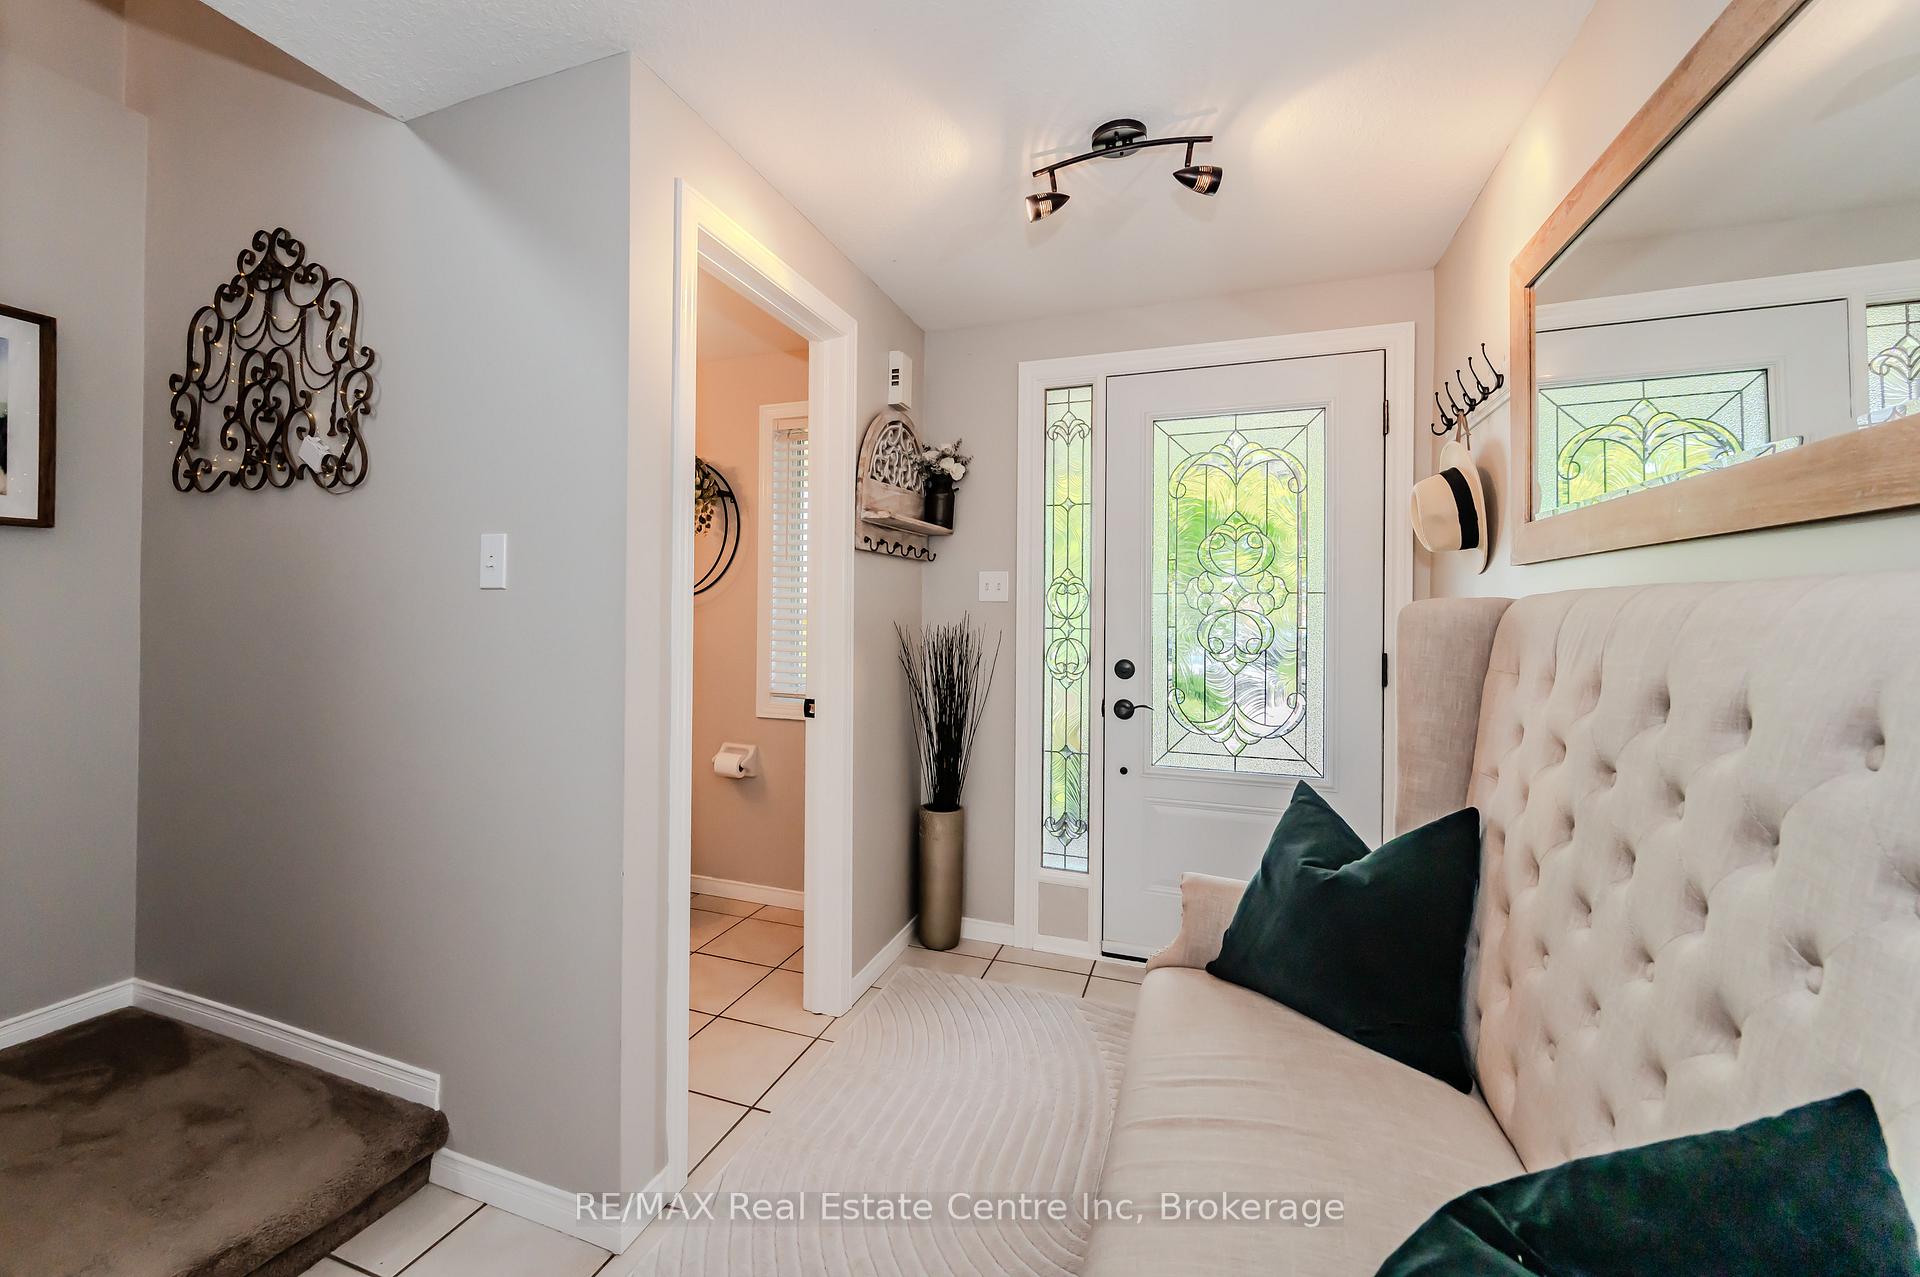 See all 34 photos
Property history
Facts and features
- BasementFinished
- Water, sewerMunicipal
- HeatingForced air
- CoolingCentral air
- Fireplace
- Central air
The homeDetached, 2-storey, 1,500–2,000 sq ft
- Type: Detached
- Style: 2-storey
- Living space: 1,500–2,000 sq ft
- Basement: Finished, full
InsideFireplace Yes, Water heater, water meter, Rooms above ground 13
- Fireplace: Yes
- Features: Water heater, water meter
- Rooms above ground: 13
- Bedrooms: 3
- Bathrooms: 4
- Kitchens: 1
- Family room: Yes
Outside and lotBrick, vinyl siding, Asphalt shingle, Poured concrete
- Exterior: Brick, vinyl siding
- Roof: Asphalt shingle
- Foundation: Poured concrete
- Size: 35.15 × 91.72 ft
Parking2 Garage, Attached
- Spaces: 2 Garage
- Garage: Attached
Heating, water and powerForced air, gas, Central air, Municipal water
- Heating: Forced air, gas
- Cooling: Central air
- Water: Municipal water
- Sewer: Municipal sewer
Costs and taxesTaxes $5,054 a year, HST included in the price, Hot water heater
- Taxes, 2024: $5,054 a year
- HST: HST included in the price
- Rental items: Hot water heater
Included in the saleFridge, stove, dishwasher, beverage fridge, washer, dryer, garage fridge, basement fridge
- Included: Fridge, stove, dishwasher, beverage fridge, washer, dryer, garage fridge, basement fridge
Listing detailsX11980691, Sold, Feb 20, 2025
- MLS® number: X11980691
- Status: Sold
- Listed on: Feb 20, 2025
- Days on market: 37
- Updated: Mar 29, 2025
- Possession: 2025-04-30 / Flexible
- Occupied by: Owner
- Listing brokerage: RE/MAX Real Estate Centre Inc
About this home
7 Kelly Court, Guelph (Willow West/Sugarbush/West Acres), ON N1K 1W3
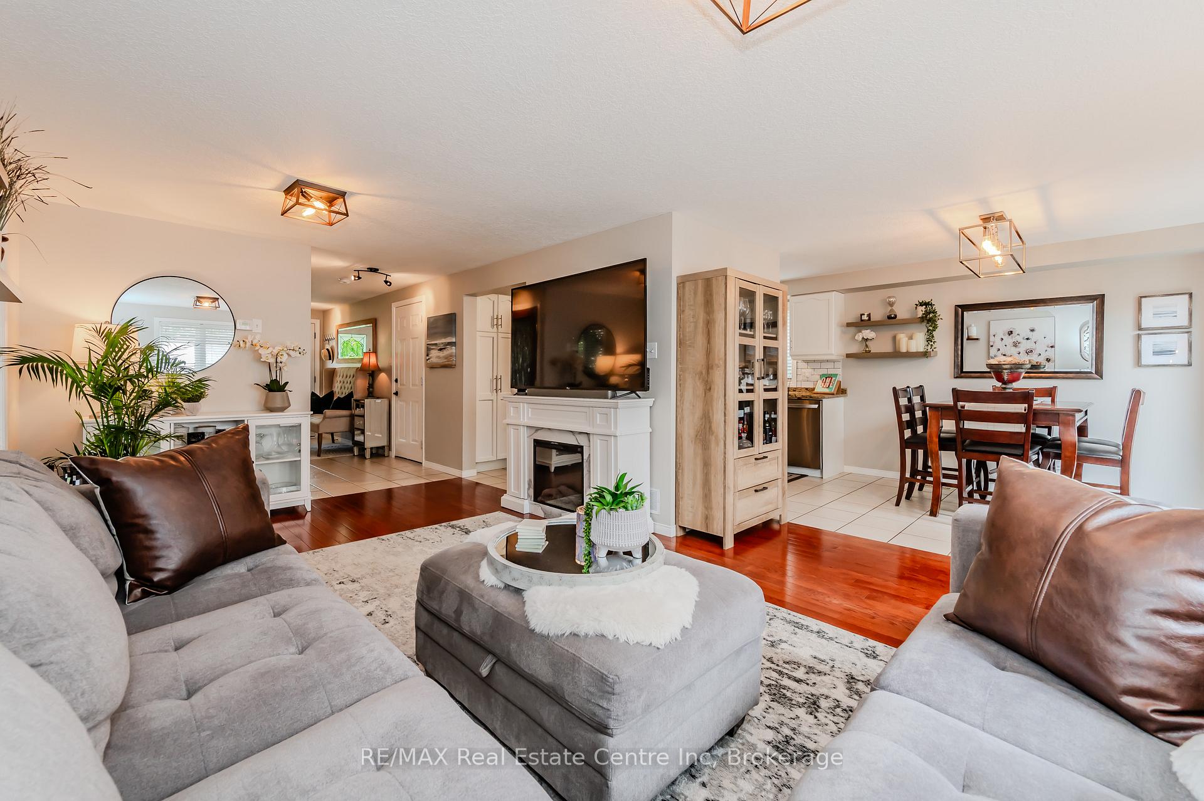
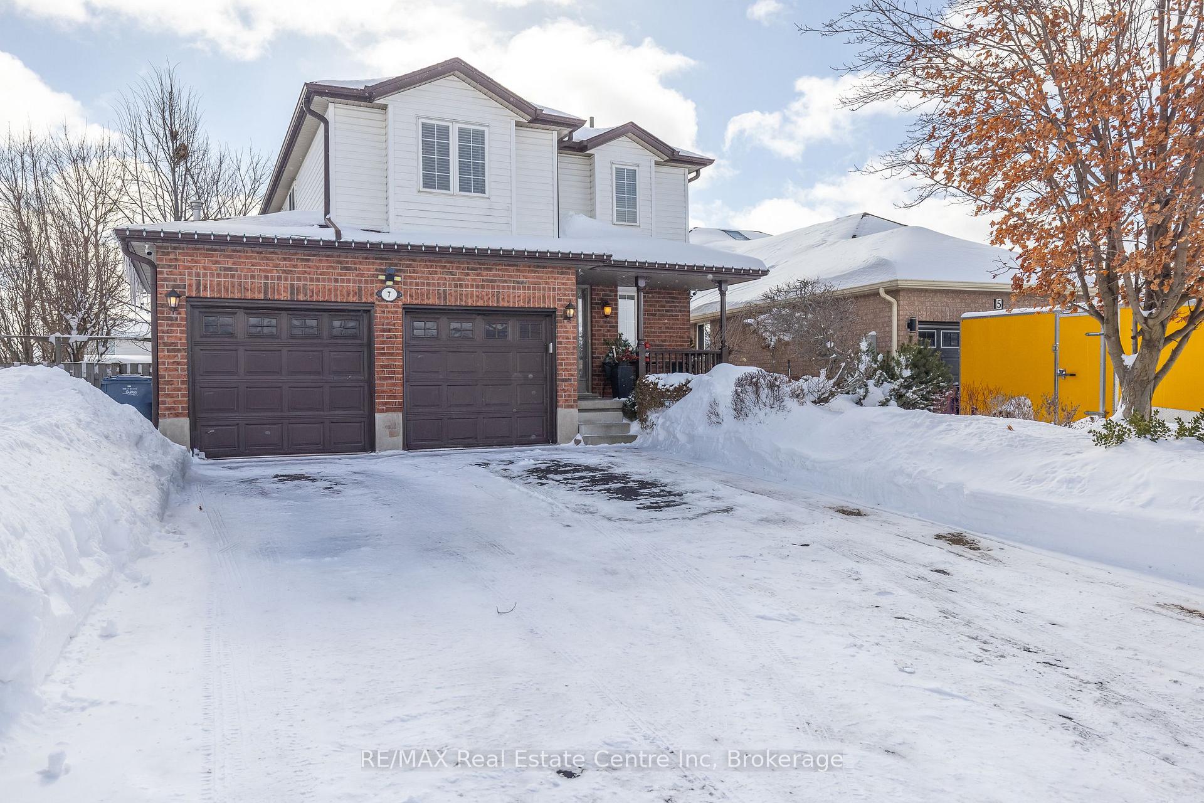
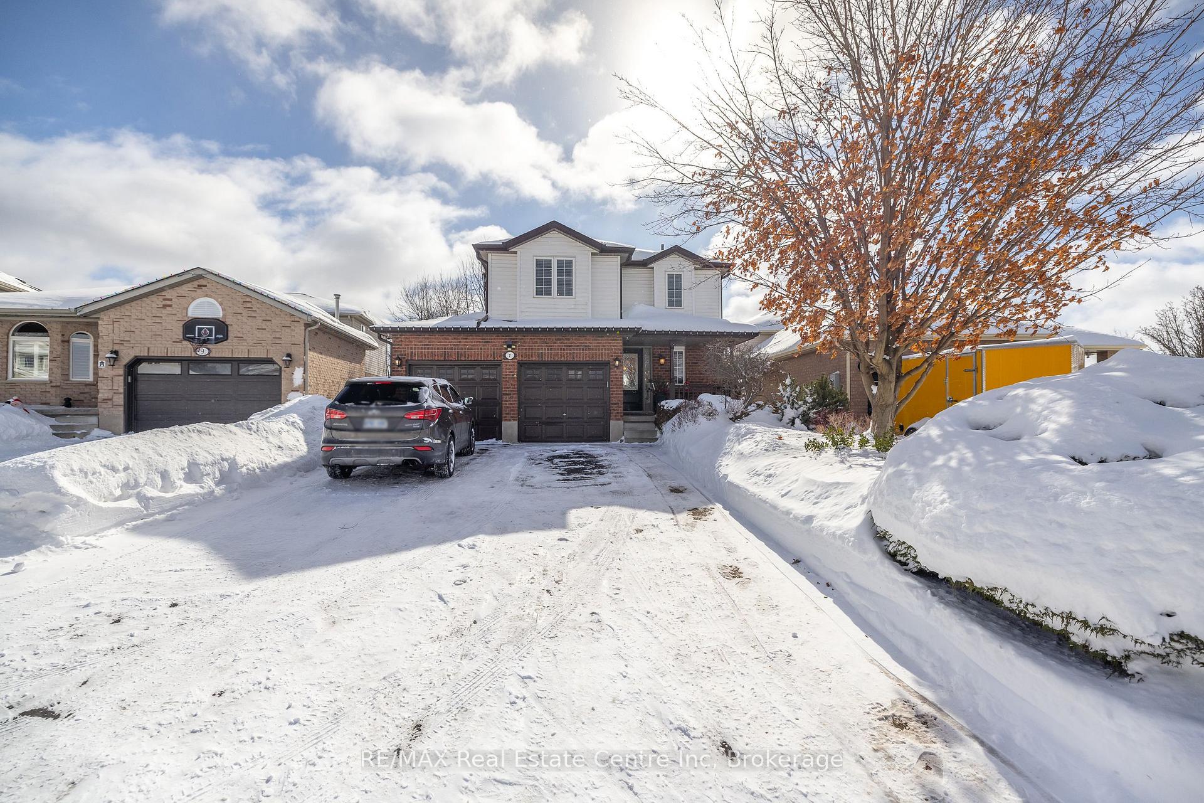
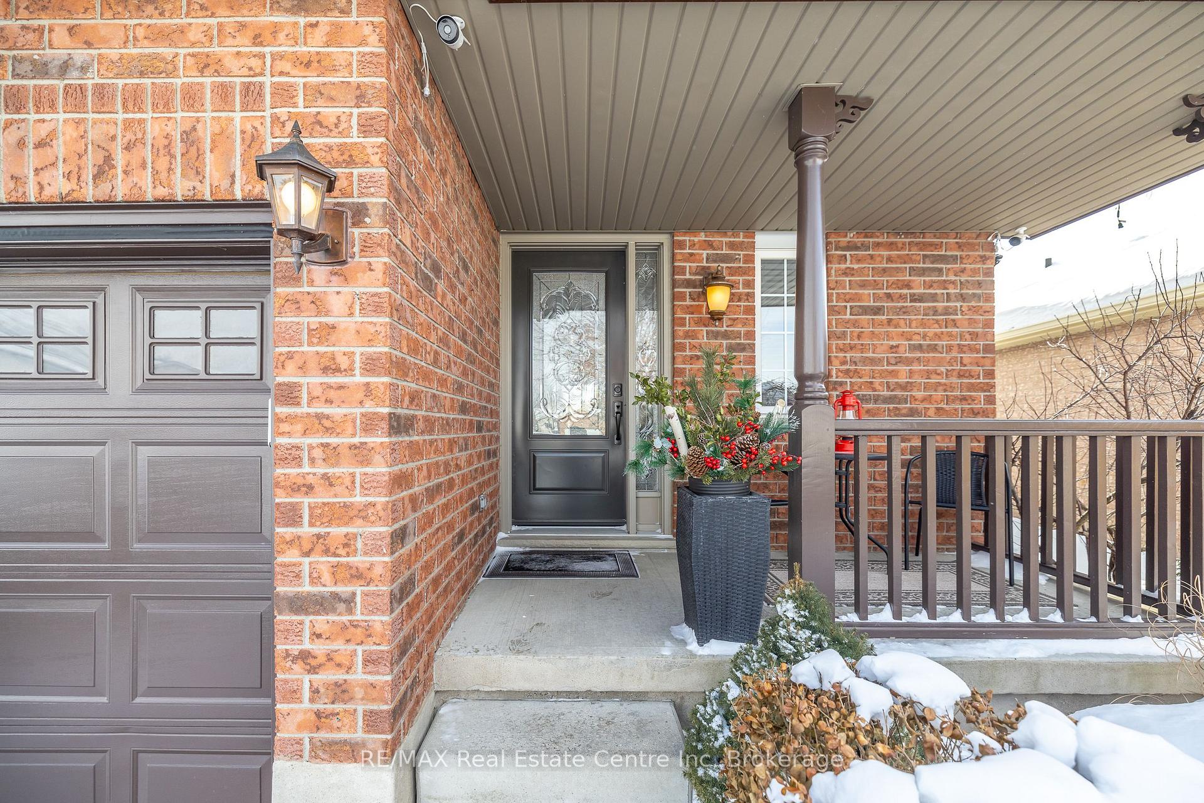
Nestled in a peaceful cul-de-sac, this stunning 3-bedroom, 4-bathroom home offers the perfect blend of modern updates, comfort, and convenience. With a double car garage and a meticulously maintained yard, this home is a true gem in a sought-after neighbourhood close to all amenities. Step inside to discover a bright, airy layout featuring an open concept with hardwood floors. The spacious living and dining areas are filled with natural light, creating a warm and inviting atmosphere. The kitchen boasts modern appliances, stylish countertops, and ample storage, making it a dream for both everyday cooking and entertaining. Upstairs, the primary suite is a private retreat, complete with an ensuite and generous closet space. Two additional well-sized bedrooms and a beautifully updated bathroom complete the upper level. The fully finished lower level offers versatile living space, perfect for a home office, gym, or media room, along with an additional bathroom for convenience. Outside, the meticulously landscaped yard is a true showpiece, offering a tranquil escape with lush greenery and a patio space with gas bbq hookup, ideal for relaxing or entertaining in the summer. Located in a quiet, family-friendly neighbourhood, this home is just minutes from shopping, dining, schools, parks, and transit, ensuring everything you need is within easy reach.
Ask about this home
A HOMEH agent will answer your questions about this home.
Around this home
Daily convenience, out of 100, from the distances below
Schools nearby
School rating, out of 10.
Helpful calculators
Your HOMEH agent

"I would see it this week."