

103 Kingsmill Avenue
103 Kingsmill Avenue
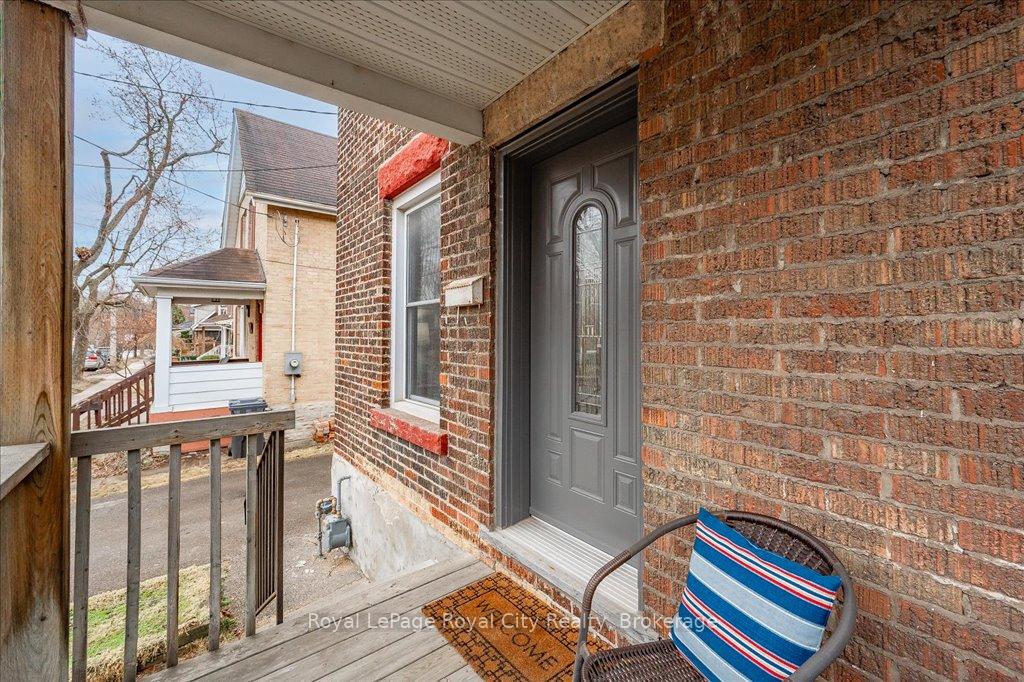 See all 32 photos
Property history
Facts and features
- BasementPart finished
- Water, sewerMunicipal
- HeatingForced air
- Type of homeDetached
The homeDetached, 2-storey, 700–1,100 sq ft
- Type: Detached
- Style: 2-storey
- Living space: 700–1,100 sq ft
- Basement: Full, partially finished
InsideLower level, Floor drain, water heater, water meter, Rooms above ground 6
- Laundry: Lower level
- Features: Floor drain, water heater, water meter
- Rooms above ground: 6
- Rooms in the basement: 1
- Bedrooms: 2
- Bathrooms: 1
- Kitchens: 1
Outside and lotBrick, stone, Shingles, Stone, concrete
- Exterior: Brick, stone
- Roof: Shingles
- Foundation: Stone, concrete
- Features: Patio, porch, privacy
- Size: 35 × 79 ft
- Zoning: R1B
Parking1 Garage, Detached, Boulevard, private triple
- Spaces: 1 Garage
- Garage: Detached
- Driveway: Boulevard, private triple
Heating, water and powerForced air, gas, Municipal water, Municipal sewer
- Heating: Forced air, gas
- Water: Municipal water
- Sewer: Municipal sewer
Costs and taxesTaxes $3,220 a year, HST included in the price, Hot water heater
- Taxes, 2024: $3,220 a year
- HST: HST included in the price
- Rental items: Hot water heater
Included in the saleGas oven/range, refrigerator, satellite dish, smoke detector, washer, window coverings
- Included: Gas oven/range, refrigerator, satellite dish, smoke detector, washer, window coverings
NearbyGreenbelt/conservation, park, public transit, river/stream, school bus route, school
- Close to: Greenbelt/conservation, park, public transit, river/stream, school bus route, school
Listing detailsX12034027, Sold, Mar 21, 2025
- MLS® number: X12034027
- Status: Sold
- Listed on: Mar 21, 2025
- Days on market: 7
- Updated: Mar 28, 2025
- Possession: Flexible
- Occupied by: Vacant
- Listing brokerage: Royal LePage Royal City Realty
About this home
103 Kingsmill Avenue, Guelph (St. Patrick's Ward), ON N1E 5W1
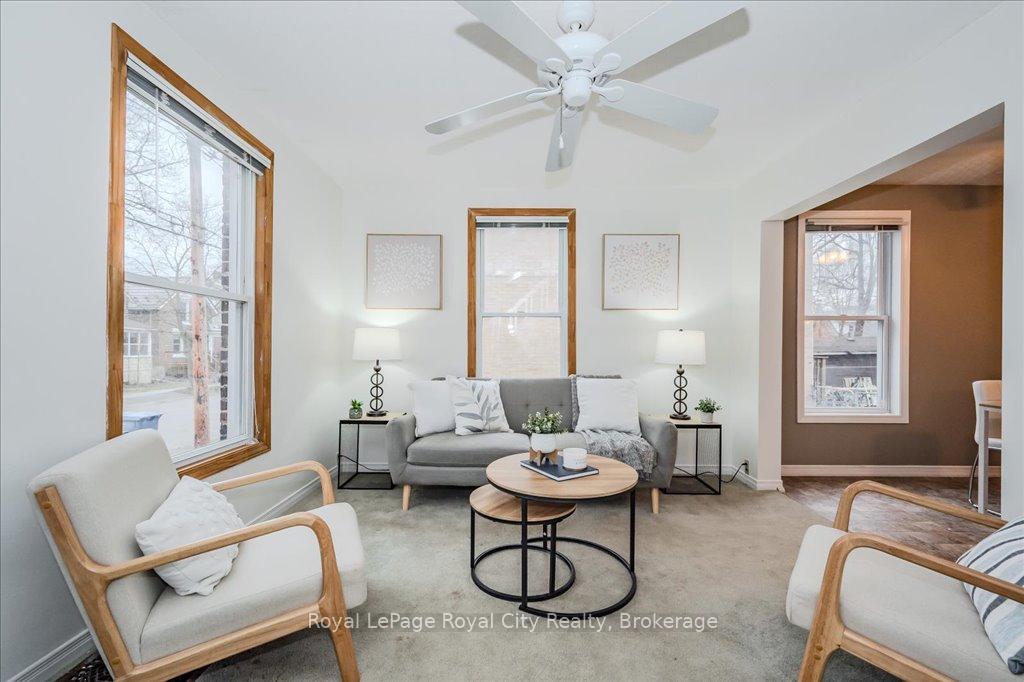
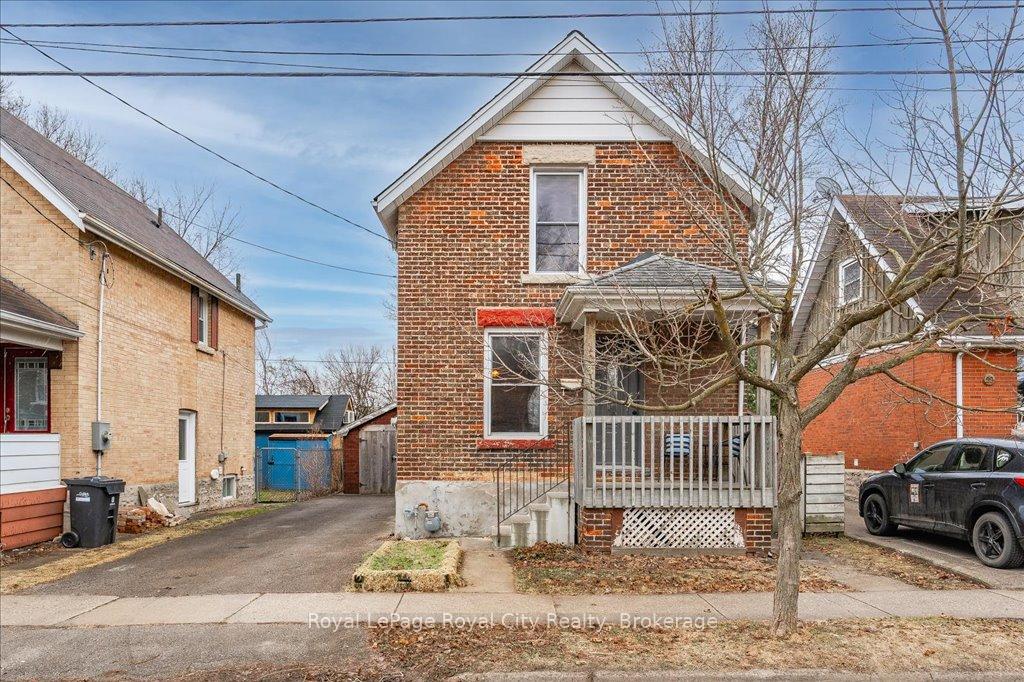
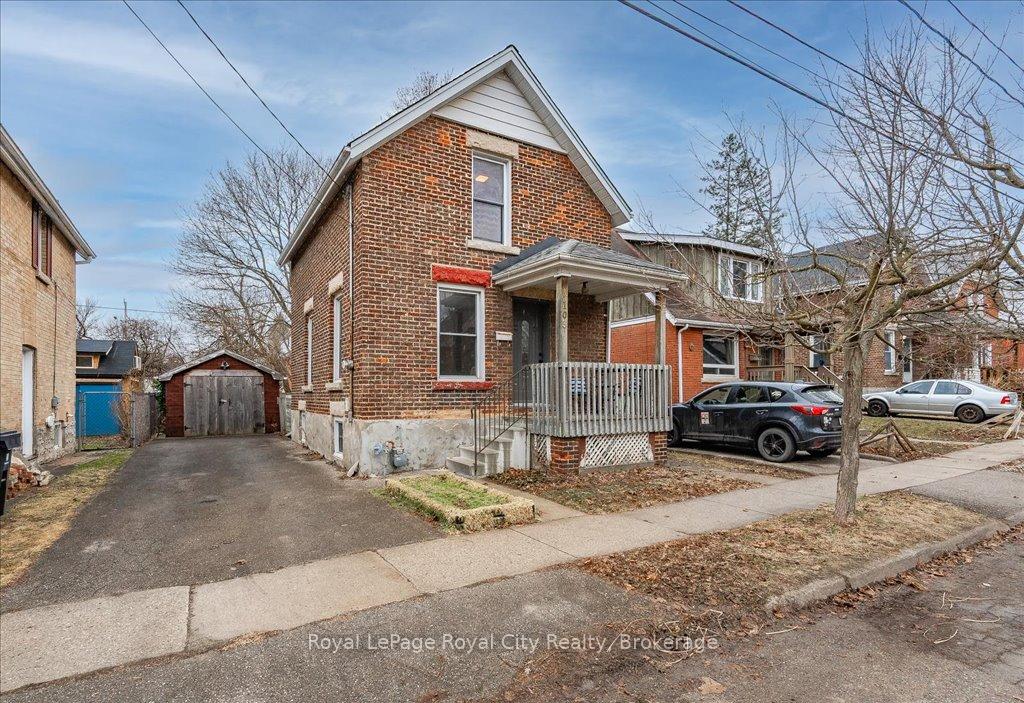
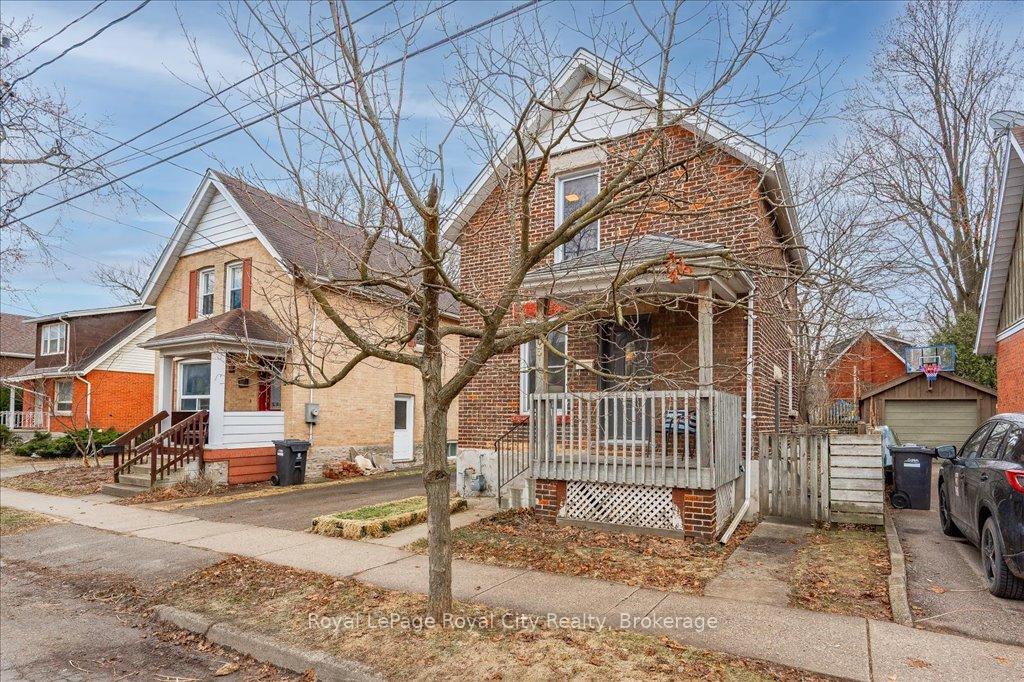
Welcome to 103 Kingsmill Ave, a charming 2-storey home nestled in the heart of the St. Patrick's Ward, ideal for first-time buyers or savvy investors alike. The main floor features a bright living room with large windows that flood the space with natural light, while the spacious kitchen flows seamlessly into the dining area, making it perfect for everyday living and entertaining. Upstairs, you'll find two generously sized bedrooms and a 4-piece bathroom. The unfinished basement, with a convenient side entrance, offers a great opportunity to add your personal touch and expand your living space. Enjoy the convenience of three parking spots, a detached garage and a fully fenced, generously sized backyard, ideal for pets, kids, or summer gatherings. Don't miss your chance to get into one of Guelphs most vibrant neighbourhoods!
Ask about this home
A HOMEH agent will answer your questions about this home.
Around this home
Daily convenience, out of 100, from the distances below
Schools nearby
School rating, out of 10.
Helpful calculators
Your HOMEH agent

"I would see it this week."