

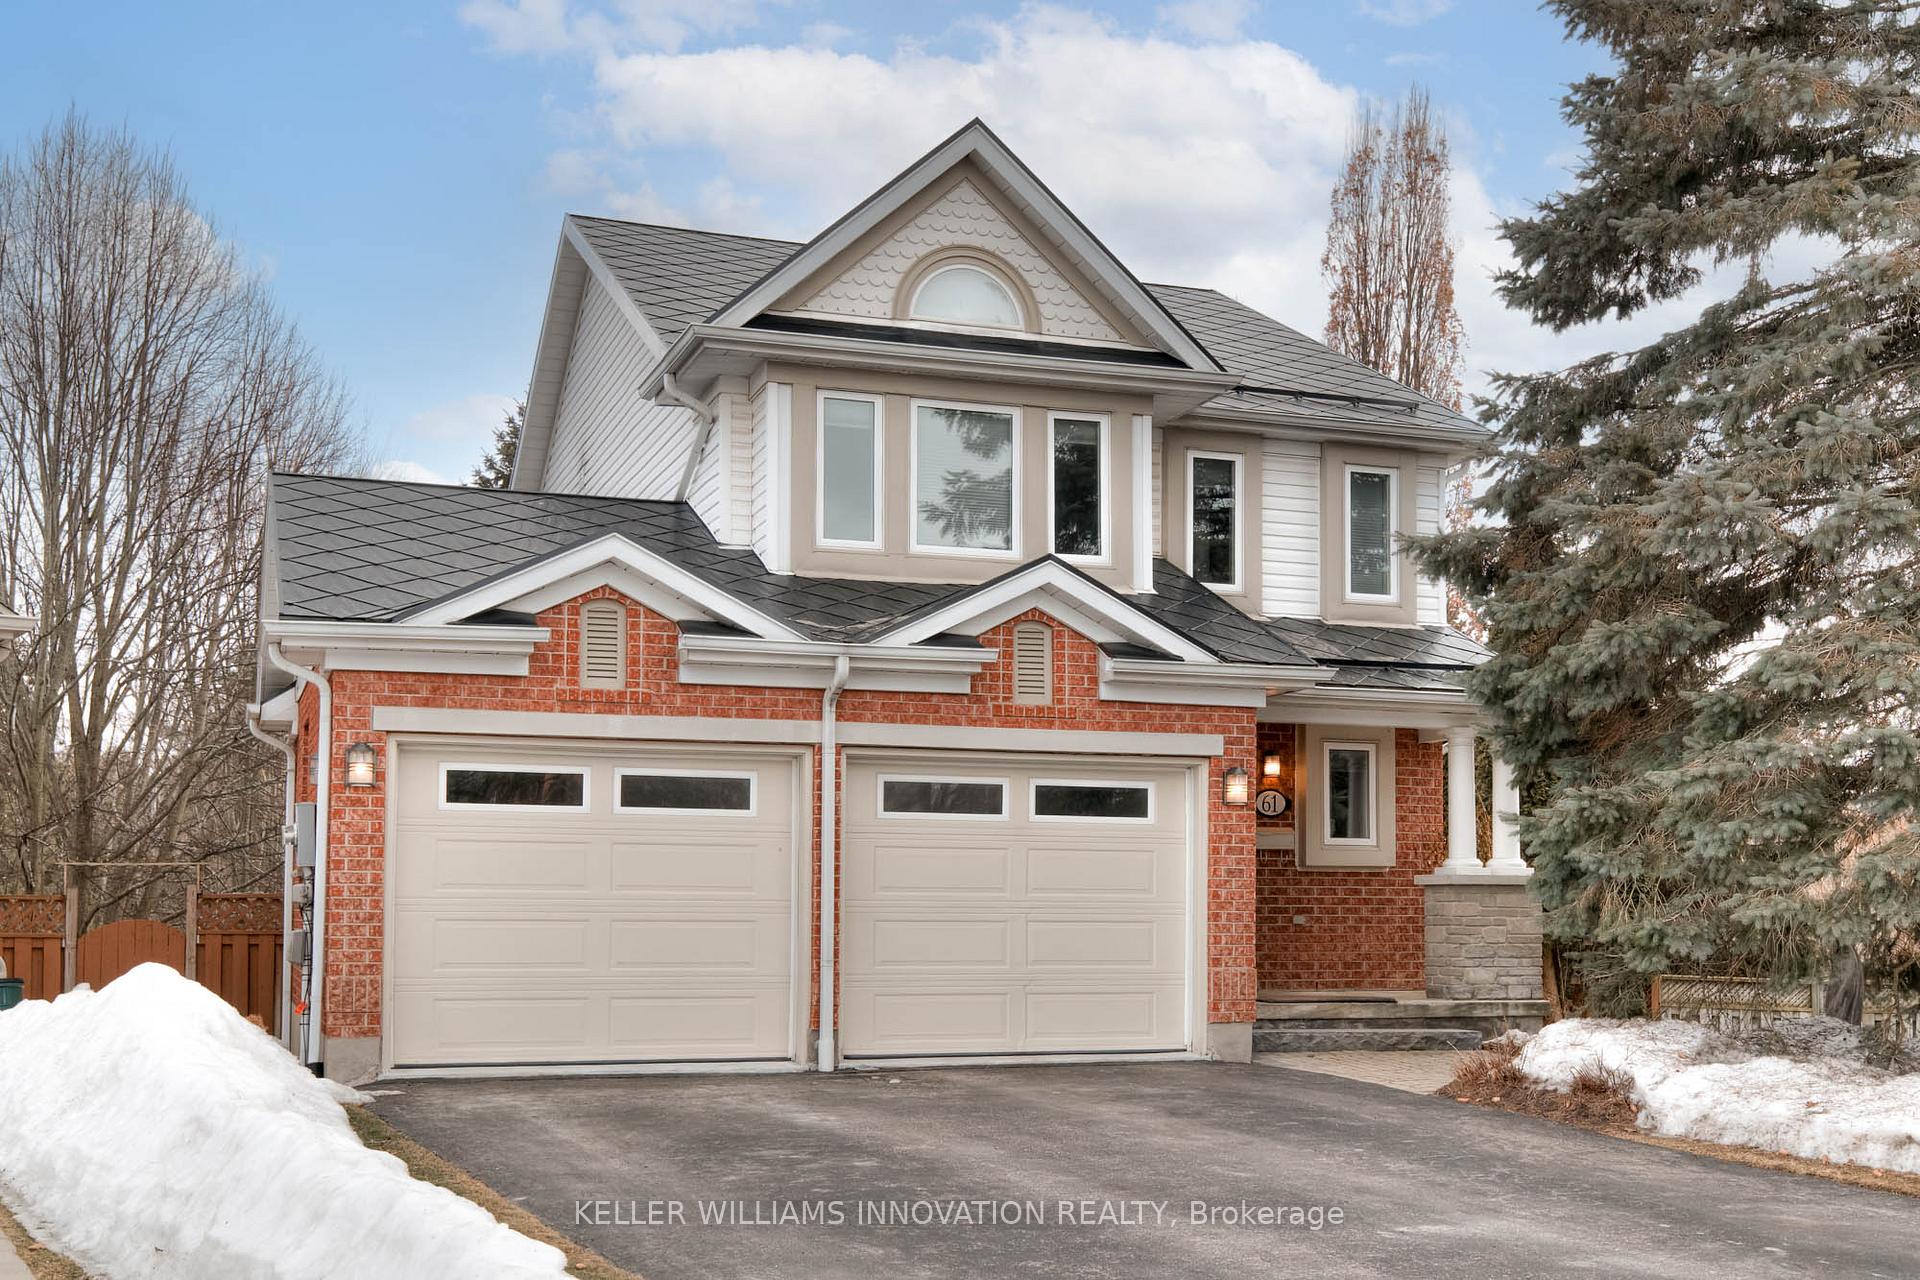
61 Southcreek Trail
61 Southcreek Trail
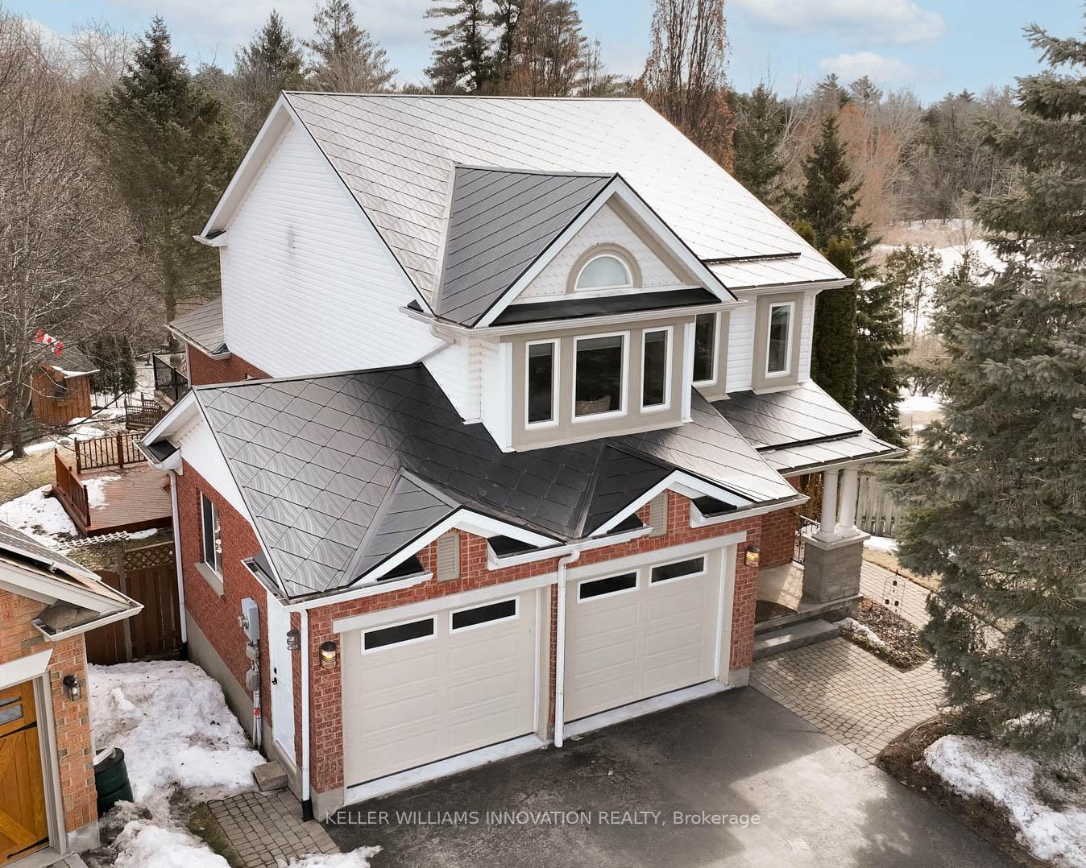
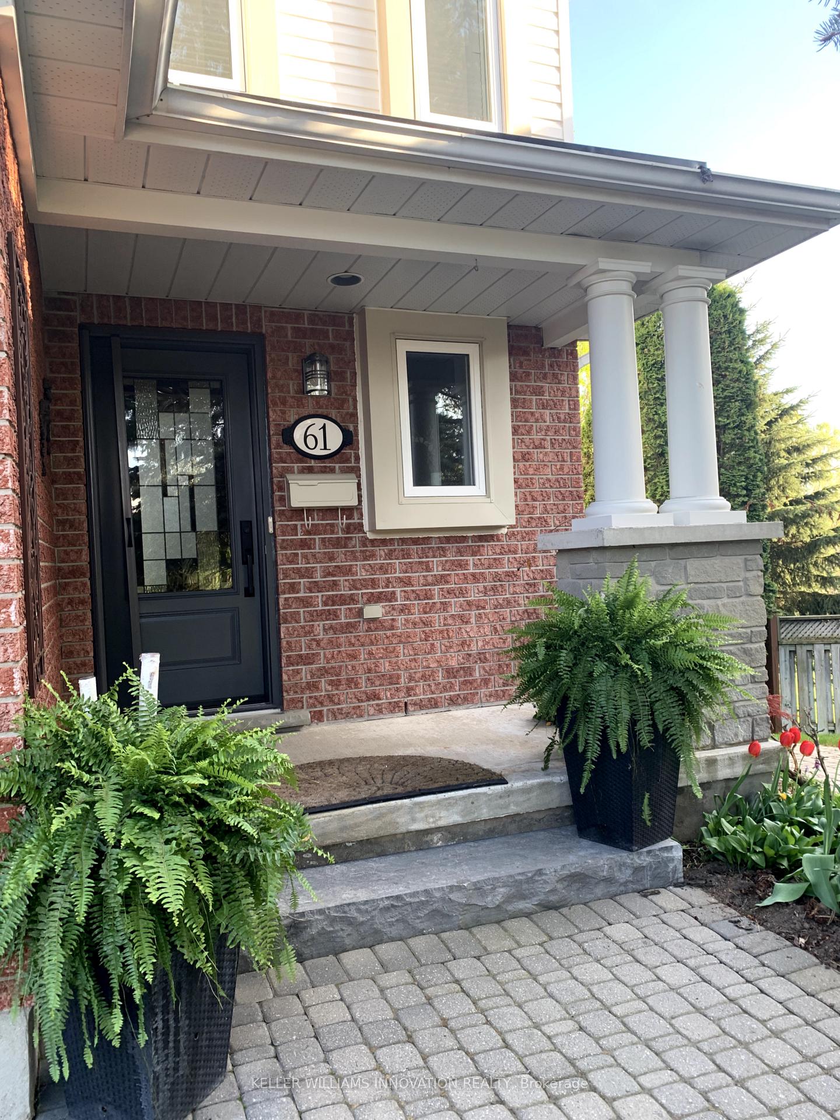
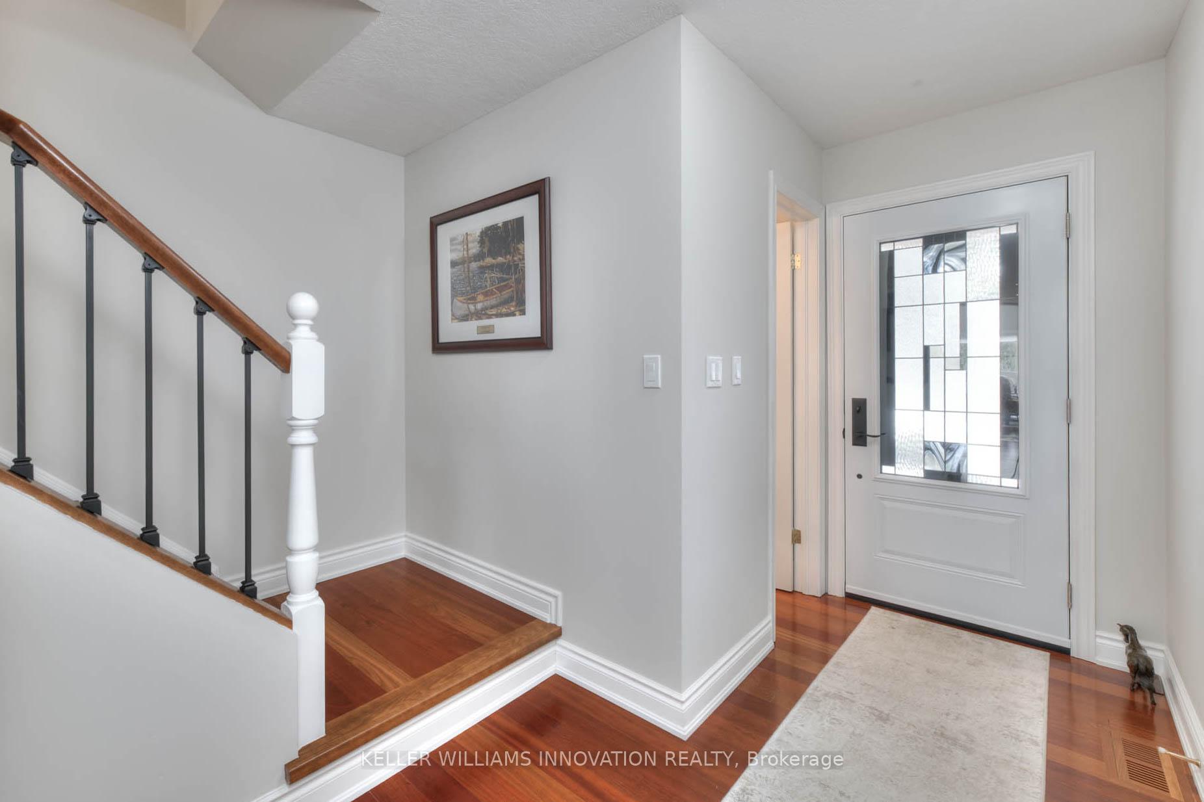
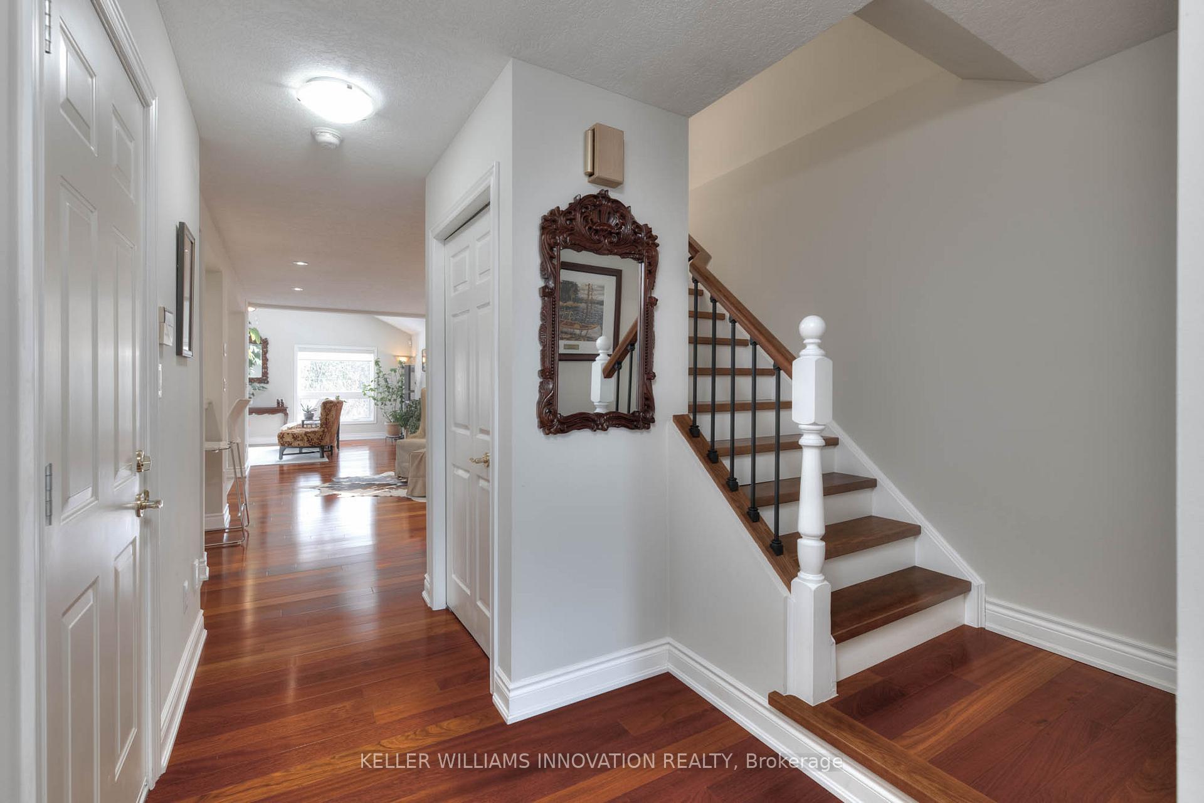 See all 50 photos
Property history
Facts and features
- BasementFinished
- Age of home16–30 years
- Water, sewerMunicipal
- HeatingForced air
- Fireplace
- Central air
The homeDetached, 2-storey, Age 16–30 years
- Type: Detached
- Style: 2-storey
- Age: 16–30 years
- Living space: 1,500–2,000 sq ft
- Basement: Finished, full
- View: Forest, garden, pond, trees/woods
InsideFireplace Yes, natural gas, living room, Lower level, Water softener, water heater owned, auto garage door remote, central vacuum, in-law capability
- Fireplace: Yes, natural gas, living room
- Laundry: Lower level
- Features: Water softener, water heater owned, auto garage door remote, central vacuum, in-law capability
- Rooms above ground: 14
- Bedrooms: 3 + 1 in the basement
- Bathrooms: 4
- Kitchens: 1
- Family room: Yes
Outside and lotBrick, vinyl siding, Metal, Poured concrete
- Exterior: Brick, vinyl siding
- Roof: Metal
- Foundation: Poured concrete
- Features: Deck, landscaped, porch, private pond, privacy
- Other structures: Garden shed
- Size: 34.37 ft frontage
- Zoning: R1D-2
Parking2 Garage, Attached, Private double
- Spaces: 2 Garage
- Garage: Attached
- Driveway: Private double
Heating, water and powerForced air, gas, Central air, Municipal water
- Heating: Forced air, gas
- Cooling: Central air
- Water: Municipal water
- Sewer: Municipal sewer
Costs and taxesTaxes $6,532 a year, HST included in the price
- Taxes, 2024: $6,532 a year
- HST: HST included in the price
Included in the saleBuilt-in microwave, carbon monoxide detector, central vac, dishwasher, dryer, garage door opener, refrigerator, stove, washer, window coverings
- Included: Built-in microwave, carbon monoxide detector, central vac, dishwasher, dryer, garage door opener, refrigerator, stove, washer, window coverings
NearbyPark, school, public transit, library, place of worship, other
- Close to: Park, school, public transit, library, place of worship, other
Listing detailsX12028827, Sold, Mar 19, 2025
- MLS® number: X12028827
- Status: Sold
- Listed on: Mar 19, 2025
- Days on market: 8
- Updated: Mar 27, 2025
- Possession: 30-59 days
- Occupied by: Owner
- Listing brokerage: Keller Williams Innovation Realty
About this home
61 Southcreek Trail, Guelph (Kortright West), ON N1G 4Y9
Located in Guelphs highly desirable Kortright West family-oriented neighbourhood, this exquisite executive style 2-storey home combines serene privacy, quiet surroundings with no rear neighbours. The home was the original show home for the community showcasing superior craftsmanship and design. Welcome to your country cottage, in the city! Situated on a generous one-third of an acre corner lot, this beautiful property offers extensive perennial gardens, landscaping, a hardscape courtyard, year- round pond with waterfall, 16 mature trees providing ultimate privacy. The property backs onto Guelphs popular Preservation Park. Privacy goes hand in hand with grocery stores, shopping, schools and entertainment conveniences within a short distance. Boasting a separate office/ bedroom, bathroom and laundry room the sunny finished walk-out basement has in-law suite potential. KEY FEATURES: 4 bedrooms + 3.5 bathrooms, and closet organizers throughout. Perfect for a growing family, grand corner lot, four-car driveway and double garage Plenty of parking for family, guests and friends. A steel roof - durable and low-maintenance adds lasting value to the home. Vaulted ceilings in the primary and great rooms, Brazilian Cherry wood flooring, kitchen and bathroom granite counters, quartz bathroom counters, Hunter Douglas blinds, gas fireplace in the sitting room with an open concept main floor contribute to the comfort and design of the home. Balancing the backyard design is a 10 x 20 fully wired mini Muskoka style workshop with its own wood burning fireplace. An ideal man cave. The yard also comes with a separate garden shed. Dont miss out on the opportunity to make this beautiful home your own!
Ask about this home
A HOMEH agent will answer your questions about this home.
Around this home
Daily convenience, out of 100, from the distances below
Schools nearby
School rating, out of 10.
Helpful calculators
Your HOMEH agent

"I would see it this week."