

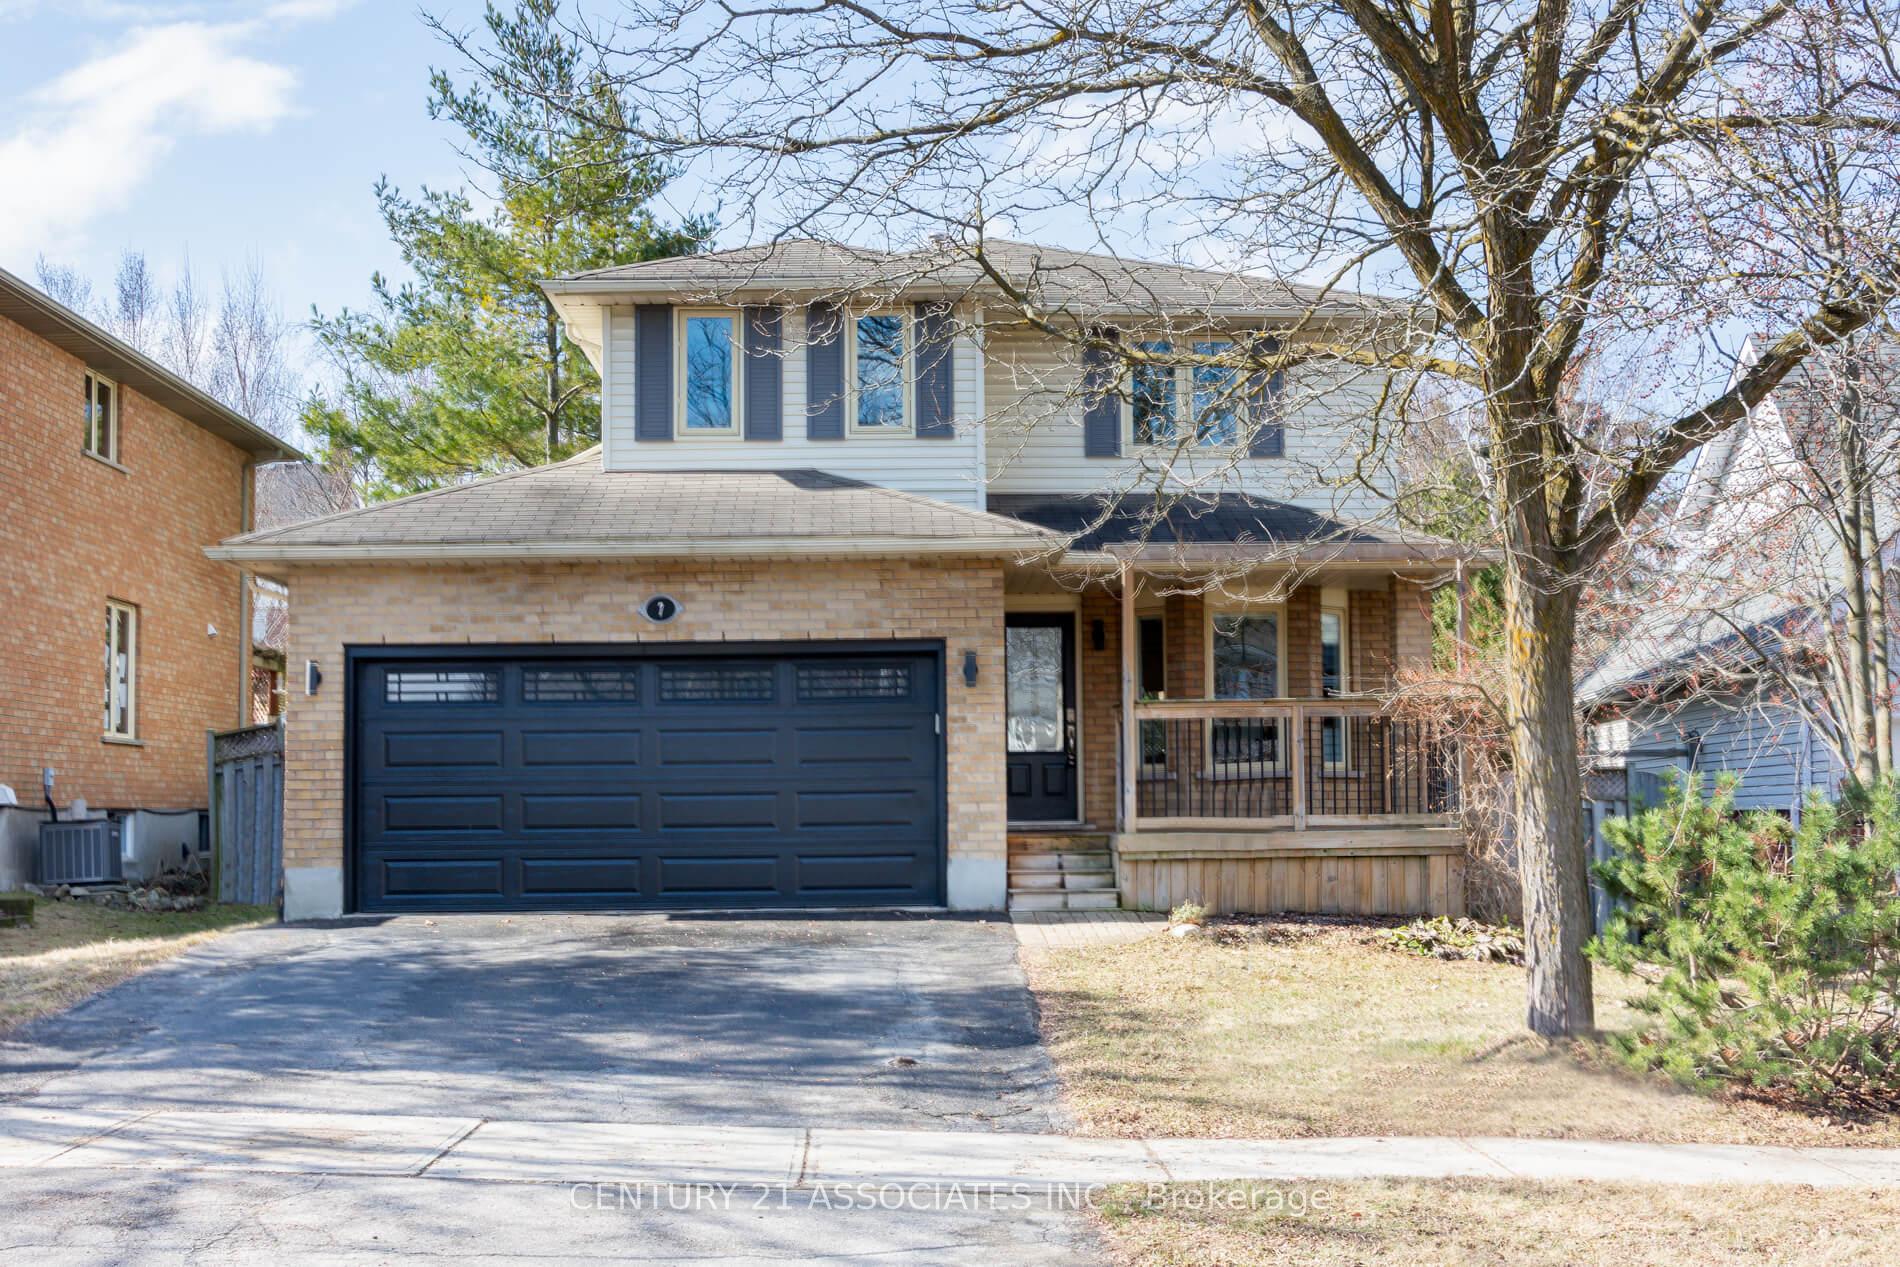
7 Celia Crescent
7 Celia Crescent
 See all 40 photos
Property history
Facts and features
- BasementFinished
- Age of home31–50 years
- Water, sewerMunicipal
- HeatingForced air
- Hardwood floors
- Fireplace
- Central air
The homeDetached, 2-storey, Age 31–50 years
- Type: Detached
- Style: 2-storey
- Age: 31–50 years
- Living space: 1,100–1,500 sq ft
- Basement: Finished, full
InsideFireplace Yes, living room, wood, Hardwood, Ceramic, Broadloom, Main level
- Fireplace: Yes, living room, wood
- Flooring: Hardwood, Ceramic, Broadloom
- Laundry: Main level
- Features: Water softener, auto garage door remote, central vacuum
- Rooms above ground: 7
- Rooms in the basement: 3
- Bedrooms: 3 + 2 in the basement
- Bathrooms: 3
- Kitchens: 1
Outside and lotBrick, aluminum siding, Asphalt shingle, Poured concrete
- Exterior: Brick, aluminum siding
- Roof: Asphalt shingle
- Foundation: Poured concrete
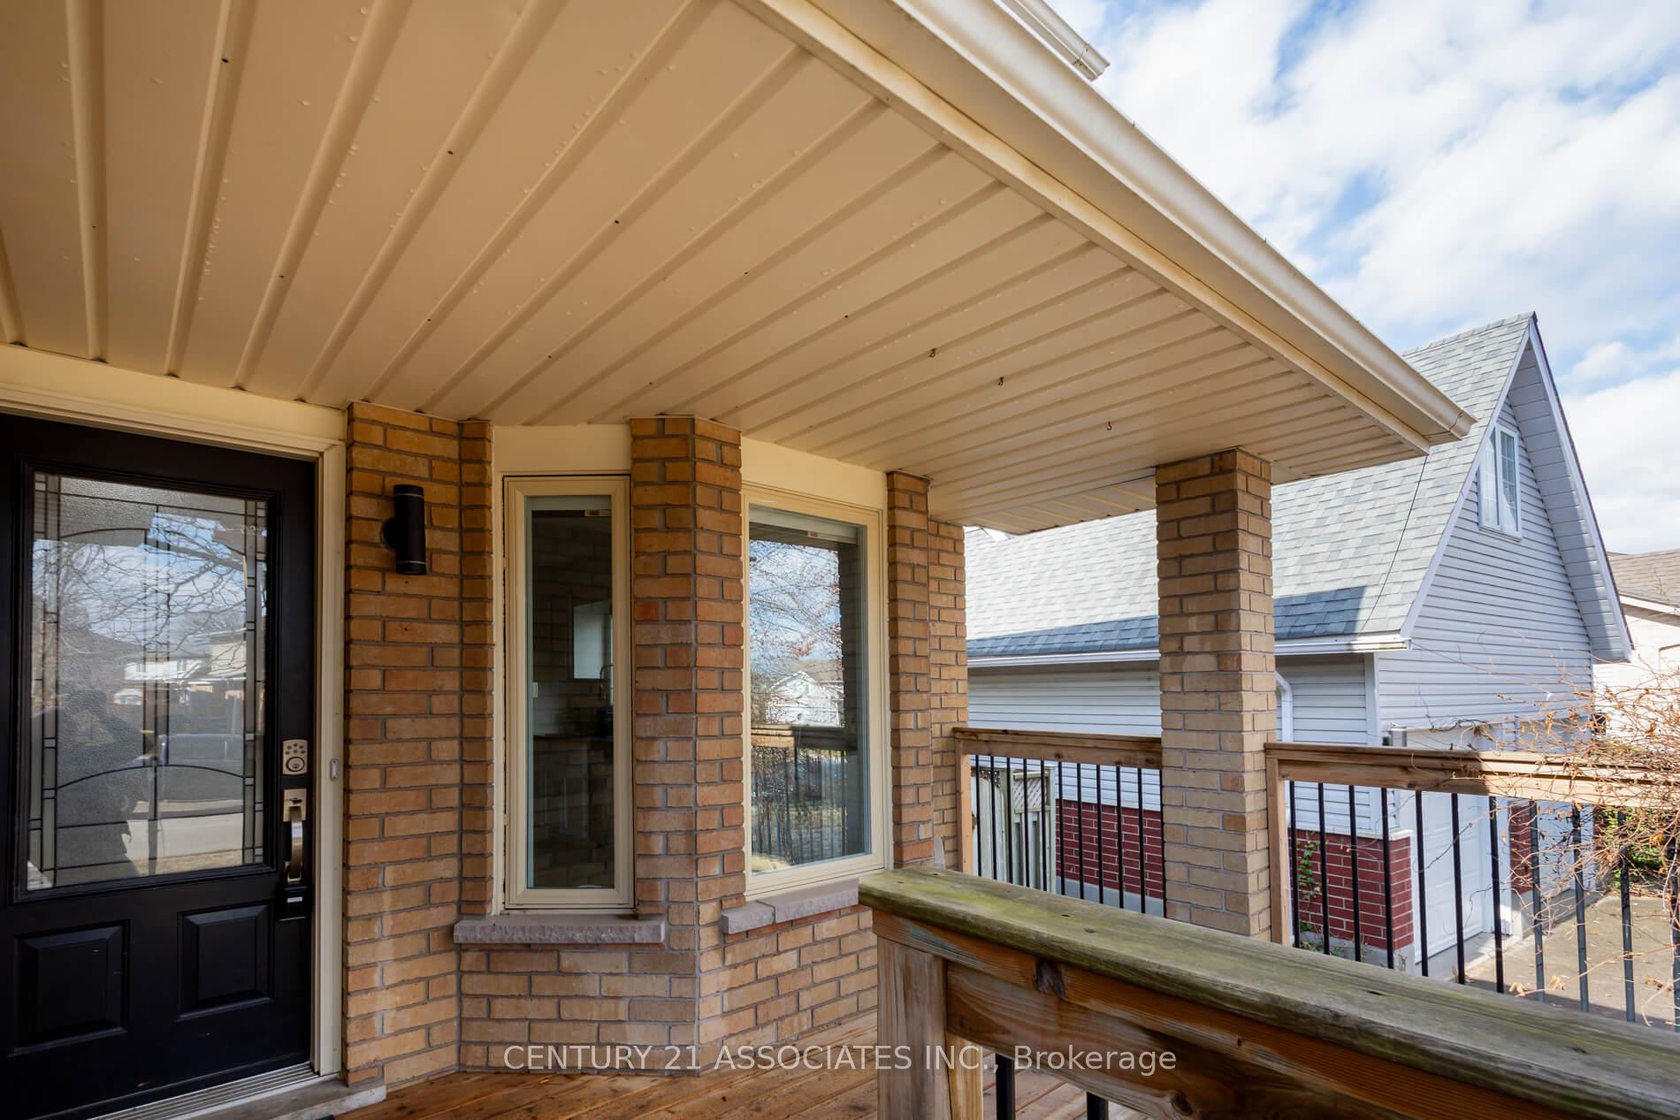
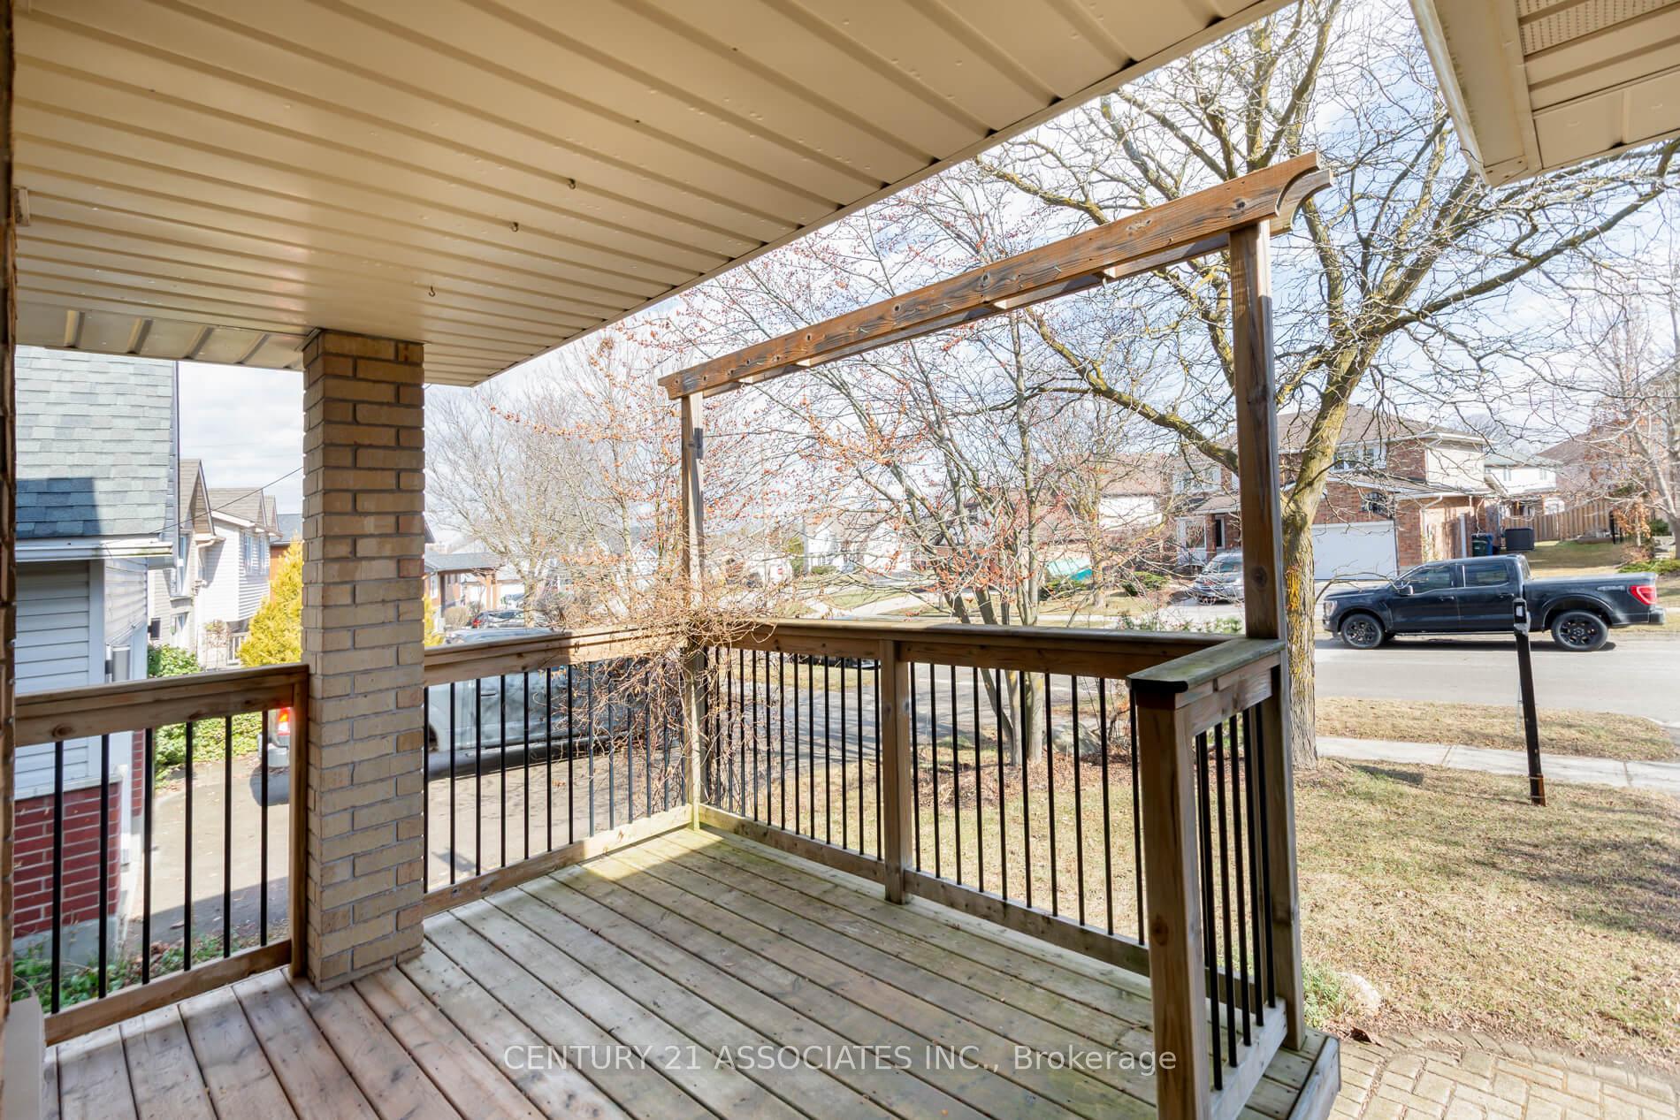
- Features: Porch, deck, hot tub
- Other structures: Garden shed
- Size: 48.9 × 122.77 ft
- Zoning: R1C
Parking2 Garage, Attached, Private double, other
- Spaces: 2 Garage
- Garage: Attached
- Driveway: Private double, other
Heating, water and powerForced air, gas, Central air, Municipal water
- Heating: Forced air, gas
- Cooling: Central air
- Water: Municipal water
- Sewer: Municipal sewer
Costs and taxesTaxes $5,371 a year, HST included in the price, Reliance rental gas hot water tank
- Taxes, 2024: $5,371 a year
- HST: HST included in the price
- Rental items: Reliance rental gas hot water tank
- Under contract: Hot water tank-gas
Included in the saleCedar barrel hot tub, s/s fridge, s/s stove, s/s dishwasher, front load washer & dryer, central air, central vac ("as-is" - not used), all existing window coverings, all existing light fixtures, garage door open w/2 remotes, water softener., Garage cabinets with doors.
- Included: Cedar barrel hot tub, s/s fridge, s/s stove, s/s dishwasher, front load washer & dryer, central air, central vac ("as-is" - not used), all existing window coverings, all existing light fixtures, garage door open w/2 remotes, water softener.
- Not included: Garage cabinets with doors.
NearbyWooded/treed, park, place of worship
- Close to: Wooded/treed, park, place of worship
Listing detailsX12033867, Sold, Mar 21, 2025
- MLS® number: X12033867
- Status: Sold
- Listed on: Mar 21, 2025
- Days on market: 6
- Updated: Mar 27, 2025
- Possession: 30-59 days
- Occupied by: Owner
- Listing brokerage: CENTURY 21 ASSOCIATES INC.
About this home
7 Celia Crescent, Guelph (Dovercliffe Park/Old University), ON N1G 4R5
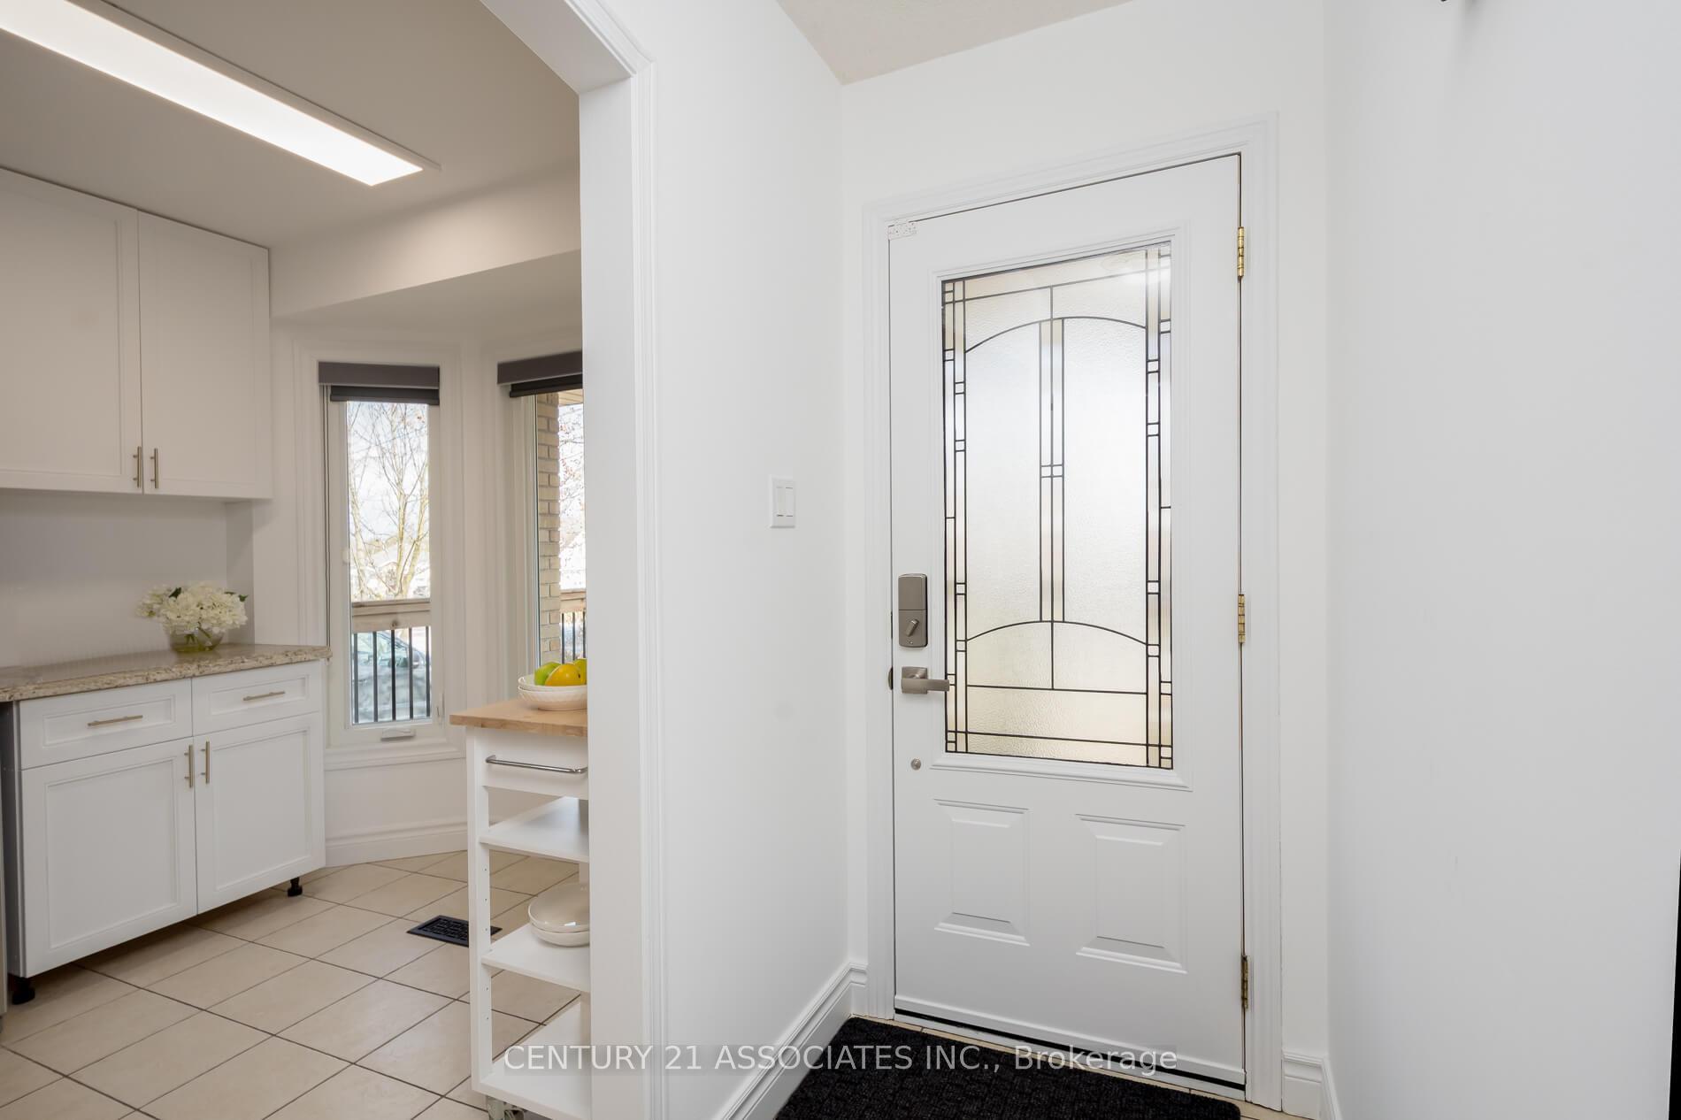
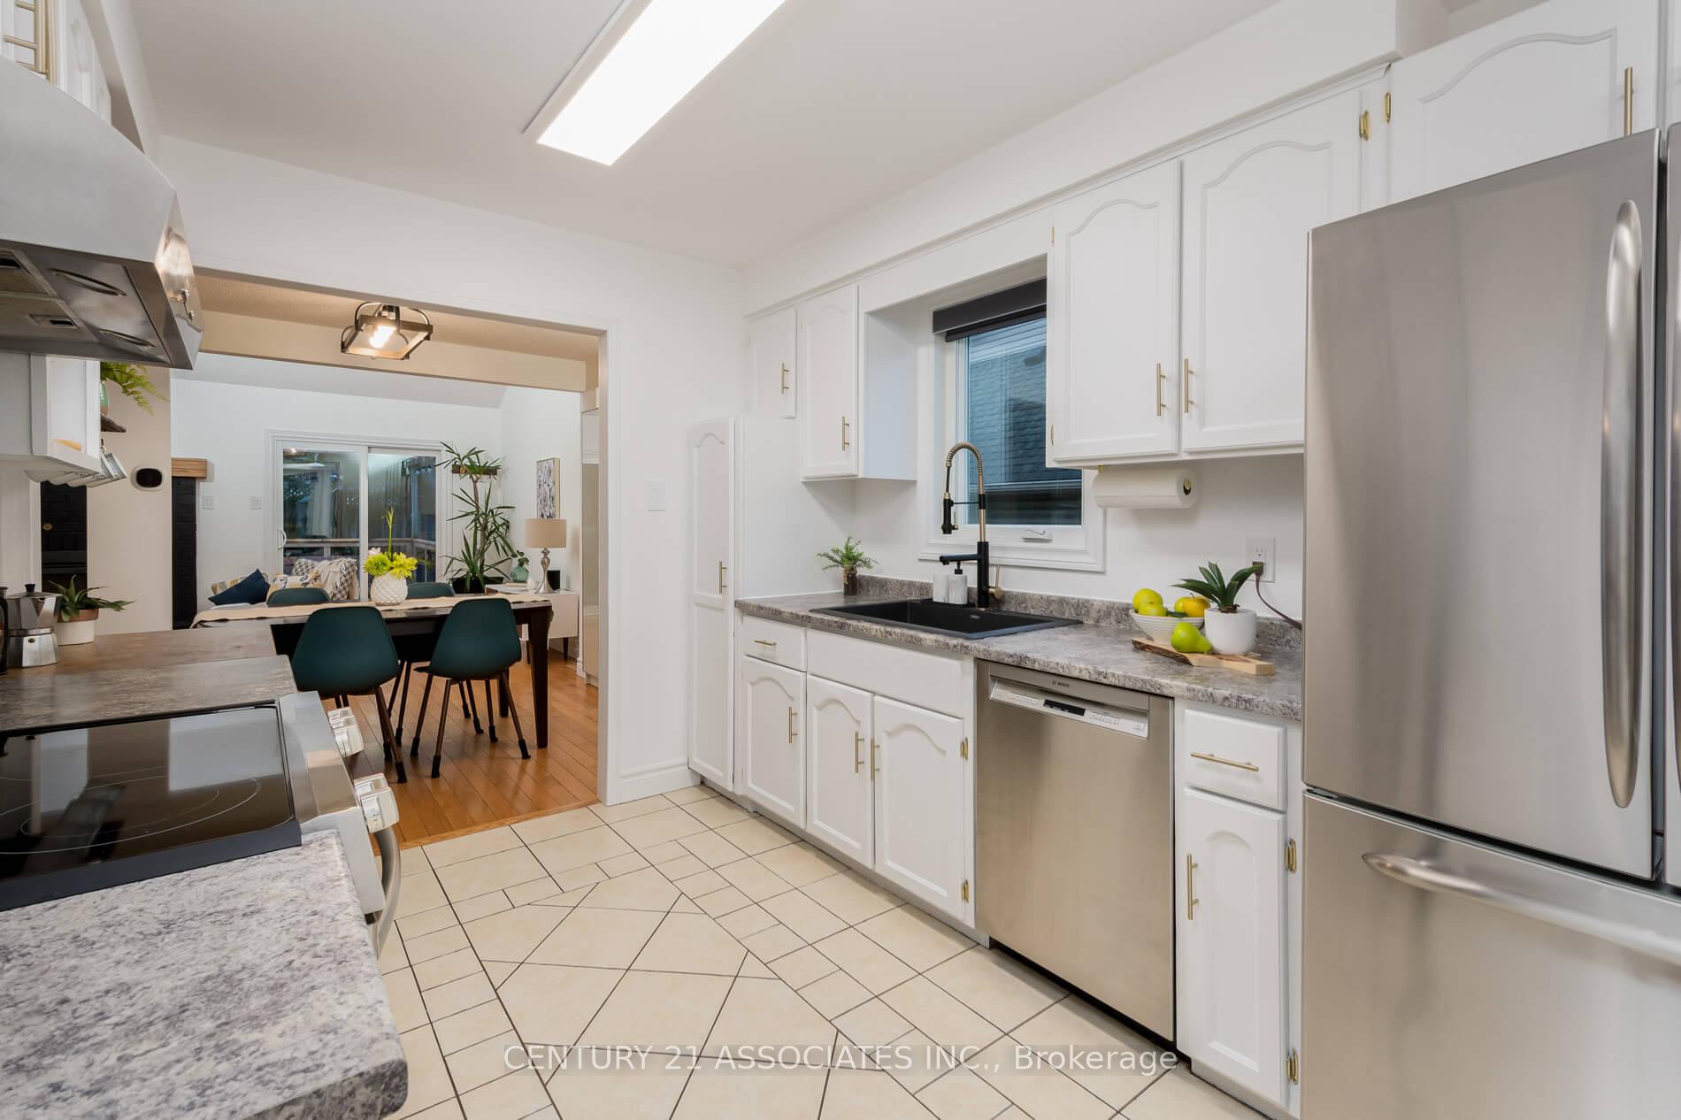
Fabulous well maintained and beautifully updated detached home! Superb quiet crescent in a family-oriented neighbourhood! Easy access to park and miles of trails! This home features a wonderful open concept main floor plan! The large updated eat-in kitchen, with bay window breakfast nook, offers ample cupboard and counter space and stainless steel appliances! The oversized living room features a cathedral ceiling opening to the grand main staircase and landing! Combined with the open dining room, this space is perfect for entertaining family and friends! Sit by the center-piece fireplace with wood burning insert and rustic mantle (WETT Certified 2025)! Or escape to the outdoors on the huge multi-level deck, in the fully fenced private treed garden, or in your private cedar barrel HOT TUB (2018)! Main floor renovated combo laundry/powder room! Convenient main floor access to the double garage! The upstairs offers three spacious bedrooms plus a modern renovated three-piece bathroom with large shower, sliding glass shower doors, and a skylight! The primary bedroom easily accommodates a king-size bed! And the finished basement adds a recreation room, two additional bedrooms, a renovated four piece bathroom, and cold room! New laminate floors in the basement! Most windows were replaced with triple glazed - hideaway screen windows in 2018! AC and Carrier furnace in 2013! Shingles approximately 12 years ago! This beautiful home has been freshly painted and is ready for you!
Ask about this home
A HOMEH agent will answer your questions about this home.
Around this home
Daily convenience, out of 100, from the distances below
Schools nearby
School rating, out of 10.
Helpful calculators
Your HOMEH agent

"I would see it this week."