

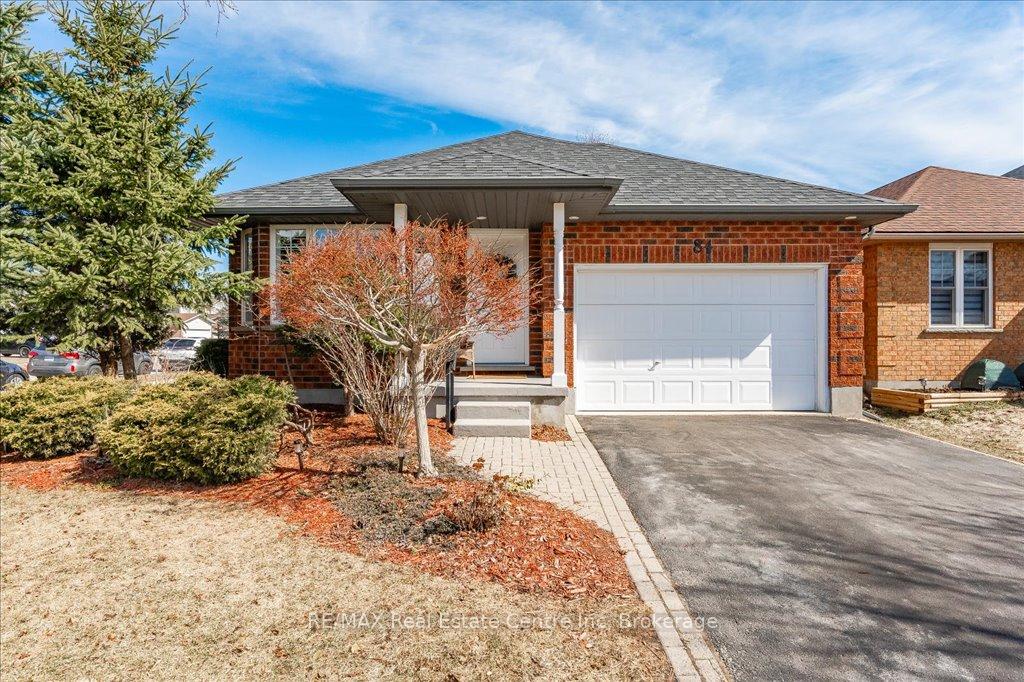
84 Milson Crescent
84 Milson Crescent
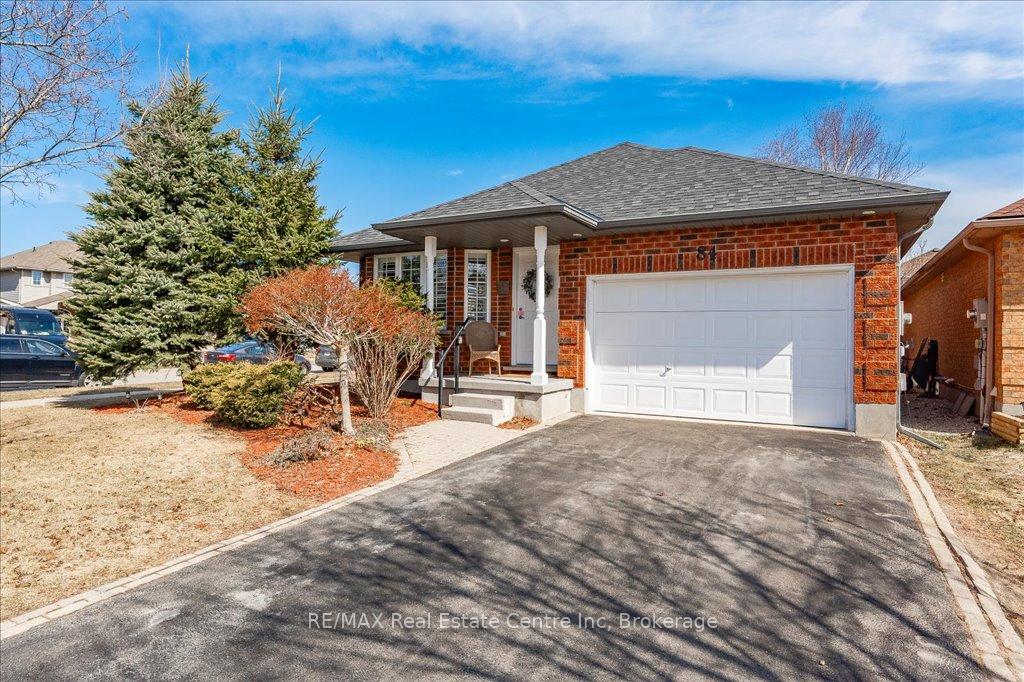
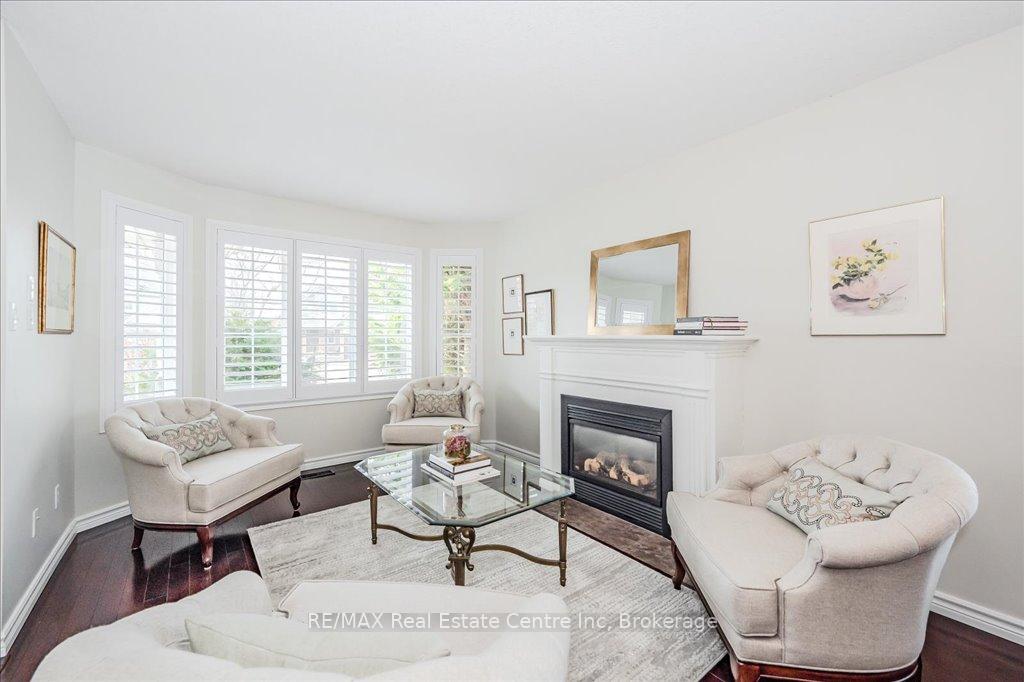
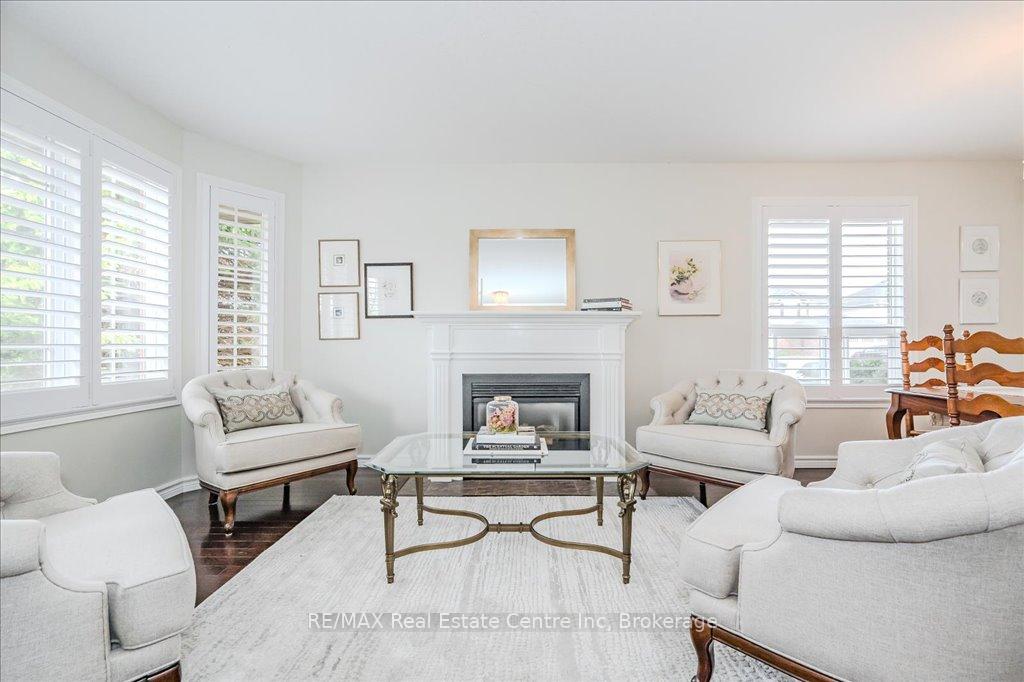
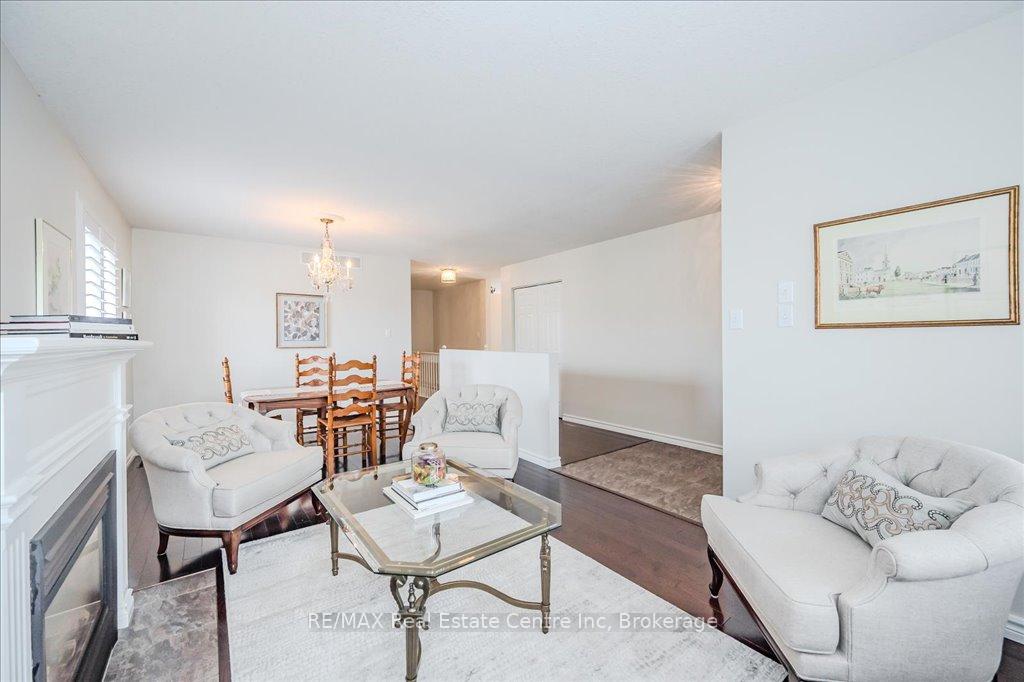 See all 22 photos
Property history
Facts and features
- BasementUnfinished
- Age of home16–30 years
- Water, sewerMunicipal
- Lot shapeIrregular
- Fireplace
- Central air
The homeDetached, Bungalow, Age 16–30 years
- Type: Detached
- Style: Bungalow
- Age: 16–30 years
- Living space: 1,100–1,500 sq ft
- Basement: Full, unfinished
InsideFireplace Yes, natural gas, Auto garage door remote, water softener, sump pump, water heater owned, Rooms above ground 10
- Fireplace: Yes, natural gas
- Features: Auto garage door remote, water softener, sump pump, water heater owned
- Rooms above ground: 10
- Bedrooms: 3
- Bathrooms: 2
- Kitchens: 1
- Family room: Yes
Outside and lotBrick, Asphalt shingle, Poured concrete
- Exterior: Brick
- Roof: Asphalt shingle
- Foundation: Poured concrete
- Size: 49.21 × 115 ft
- Shape: Irregular
- Zoning: R.1D
Parking1 Garage, Attached, Private double
- Spaces: 1 Garage
- Garage: Attached
- Driveway: Private double
Heating, water and powerForced air, gas, Central air, Municipal water
- Heating: Forced air, gas
- Cooling: Central air
- Water: Municipal water
- Sewer: Municipal sewer
Costs and taxesTaxes $5,767 a year, HST included in the price, Hot water heater
- Taxes, 2024: $5,767 a year
- HST: HST included in the price
- Under contract: Hot water heater
Included in the saleDishwasher, dryer, garage door opener, range hood, refrigerator, stove, washer, window coverings., Dining room light fixture, office light fixtures, kitchen light fixture, master bedroom light fixture.
- Included: Dishwasher, dryer, garage door opener, range hood, refrigerator, stove, washer, window coverings.
- Not included: Dining room light fixture, office light fixtures, kitchen light fixture, master bedroom light fixture.
NearbyLibrary, park, place of worship, public transit, rec./commun.centre, school
- Close to: Library, park, place of worship, public transit, rec./commun.centre, school
Listing detailsX12032139, Sold, Mar 20, 2025
- MLS® number: X12032139
- Status: Sold
- Listed on: Mar 20, 2025
- Days on market: 7
- Updated: Mar 27, 2025
- Possession: Flexible
- Occupied by: Owner
- Listing brokerage: RE/MAX Real Estate Centre Inc
About this home
84 Milson Crescent, Guelph (Kortright Hills), ON N1C 1G6
Welcome to 84 Milson Crescent, a beautiful bungalow in Guelph's sought-after Kortright Hills neighbourhood! Built by Carson Reid Homes, a name known for quality craftsmanship, this home offers a thoughtful design with bright, inviting spaces. Step inside to find a spacious living and dining area with solid hardwood floors, large windows with California shutters and an elegant gas fireplace that creates a warm and welcoming atmosphere. The eat-in kitchen is both functional and stylish, featuring fresh white cabinetry, ample counter space and a lovely tile backsplash. A large dinette area seamlessly connects to the living space and French doors lead to the backyard, making indoor-outdoor living effortless. The primary suite is a serene retreat, featuring a walk-in closet, a luxurious 4-piece ensuite and direct access to the backyard deck perfect for enjoying your morning coffee. Two additional spacious bedrooms boast large windows that fill the space with natural light, complemented by a 3-piece bathroom with a walk-in shower. A main-floor laundry room leads to the oversized garage, while the massive unfinished basement offers incredible potential, whether you envision a recreation room, additional bedrooms or a home gym. Outside, the backyard is a picturesque oasis, beautifully landscaped with lush gardens, mature trees and vibrant flower beds. The thoughtfully designed outdoor space provides a stunning backdrop for relaxing on the spacious deck or hosting gatherings, offering a perfect blend of serenity and charm. Located just steps from scenic walking trails and Kortright Hills Park, this home is perfect for nature lovers. Its within walking distance of Kortright Hills Public School and the YMCA, providing access to a swimming pool, fitness centre, daycare and community programs. Everyday conveniences like Stone Road Mall, grocery stores, banks and restaurants are just minutes away, while easy access to the Hanlon Parkway makes commuting effortless!
Ask about this home
A HOMEH agent will answer your questions about this home.
Around this home
Daily convenience, out of 100, from the distances below
Schools nearby
School rating, out of 10.
Helpful calculators
Your HOMEH agent

"I would see it this week."