

58 Waverley Drive
58 Waverley Drive
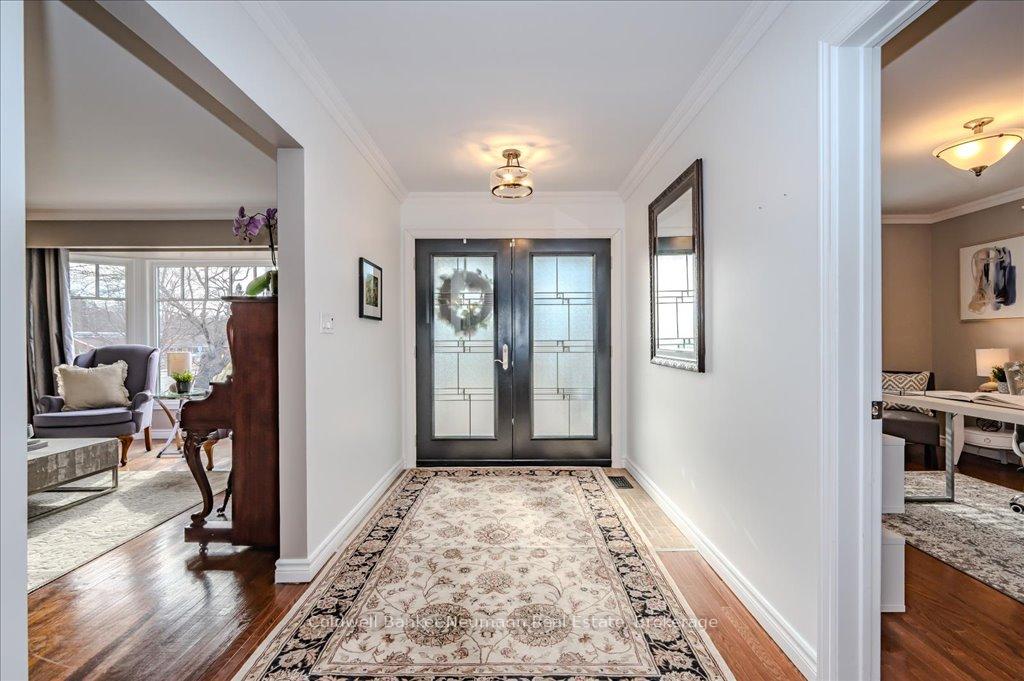 See all 50 photos
Property history
Facts and features
- BasementFull
- Water, sewerMunicipal
- HeatingForced air
- CoolingCentral air
- Fireplace
- Central air
The homeDetached, 2-storey, 3,000–3,500 sq ft
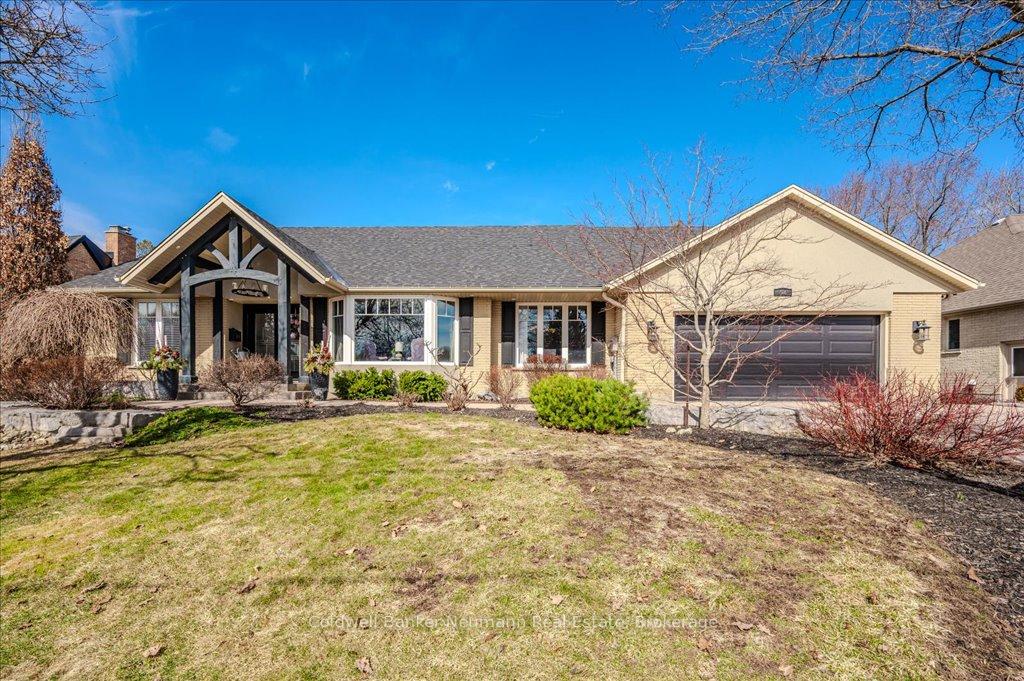
- Type: Detached
- Style: 2-storey
- Living space: 3,000–3,500 sq ft
- Basement: Full
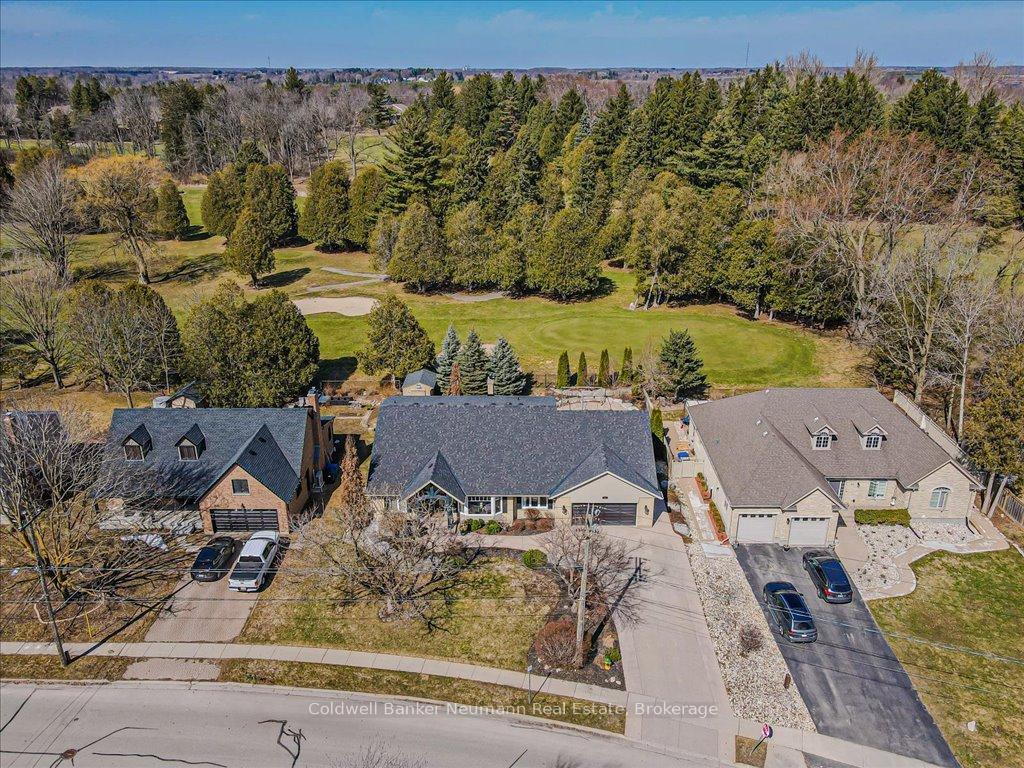
- View: Golf course
InsideFireplace Yes, family room, natural gas, Main level, Auto garage door remote, bar fridge, primary bedroom - main floor, storage, intercom
- Fireplace: Yes, family room, natural gas
- Laundry: Main level
- Features: Auto garage door remote, bar fridge, primary bedroom - main floor, storage, intercom
- Rooms above ground: 16
- Bedrooms: 4 + 1 in the basement
- Bathrooms: 4
- Kitchens: 1
- Family room: Yes
Outside and lotStone, stucco (plaster), Asphalt shingle, Poured concrete
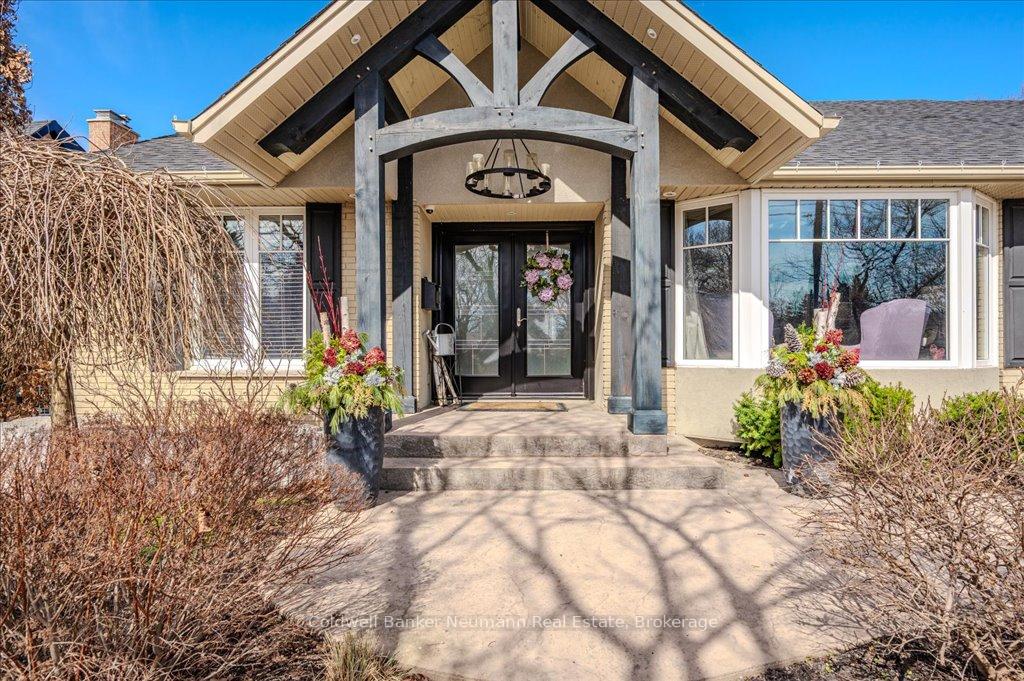
- Exterior: Stone, stucco (plaster)
- Roof: Asphalt shingle
- Foundation: Poured concrete
- Size: 85 × 120 ft
- Zoning: RL.1
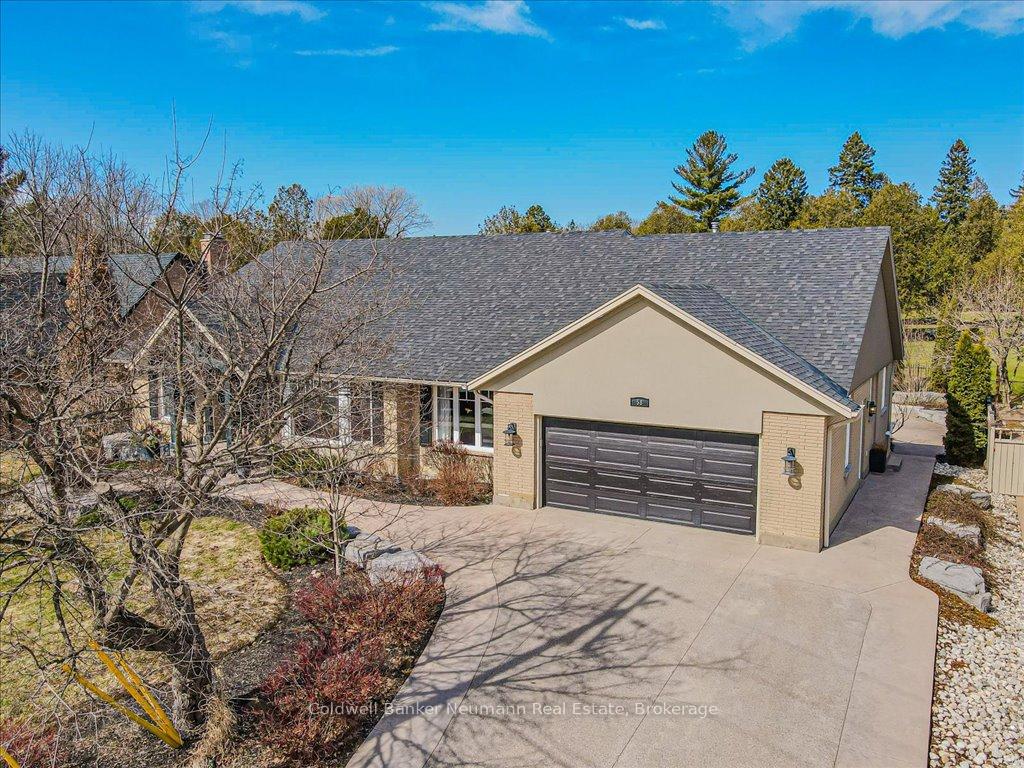
Parking2 Garage, Attached, Private
- Spaces: 2 Garage
- Garage: Attached
- Driveway: Private
Heating, water and powerForced air, gas, Central air, Municipal water
- Heating: Forced air, gas
- Cooling: Central air
- Water: Municipal water
- Sewer: Municipal sewer
Costs and taxesTaxes $10,636 a year, HST included in the price, Water softener
- Taxes, 2025: $10,636 a year
- HST: HST included in the price
- Under contract: Water softener
Included in the salePool table, basement furniture, church bench (mud room), hot tub, back yard furniture, dining room table and hutch, fitness equipment can be negotiated
- Included: Pool table, basement furniture, church bench (mud room), hot tub, back yard furniture, dining room table and hutch, fitness equipment can be negotiated
Listing detailsX12034749, Sold, Mar 21, 2025
- MLS® number: X12034749
- Status: Sold
- Listed on: Mar 21, 2025
- Days on market: 6
- Updated: Mar 27, 2025
- Possession: 2025-06-26 / Flexible
- Occupied by: Owner
- Listing brokerage: Coldwell Banker Neumann Real Estate
About this home
58 Waverley Drive, Guelph (Riverside Park), ON N1E 6C8
Welcome to 58 Waverley Dr, a stunning bungalow located on a highly sought-after street backing onto the Guelph Country Club. As you enter, you'll immediately feel at ease, the home is both inviting and unforgettable. The main floor blends entertainment, functionality, and comfort, starting with the formal living room with large windows, ideal for entertaining or enjoying morning coffee. The grand dining room sets the stage for memorable gatherings, just steps away from the spacious family room overlooking the golf course and manicured backyard.The impressive kitchen is a chefs dream, featuring high-end appliances, beautiful finishes, and abundant space for culinary creativity. Thoughtfully designed, the main floor offers refined living, including a newly renovated primary suite with a massive walk-in closet and ensuite, an office with a Murphy bed for flexibility, and main floor laundry and mudroom.Up the beautiful open staircase, you'll find two large bedrooms and a newly updated bathroom. The fully finished basement features a wet bar with sink, dishwasher, ice maker, and beverage center, plus a large entertainment area with a 130 projector TV, wall-mounted screen, and high-quality speakers throughout. The Home Link system provides added security with video footage, while a monitored alarm system with cameras ensures peace of mind. The basement also includes a large workroom, another bedroom, and ample storage.The exterior is equally impressive, with an exposed aggregate and stamped concrete driveway, leading to a wraparound walkway and backyard patio. The mature, professionally maintained lot has a sprinkler system for both front and back. A large composite deck features a built-in hot tub, pergola with privacy shades, and a screened-in living area, offering tranquility and privacy with views of the golf course.Every detail has been thoughtfully designed, offering a rare combination of style, functionality, and luxury. Don't miss the chance!
Ask about this home
A HOMEH agent will answer your questions about this home.
Around this home
Daily convenience, out of 100, from the distances below
Schools nearby
School rating, out of 10.
Helpful calculators
Your HOMEH agent

"I would see it this week."