

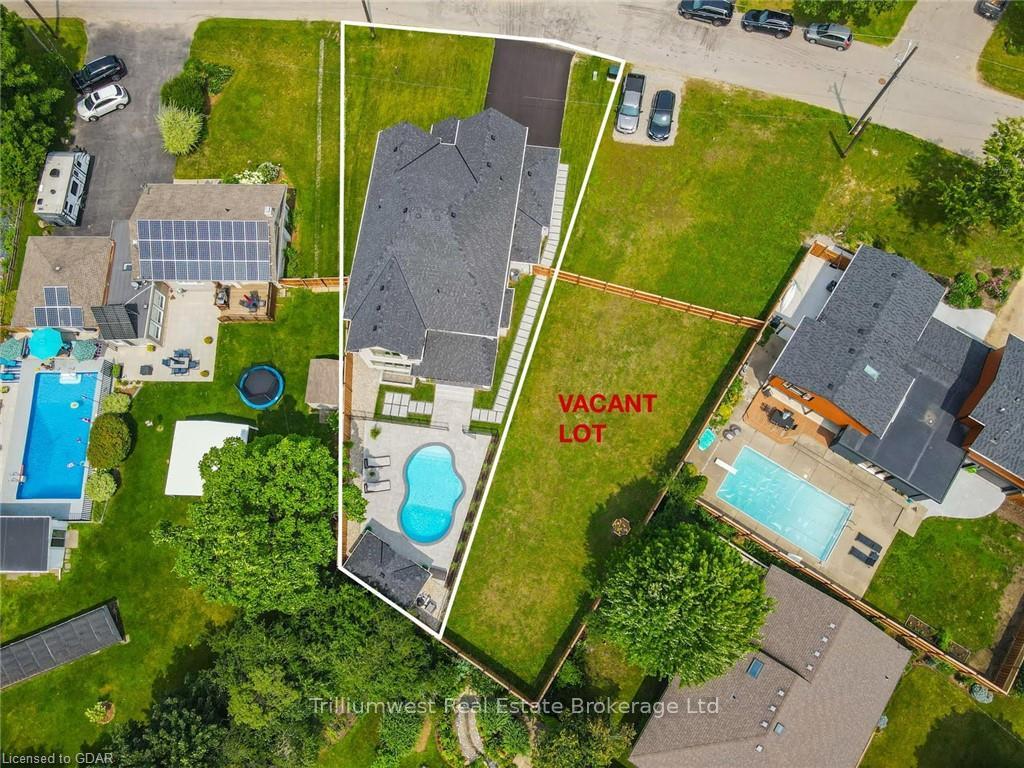
9A Knevitt Place
Detached Expired
1/499A Knevitt Place
Detached Expired
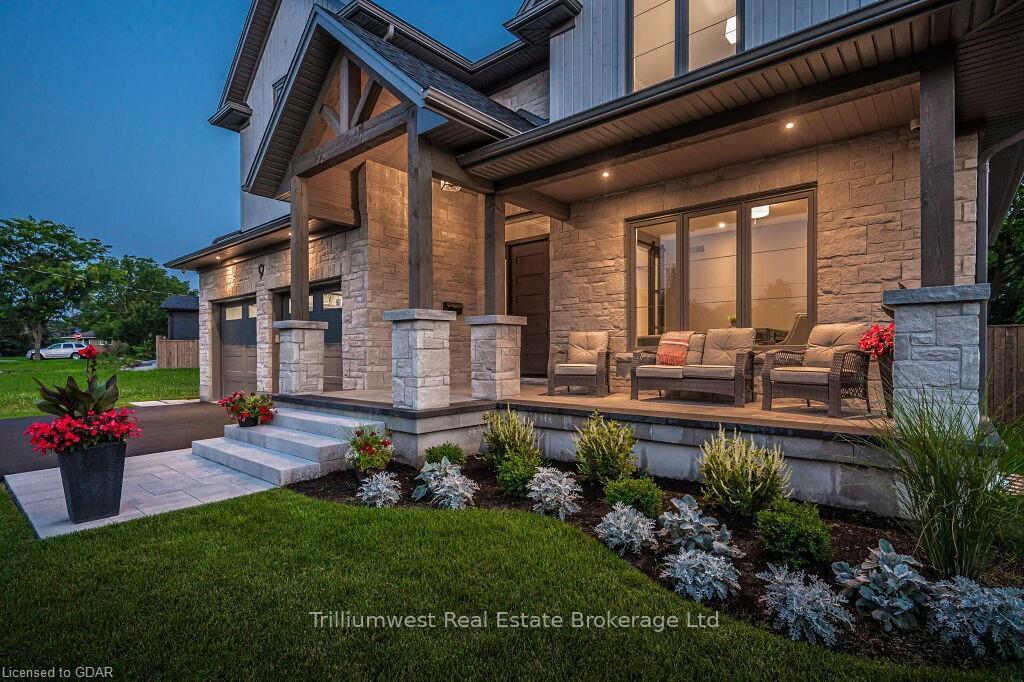
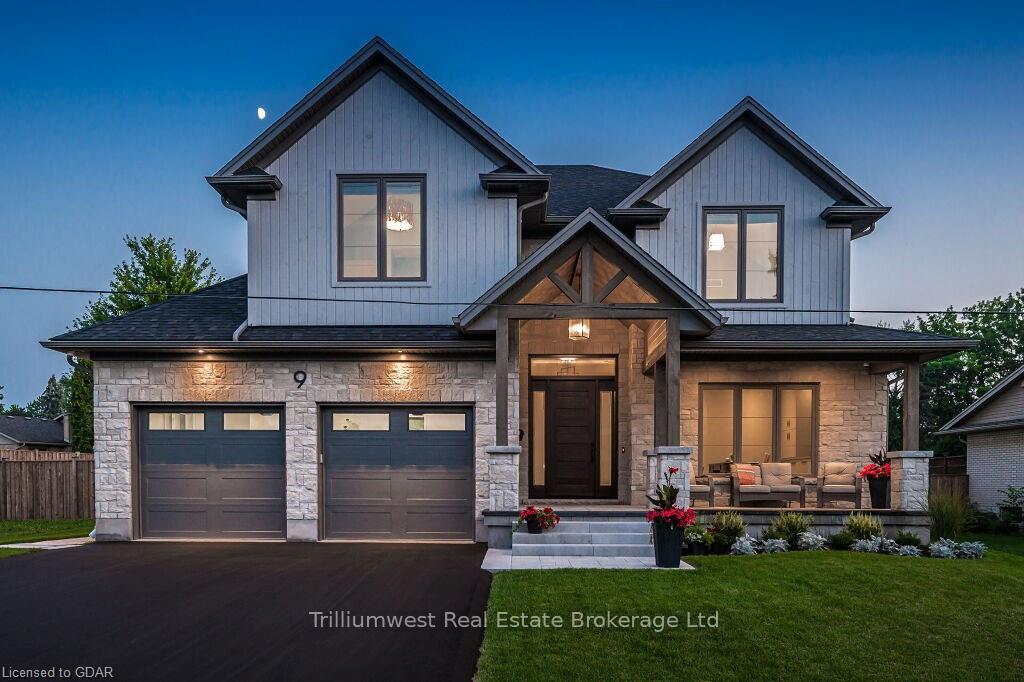
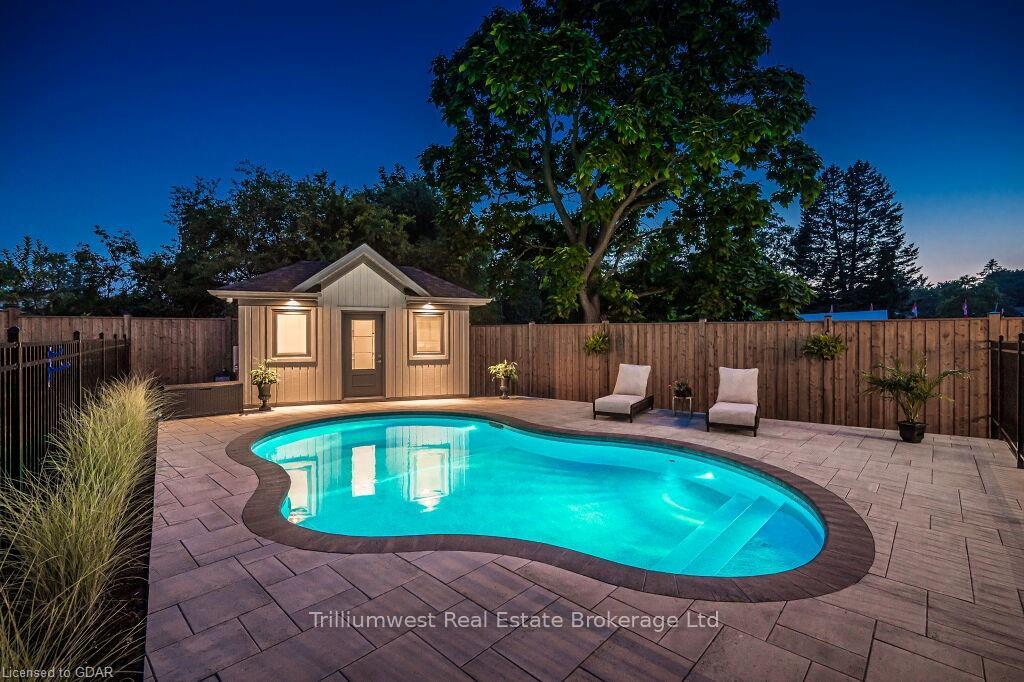
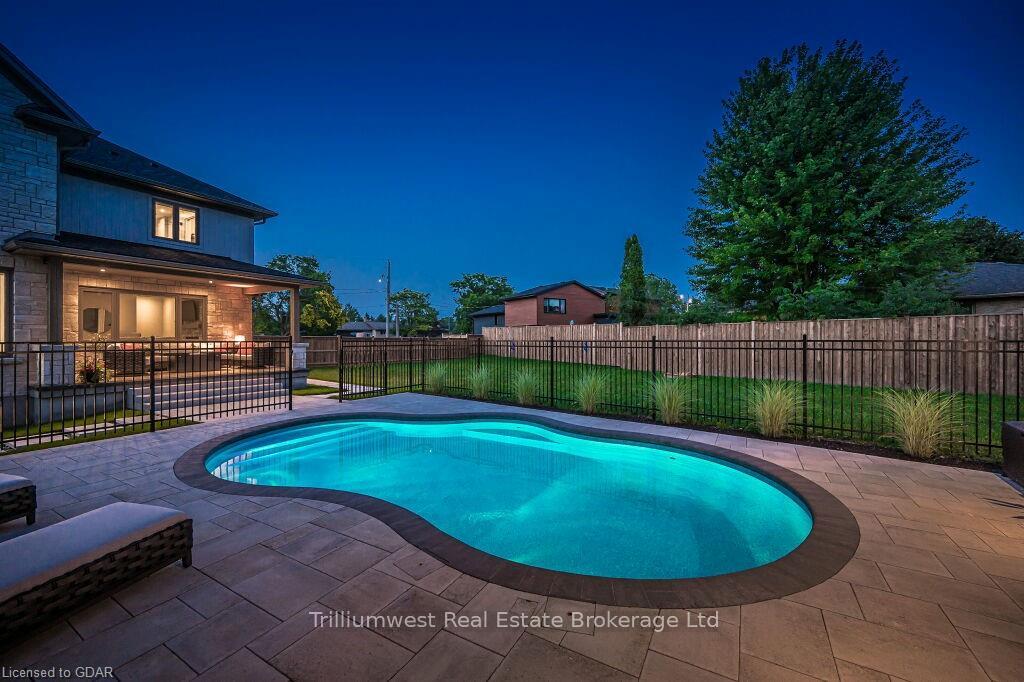 See all 49 photos
3+1 Bedrooms
5 Bathrooms
2 Garage
3.5K–5K sq.ft
77 ft front
$1,900/yr
Property history
- $2,800,000ExpiredList: 2024-09-30|End: 2025-03-28|179 daysX10875411
Facts and features
- BasementFinished
- Age of home0–5 years
- Price per sq ft~$659
- Water, sewerMunicipal
What stands out
- Fireplace
- Central air
- Inground pool
The homeDetached, 2-storey, Age 0–5 years
- Type: Detached
- Style: 2-storey
- Age: 0–5 years
- Living space: 3,500–5,000 sq ft
- Basement: Finished, full
- Waterfront: None
InsideFireplace Yes, Countertop range, bar fridge, air exchanger, Alarm system, carbon monoxide detectors, smoke detector
- Fireplace: Yes
- Features: Countertop range, bar fridge, air exchanger
- Security: Alarm system, carbon monoxide detectors, smoke detector
- Rooms above ground: 17
- Rooms in the basement: 5
- Bedrooms: 3 + 1 in the basement
- Bathrooms: 5
- Kitchens: 1
- Family room: Yes
Outside and lotStone, Fibreglass shingle, Poured concrete
Outside
- Exterior: Stone
- Roof: Fibreglass shingle
- Foundation: Poured concrete
- Pool: Inground
- Size: 77 ft frontage
- Zoning: R1B
Parking2 Garage, Attached, Private double
- Spaces: 2 Garage
- Garage: Attached
- Driveway: Private double
Heating, water and powerForced air, gas, Central air, Municipal water
- Heating: Forced air, gas
- Cooling: Central air
- Water: Municipal water
- Sewer: Municipal sewer
Costs and taxesTaxes $1,900 a year
- Taxes, 2023: $1,900 a year
Included in the saleBuilt-in microwave, carbon monoxide detector, dishwasher, dryer, garage door opener, pool equipment, rangehood, refrigerator, smoke detector, stove, washer, hot water tank owned, wine cooler
- Included: Built-in microwave, carbon monoxide detector, dishwasher, dryer, garage door opener, pool equipment, rangehood, refrigerator, smoke detector, stove, washer, hot water tank owned, wine cooler
Listing detailsX10875411, Expired, Sep 30, 2024
- MLS® number: X10875411
- Status: Expired
- Listed on: Sep 30, 2024
- Days on market: 179
- Updated: Mar 28, 2025
- Possession: Flexible
- Occupied by: Owner
- Listing brokerage: Trilliumwest Real Estate Brokerage Ltd
About this home
9A Knevitt Place, Guelph (Dovercliffe Park/Old University), ON N1G 2S8
Countertop RangeBar FridgeAir ExchangerInground
STUNNING HOME + FULLY SEVERED BUILDING LOT INCLUDED FOR THE SAME PRICE! This unique opportunity allows you to keep the lot beside this lovely home for the kids to play on or build another home at your connivence or sell it off for extra income...the choice is yours! The severed lot is fully fenced and currently used as additional play area for the family Please reach out to the LA for details.
Read more
Ask about this home
A HOMEH agent will answer your questions about this home.
Ask a question
Thinking of selling your home?See what your home is worth today.
Around this home
Take Collage Avenue, turn left onto Hanlon Road and right onto Crane then right onto Knevitt Place.
Errands
Parks
Schools
Daily convenience, out of 100, from the distances below
ParkDovercliffe Park · 3 within 1 km7 min walk452 m
GroceryFarm Boy16 min walk1.0 km
SchoolMary Phelan Catholic School7 min walk430 m
PharmacyShoppers Drug Mart14 min walk855 m
Cafés & foodShanghai 360 · 15 within 1 km13 min walk807 m
Gym & rec centreCentennial Pool12 min walk746 m
LibraryGuelph Public Library - Scottsdale Branch15 min walk934 m
WalkDriveStraight-line distance, open map data
Grocery1.0 km
Park0.5 km
Coffee0.8 km
Dining0.8 km
Gym0.7 km
Schools nearby
School rating, out of 10.
Mary Phelan Catholic Schoolelementary · Catholic · 0.4 km
5.7/10Fair
College Heights Secondary Schoolsecondary · Public · 0.5 km
0.0/10Low
Day School -Wellington Centre - ContEdsecondary · Public · 0.6 km
—
Contact agent
Helpful calculators
Mortgage
Affordability
Closing costs
Land transfer tax
Property tax
Down payment
CMHC insurance
Stress test
Cashback Rebate
Your HOMEH agent

KimHOMEH agent · Guelph
"I would see it this week."
Ask Kim