

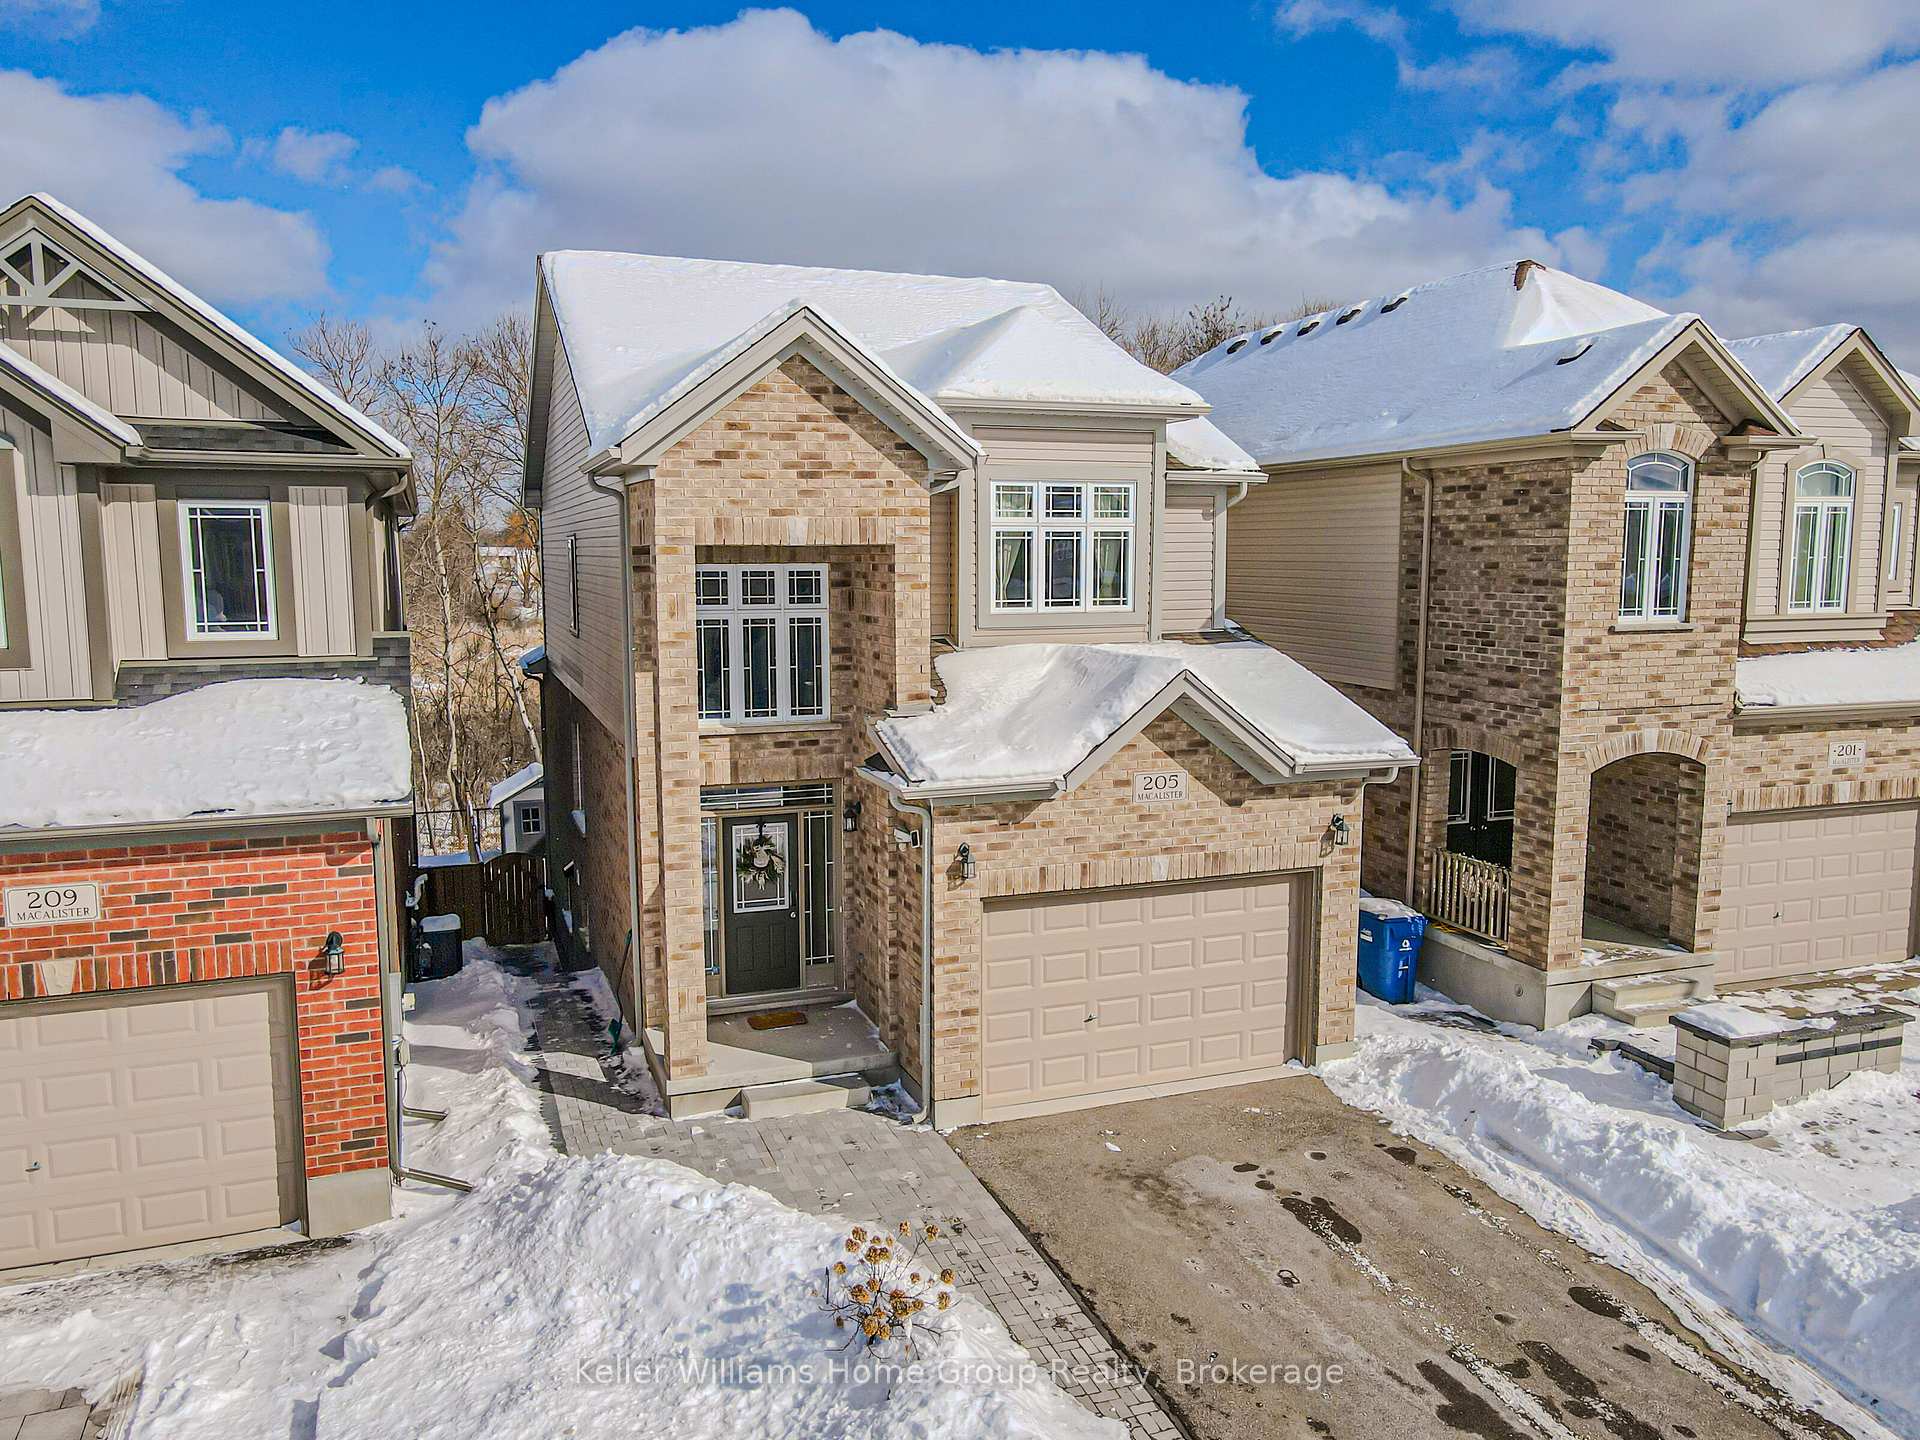
205 Macalister Boulevard
205 Macalister Boulevard
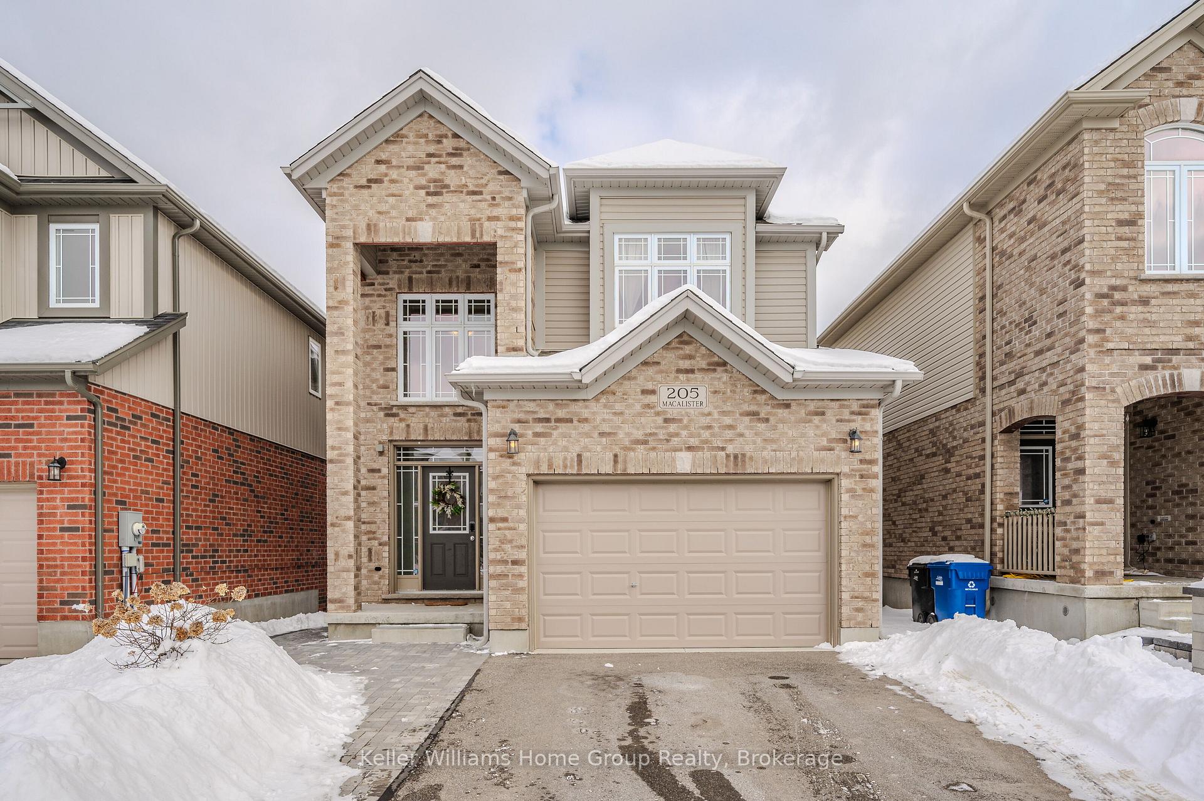
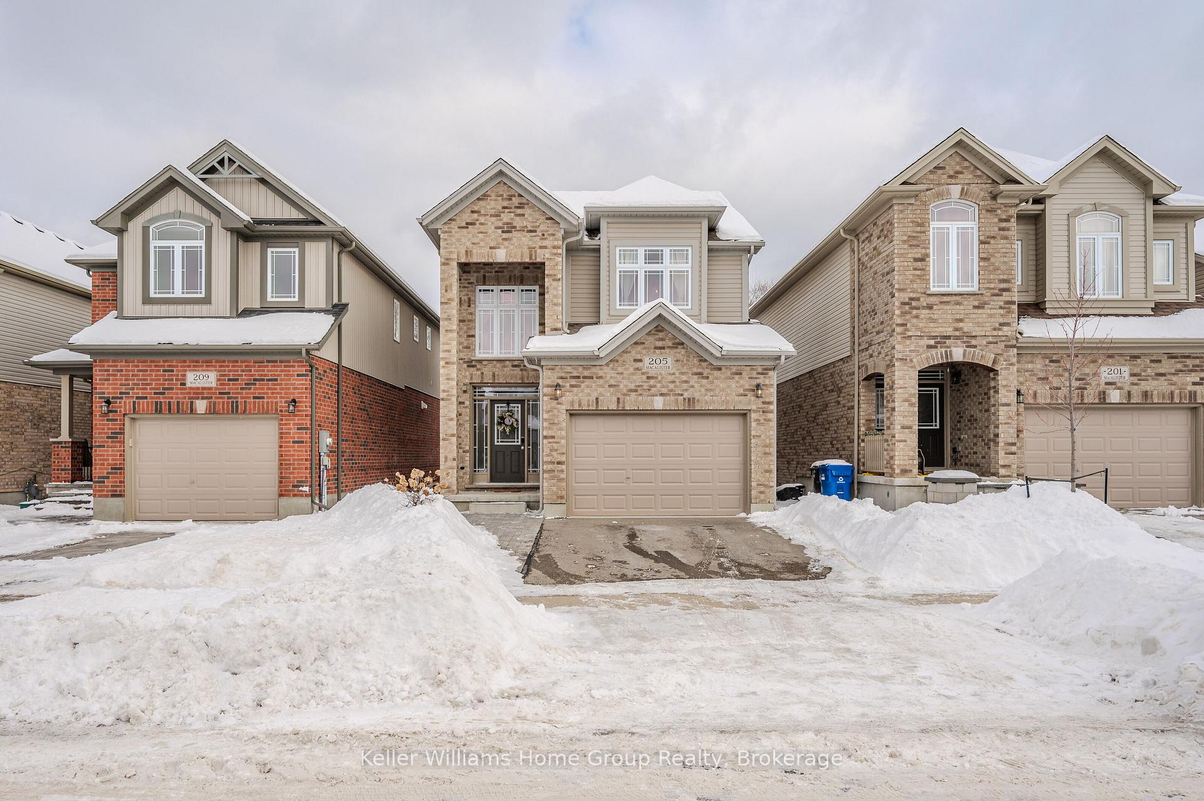
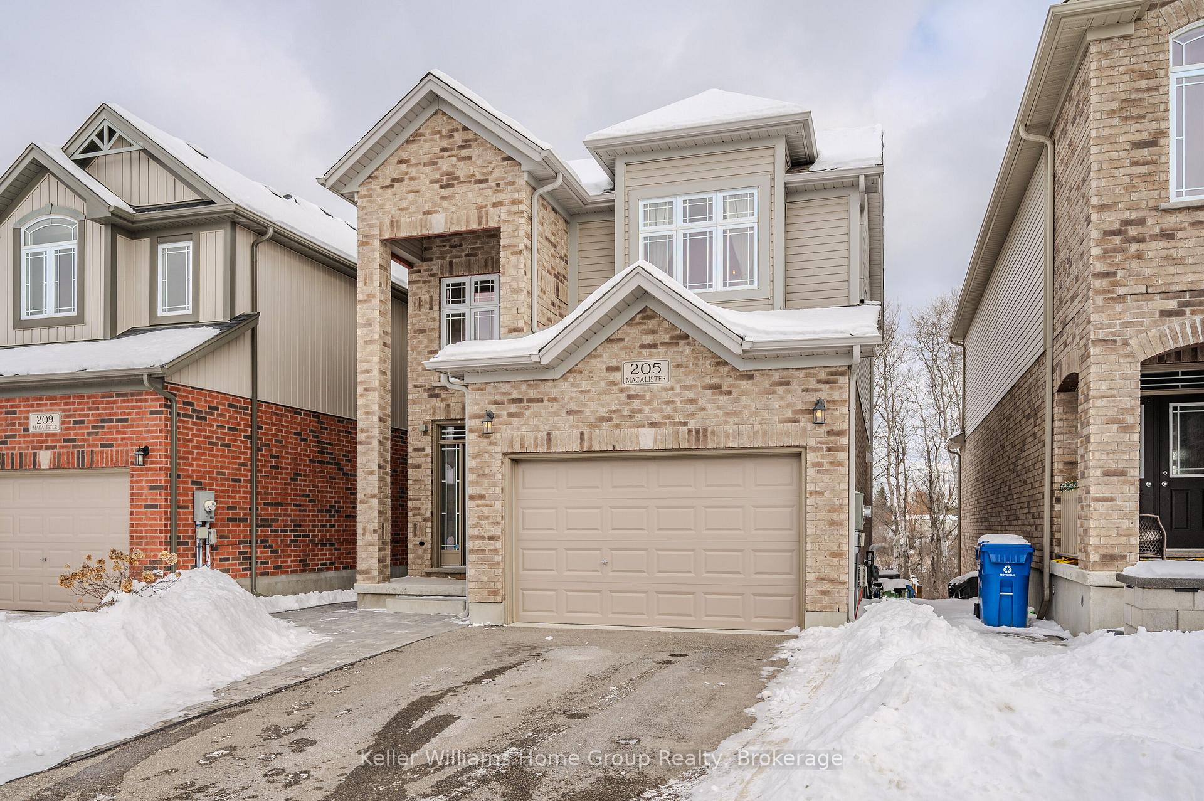
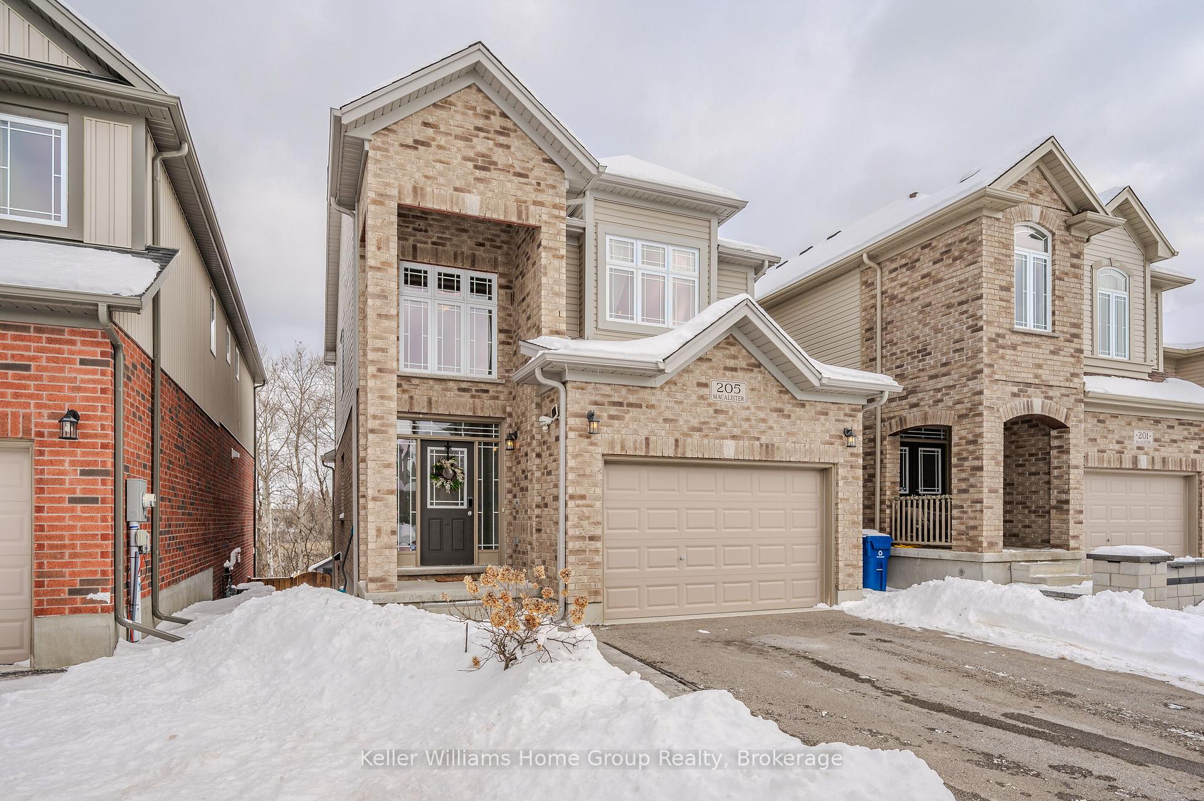 See all 50 photos
Property history
Facts and features
- BasementFinished
- Age of home6–15 years
- Water, sewerMunicipal
- HeatingForced air
- Second kitchen
- Central air
The homeDetached, 2-storey, Age 6–15 years
- Type: Detached
- Style: 2-storey
- Age: 6–15 years
- Living space: 1,500–2,000 sq ft
- Basement: Full, finished
InsideAccessory apartment, auto garage door remote, erv/hrv, water meter, water softener, Rooms above ground 11, Rooms in the basement 1
- Features: Accessory apartment, auto garage door remote, erv/hrv, water meter, water softener
- Rooms above ground: 11
- Rooms in the basement: 1
- Bedrooms: 3
- Bathrooms: 4
- Kitchens: 2
Outside and lotBrick, vinyl siding, Asphalt shingle, Poured concrete
- Exterior: Brick, vinyl siding
- Roof: Asphalt shingle
- Foundation: Poured concrete
- Size: 31.17 × 137.11 ft
Parking1 Garage, Attached, Private double
- Spaces: 1 Garage
- Garage: Attached
- Driveway: Private double
Heating, water and powerForced air, gas, Central air, Municipal water
- Heating: Forced air, gas
- Cooling: Central air
- Water: Municipal water
- Sewer: Municipal sewer
Costs and taxesTaxes $6,967 a year, HST included in the price
- Taxes, 2024: $6,967 a year
- HST: HST included in the price
Included in the saleCarbon monoxide detector, dishwasher, dryer, range hood, refrigerator, smoke detector, stove, washer, window covering
- Included: Carbon monoxide detector, dishwasher, dryer, range hood, refrigerator, smoke detector, stove, washer, window covering
Listing detailsX11971425, Sold, Feb 13, 2025
- MLS® number: X11971425
- Status: Sold
- Listed on: Feb 13, 2025
- Days on market: 43
- Updated: Mar 28, 2025
- Possession: Flexible
- Occupied by: Vacant
- Listing brokerage: Keller Williams Home Group Realty
About this home
205 Macalister Boulevard, Guelph (Kortright East), ON N1G 0G8
We again are listing one of the houses that almost everyone wants. This Fusion built South end three bedroom with a walkout basement and legal studio separate unit (with its own laundry), is also in the coveted Ecole Arbor Vista catchment. The open concept main floor with its 9-ft raised ceilings looks out onto green space and an extra long lot. Upstairs we find three good-sized bedrooms, including a primary bedroom (correctly set at the REAR of the house) with a walk-in closet and ensuite 4 piece bathroom. There's also the convenience of a second floor washer/dryer to make laundry day easier. It's closeness to Victoria Rd. means quick access out to the 401 and Toronto, as well as all of the south end amenities, including grocery stores, restaurants and fitness studios. 2 Separate Laundry room, AC 2020, Legal apt 2024, main flooring 2025, Light fixtures 2025.
Ask about this home
A HOMEH agent will answer your questions about this home.
Around this home
Daily convenience, out of 100, from the distances below
Schools nearby
School rating, out of 10.
Helpful calculators
Your HOMEH agent

"I would see it this week."