

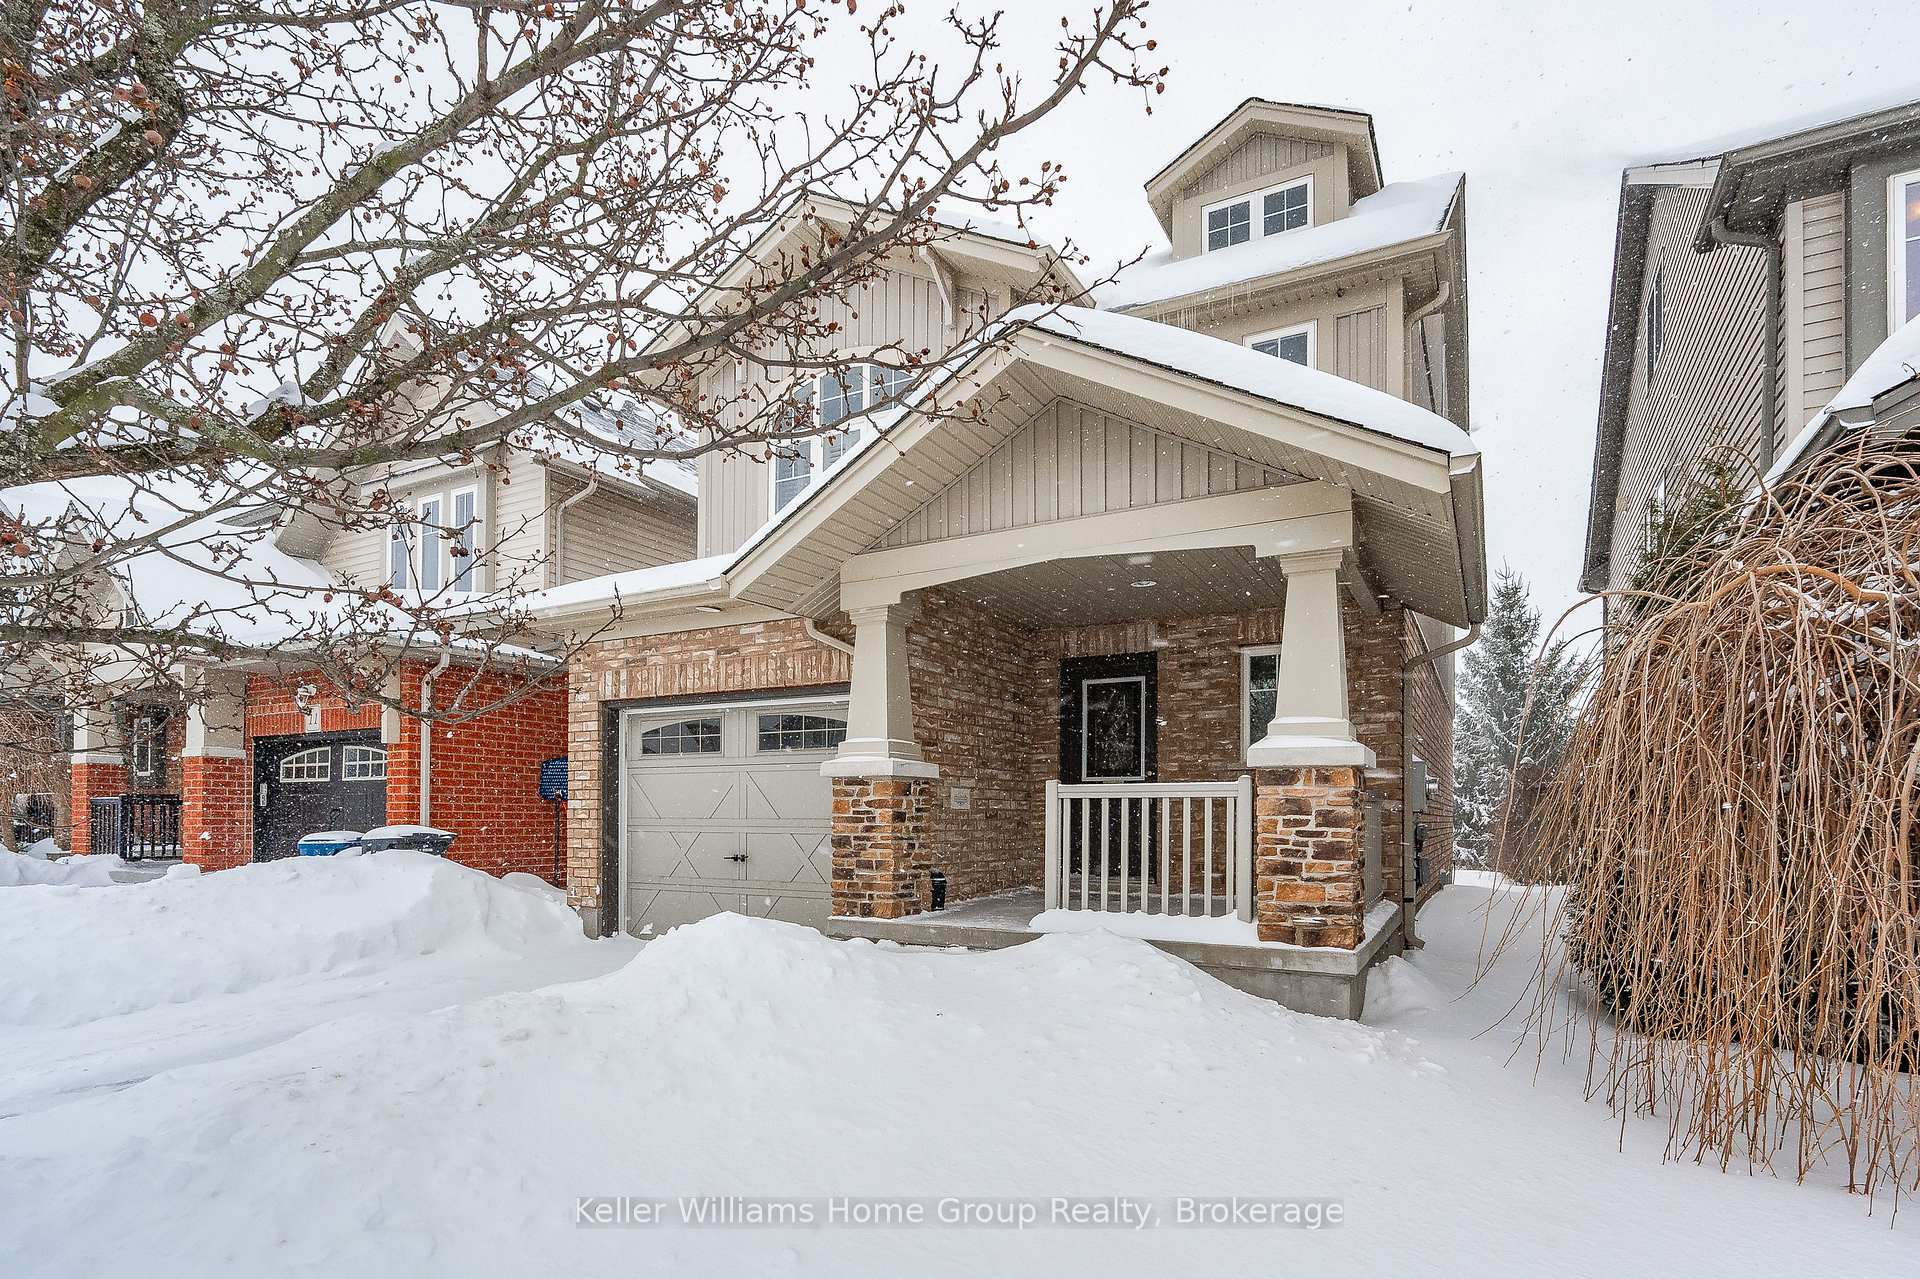
9 Wilkie Crescent
9 Wilkie Crescent
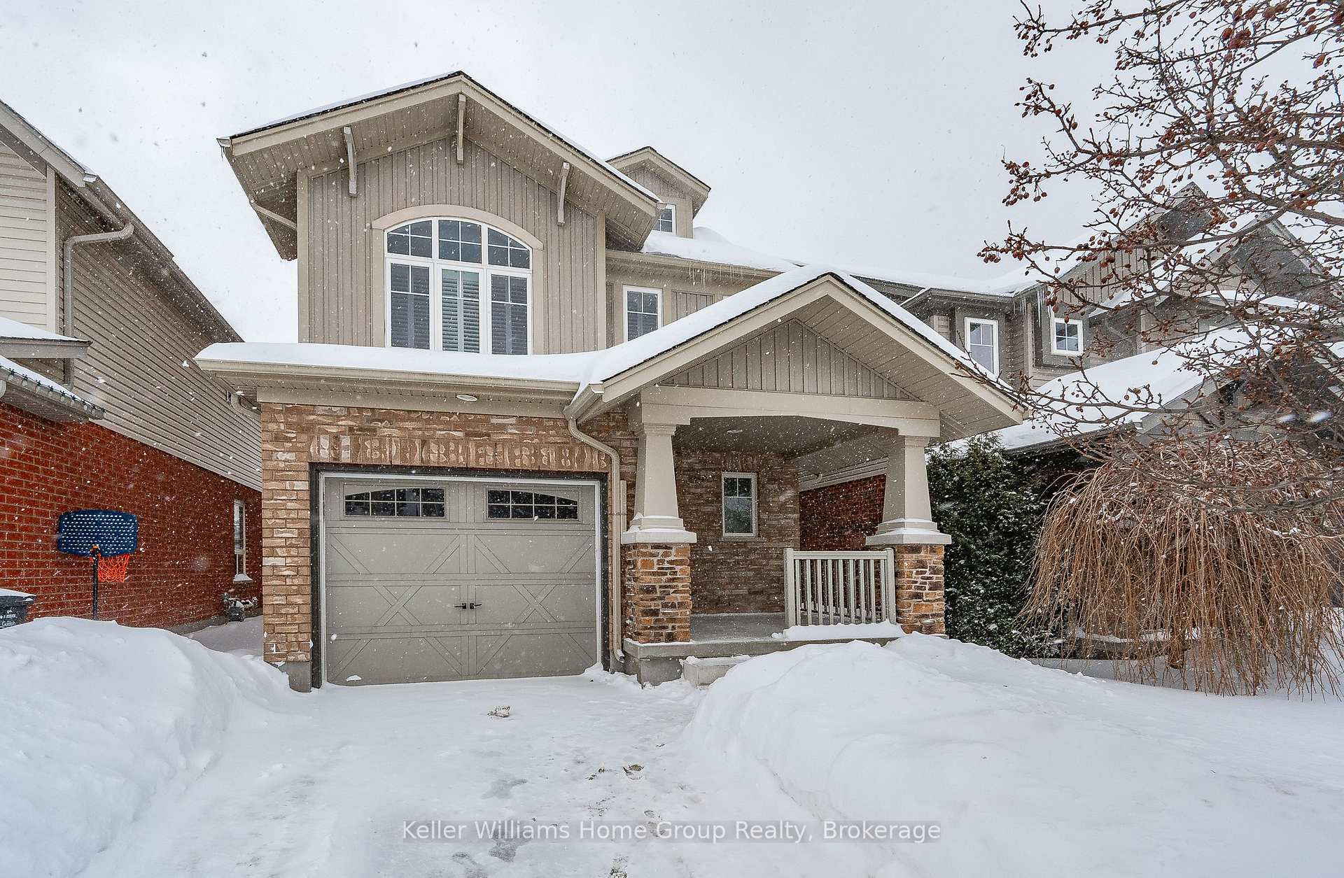
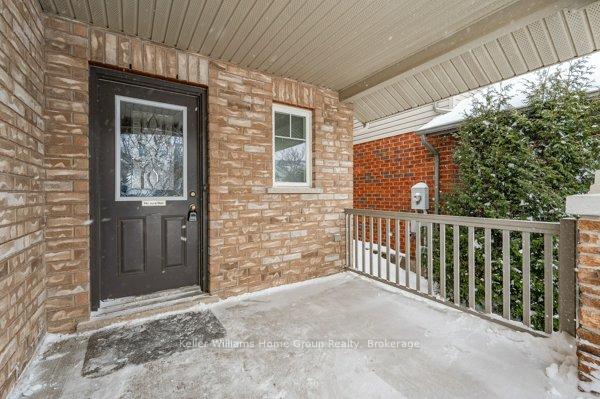
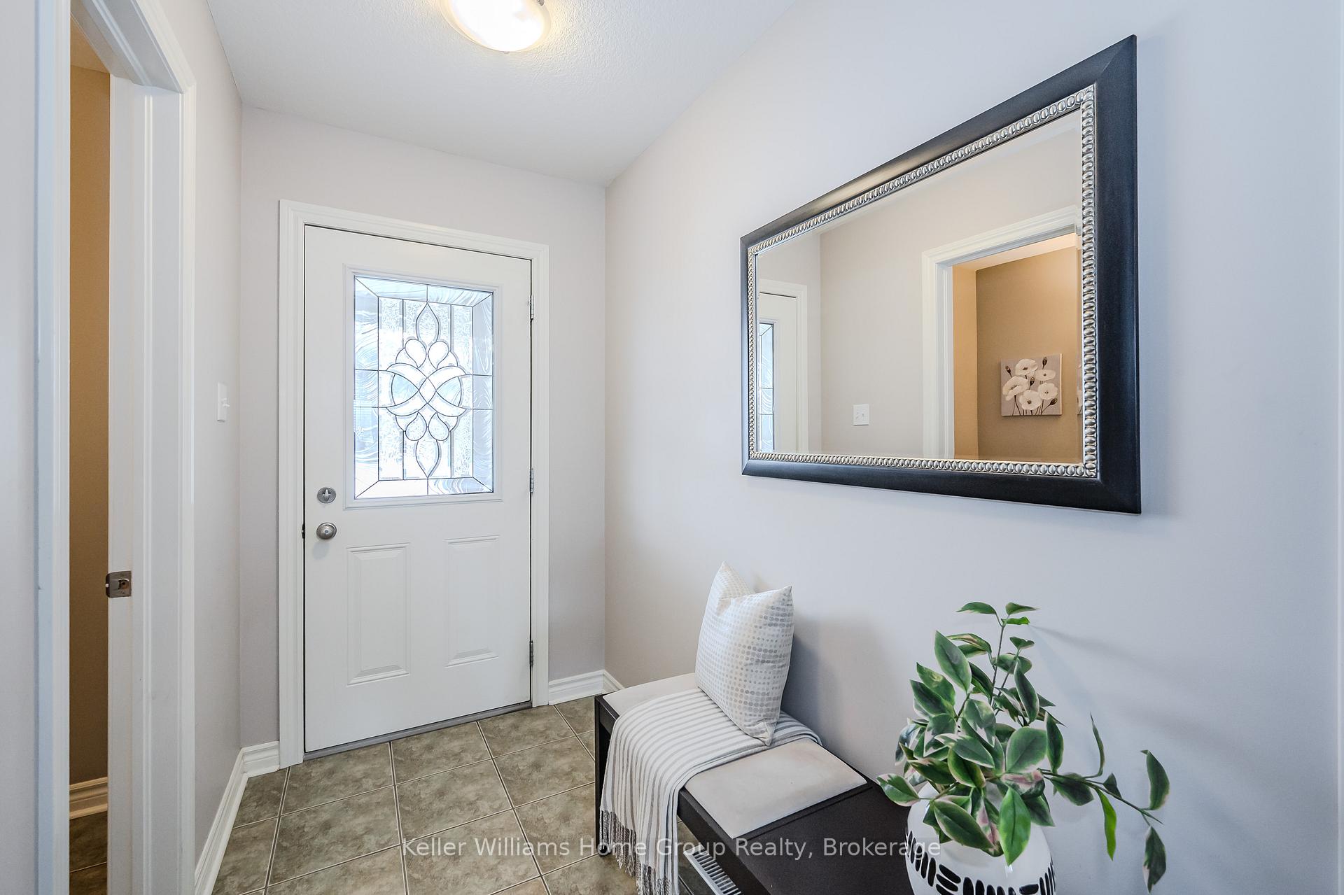
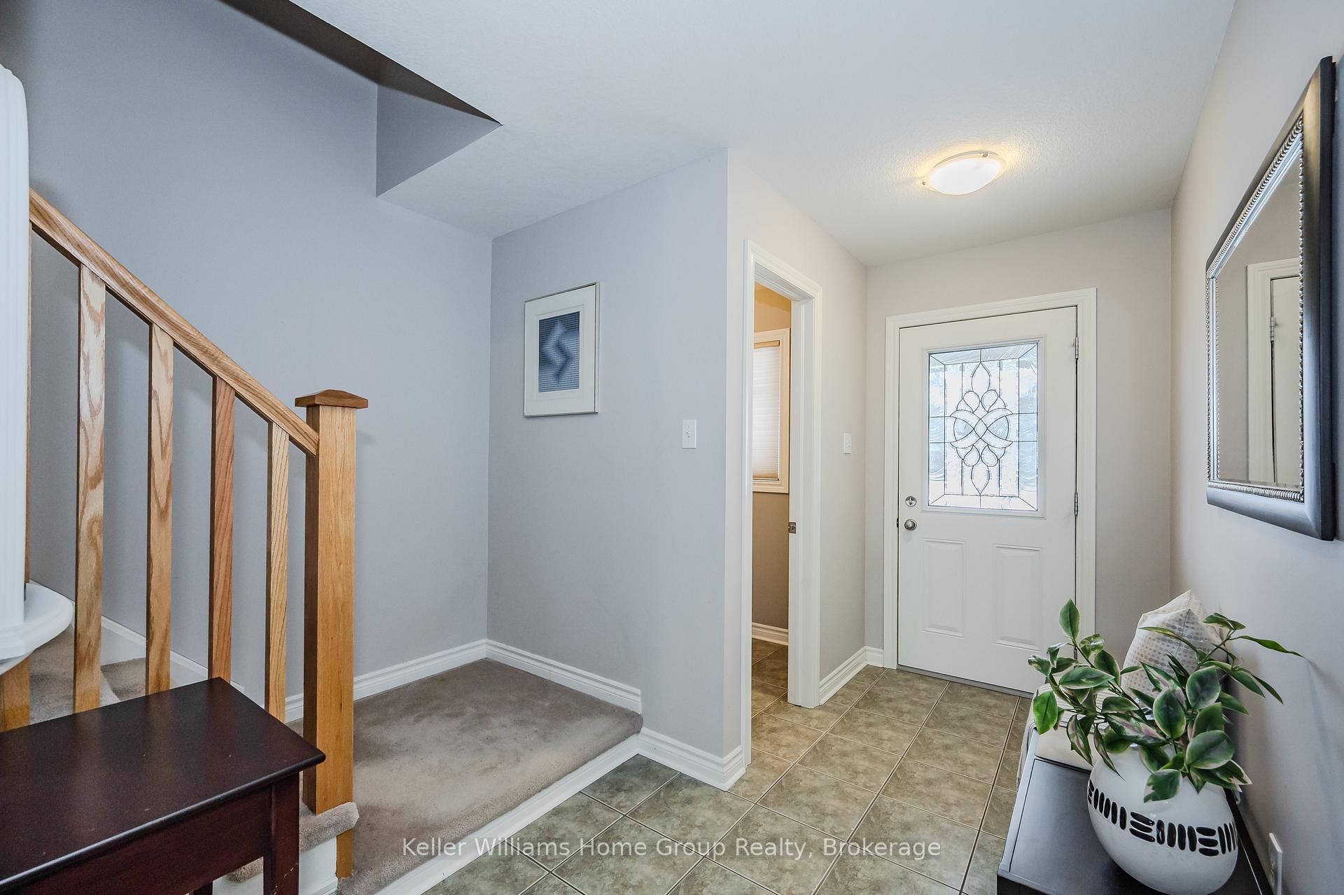 See all 34 photos
Property history
Facts and features
- BasementFinished
- Water, sewerMunicipal
- HeatingForced air
- CoolingCentral air
- Central air
The homeDetached, 2 1/2 storey, 1,500–2,000 sq ft
- Type: Detached
- Style: 2 1/2 storey
- Living space: 1,500–2,000 sq ft
- Basement: Finished
InsideLower level, Storage, Rooms above ground 6
- Laundry: Lower level
- Features: Storage
- Rooms above ground: 6
- Bedrooms: 3 + 1 in the basement
- Bathrooms: 4
- Kitchens: 1
- Family room: Yes
Outside and lotAluminum siding, brick, Asphalt shingle, Concrete
- Exterior: Aluminum siding, brick
- Roof: Asphalt shingle
- Foundation: Concrete
- Size: 30.23 × 110.08 ft
Parking1 Garage, Attached
- Spaces: 1 Garage
- Garage: Attached
Heating, water and powerForced air, gas, Central air, Municipal water
- Heating: Forced air, gas
- Cooling: Central air
- Water: Municipal water
- Sewer: Municipal sewer
Costs and taxesTaxes $5,978 a year, HST included in the price, Hot water tank
- Taxes, 2024: $5,978 a year
- HST: HST included in the price
- Rental items: Hot water tank
Included in the saleStove, refrigerator, dishwasher, water softner, washer, dryer, fire and carbon monoxide detectors, Not included None
- Included: Stove, refrigerator, dishwasher, water softner, washer, dryer, fire and carbon monoxide detectors
- Not included: None
NearbyPark, public transit, school bus route, school
- Close to: Park, public transit, school bus route, school
Listing detailsX12013116, Sold, Mar 11, 2025
- MLS® number: X12013116
- Status: Sold
- Listed on: Mar 11, 2025
- Days on market: 22
- Updated: Apr 2, 2025
- Possession: Flexible
- Occupied by: Owner
- Listing brokerage: Keller Williams Home Group Realty
About this home
9 Wilkie Crescent, Guelph (Pineridge/Westminster Woods), ON N1L 0B1
Beautiful Turnkey home with ample space in the heart of the south end of Guelph on one of the most desired streets in the area! Top 10 Reasons you will love this home: 1) 4 bedrooms, 4 baths 2) Primary Bath has an ensuite and adorned with elegant California shutters 3) Loft on the third floor is a bonus space that has endless possibilities and is the showstopper of the home 4) The backyard! Backs onto a Wildlife Corridor that allows animals to travel from one park to another as well the green fills in and blocks the homes in the back, adding lots of privacy and serenity 5) The main living space - Warm, welcoming and designed for entertaining 6) The finished basement, complete with a full bathroom for additional Recreation space 7)The Guts of the home - Furnace and AC practically brand new in 2024 and top of the line (bonus both A/C and furnace have a 10 year warranty that is transferable), adding a lot of efficiency to the home, and an owned water softener as well! 8) The roof - Brand new in 2023 so another large cost you wont have to worry about! 9) Original owner, This home has been owned and loved from the start and we know all of its history. 10) The Neighborhood, One of the most desired neighborhoods, plenty of amenities near by, bus route and fantastic schools within walking distance right at the end of the street! This home is a must see!
Ask about this home
A HOMEH agent will answer your questions about this home.
Around this home
Daily convenience, out of 100, from the distances below
Schools nearby
School rating, out of 10.
Helpful calculators
Your HOMEH agent

"I would see it this week."