

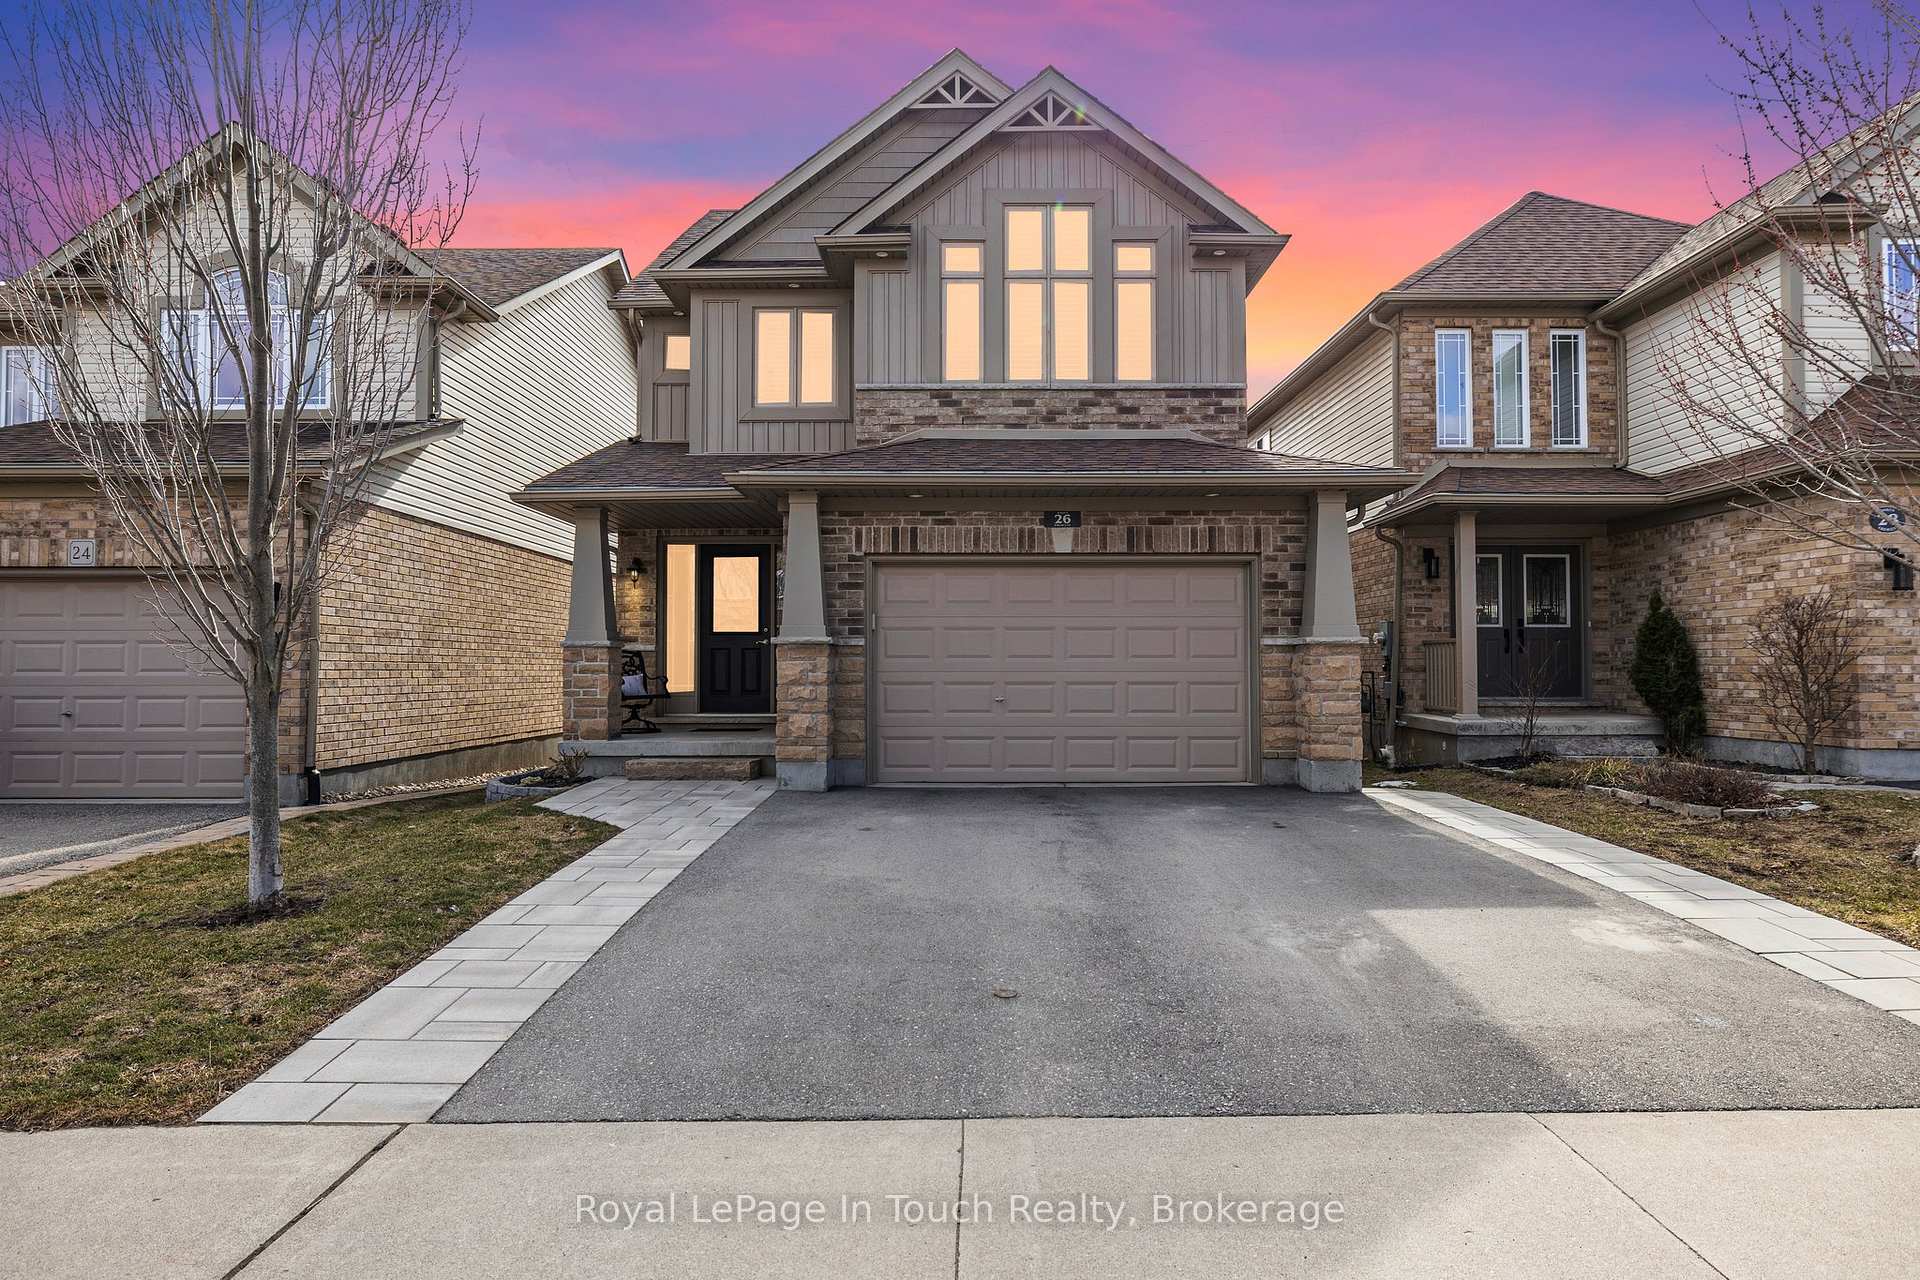
26 Oakes Crescent
26 Oakes Crescent
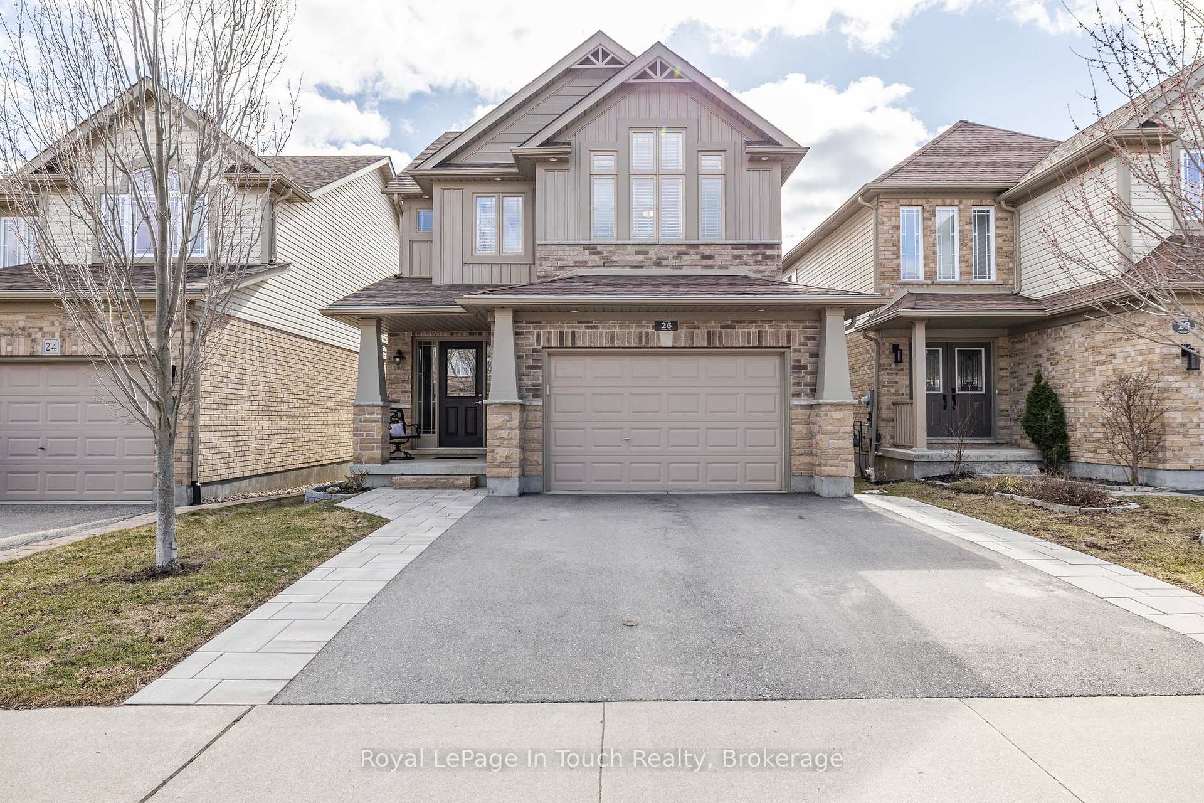
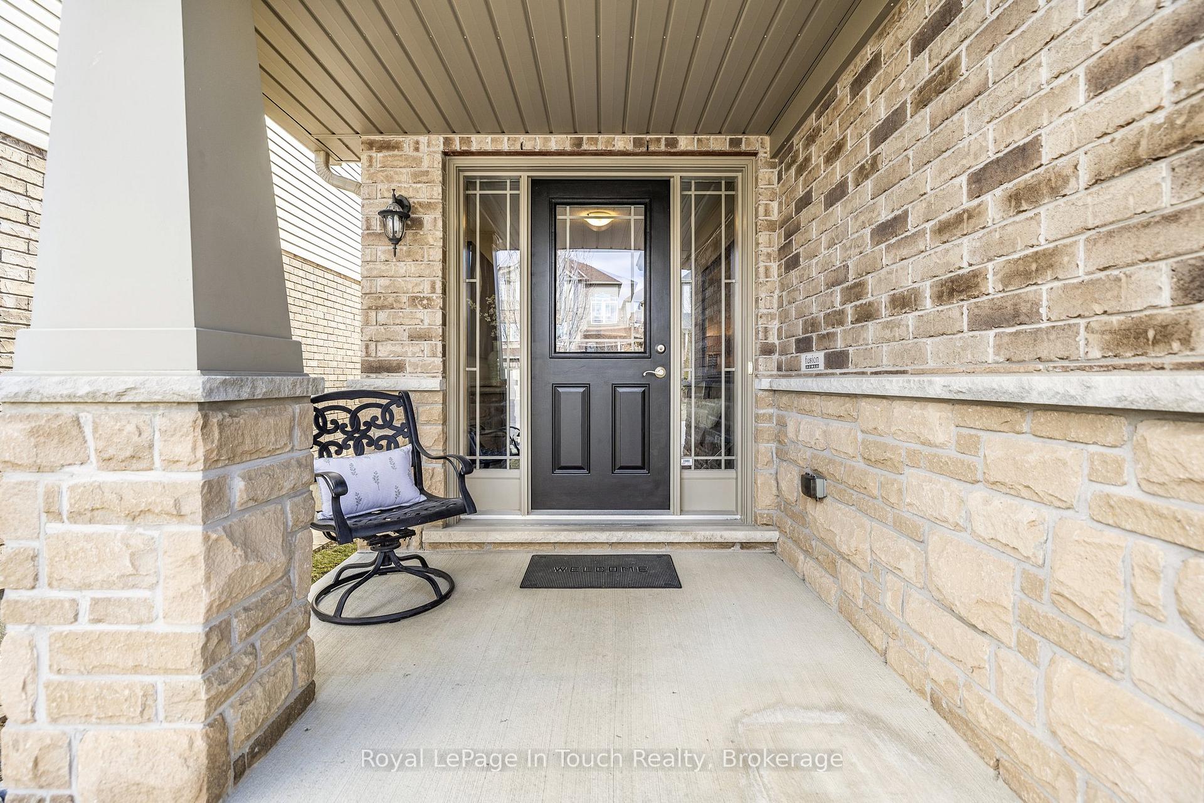
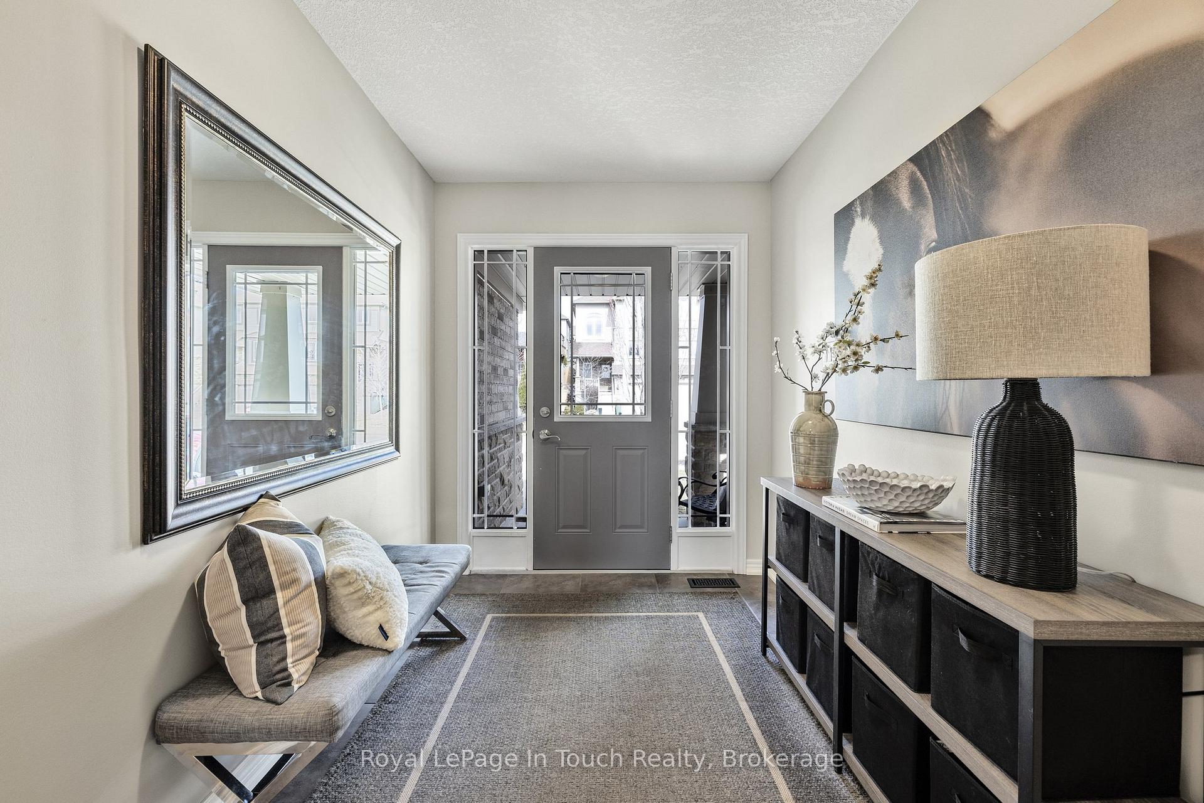
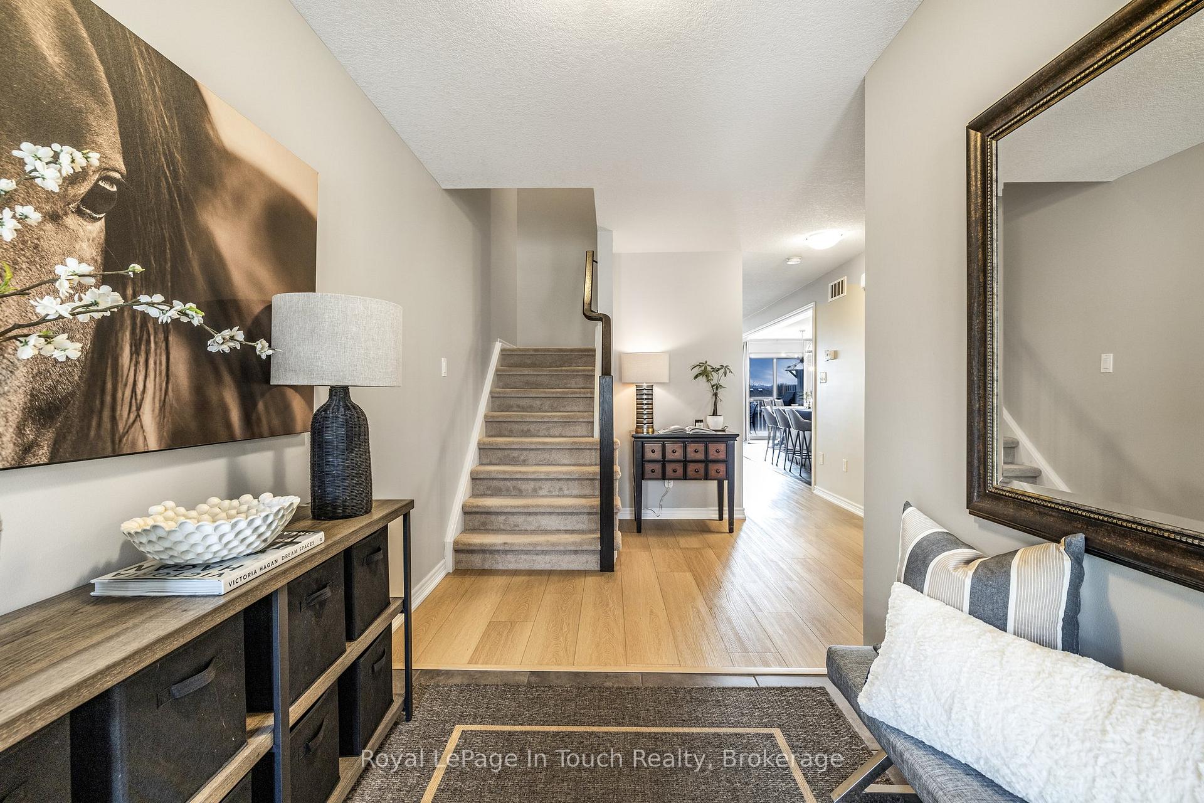 See all 49 photos
Property history
Facts and features
- BasementWalk-out
- Age of home6–15 years
- Water, sewerMunicipal
- HeatingForced air
- Separate entrance
- Fireplace
- Central air
The homeDetached, 2-storey, Age 6–15 years
- Type: Detached
- Style: 2-storey
- Age: 6–15 years
- Living space: 1,500–2,000 sq ft
- Basement: Separate entrance, walk-out
InsideFireplace Yes, electric, living room, natural gas, family room, Upper level, Water softener
- Fireplace: Yes, electric, living room, natural gas, family room
- Laundry: Upper level
- Features: Water softener
- Rooms above ground: 10
- Rooms in the basement: 3
- Bedrooms: 3
- Bathrooms: 4
- Kitchens: 1
- Family room: Yes
Outside and lotStone, vinyl siding, Asphalt shingle, Poured concrete
- Exterior: Stone, vinyl siding
- Roof: Asphalt shingle
- Foundation: Poured concrete
- Features: Deck, patio, canopy
- Size: 31.17 × 108.64 ft
- Zoning: R1D
Parking1 Garage, Attached, Private
- Spaces: 1 Garage
- Garage: Attached
- Driveway: Private
Heating, water and powerForced air, gas, Central air, Municipal water
- Heating: Forced air, gas
- Cooling: Central air
- Water: Municipal water
- Sewer: Municipal sewer
Costs and taxesTaxes $5,925 a year, HST included in the price, Hot water tank-gas
- Taxes, 2025: $5,925 a year
- HST: HST included in the price
- Under contract: Hot water tank-gas
Included in the saleWasher, dryer, fridge, stove, dishwasher, microwave, Not included None
- Included: Washer, dryer, fridge, stove, dishwasher, microwave
- Not included: None
NearbyFenced yard
- Close to: Fenced yard
Listing detailsX12045856, Sold, Mar 27, 2025
- MLS® number: X12045856
- Status: Sold
- Listed on: Mar 27, 2025
- Days on market: 6
- Updated: Apr 2, 2025
- Possession: 2025-06-30 / 30-59 days
- Occupied by: Owner
- Listing brokerage: Royal LePage In Touch Realty
About this home
26 Oakes Crescent, Guelph (Grange Road), ON N1E 0J6
Welcome to 26 Oakes Cres. This 2 storey detached home with 3 spacious bedrooms, 4 bathrooms, finished basement with separate walkout entrance is sure to capture your attention; from the impressive large kitchen with solid surface countertops, to the ample large windows providing lots of natural light throughout the home & the stunning view from the deck to the west, this home has so much to offer. Other features worthy of noting is the large primary bedroom with custom paneling & large ensuite with a stellar glass walk-in shower and soaker tub, the second floor laundry room, fully fenced back yard. Recent upgrades include (all completed in 2022): Replaced driveway & extended walkway on both sides, new lower deck at basement walk-out, gas line to upper deck for BBQ, new pot lights in bathrooms, new washer, dryer & dishwasher, new light in hallway, updated some bathroom fixtures, new fan light in master bedroom, carpet removed & replaced with vinyl flooring, new mantel over fireplace, drainage river stone at side of house. This home is only minutes away to parks, trails, shopping, schools and easy access for all your commuting needs. This one checks all the boxes. Book your showing today!
Ask about this home
A HOMEH agent will answer your questions about this home.
Around this home
Daily convenience, out of 100, from the distances below
Schools nearby
School rating, out of 10.
Helpful calculators
Your HOMEH agent

"I would see it this week."