

125 Moss Place
125 Moss Place
 See all 37 photos
Property history
- $775,000TerminatedList: 2025-02-14|End: 2025-03-31|45 daysX11973313
Facts and features
- BasementFinished
- Age of home31–50 years
- Price per sq ft~$861
- Water, sewerMunicipal
- Hardwood floors
- Central air
The homeDetached, 2-storey, Age 31–50 years
- Type: Detached
- Style: 2-storey
- Age: 31–50 years
- Living space: 700–1,100 sq ft
- Basement: Finished, full
InsideHardwood, Broadloom, Lower level, Water softener
- Flooring: Hardwood, Broadloom
- Laundry: Lower level
- Features: Water softener
- Rooms above ground: 10
- Bedrooms: 3
- Bathrooms: 2
- Kitchens: 1
Outside and lotAluminum siding, brick front, Asphalt shingle, Poured concrete
- Exterior: Aluminum siding, brick front
- Roof: Asphalt shingle
- Foundation: Poured concrete
- Features: Porch
- Other structures: Garden shed
- Size: 38 × 107 ft
- Shape: Irregular
- Zoning: R.1D
Parking2 Parking, Private
- Spaces: 2 Parking
- Driveway: Private
Heating, water and powerForced air, gas, Central air, Municipal water
- Heating: Forced air, gas
- Cooling: Central air
- Water: Municipal water
- Sewer: Municipal sewer
- Natural gas: Yes
- Hydro: Yes
- Cable: Yes
Costs and taxesTaxes $4,224 a year, HST included in the price, Water heater - reliance
- Taxes, 2024: $4,224 a year
- HST: HST included in the price
- Rental items: Water heater - reliance
- Under contract: Hot water heater
NearbyCul de sac/dead end, fenced yard, park, public transit, school, school bus route
- Close to: Cul de sac/dead end, fenced yard, park, public transit, school, school bus route
Listing detailsX11973313, Terminated, Feb 14, 2025
- MLS® number: X11973313
- Status: Terminated
- Listed on: Feb 14, 2025
- Days on market: 45
- Updated: Mar 31, 2025
- Possession: 2025-04-30 / April 30, 2025
- Occupied by: Owner
- Listing brokerage: Keller Williams Home Group Realty
About this home
125 Moss Place, Guelph (Kortright West), ON N1G 4V4
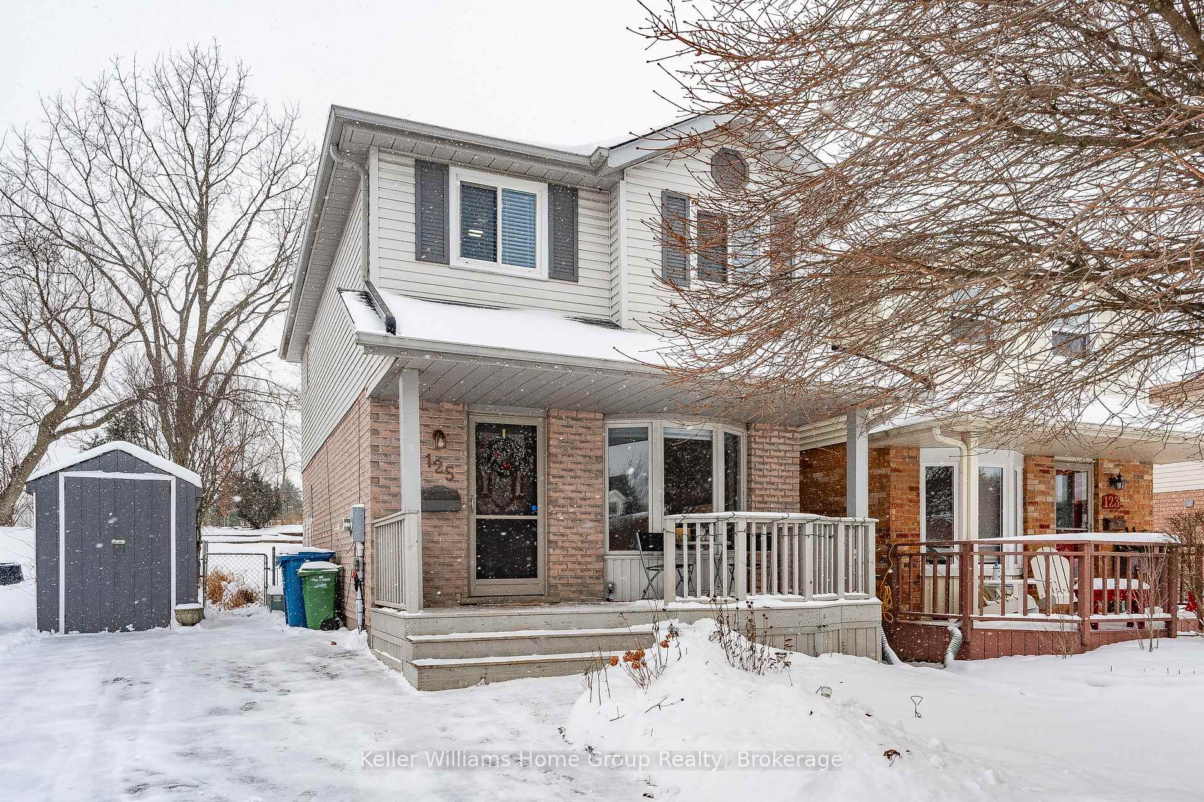
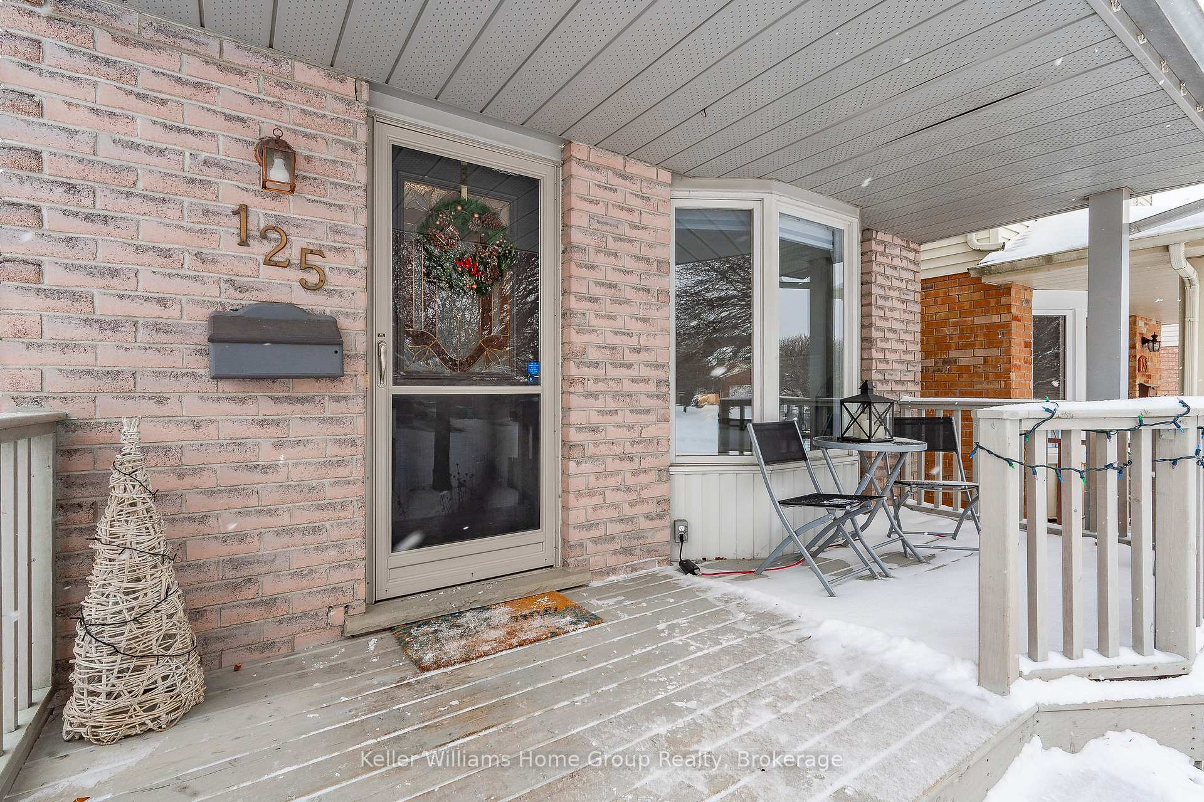
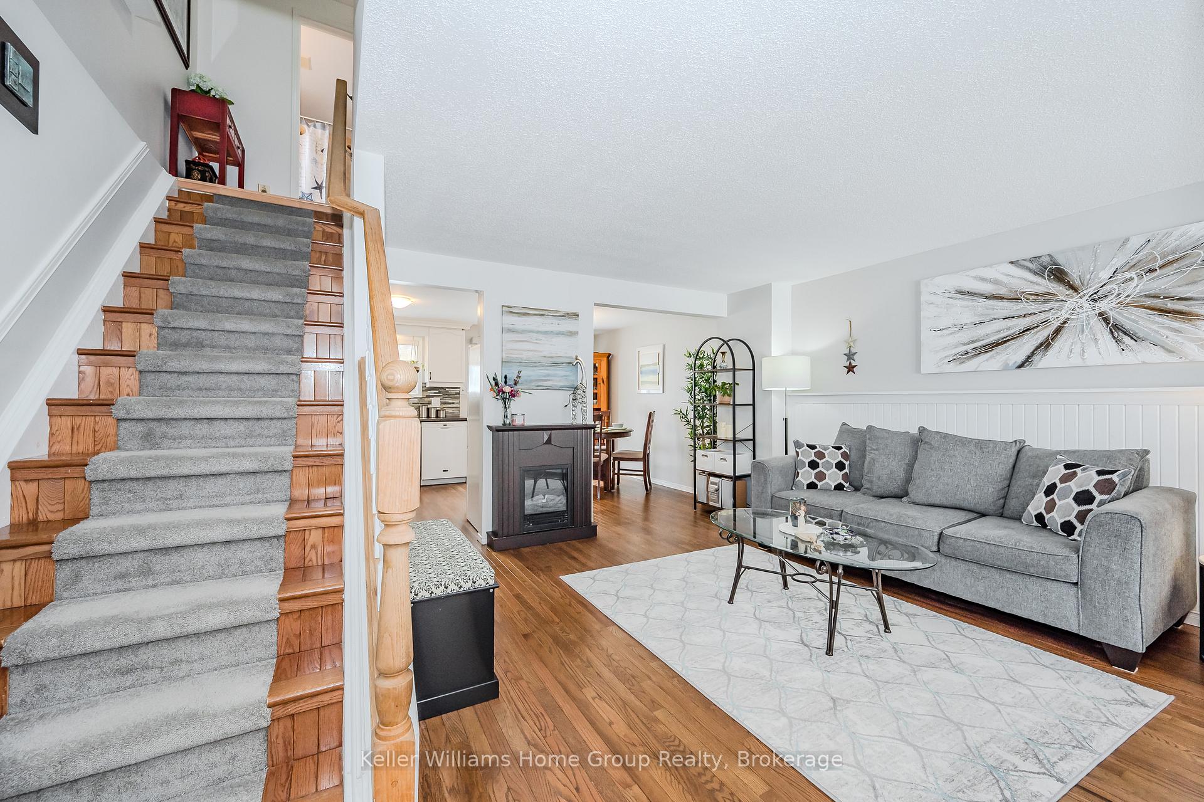
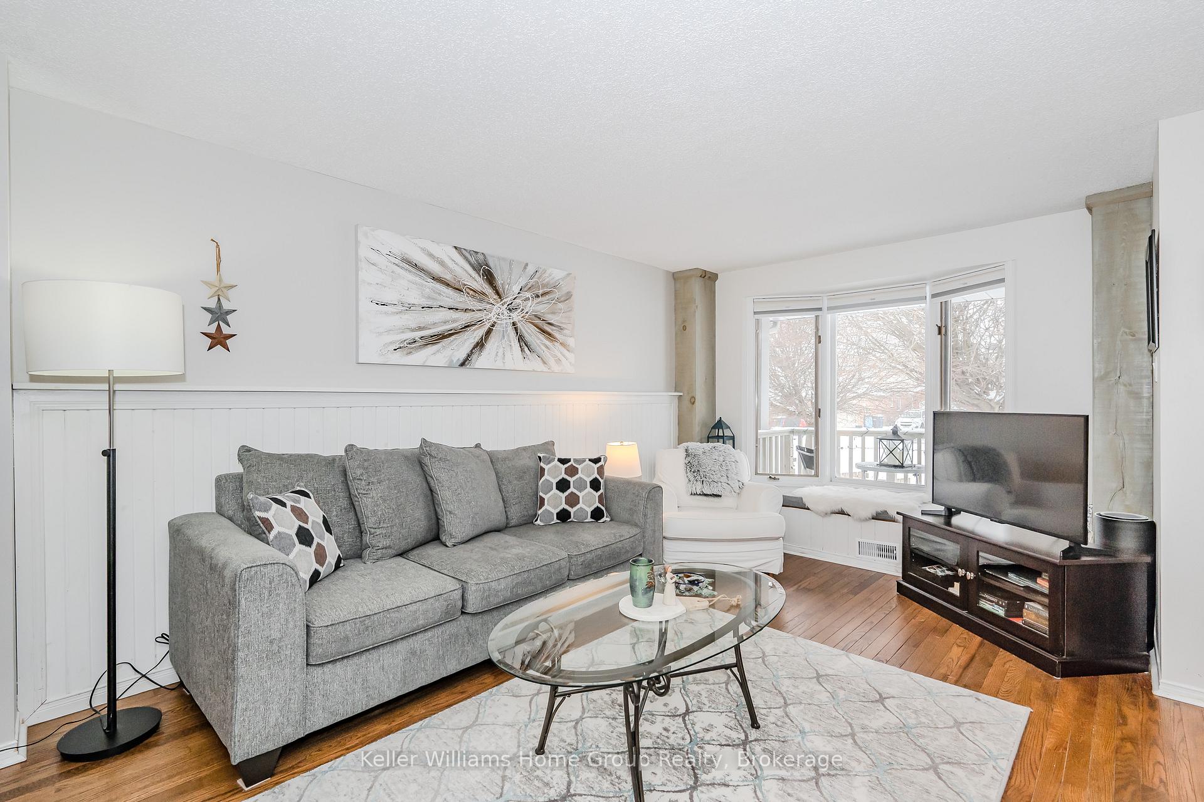
A NEW HOME FOR YOUR UNIVERSITY KIDS OR A FAMILY WHO WANT THE BEST SCHOOLS. Tucked away on a quiet cul-de-sac, this beautiful, 1000 sq. ft. house is the ideal place for your kids and a couple of their friends to live while attending the University of Guelph or a family. The entire main floor glows with rich refinished oakwood floors through the large, bright living room and recently refurbished, eat-in kitchen (check out the gorgeous backsplash behind the counters!). Upstairs, there are three private, spacious bedrooms, each with a closet, and a full bathroom with new sink and vanity, and ceramic tile. Plus, there's a newer 3-piece bath in the refurbished basement, where there's a large room that could work for another student or a family hang out space. The gas fireplace is a bonus for the basement space, which could also be great for shared entertainment and studying. Walk out from the dining room to the deck and fully-fenced backyard for barbecues and outdoor fun and relaxation.Custom front porch provides another outdoor space to enjoy. Its a peaceful, friendly neighbourhood and the home backs onto the Rickson Ridge Public School yard which is one of the top schools in Guelph. For more outdoor living, you're around the corner from Hartsland Park and a 2-minute walk to Preservation Park Conservation Area with miles of groomed trails for hiking, biking, or cross-country skiing and lots of wildlife to enjoy. It's a short walk to shops, dining, and Zehrs grocery store, and a short drive to the mall or cinema.
Ask about this home
A HOMEH agent will answer your questions about this home.
Around this home
Daily convenience, out of 100, from the distances below
Schools nearby
School rating, out of 10.
Helpful calculators
Your HOMEH agent

"I would see it this week."