

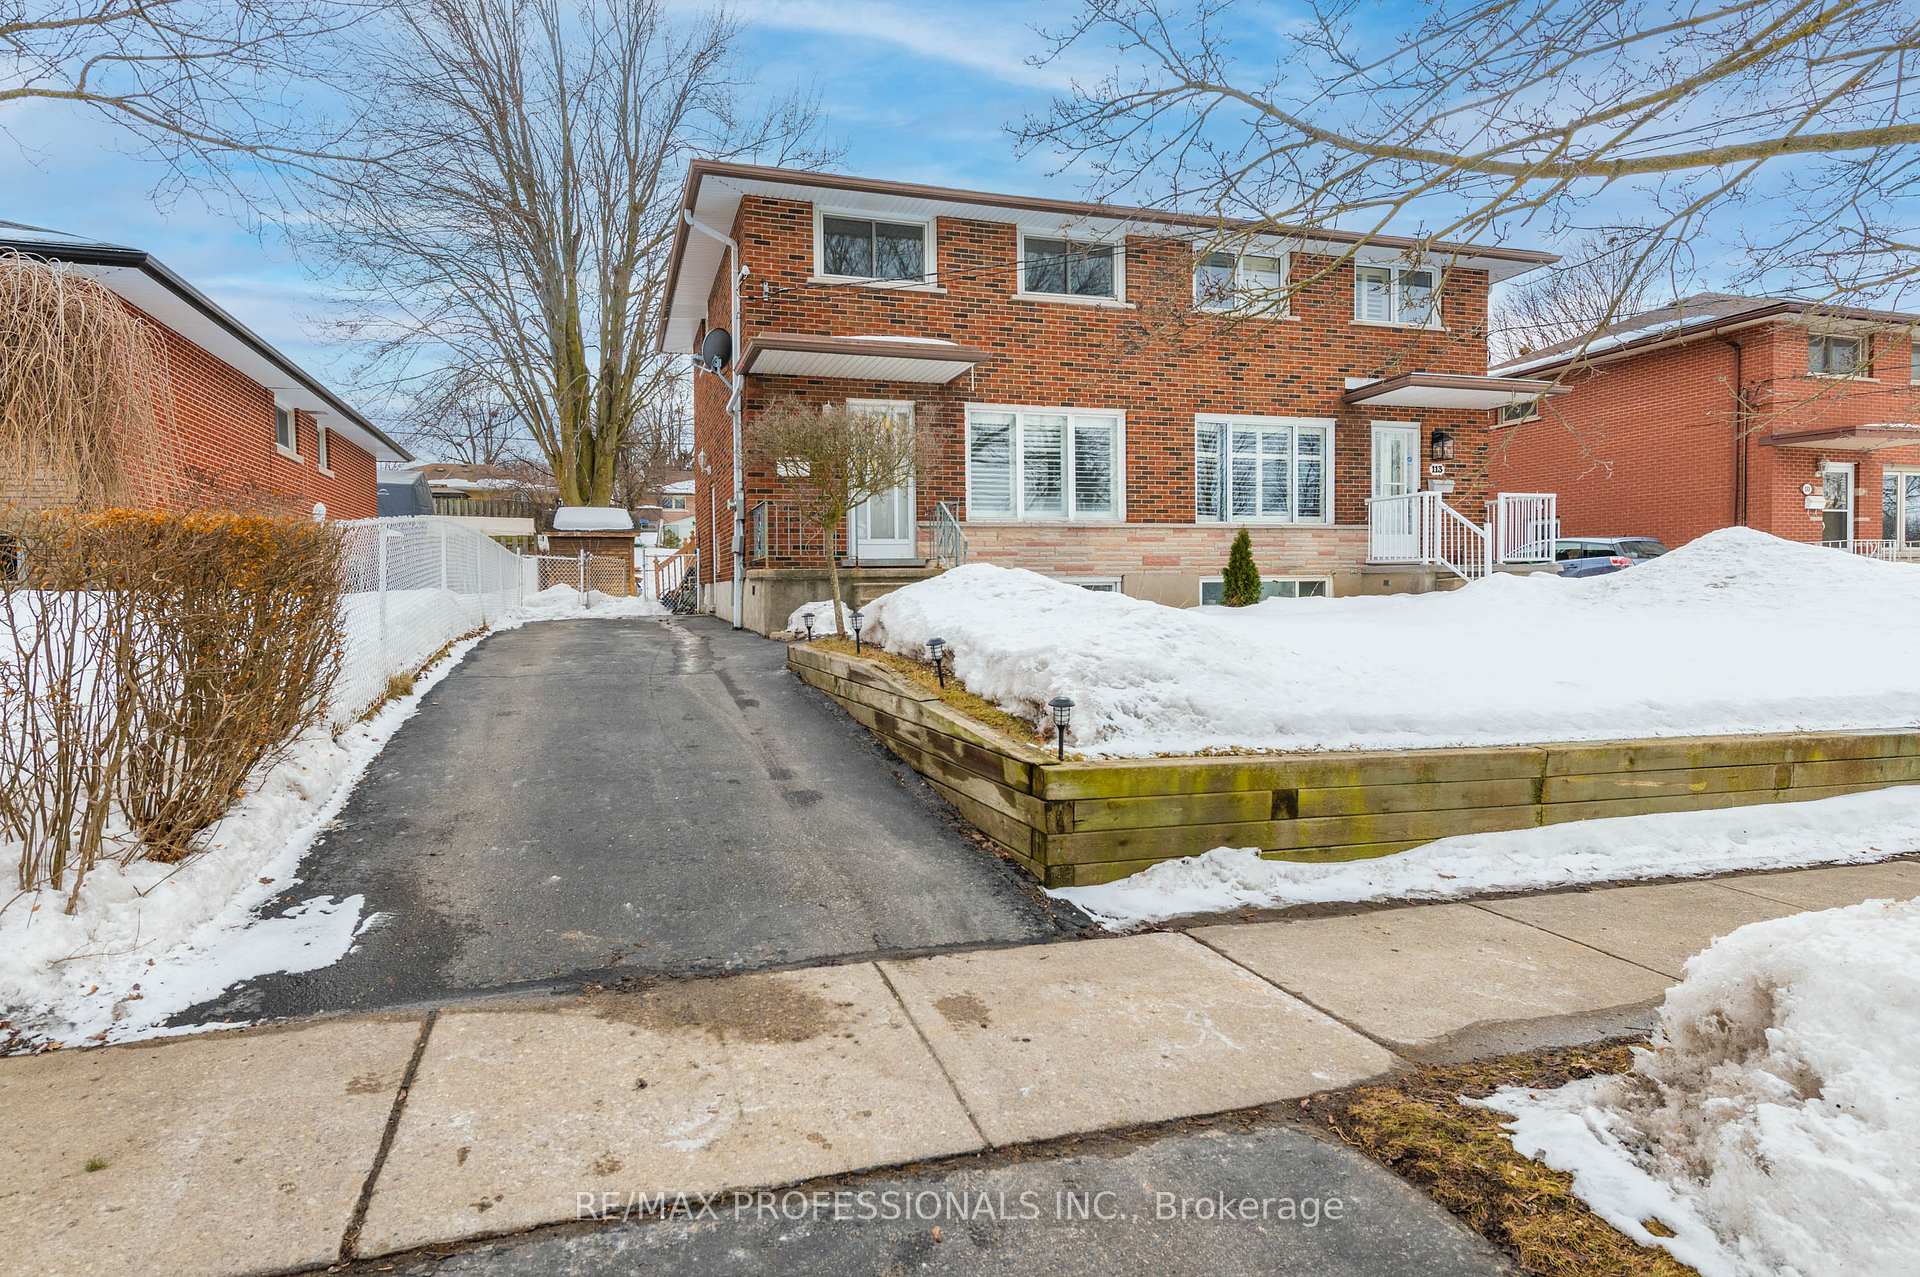
115 Dumbarton Street
115 Dumbarton Street
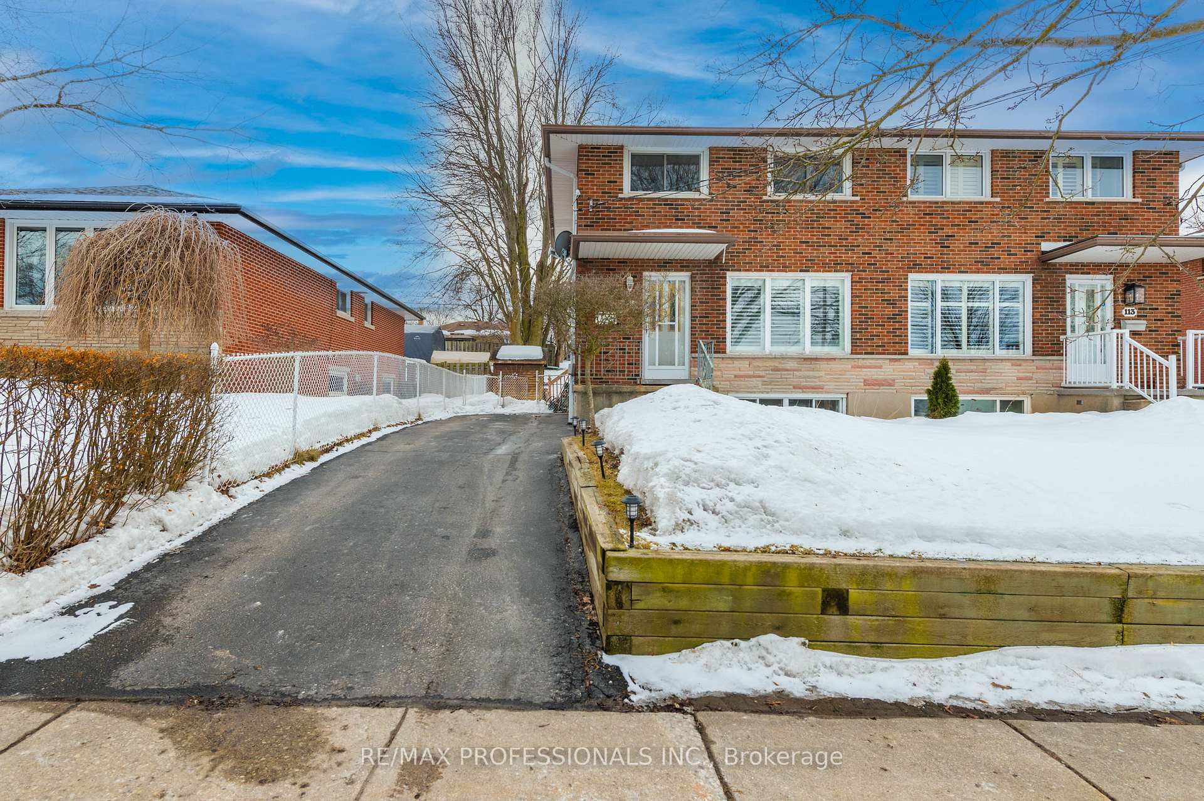
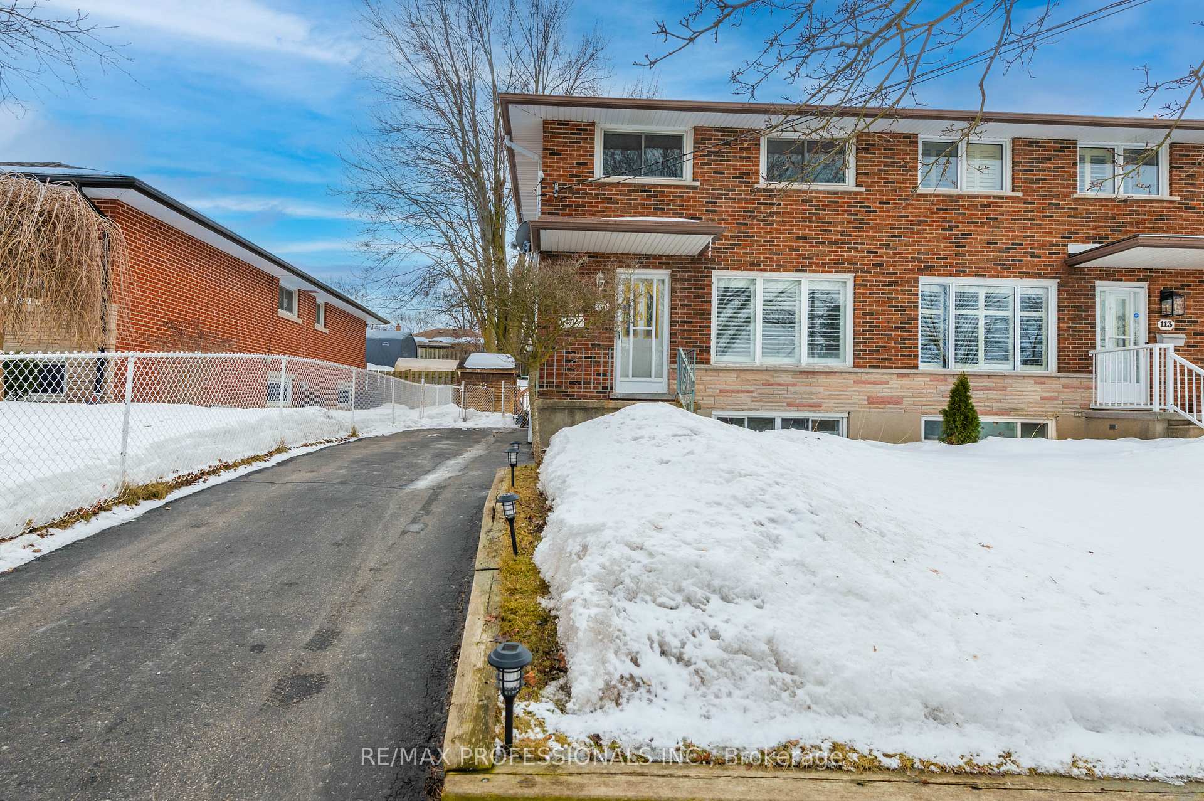
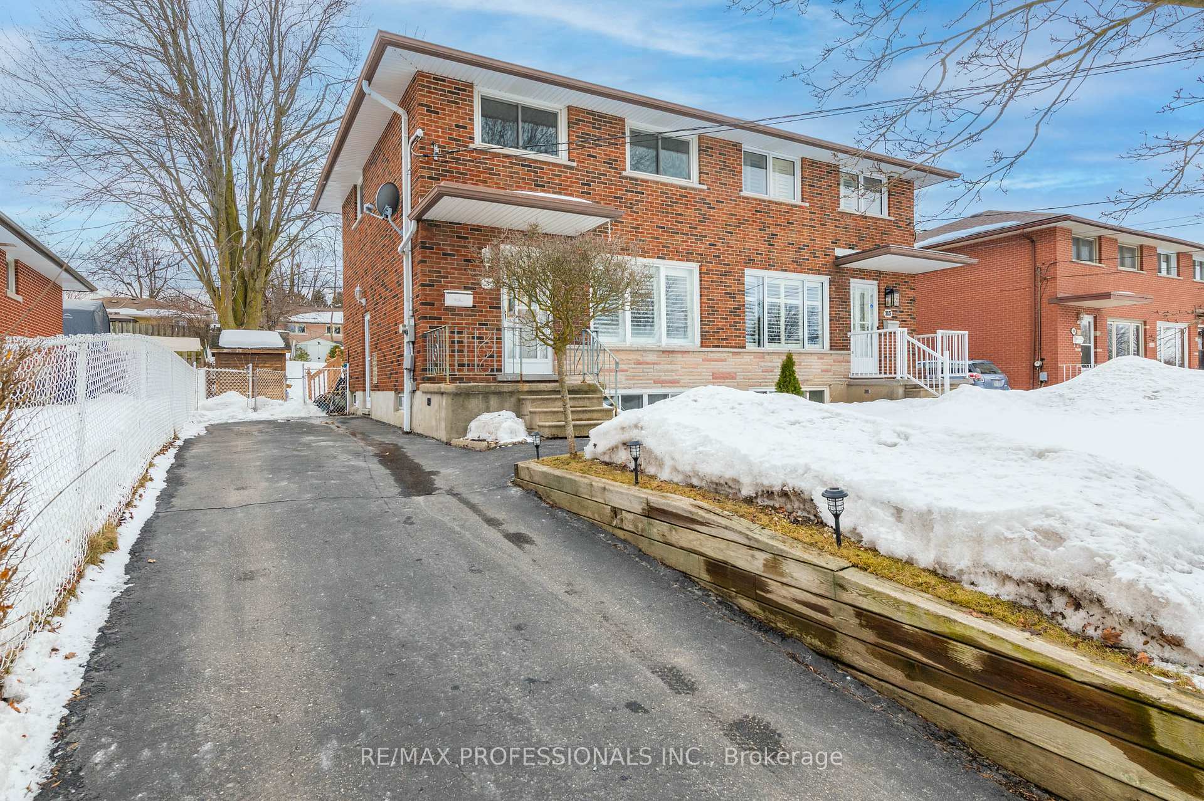
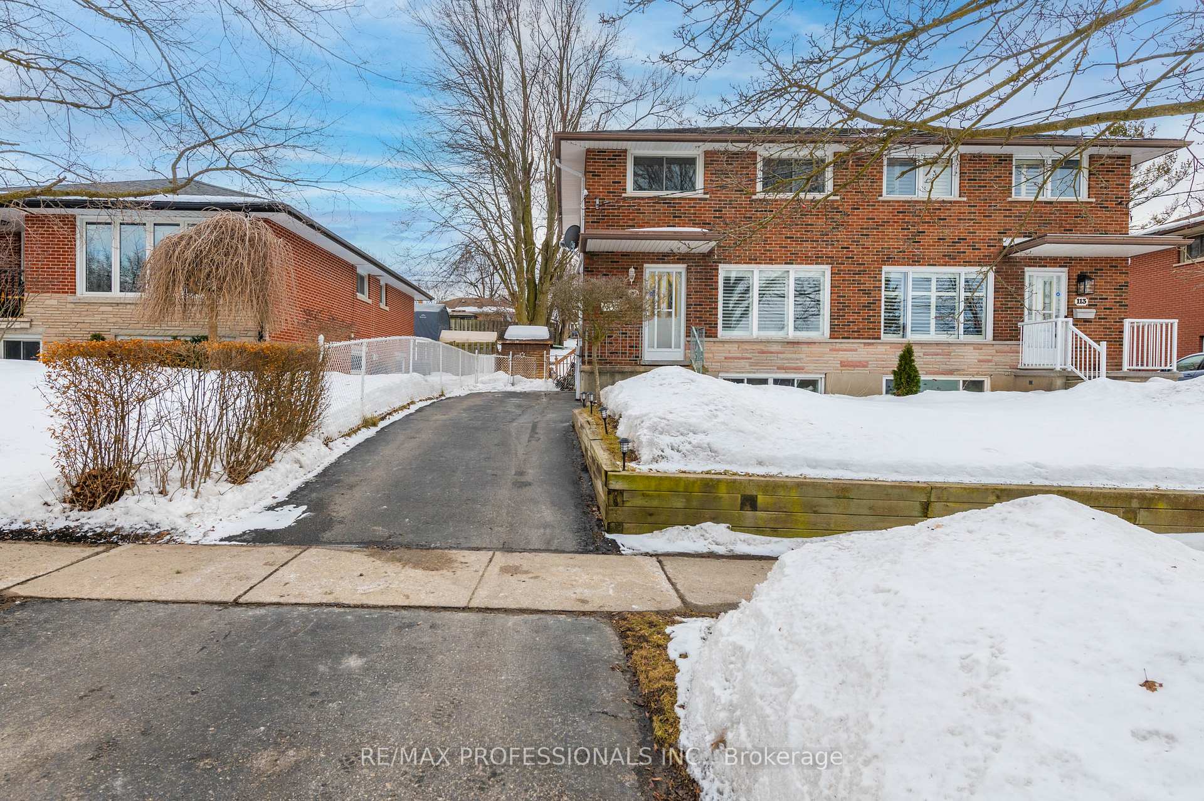 See all 35 photos
Property history
Facts and features
- BasementFinished
- Age of home51–99 years
- Water, sewerMunicipal
- HeatingForced air
- Separate entrance
- Central air
The homeSemi-Detached, 2-storey, Age 51–99 years
- Type: Semi-Detached
- Style: 2-storey
- Age: 51–99 years
- Living space: Under 700 sq ft
- Basement: Finished, separate entrance
InsideVinyl, Lower level, Carpet free
- Flooring: Vinyl
- Laundry: Lower level
- Features: Carpet free
- Rooms above ground: 6
- Rooms in the basement: 2
- Bedrooms: 3
- Bathrooms: 2
- Kitchens: 1
Outside and lotBrick, Shingles, Brick
- Exterior: Brick
- Roof: Shingles
- Foundation: Brick
- Size: 30 × 130 ft
Parking3 Parking, Private
- Spaces: 3 Parking
- Driveway: Private
Heating, water and powerForced air, electric, Central air, Municipal water
- Heating: Forced air, electric
- Cooling: Central air
- Water: Municipal water
- Sewer: Municipal sewer
- Natural gas: Yes
- Hydro: Yes
- Cable: Yes
- Telephone: Available
Costs and taxesTaxes $3,405 a year, Plus HST, Hot water tank
- Taxes, 2024: $3,405 a year
- HST: Plus HST
- Rental items: Hot water tank
Included in the saleAll appliances, elfs & 2 backyard sheds
- Included: All appliances, elfs & 2 backyard sheds
Listing detailsX12011571, Sold, Mar 10, 2025
- MLS® number: X12011571
- Status: Sold
- Listed on: Mar 10, 2025
- Days on market: 23
- Updated: Apr 2, 2025
- Possession: Flexible
- Occupied by: Owner
- Listing brokerage: RE/MAX PROFESSIONALS INC.
About this home
115 Dumbarton Street, Guelph (Riverside Park), ON N1E 3T5
Welcome to a spacious and updated semi. 115 Dumbarton offers 3 bedrooms, 2 bathrooms, and modern living spaces. The main floor features an open and inviting space, hw flooring, large windows, an updated kitchen and newer appliances (2018). A finished basement (2025) with a separate entrance provides extra living space, ideal for a home office, recreation room, or potential rental. The large backyard, complete with a new deck added in 2024, is perfect for entertaining or relaxing. Located in a friendly neighborhood, this home is close to schools, parks, and shopping. With a private driveway and ample parking, this spacious property offers both comfort and convenience. Don't miss the chance to make this home yours! Roof (2023)
Ask about this home
A HOMEH agent will answer your questions about this home.
Around this home
Daily convenience, out of 100, from the distances below
Schools nearby
School rating, out of 10.
Helpful calculators
Your HOMEH agent

"I would see it this week."