

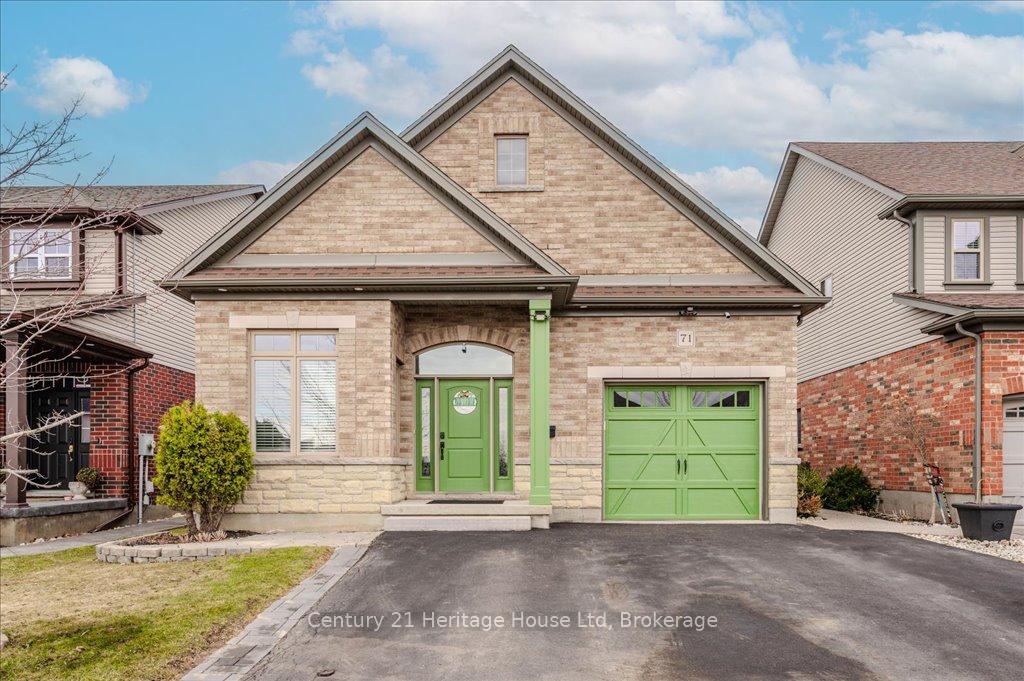
71 Davis Street
71 Davis Street
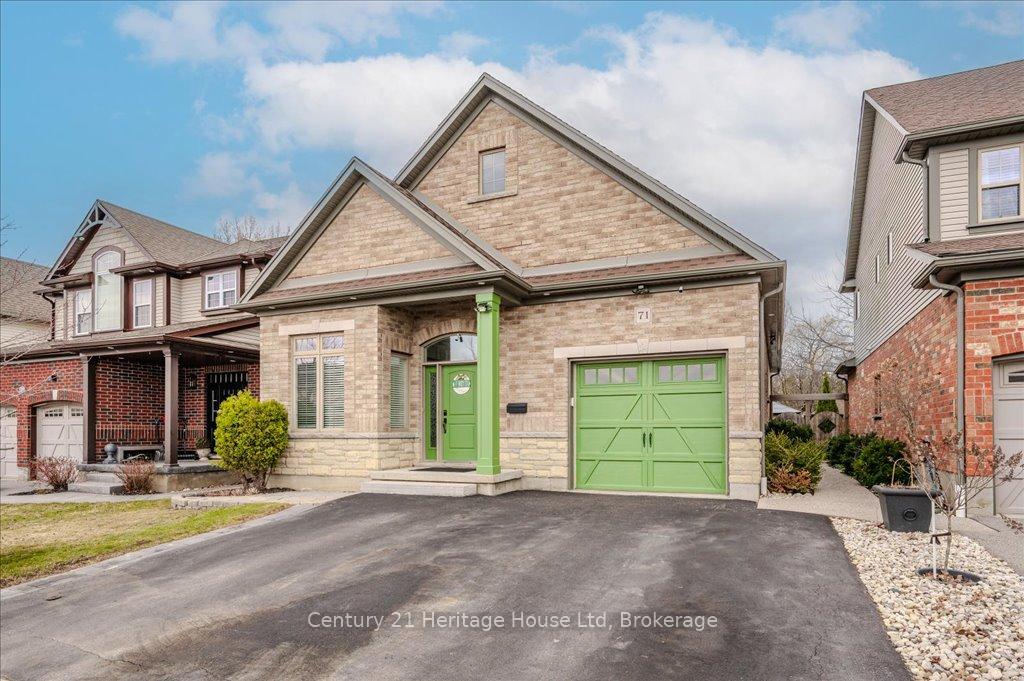
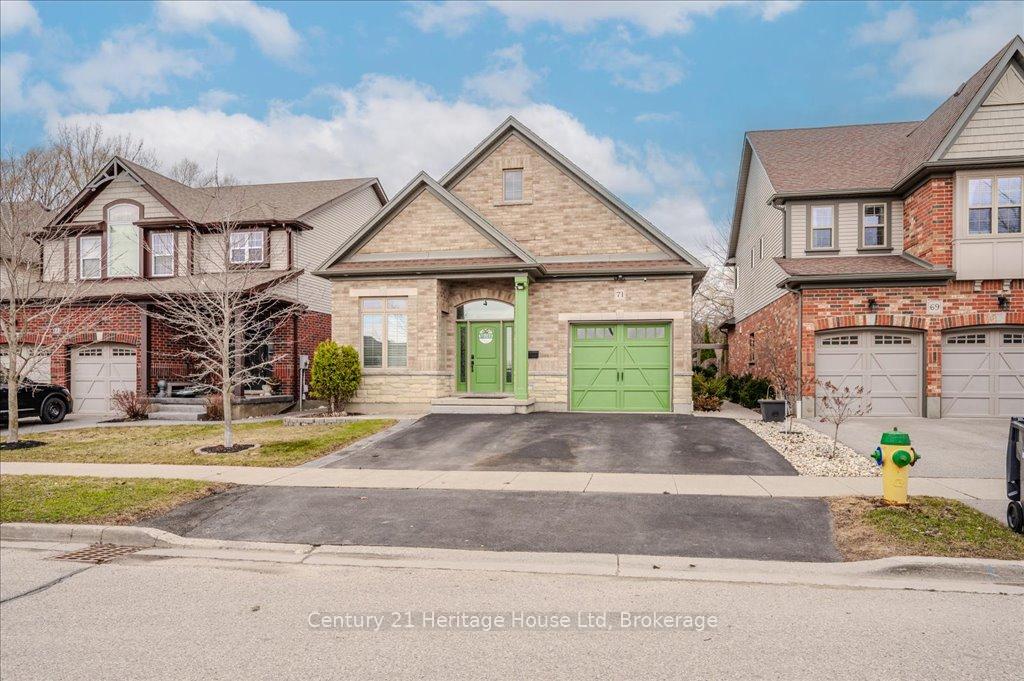
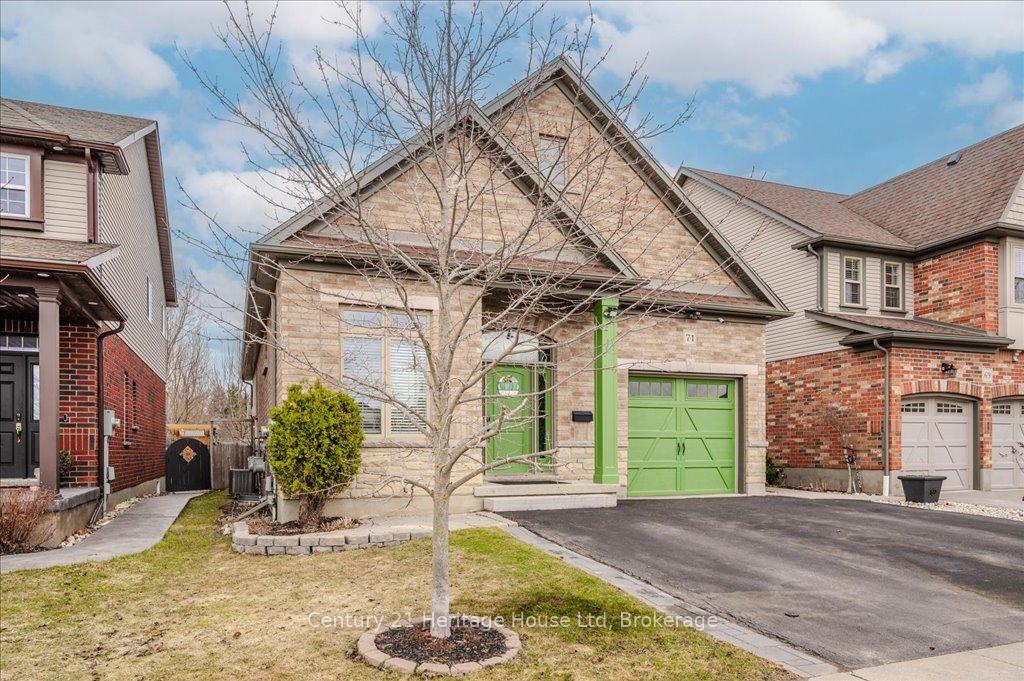
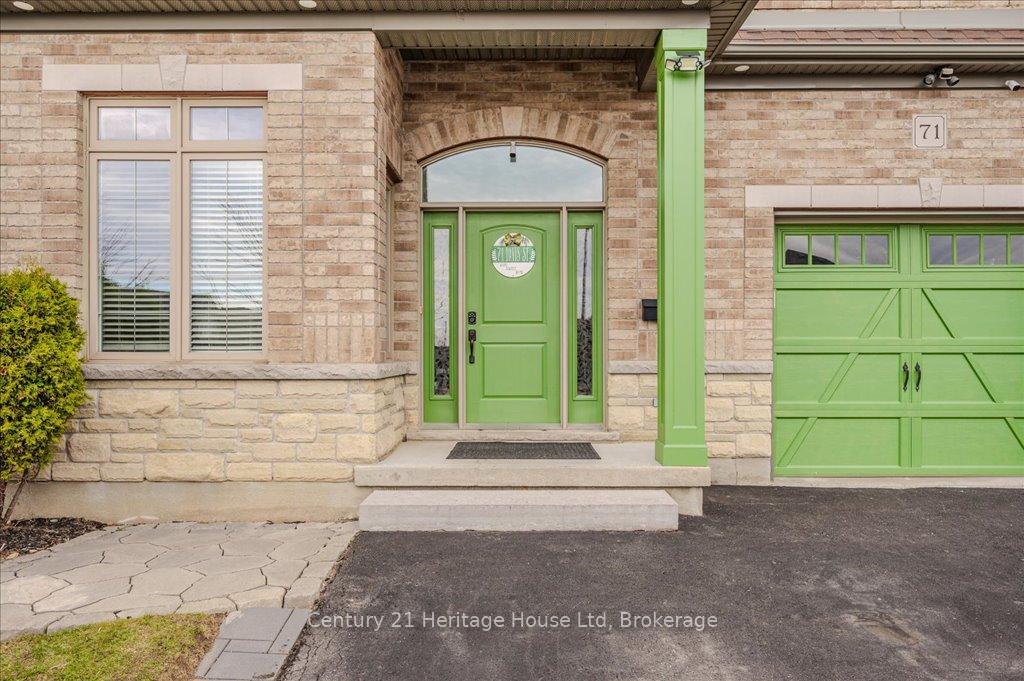 See all 50 photos
Property history
- $1,200,000ExpiredList: 2025-03-24|End: 2025-05-30|67 daysX12039223
- $1,149,990ExpiredList: 2024-12-14|End: 2025-02-12|60 daysX11896288
- $999,900SuspendedList: 2024-09-27|End: 2024-12-02|66 daysX9371598
Facts and features
- BasementApartment
- Age of home6–15 years
- Price per sq ft~$923
- Water, sewerMunicipal
- Second kitchen
- Separate entrance
- Fireplace
- Central air
The homeDetached, Bungalow-raised, Age 6–15 years
- Type: Detached
- Style: Bungalow-raised
- Age: 6–15 years
- Living space: 1,100–1,500 sq ft
- Basement: Separate entrance, apartment
InsideFireplace Yes, natural gas, Tile, Vinyl, Accessory apartment, auto garage door remote, carpet free, in-law suite, in-law capability, primary bedroom - main floor, separate heating controls, water heater owned, water softener
- Fireplace: Yes, natural gas
- Flooring: Tile, Vinyl
- Features: Accessory apartment, auto garage door remote, carpet free, in-law suite, in-law capability, primary bedroom - main floor, separate heating controls, water heater owned, water softener
- Rooms above ground: 7
- Rooms in the basement: 9
- Bedrooms: 3 + 2 in the basement
- Bathrooms: 4
- Kitchens: 2
Outside and lotBrick, Asphalt shingle, Poured concrete
- Exterior: Brick
- Roof: Asphalt shingle
- Foundation: Poured concrete
- Size: 40 × 123 ft
- Shape: Irregular
Parking1 Garage, Attached
- Spaces: 1 Garage
- Garage: Attached
Heating, water and powerForced air, gas, Central air, Municipal water
- Heating: Forced air, gas
- Cooling: Central air
- Water: Municipal water
- Sewer: Municipal sewer
Costs and taxesTaxes $6,110 a year, HST included in the price
- Taxes, 2024: $6,110 a year
- HST: HST included in the price
Included in the saleAll appliances
- Included: All appliances
Listing detailsX12039223, Expired, Mar 24, 2025
- MLS® number: X12039223
- Status: Expired
- Listed on: Mar 24, 2025
- Days on market: 67
- Updated: May 30, 2025
- Possession: 2025-04-25 / 30-59 days
- Occupied by: Owner
- Listing brokerage: Century 21 Heritage House LTD
About this home
71 Davis Street, Guelph (Grange Road), ON N1E 0G3
Quality built all brick bungalow with 3 beds up and a legal 2 bedroom basement apartment plus office. This Energy Star certified home was built in 2010 and offers a grand total of 2772 sq ft of finished living space. The perfect layout that extends you the opportunity for rental income or space for additional family who require a completely separate space. This raised bungalow style home has sound curb appeal, a welcoming entry, and storage space for all your extras. On the main level is the large Primary bedroom, along with two additional, well sized rooms. There is a 4 piece family bath just off the primary, plus a 2 piece powder room just off the main living area. The Kitchen is updated with granite counters, under cabinet lighting, built in microwave and a handy walk in pantry. This open concept floor plan offers a Dining space that will fit your dining table and it overlooks the Living with its gas fireplace. Gatherings are a breeze with a space for all your guests. The Living walks out to the rear deck where you have a private yard with a large gazebo and space to garden or room for kids to play! There is a separate basement space that belongs to the upper level and separate of the apartment - maybe a mancave, or playroom - it's currently an office with a two piece ensuite bath and a large storage closet. From the walkway of the separate entrance you are lead to the 2 bed apartment, here there is a welcoming Kitchen with granite counters, under cabinet lighting, a dining space that overlooks the Living room and gas fireplace. There are two nicely appointed bedrooms with closets. Don't forget there are separate utility meters for the two separate living spaces also! 3 parking spaces, single garage, in a truly quality built home where you can really feel the difference - when they say a home has a feeling, in this home that is really true. Perfect spaces, income option, private yard, on the edge of the city, close to parks trails, schools. You will be WOWED!
Ask about this home
A HOMEH agent will answer your questions about this home.
Around this home
Daily convenience, out of 100, from the distances below
Schools nearby
School rating, out of 10.
Helpful calculators
Your HOMEH agent

"I would see it this week."