

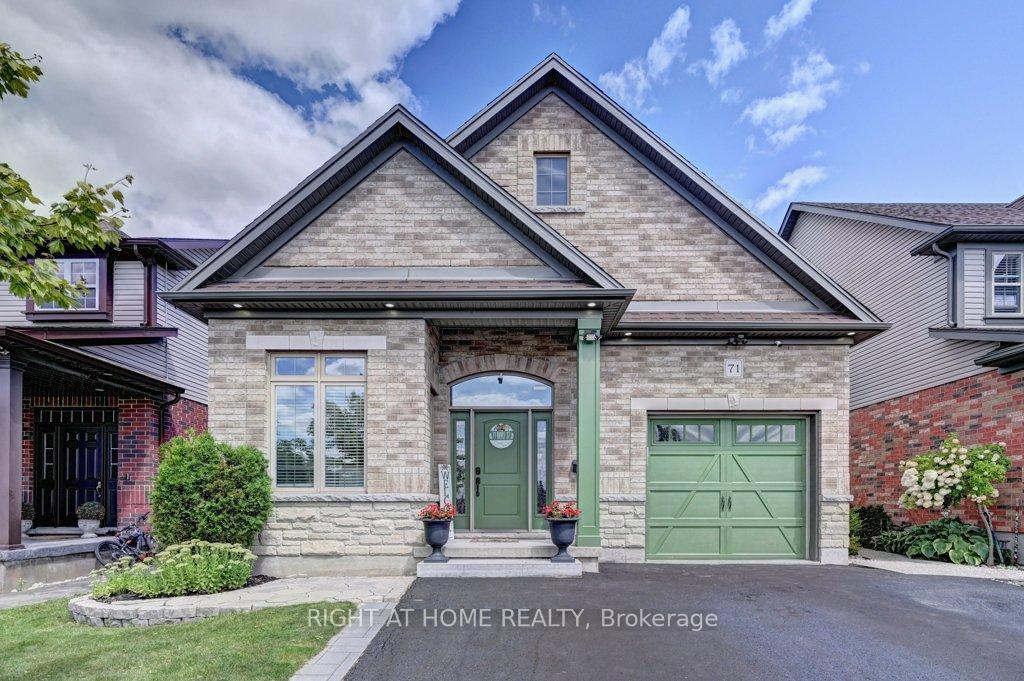
71 Davis Street
71 Davis Street
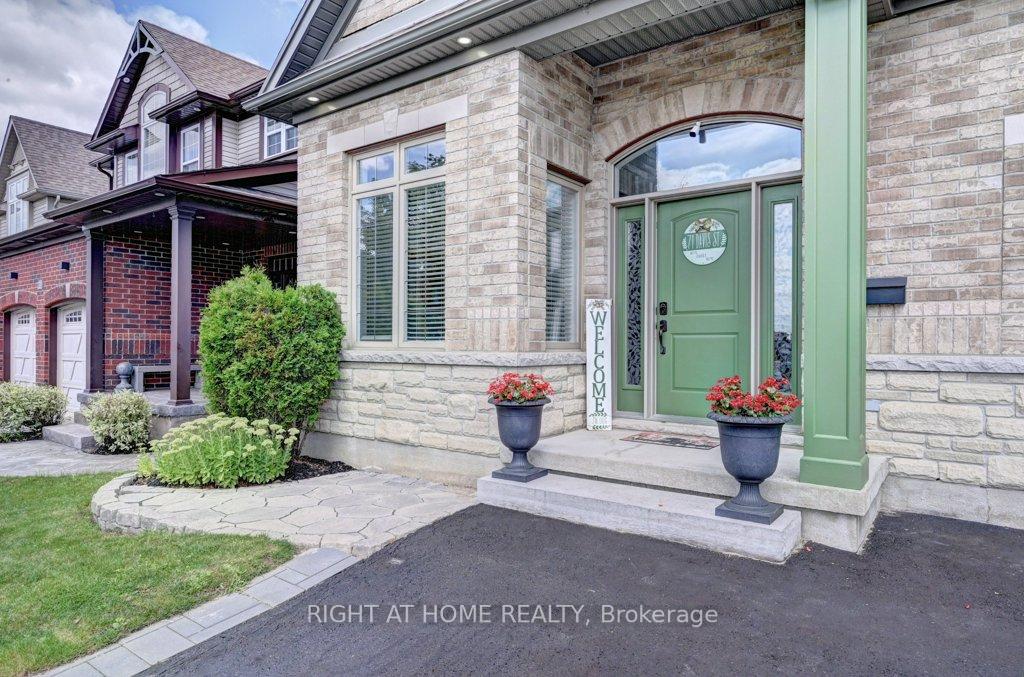
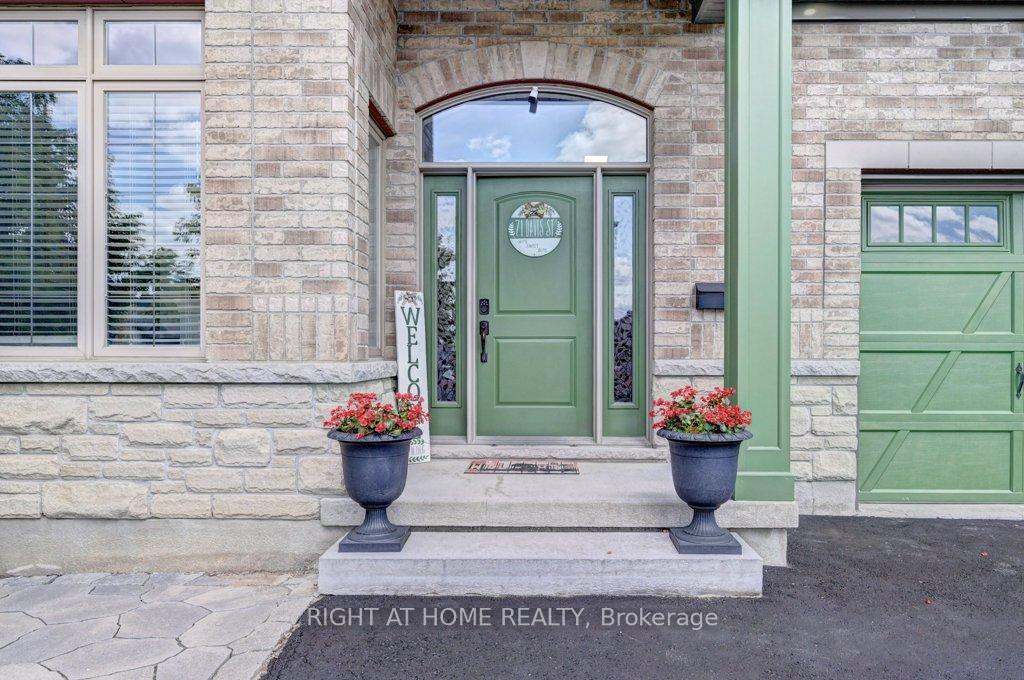
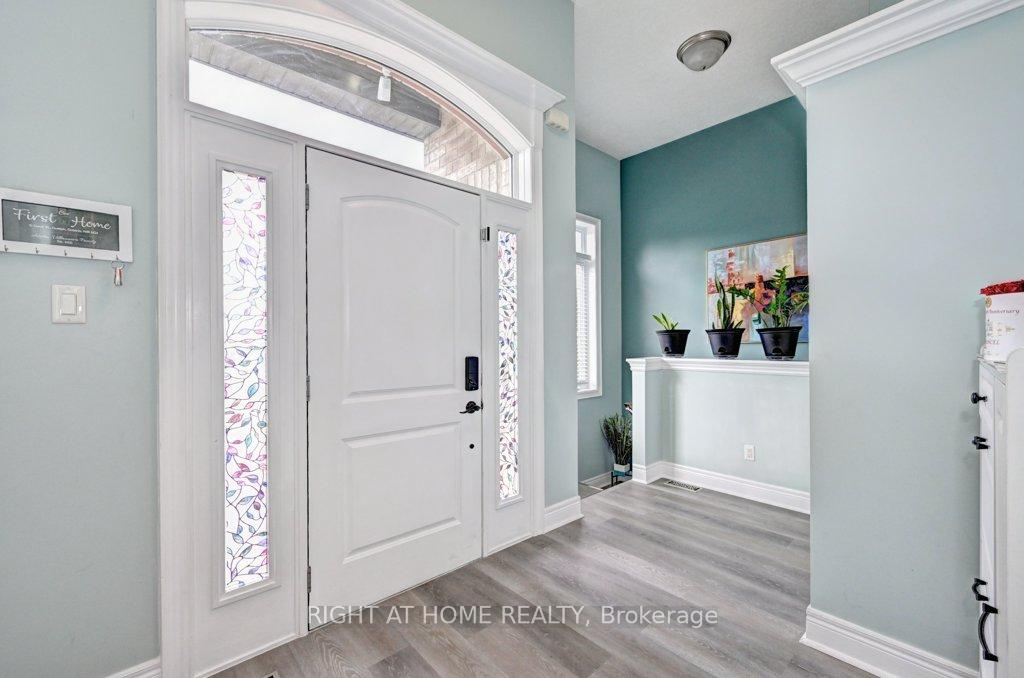
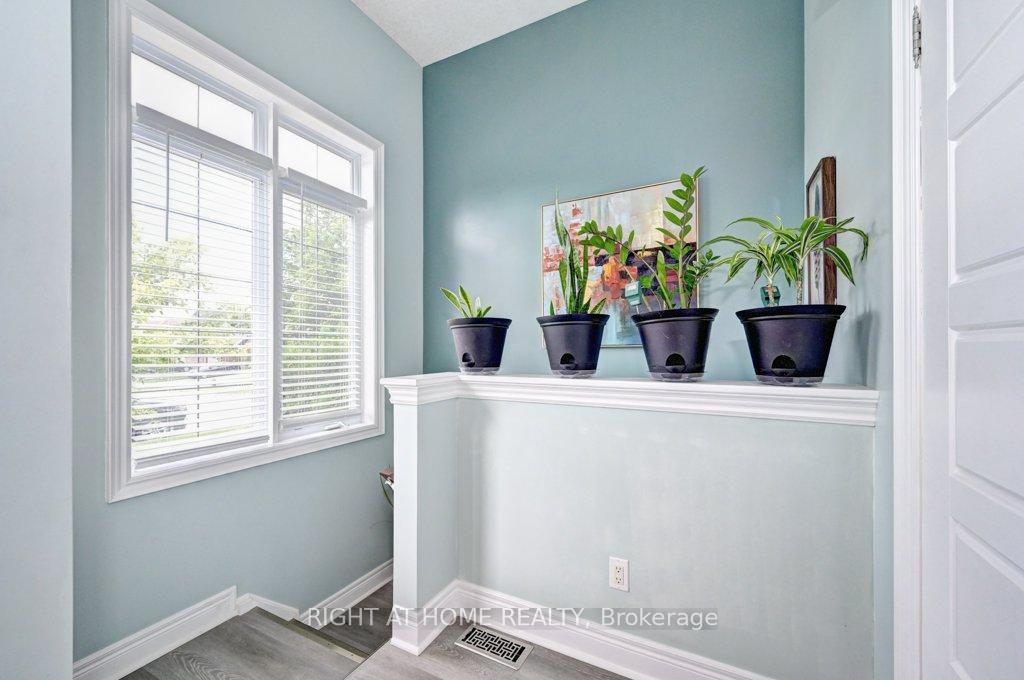 See all 40 photos
Property history
- $1,200,000ExpiredList: 2025-03-24|End: 2025-05-30|67 daysX12039223
- $1,149,990ExpiredList: 2024-12-14|End: 2025-02-12|60 daysX11896288
- $999,900SuspendedList: 2024-09-27|End: 2024-12-02|66 daysX9371598
Facts and features
- BasementApartment
- Age of home6–15 years
- Water, sewerMunicipal
- HeatingForced air
- Second kitchen
- Separate entrance
- Fireplace
- Central air
The homeDetached, 2-storey, Age 6–15 years
- Type: Detached
- Style: 2-storey
- Age: 6–15 years
- Basement: Separate entrance, apartment
InsideFireplace Yes, natural gas, Vinyl, Carpet free, Storage, water heater owned, water softener, water treatment, water purifier
- Fireplace: Yes, natural gas
- Flooring: Vinyl, Carpet free
- Features: Storage, water heater owned, water softener, water treatment, water purifier
- Rooms above ground: 12
- Bedrooms: 3 + 3 in the basement
- Bathrooms: 4
- Kitchens: 2
Outside and lotBrick, stone, Asphalt shingle, Concrete
- Exterior: Brick, stone
- Roof: Asphalt shingle
- Foundation: Concrete
- Size: 123.69 × 40.54 ft
- Zoning: Residential
Parking1 Garage, Attached, Private
- Spaces: 1 Garage
- Garage: Attached
- Driveway: Private
Heating, water and powerForced air, gas, Central air, Municipal water
- Heating: Forced air, gas
- Cooling: Central air
- Water: Municipal water
- Sewer: Municipal sewer
Costs and taxesTaxes $6,110 a year, HST included in the price
- Taxes, 2024: $6,110 a year
- HST: HST included in the price
Included in the saleMain level: fridge, stove, dishwasher, washer, dryer, b/microwave, all elfs, all window coverings. basement: fridge, stove, washer, dryer, b/microwave, dishwasher, & all elfs, all window coverings, pantry in main lev kit, garden shed, metal gazebo
- Included: Main level: fridge, stove, dishwasher, washer, dryer, b/microwave, all elfs, all window coverings. basement: fridge, stove, washer, dryer, b/microwave, dishwasher, & all elfs, all window coverings, pantry in main lev kit, garden shed, metal gazebo
Listing detailsX9371598, Suspended, Sep 27, 2024
- MLS® number: X9371598
- Status: Suspended
- Listed on: Sep 27, 2024
- Days on market: 66
- Updated: Dec 2, 2024
- Possession: 2024-12-16 / December 16, 2024
- Occupied by: Owner
- Listing brokerage: RIGHT AT HOME REALTY
About this home
71 Davis Street, Guelph (Grange Road), ON N1R 0G3
Don't lose the opportunity, This stunning, magnificently, modernized, spacious, bright quite 6 Bedrooms DETACHED HOME in the sought after Watson neighborhood, features: spacious 3 bedrooms on main level, fully finished spacious 3 bedroom at the basement total of 4 bathrooms ( 2 in the main level and 2 in the basement) located on the edge of Guelph, surrounded by parks, easy access, enjoy this beautiful raised bungalow, backing onto the country side, step into bright and open concept foyer with professionally newly installed engineered VINYL FLOOR/ ENTIRE HOUSE, professionally design stairs, leading to carpet free entire house with tons of upgrades. Freshly painted entire main level with generous size 3 bedrooms with 2 bathrooms, upgraded modern kitchen with newly installed granite counter, door to the deck and backyard, it has a huge pantry modern decor, corner gas, stone fireplace and lots of storage space to pass up as well. fully finished, & freshly painted entire basement features 9' ceiling, separate entrance, spaces & open concept living and dining room combined, potential in law setup, 3 very spacious bedrooms, one bedroom has own huge storage with 2 pcs bathroom, over sized windows, upgraded kitchen with new granite counter, 2 bathrooms and also stone fireplace in the basement as well, upper and lower levels have their own separate meter so great income potential to live in one level & rent other level. fenced backyard, deck, metal gazebo, shed, lots pot lights, professionally done in & out, total of 4 car parking spaces, close to shopping, lake, trails, and access to the Gta for the commuters, its a win-win opportunity, *****Must see the property*****
Ask about this home
A HOMEH agent will answer your questions about this home.
Around this home
Daily convenience, out of 100, from the distances below
Schools nearby
School rating, out of 10.
Helpful calculators
Your HOMEH agent

"I would see it this week."