
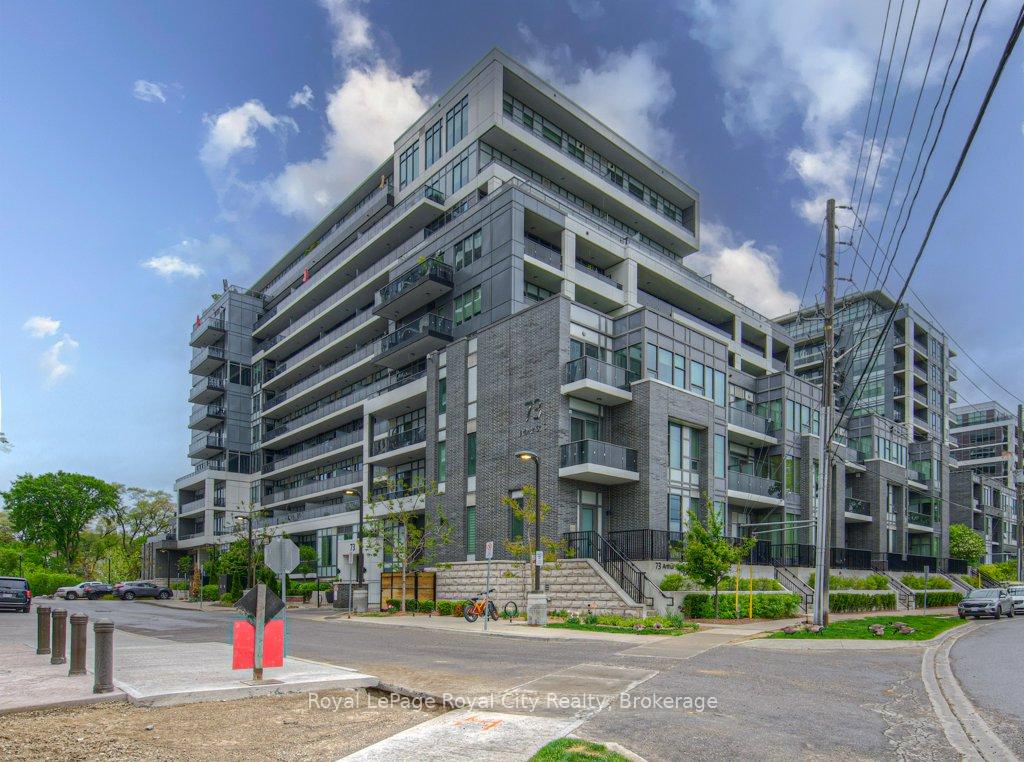
Unit 210, 73 Arthur Street S
Guelph (St. Patrick's Ward), ON N1E 0S6
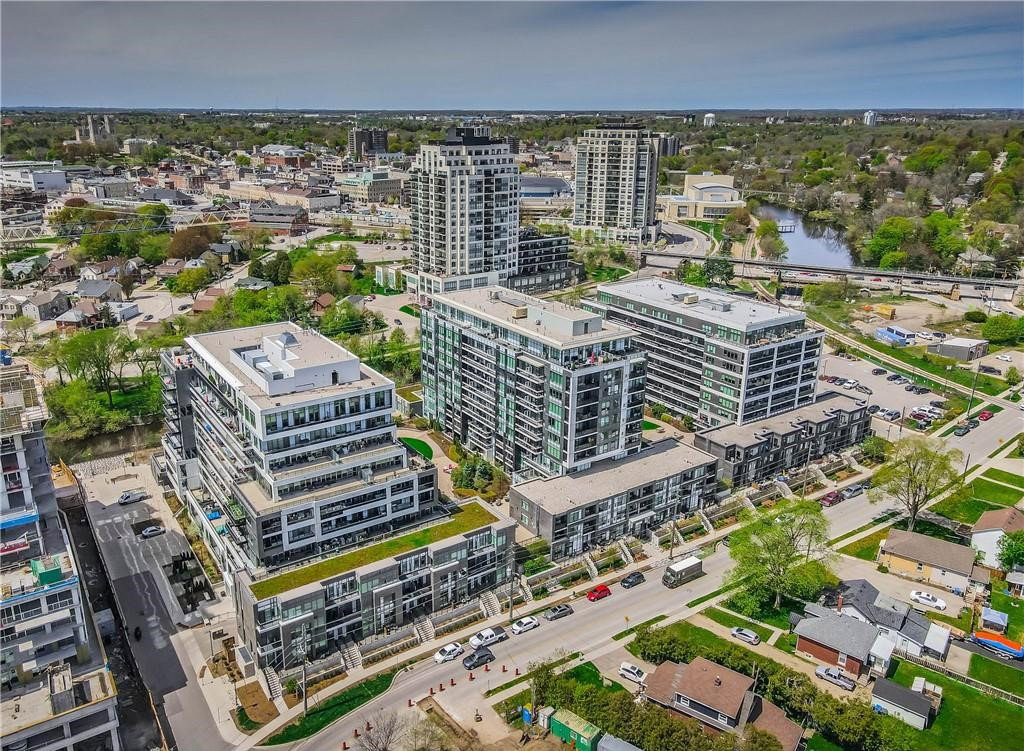 The Metalworks10 storeys, 605 suites, built 2019
- 1Bedroom
- 1Bathroom
- 1Parking
- 700–799Sq Ft
- $3,802Tax
- $418/moCondo Fee
 Estimated Value:$410,164See Free Estimate Report

Property not available for sale or for rent.
HOMEH One: full-service selling for a 1% listing fee. The buyer's agent commission is separate.
Free Home EvaluationHow Much Is My Home Worth?Homes for Sale NearbySale & Price History for Unit 210, 73 Arthur Street S, Guelph, St. Patrick's Ward
| Start Date | End Date | Price | Event | MLS# |
|---|---|---|---|---|
| 2025-05-29 | 2025-08-09 | Login to See Prices | Sold | x12180680 |
Real estate boards require you to or to see the full details of this property.
*Sold prices and complete sale & price history are regulated data. Under the Trust in Real Estate Services Act, 2002 (TRESA) and the rules of the Real Estate Council of Ontario (RECO), and pursuant to the Multiple Listing Service® rules of the Canadian Real Estate Association (CREA) and the Toronto Regional Real Estate Board (TRREB), this information may be shown only to registered users who have agreed to the applicable terms of use (a Virtual Office Website, or "VOW," arrangement). HOMEH Inc., Brokerage therefore provides it to signed-in members only. Creating an account is free and takes under a minute.
About Unit 210, 73 Arthur Street S, Guelph, St. Patrick's Ward
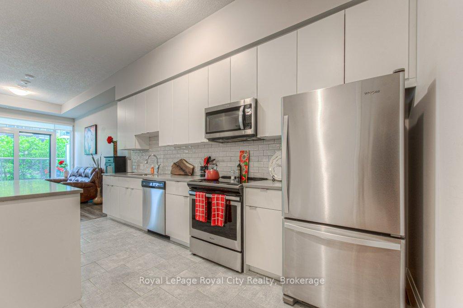
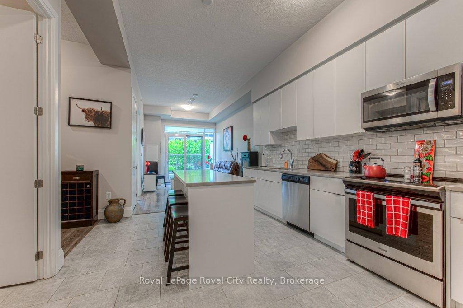
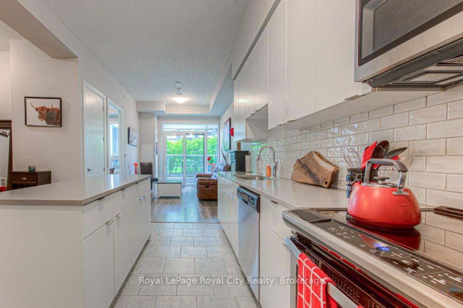
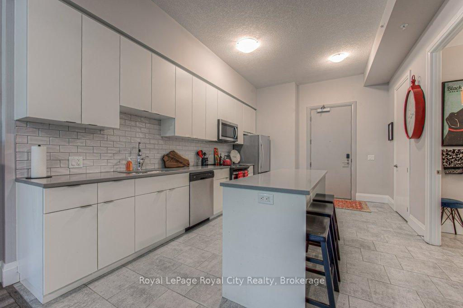
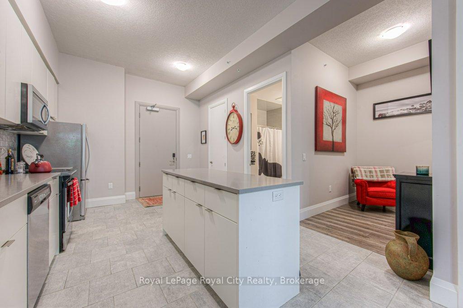
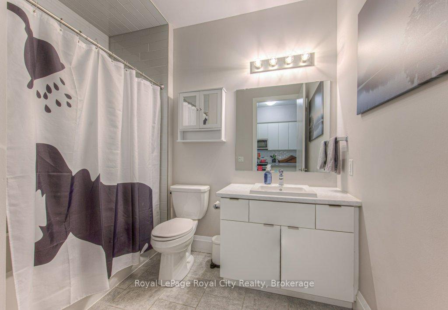
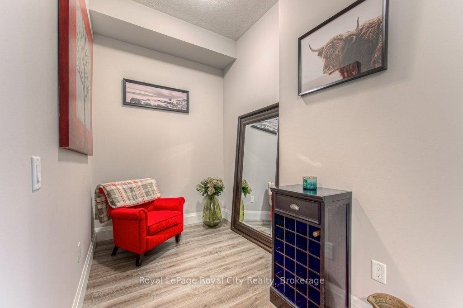
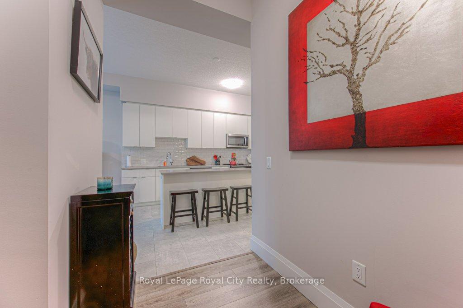
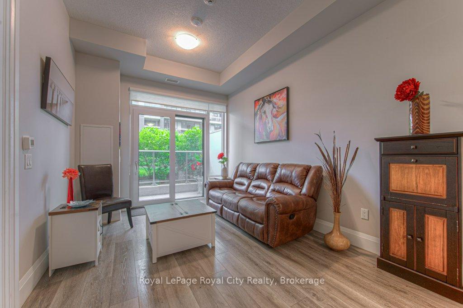
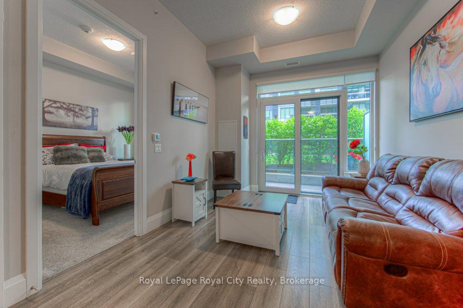
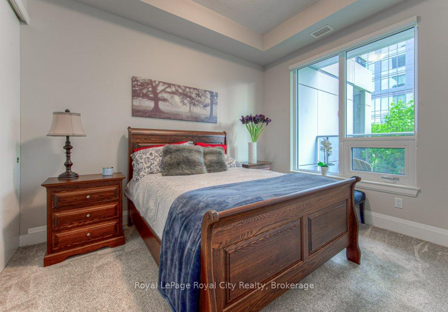
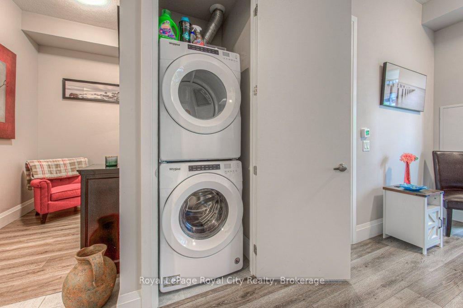
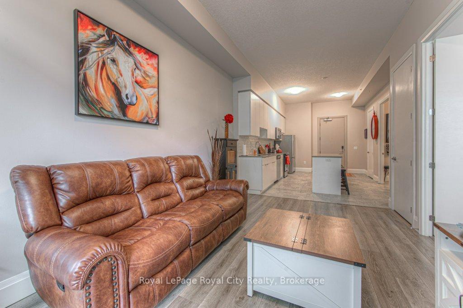
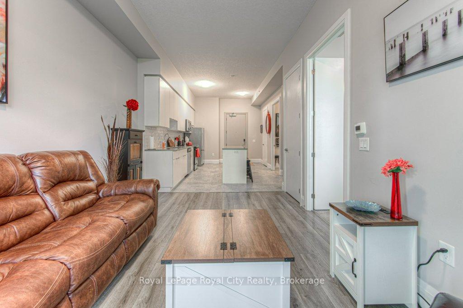
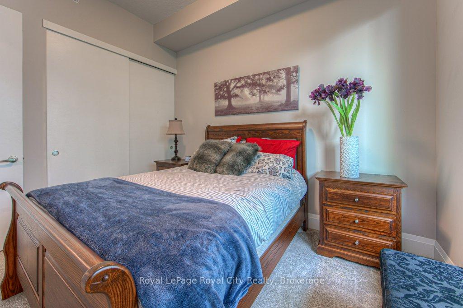
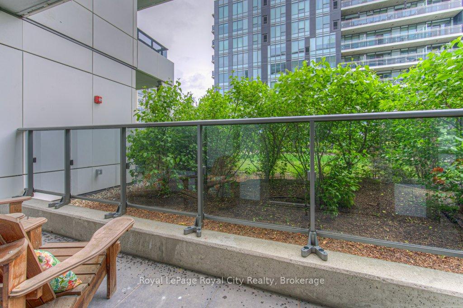
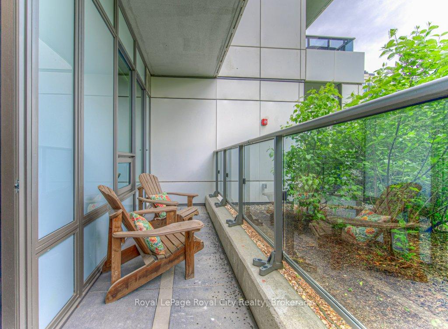
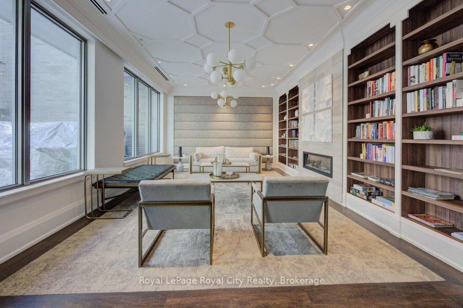
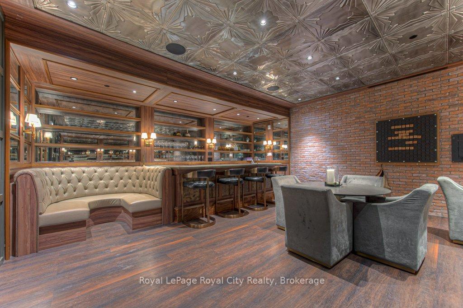
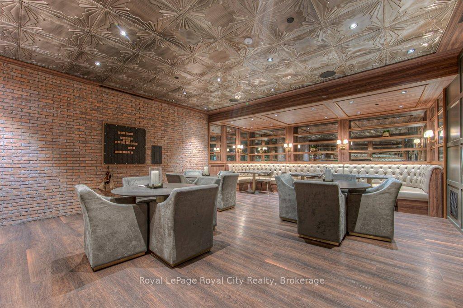
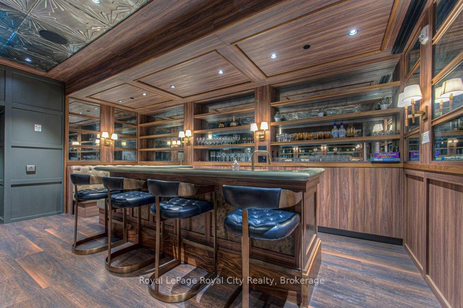
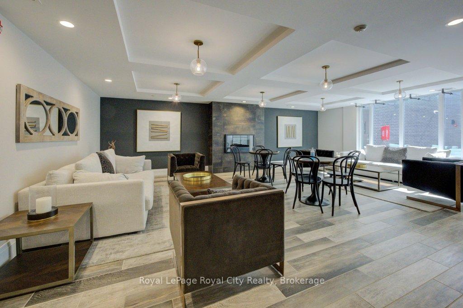
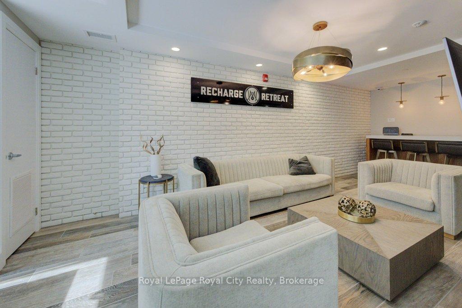
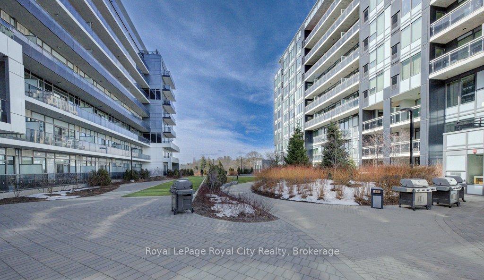
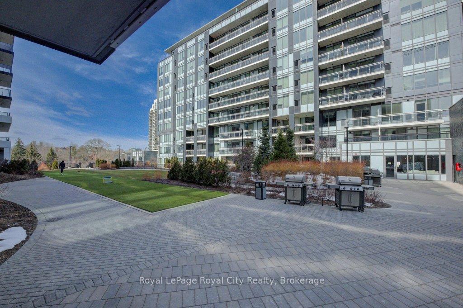
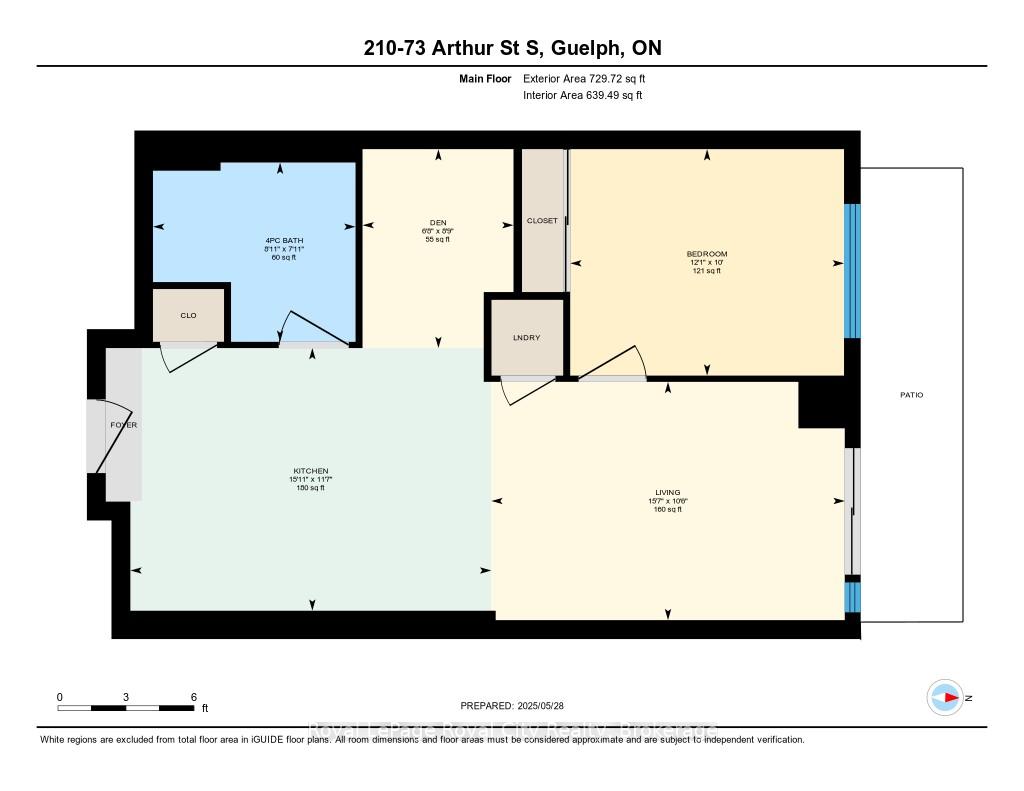
Discover an exceptional living experience at The Copper Club, Unit 210 of the sought-after Metalworks Community within easy walking distance to vibrant Downtown Guelph. This exquisite second-floor gem boasts soaring ceilings that make the space feel significantly larger than its square footage suggests, creating an immediate sense of openness and luxury. Enjoy a private, secluded patio, perfect for your morning coffee or evening relaxation Inside, find a thoughtfully designed layout featuring 1 bedroom, a versatile den (ideal for a home office, media room, or even a reading/knitting nook), and a beautifully appointed 4-piece bathroom. The convenience of in-suite laundry adds to the effortless urban lifestyle. This unit also includes one underground parking space, ensuring secure and easy access. What truly sets this condo apart is its direct, same-floor access to an impressive array of "Copper Club" amenities. Step out your door to unwind in the quiet library, entertain in the exclusive Speakeasy, enjoy outdoor gatherings at the BBQ stations, challenge friends on the bocce court, or gather around the inviting firebowl. Beyond these offerings, residents of The Metalworks enjoy access to a comprehensive suite of building amenities, including a fitness centre (gym), a dedicated co-working space for productivity, a spacious party room for larger gatherings, and a convenient dog spa and guest suite. Additional perks include secure underground bicycle racks and ample underground visitor parking (some with EV Chargers), ensuring comfort and convenience for both residents and their guests. Experience luxury living with a community focus, all within walking distance of Guelph's vibrant downtown core.
Key Facts & Features
Property Costs
- Annual Property Tax Amount
- $3,802
- Land Transfer Tax Fee
- $7,073
Condo/Maintenance Fee
- Maintenance Fee
- $418 /month
Included In Maintenance Fee
- Heat Included
- Water Included
- Common Elements Included
Rental Items
- Under Contract
- None
- Basement Type
- None
Interior Features
- Pets Permitted
- Yes-with Restrictions
- Laundry Features
- In-Suite Laundry
- Laundry Level
- Main Level
- Interior Extras
- Intercom, Separate Heating Controls, Separate Hydro Meter
- Fireplace/Stove
- No
- Elevator
- No
Exterior Features
- Balcony
- Open
- Exterior Extras
- Controlled Entry, Privacy
Building
- Building Type
- Condo Apartment
- Building Style
- Apartment
- Building Name
- Copper Club
- Approx Age
- 0-5
- Condo Corp Number
- 244
Construction
- Exposure
- North
- Exterior Finish
- Brick Veneer
- Foundation Details
- Poured Concrete
- Special Designation
- Unknown
Inclusions
- Inclusions
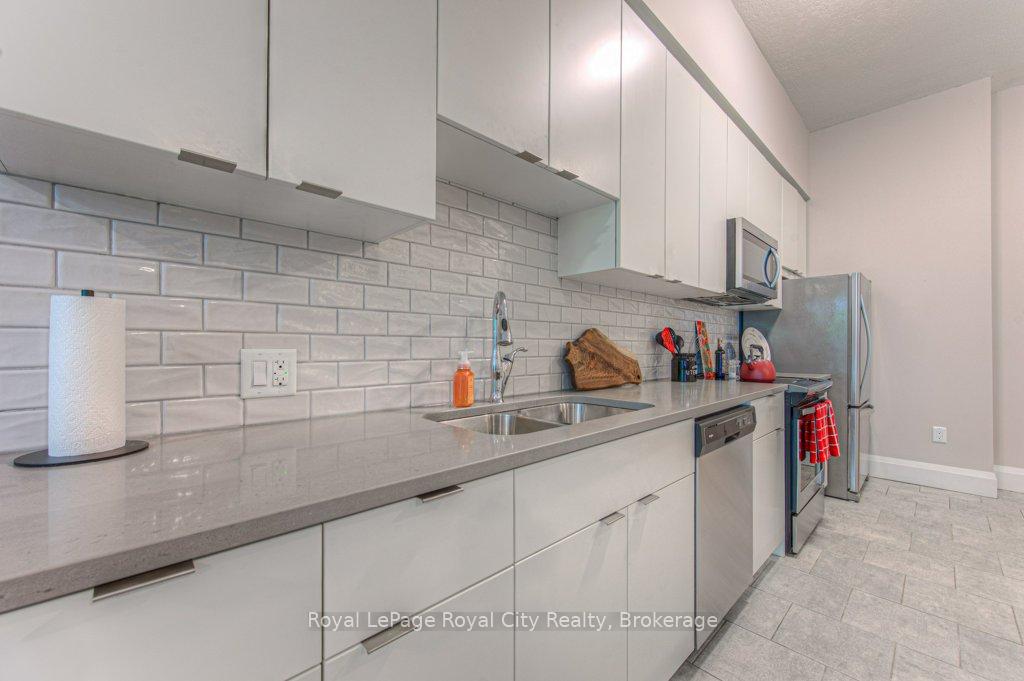
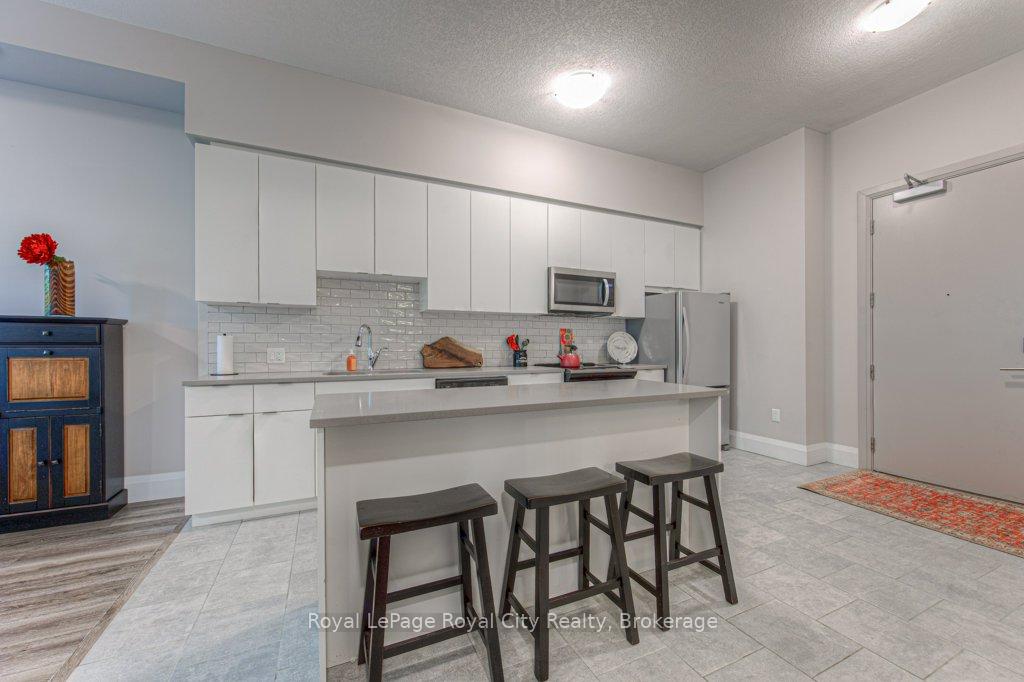
- Washer, Dryer, Fridge, Stove, Dishwasher, Built-In Microwave
Parking & Garages
- Garage Type
- Underground
- Garage Spaces
- 1
- Parking Type
- Owned
- Parking Spaces
- 1
- Total Garage And Parking Spaces
- 1
Lockers
- Locker Type
- None
Heating & Cooling
- Heat Source
- Other
- Heat Type
- Forced Air
- Air Conditioning
- Central Air
- Bedrooms
- 1
- Washrooms
- 1
- Kitchens
- 1
Room sizes
- Kitchen—Main level
- Living Room—Main level
- Bedroom—Main level
- Den—Main level
- Bathroom—Main level, 4 Pc Bath
Washrooms
- 4-piece, Main
- Municipality
- Guelph
- Neighbourhood
- St. Patrick's Ward
- Main cross streets
- Elizabeth
- Zoning
- RH.7-5.2 (2023)
- Directions
- South of Elizabeth Street
- MLS® number
- X12180680
- Data source
- Toronto Regional Real Estate Board
- Status change
- 2025-08-09
- Listed on
- 2025-05-29
- Days on market
- 72 days
- Possession type
- Immediate
- Co-op commission
- 2.5% Plus HST
- Seller
- Listed by
- Royal LePage Royal City Realty
Home Market Value
Current home valuation for Unit 210, 73 Arthur Street S, Guelph, St. Patrick's Ward, Guelph, ON. Listed for $529,900
HOMEH Estimate
$410,164
Estimated Sales Range
$324,030 - $496,298
HOMEH Estimate for Unit 210, 73 Arthur Street S, Guelph, St. Patrick's Ward
Calculated with a real agent's CMA method — 45+ years of experience, codified. Not an AI guess.
For the owner
Is this your home? Track its value.
Get this home's HOMEH Estimate by email once a month, with how many homes are for sale around you.
Mortgage Payment Calculator
Compare up to 4 down payment scenarios
5% on first $500K + 10% on $29,900 over $500K
$27,990
| Scenario 1 | Scenario 2 | Scenario 3 | Scenario 4 | |
|---|---|---|---|---|
−Down payment | % $ | % $ | % $ | % $ |
+CMHC insurance | $20,073 | $14,784 | $12,612 | $0 |
=Total mortgage | $521,888 | $491,694 | $463,027 | $423,920 |
Amortization | ||||
Mortgage rate | % | % | % | % |
| Payment frequency | ||||
=Mortgage payment | $2,548monthly | $2,401monthly | $2,261monthly | $2,070monthly |
Land Transfer Tax
$7,073
$7,073
Around this home
Data provided by OpenStreetMap & Fraser Institute School Rankings
Ask HOMEH
New!Hi there!
👋Text or call (416) 301-9001
Recommended for you
Based on homes you've looked at.
No recommended properties found.
Nearby similar homes
No nearby properties found.
More real estate resources
Other homes nearby
Explore this area
Nearby neighbourhoods
No nearby listings available.