

Unit 204, 89 Westwood Road
Unit 204, 89 Westwood Road
 See all 40 photos
Facts and features
- ExposureNorth east
- LaundryElectric dryer hookup, in kitchen, in-suite laundry, washer hookup
- LockerNone
- BalconyOpen
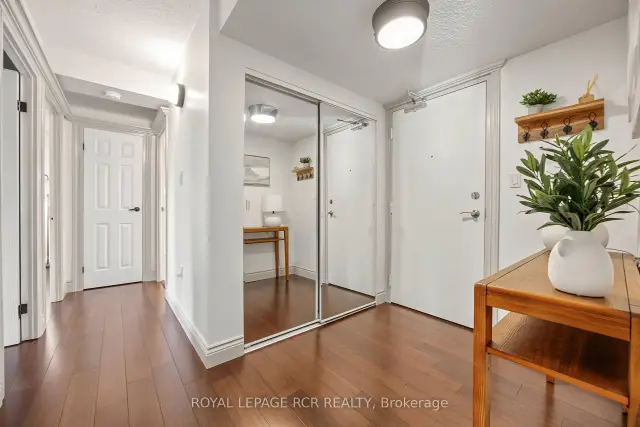
- Hardwood floors
- Exercise room
- Outdoor pool
The homeCondo Apartment, Apartment, Age 31–50 years
- Type: Condo Apartment
- Style: Apartment
- Age: 31–50 years
- Living space: 900–999 sq ft
- Basement: None
- Exposure: North East
- View: Trees/woods, park/greenbelt, city, clear
InsideHardwood, Electric dryer hookup, in kitchen, in-suite laundry, washer hookup, main level, Carpet free, intercom, primary bedroom - main floor
- Flooring: Hardwood
- Laundry: Electric dryer hookup, in kitchen, in-suite laundry, washer hookup, main level
- Features: Carpet free, intercom, primary bedroom - main floor
- Rooms above ground: 7
- Bedrooms: 2
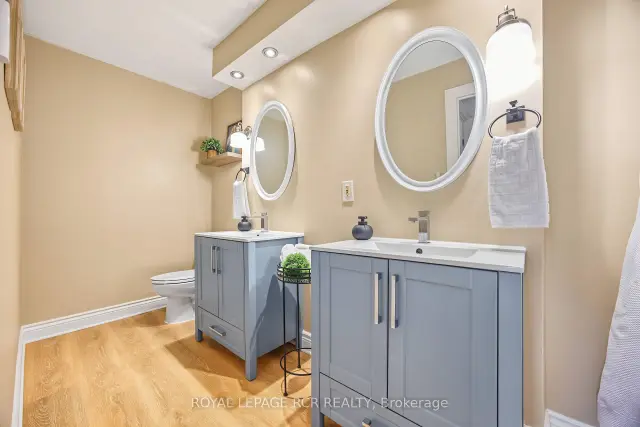
- Bathrooms: 1
- Kitchens: 1
OutsideBrick, concrete, Open
- Exterior: Brick, concrete
- Balcony: Open
Parking and locker2 Parking (1 garage + 1 drive), Underground, Parking type Owned
- Spaces: 2 Parking (1 garage + 1 drive)
- Garage: Underground
- Parking type: Owned
- Driveway: Surface, unreserved, mutual, underground, private
- Locker: None
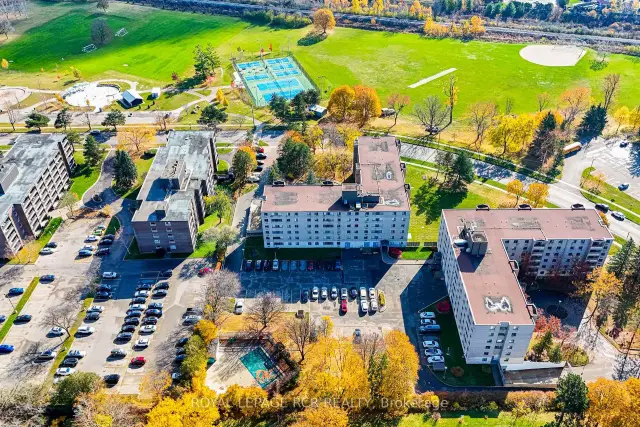
BuildingParkview east, Condo corporation 36, Car wash, community bbq, elevator, exercise room, outdoor pool, sauna
- Name: Parkview east
- Condo corporation: 36
- Amenities: Car wash, community bbq, elevator, exercise room, outdoor pool, sauna
- Pets: Allowed
Heating, water and powerBaseboard, electric
- Heating: Baseboard, electric
Costs and taxesTaxes $2,705 a year, Condo fee $805 a month, Heat included, hydro included, water included, common elements included, parking included, none
- Taxes, 2026: $2,705 a year
- Condo fee: $805 a month
- Fee includes: Heat included, hydro included, water included, common elements included, parking included, none
- HST: HST included in the price
Included in the saleFridge, stove, dishwasher, hood vent, washer/dryer, electric light fixtures & window coverings., Chest freezer, wall-mounted tv in living room, all furniture/staging items.
- Included: Fridge, stove, dishwasher, hood vent, washer/dryer, electric light fixtures & window coverings.
- Not included: Chest freezer, wall-mounted tv in living room, all furniture/staging items.
Listing detailsX14159746, For Sale, Nov 5, 2026
- MLS® number: X14159746
- Status: For Sale
- Listed on: Nov 5, 2026
- Days on market: 15
- Updated: Nov 19, 2026
- Possession: 2027-01-06 / Flexible
- Occupied by: Owner
- Listing brokerage: Royal LePage RCR Realty
About this home
Unit 204, 89 Westwood Road, Guelph (Willow West/Sugarbush/West Acres), ON N1H 7J6
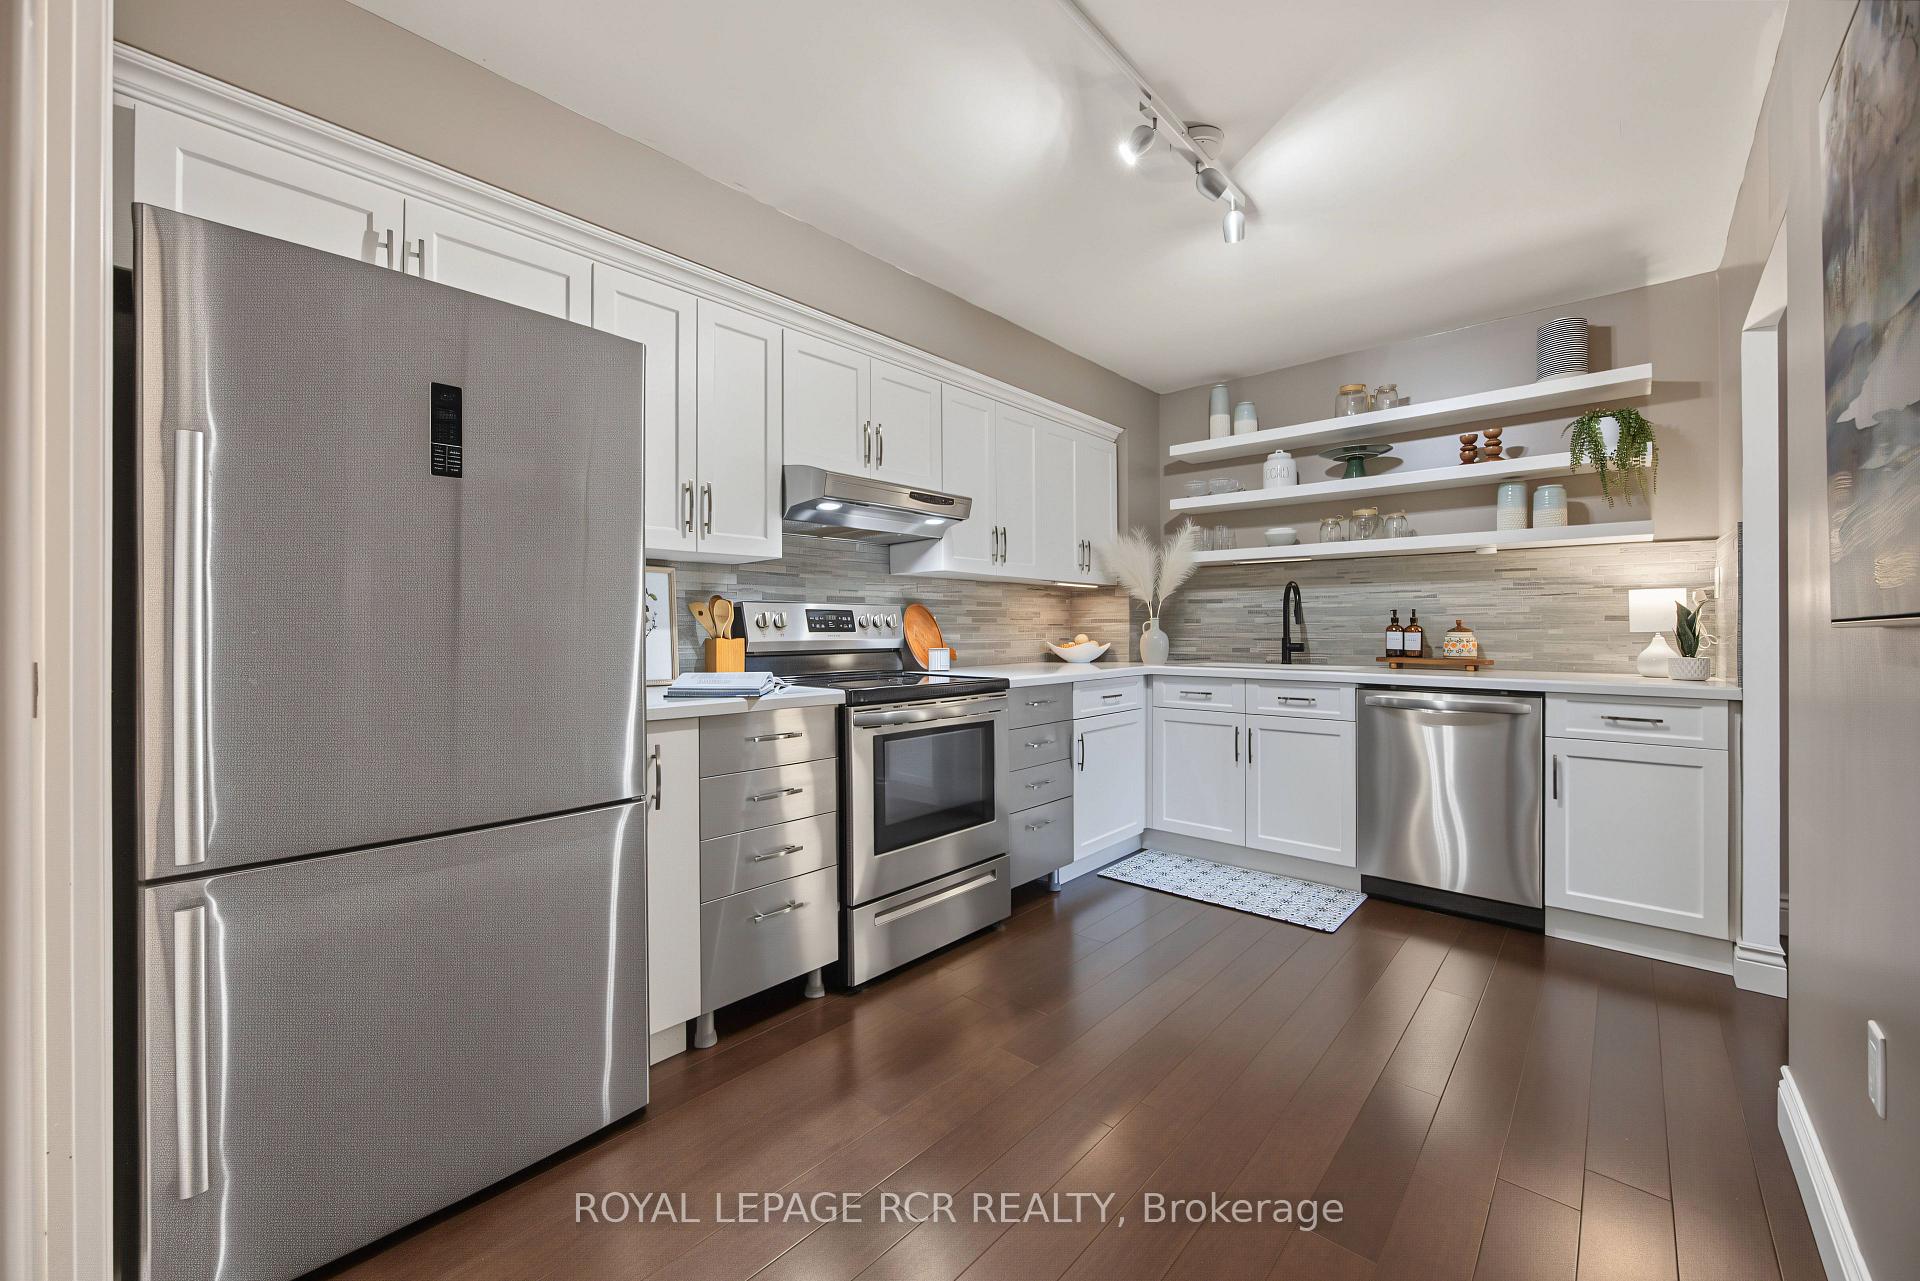
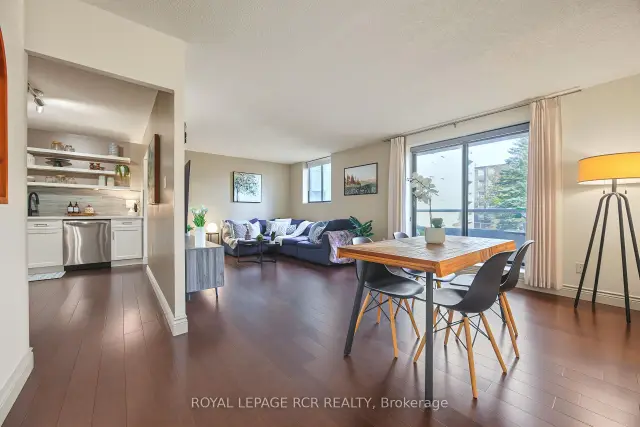
Welcome to Parkview East - Spacious Condo Living with Exceptional Amenities! Nestled in Guelph's Willow West neighbourhood, this spacious 945 sq. ft. second-floor condo offers 2 bedrooms, an updated 5-piece bathroom & a bright, functional layout. The gorgeous kitchen features stainless steel appliances, including a dishwasher, & stylish quartz countertop. Connected to the kitchen is a laundry room with washer & dryer, offering additional storage & pantry potential. Enjoy relaxing on the open balcony overlooking the beautifully maintained grounds, mature trees & the public park across the street...featuring tennis courts & a splash pad, too! Two parking spaces included. One underground parking space that comes with the unit, plus an additional surface space available for you to use. A bonus feature is the convenient in-garage car wash with spray hose, saving you big bucks & making vehicle cleaning easy year-round! The building offers an impressive array of accommodations, such as an outdoor swimming pool, hot tub, sauna, exercise room, billiards & games room, outdoor BBQ area & a large party room with kitchen. Elevators provide added mobility. Exceptional value with condo fees including heat, hydro, gas & hot water! Built in 1981, Parkview East has stood the test of time & is a testament to pride of ownership, with a notably clean, well-maintained & continually updated environment. Handily located close to shopping, restaurants, grocery stores, pharmacies, public transit, parks, walking trails & recreational facilities. Willow West Mall, Silvercreek Parkway, Costco, West End Community Centre, theatres, dining & entertainment...it's all just a short drive away. An excellent opportunity for first-time buyers, downsizers or investors seeking spacious living, outstanding amenities & convenience in West Guelph. Come & discover all this home has to offer! **NOTE: INSTALLATION OF NEW AIR CONDITIONING UNIT CAN BE EXPLORED! (TYPICAL COST HAS BEEN $950-1350 APPROX.)**
Book a viewing
Know more about Parkview East
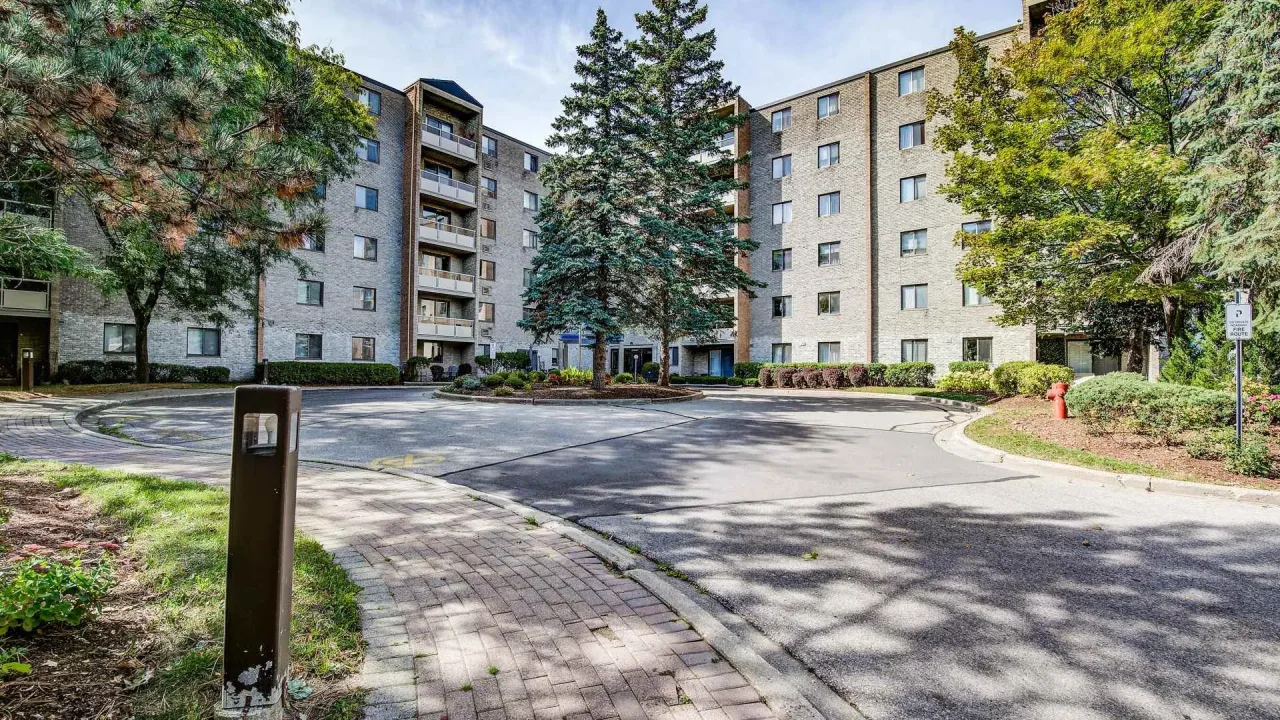
Condo building · 89 Westwood Road
Parkview East is a condo. Right now 2 for sale are on the market here.
- $427/sq ft
No similar units for sale in Parkview East right now.
Around this home
Daily convenience, out of 100, from the distances below
Schools nearby
School rating, out of 10.
Helpful calculators
Your HOMEH agent

"Priced 2% over the Hestimate. I would see it this week."