
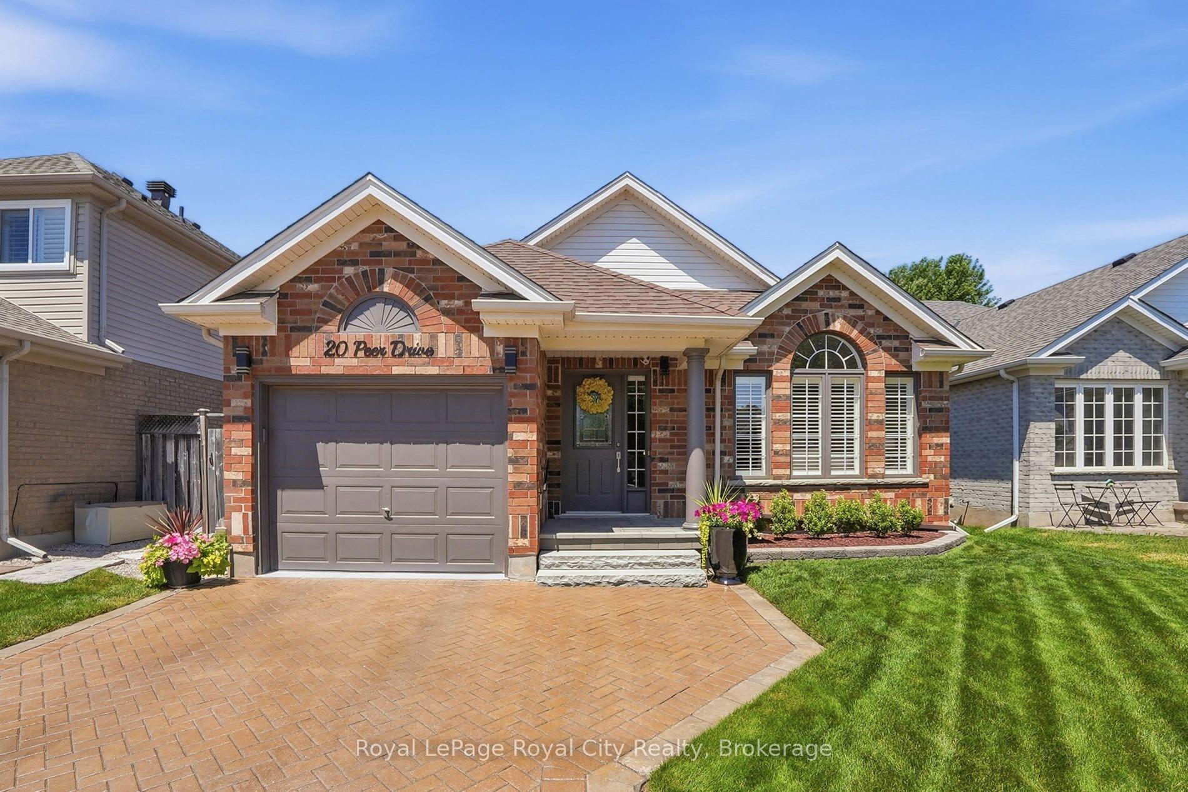
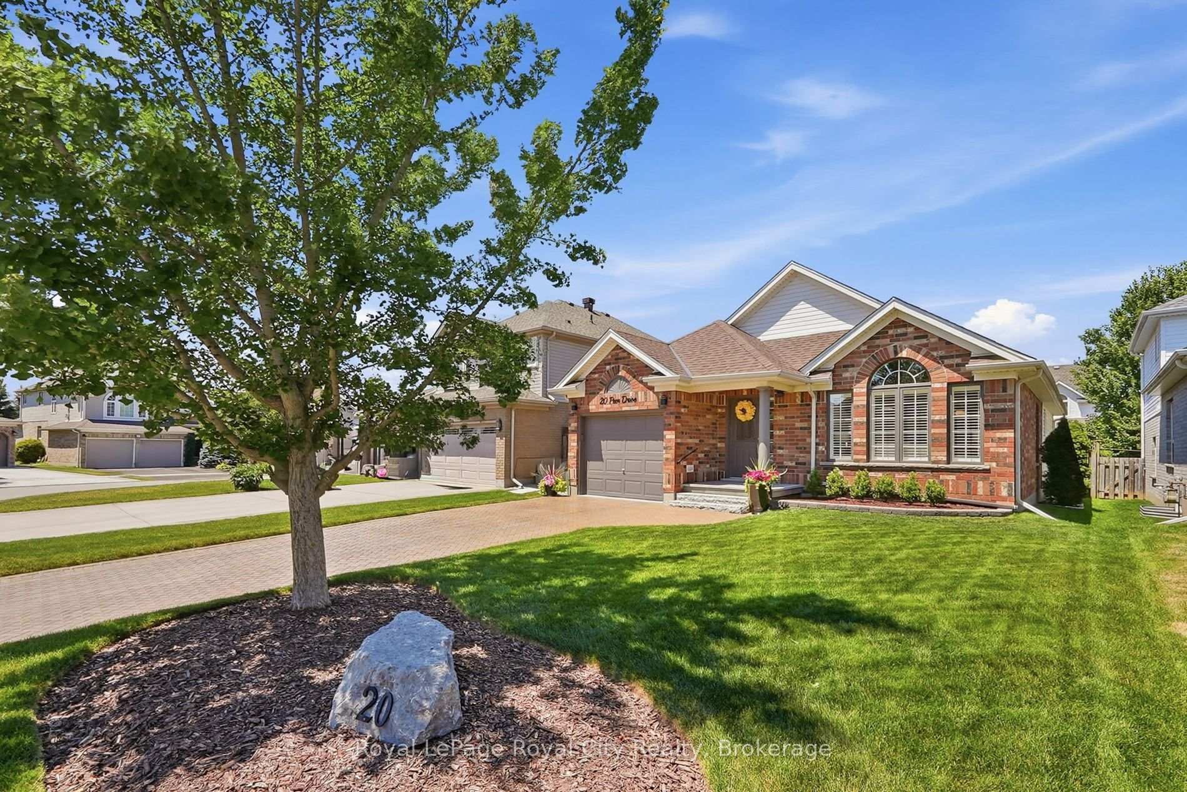
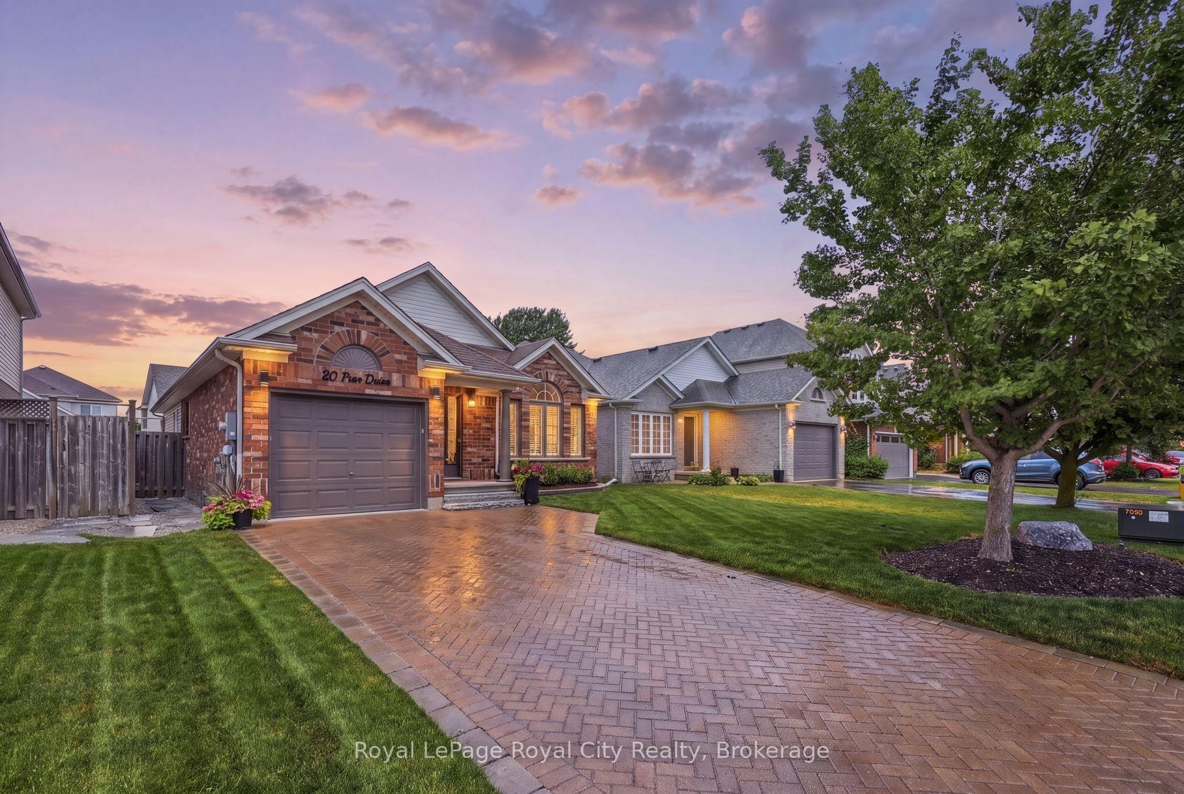
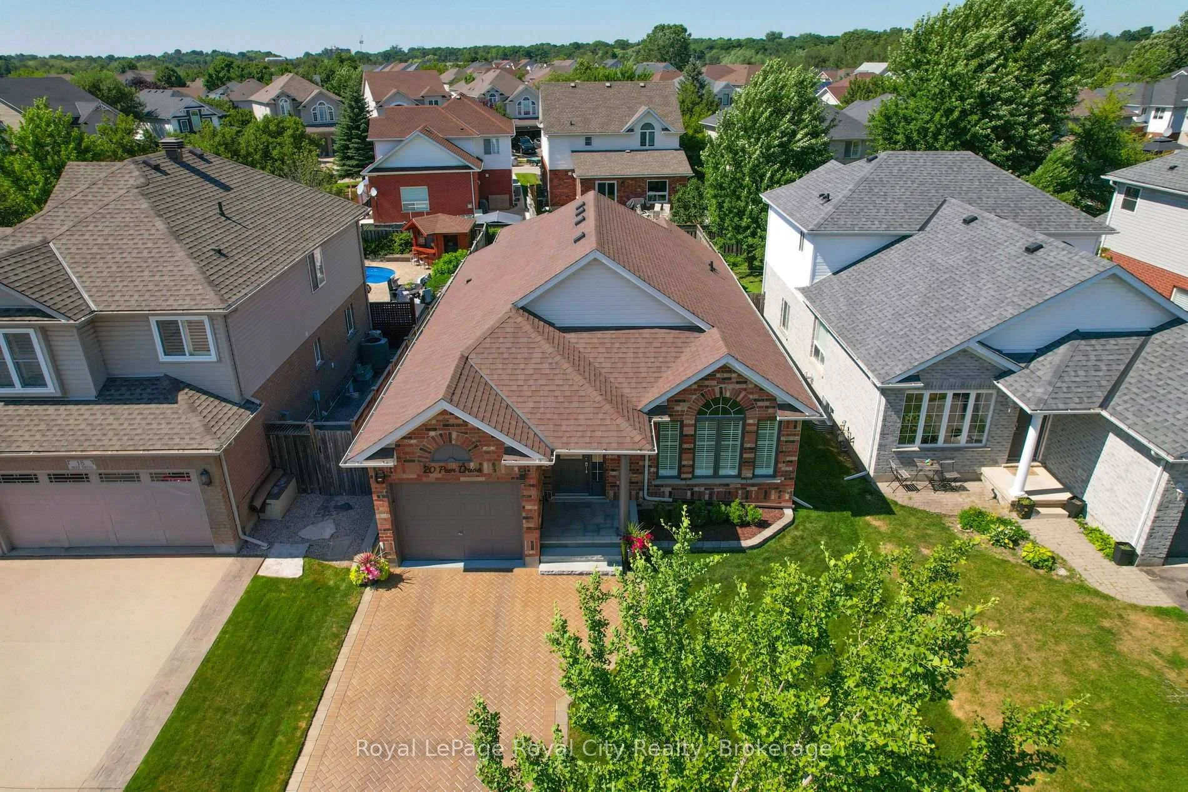

20 Peer Drive
Guelph (Kortright Hills), ON N1C 1H1
- 3Bedrooms
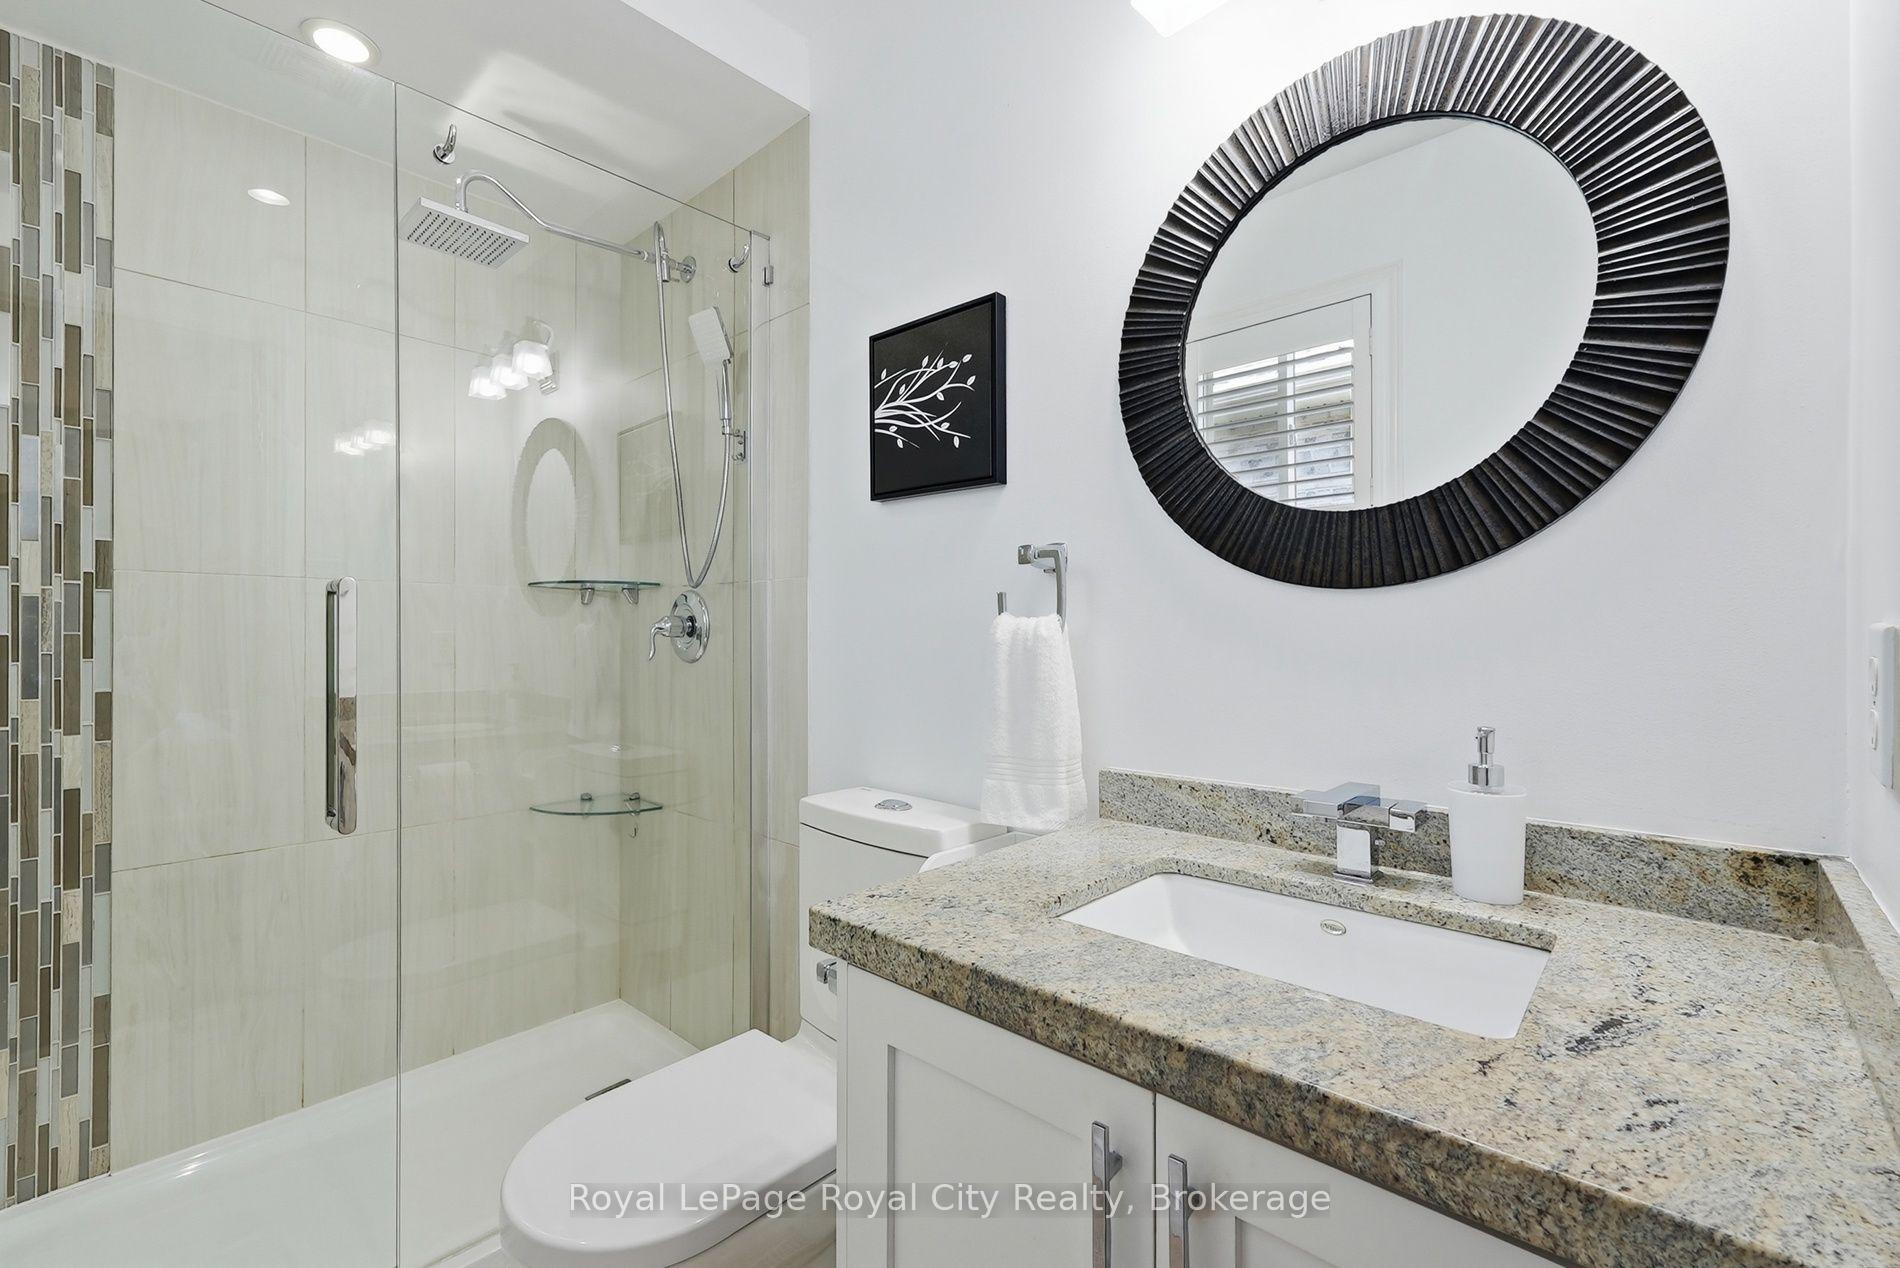
- 3Bathrooms
- 1Garage
- 1100–1500Sq Ft
- $6,306Tax
- 39×118 ftLot Size
 Free EstimateSee Free Estimate Report

Sale & Price History for 20 Peer Drive, Guelph, Kortright Hills
| Start Date | End Date | Price | Event | MLS# |
|---|---|---|---|---|
| No listing history available | ||||
Real estate boards require you to or to see the full details of this property.
*Sold prices and complete sale & price history are regulated data. Under the Trust in Real Estate Services Act, 2002 (TRESA) and the rules of the Real Estate Council of Ontario (RECO), and pursuant to the Multiple Listing Service® rules of the Canadian Real Estate Association (CREA) and the Toronto Regional Real Estate Board (TRREB), this information may be shown only to registered users who have agreed to the applicable terms of use (a Virtual Office Website, or "VOW," arrangement). HOMEH Inc., Brokerage therefore provides it to signed-in members only. Creating an account is free and takes under a minute.
About 20 Peer Drive, Guelph, Kortright Hills
Summarized Description
- Turnkey retreat ideal for empty nesters and downsizers.
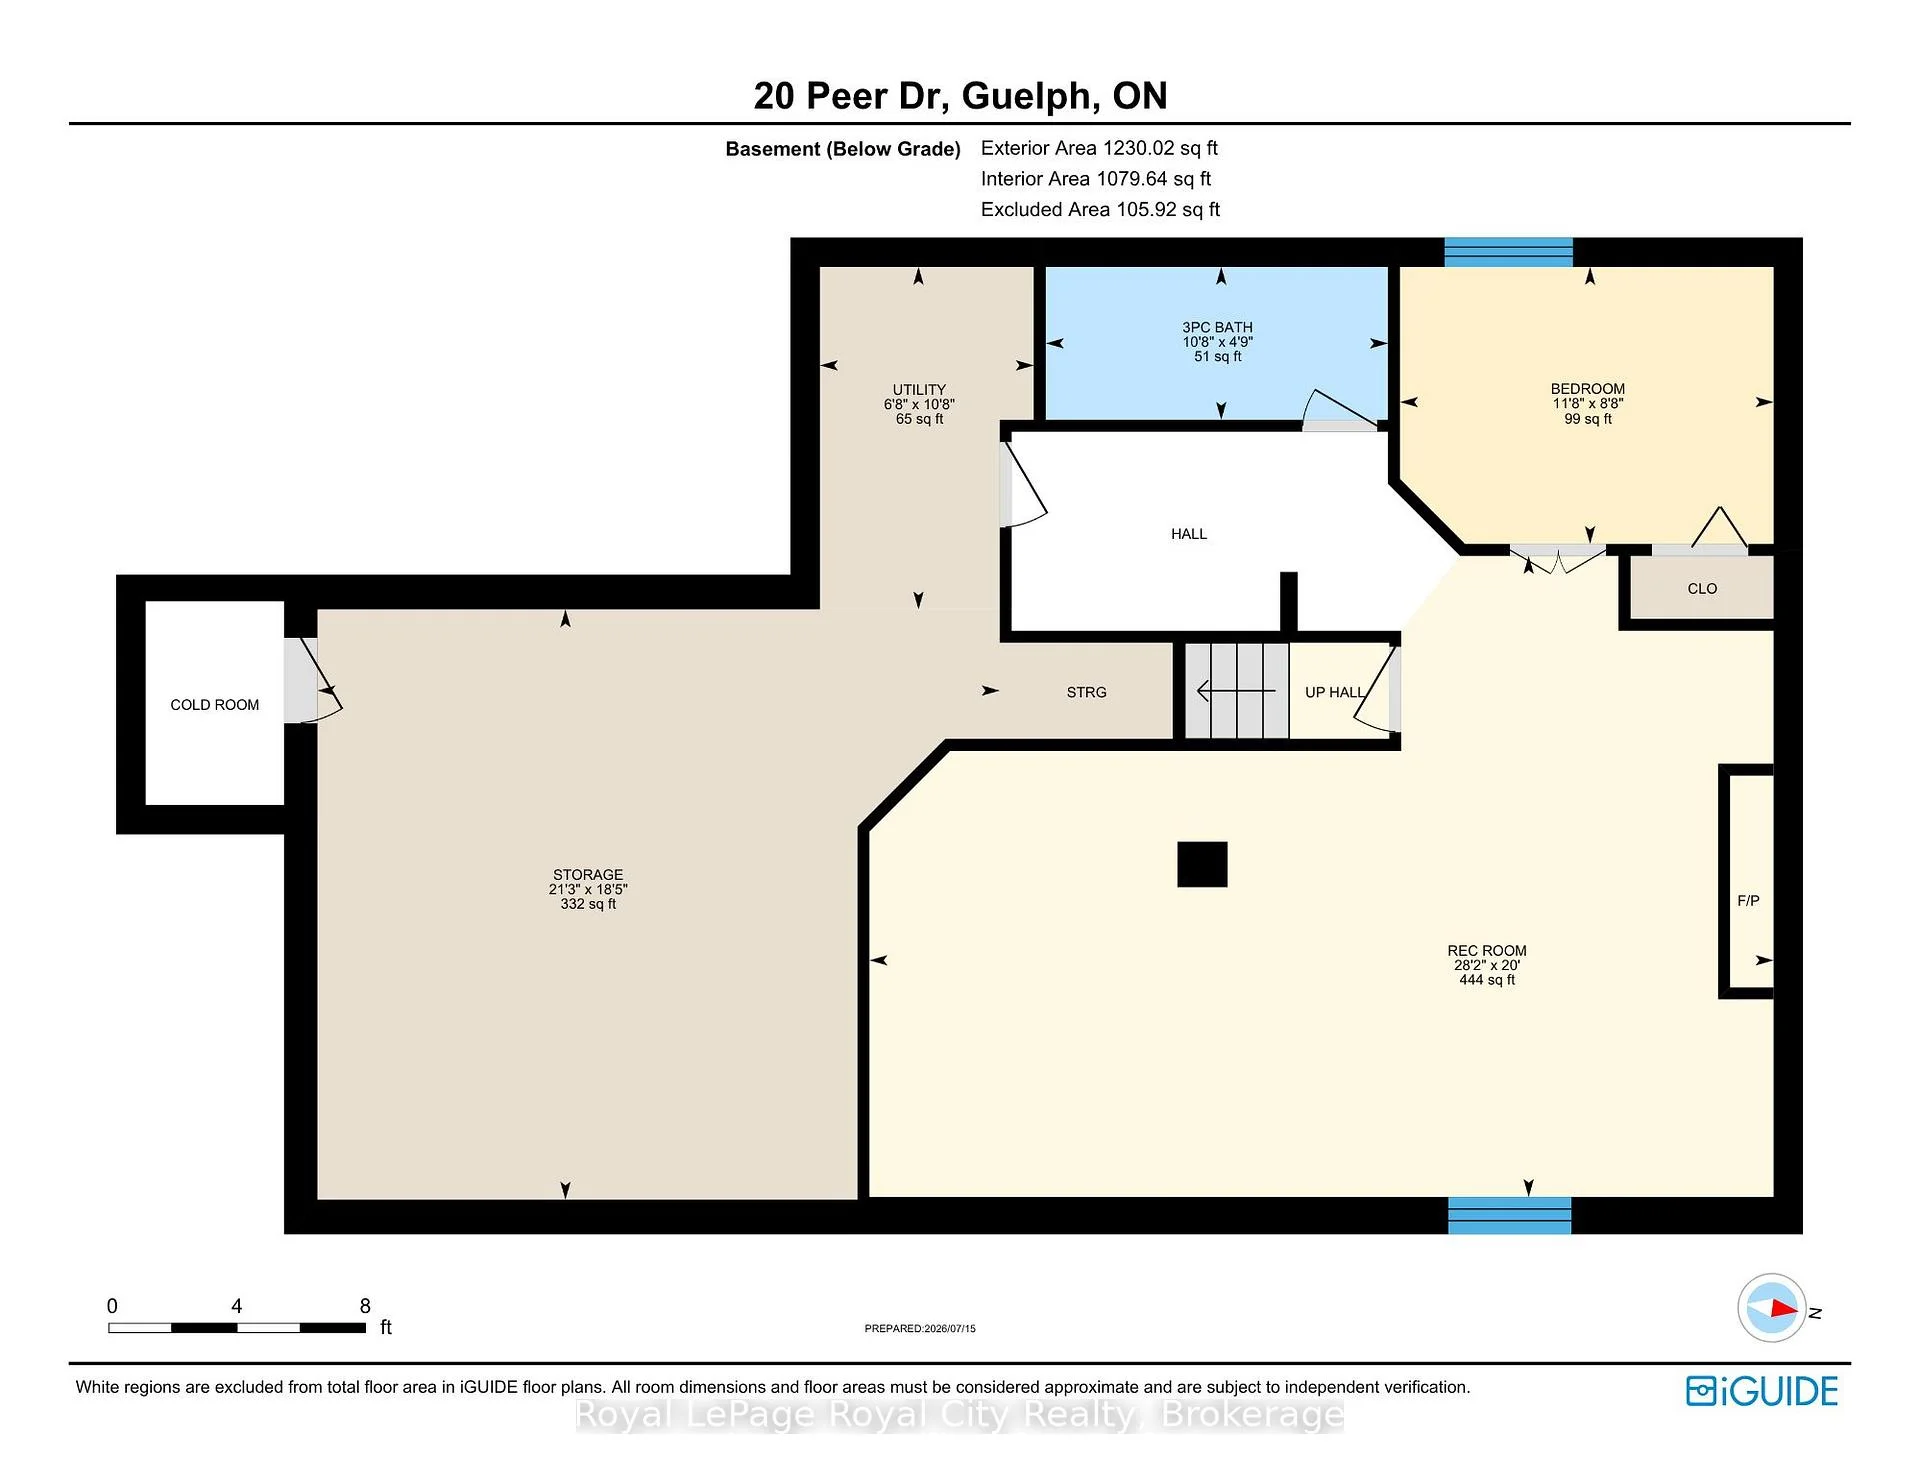
- Finished basement perfect for entertaining guests.
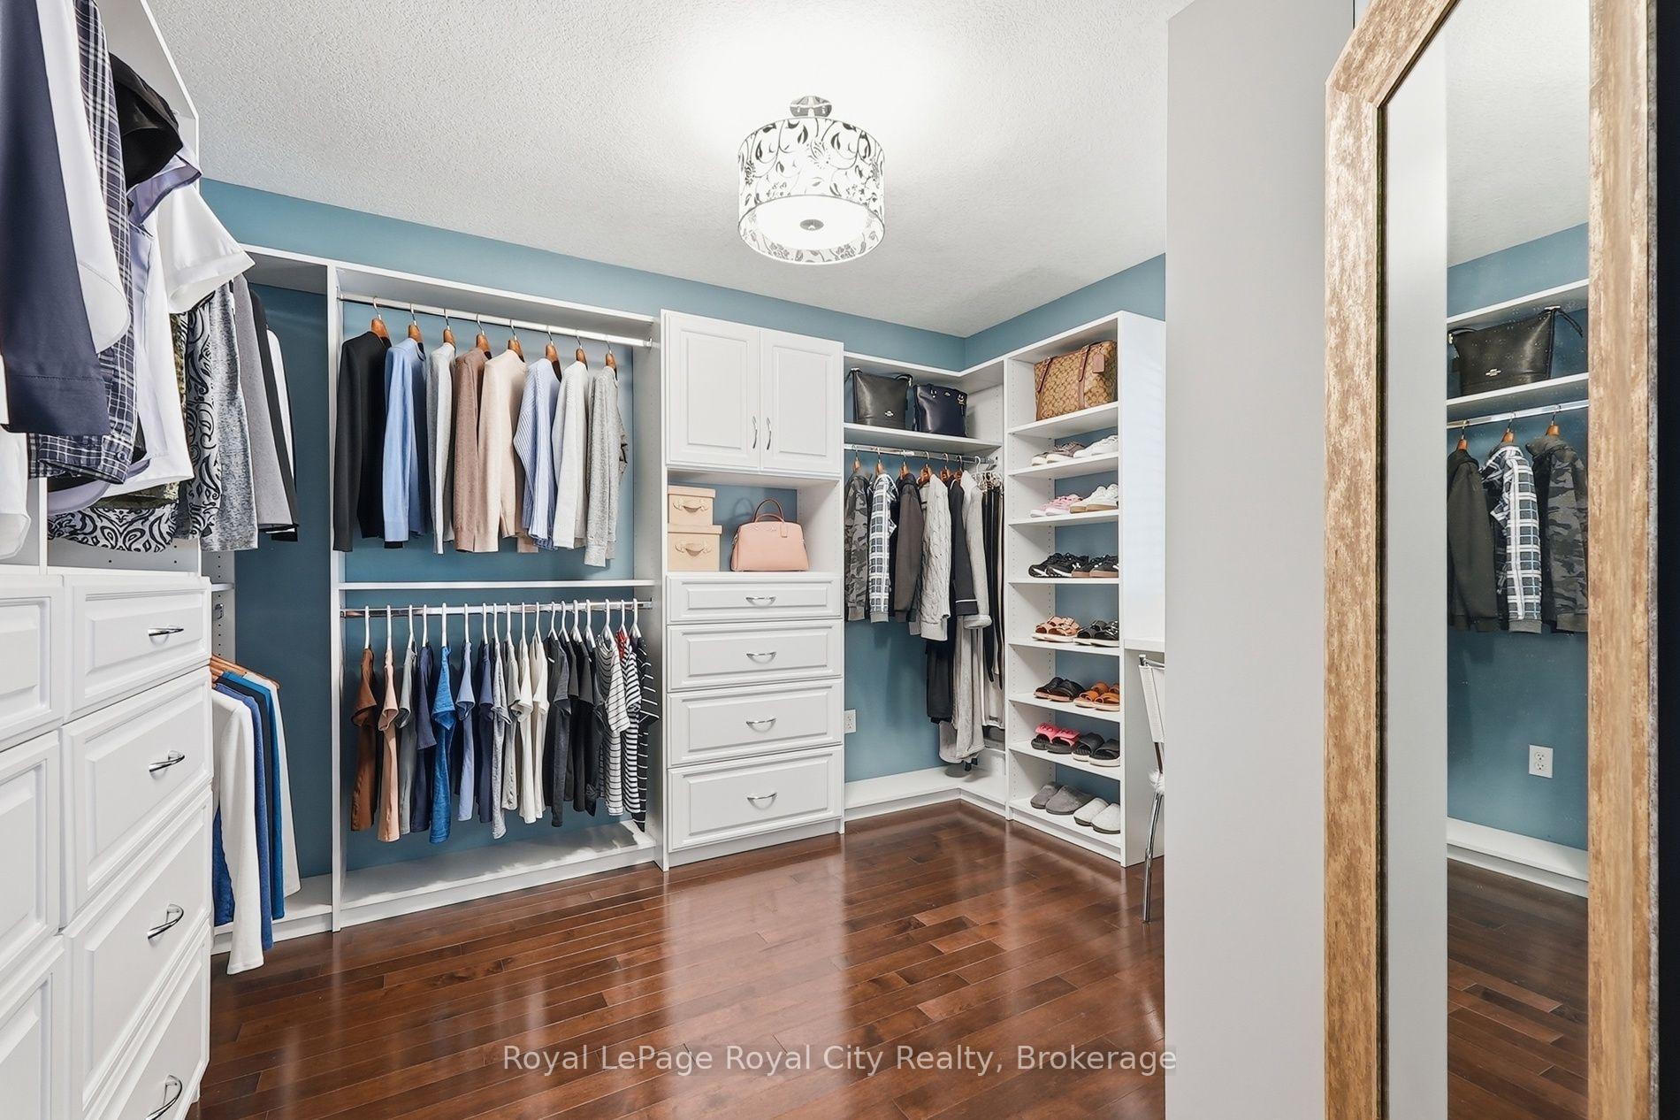
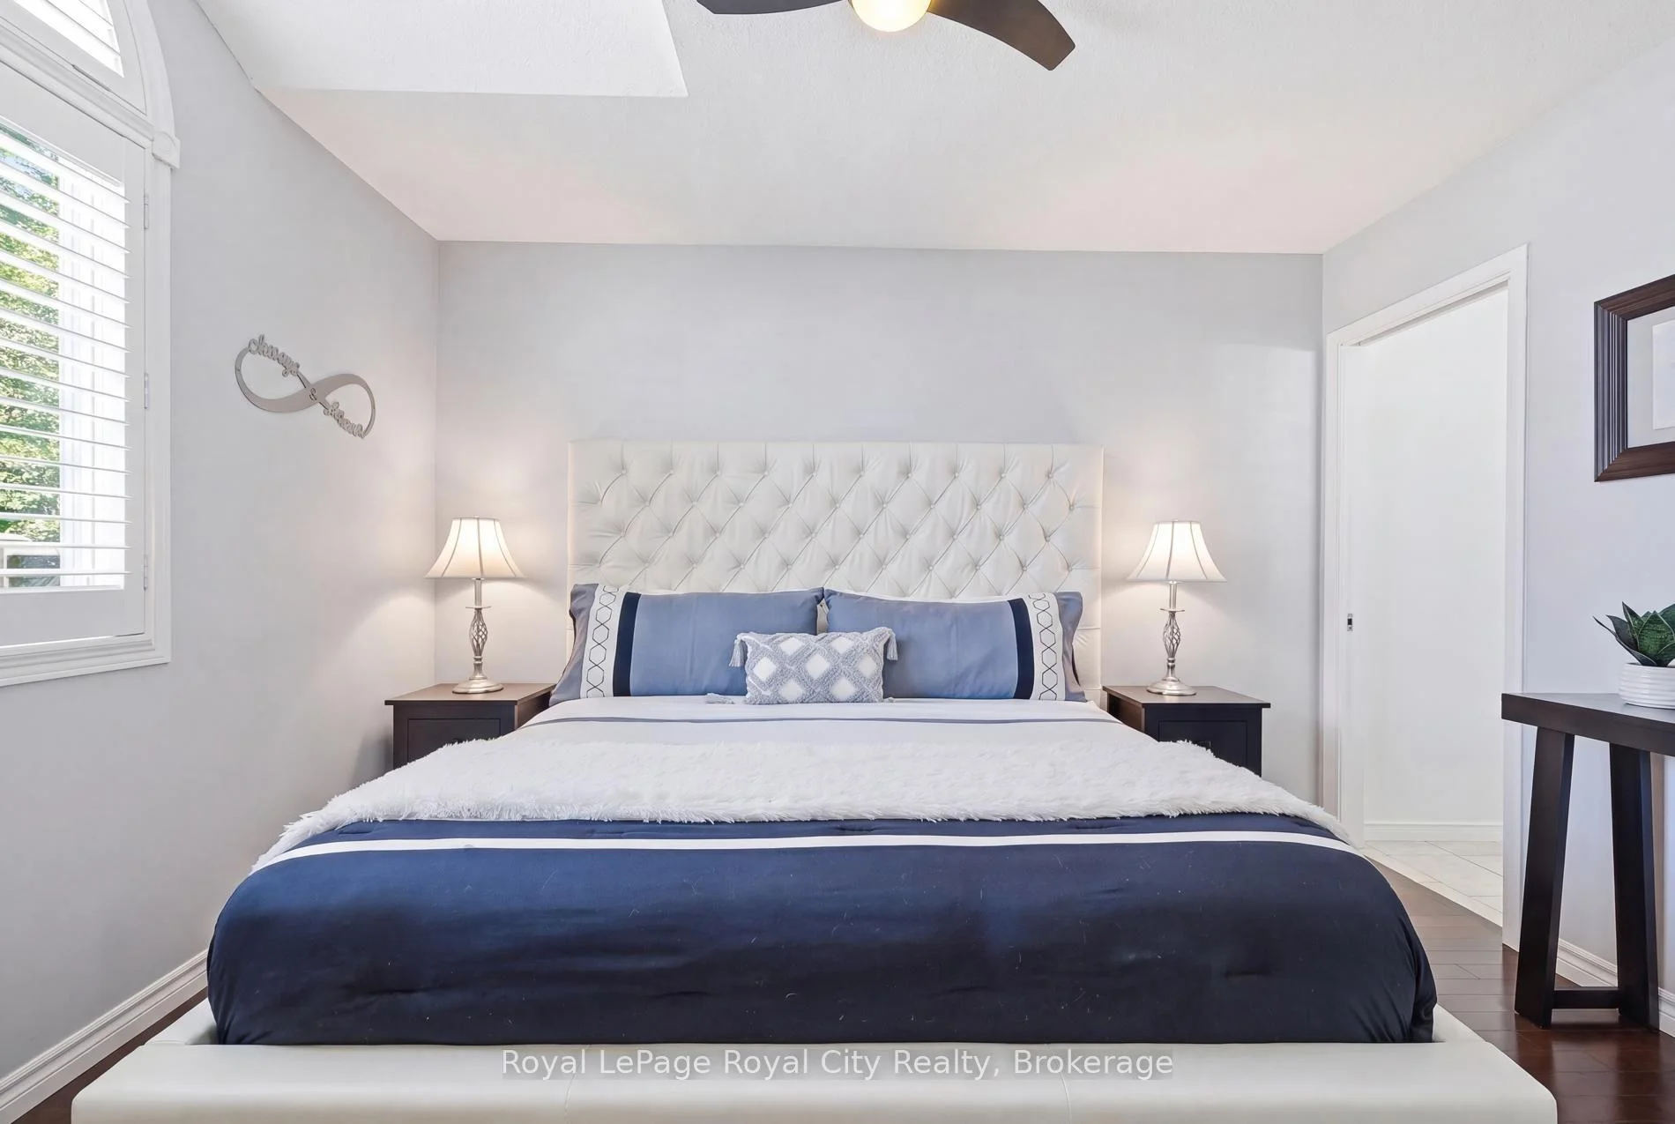
- Luxurious primary suite with dressing room.
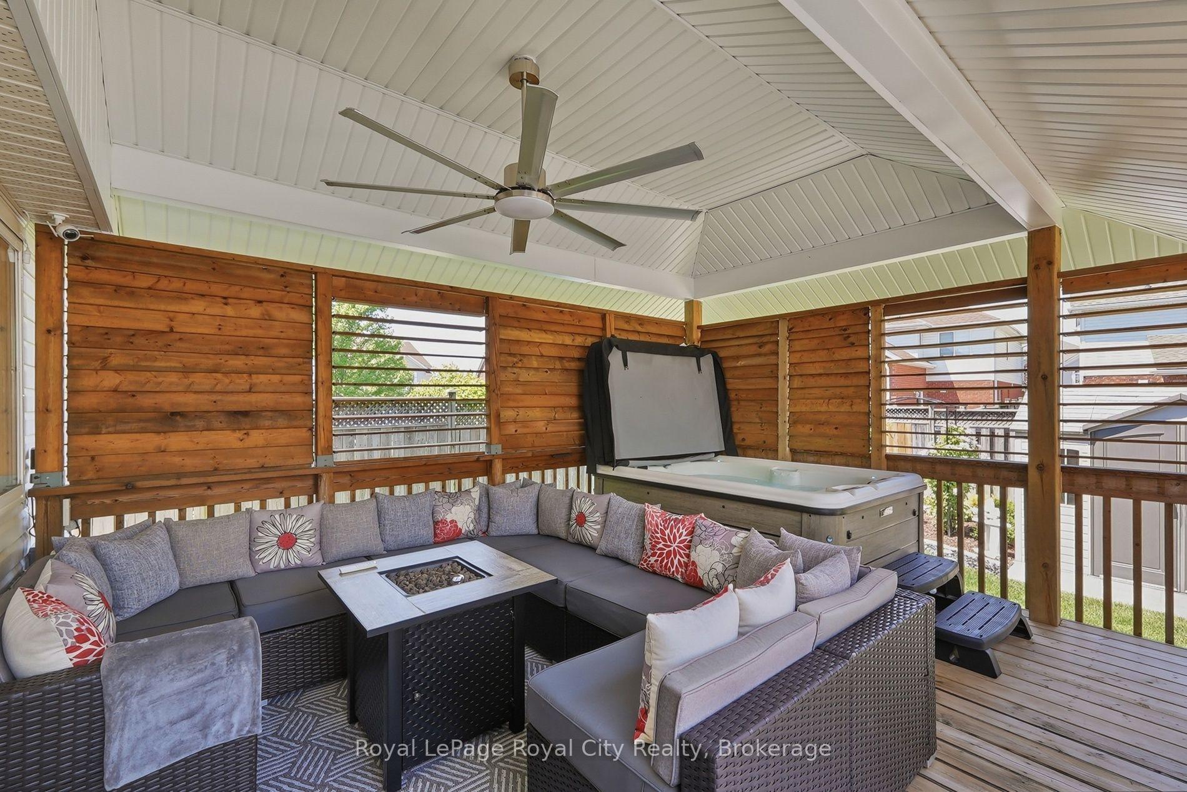
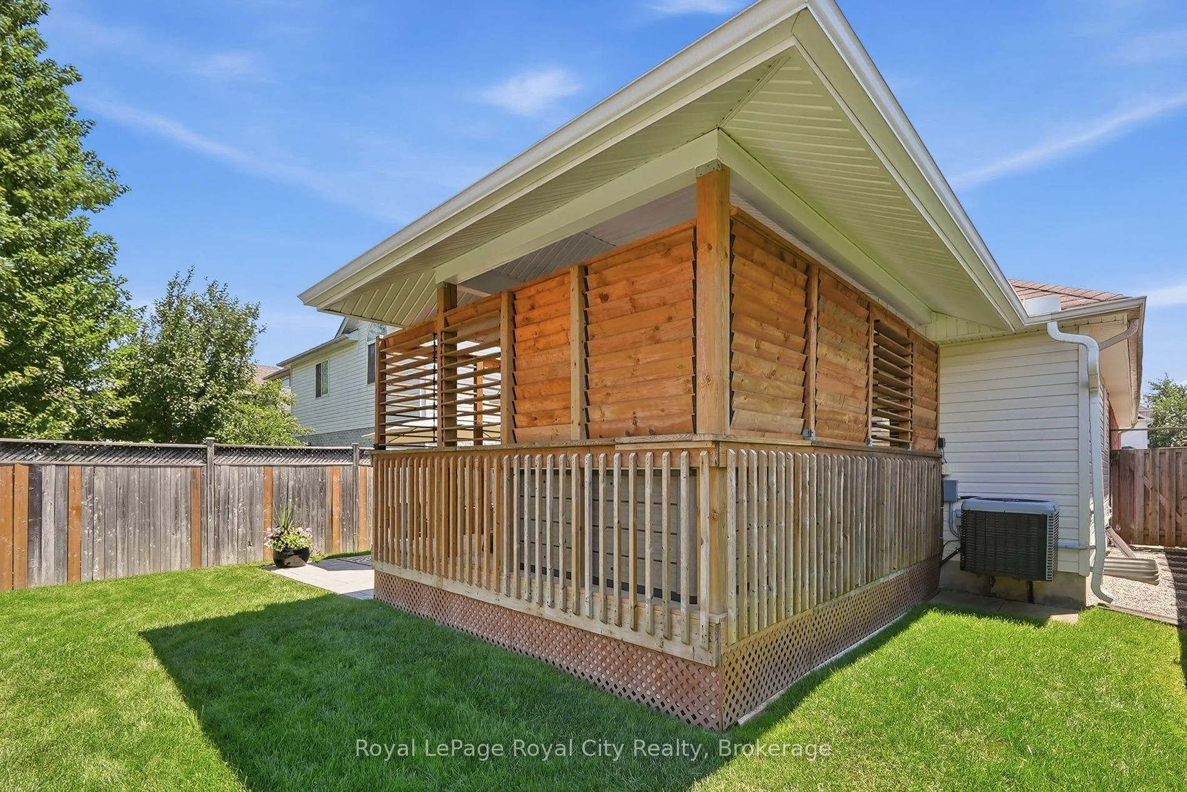
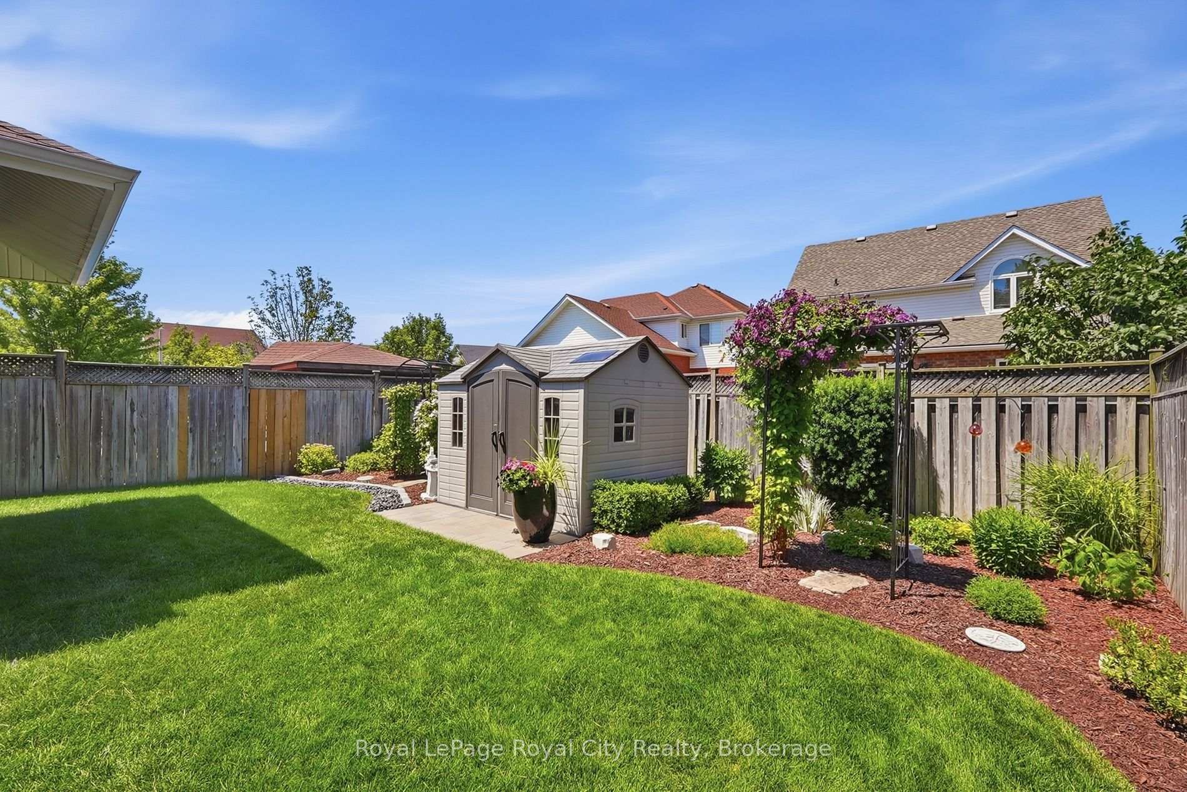
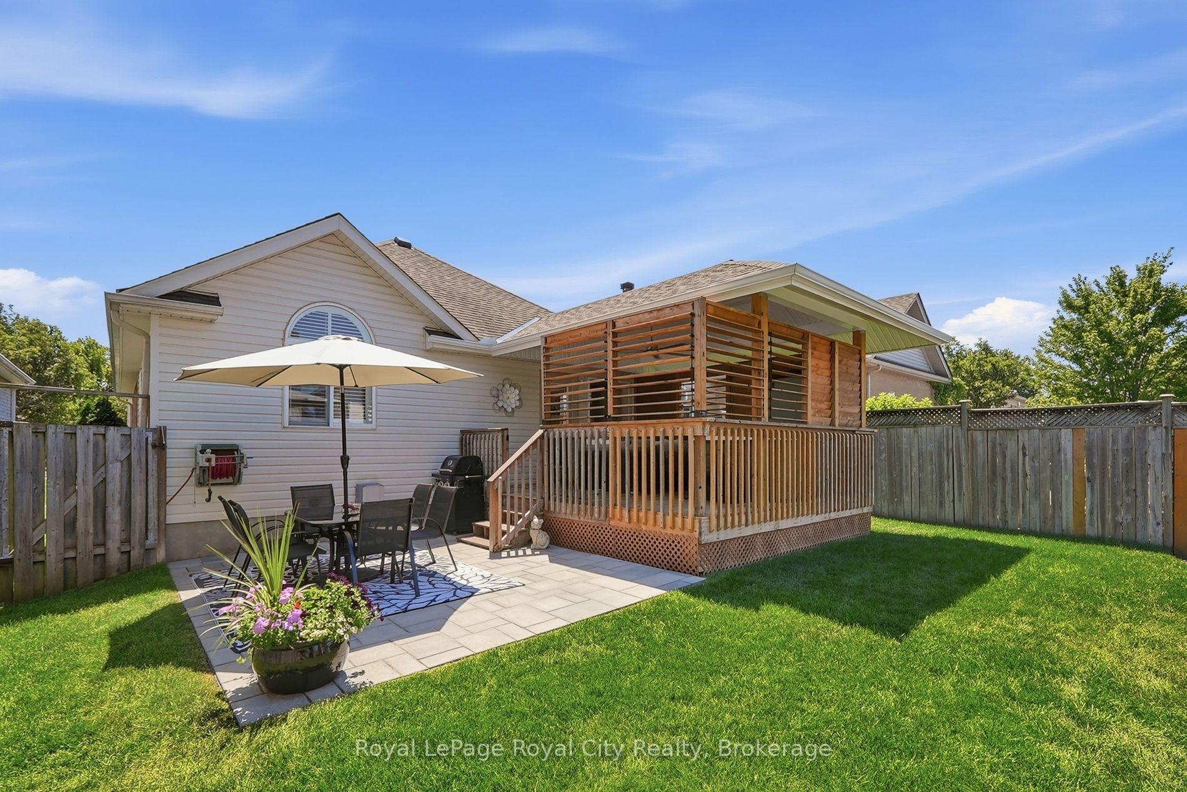
- Private backyard oasis with louvered deck and hot tub.
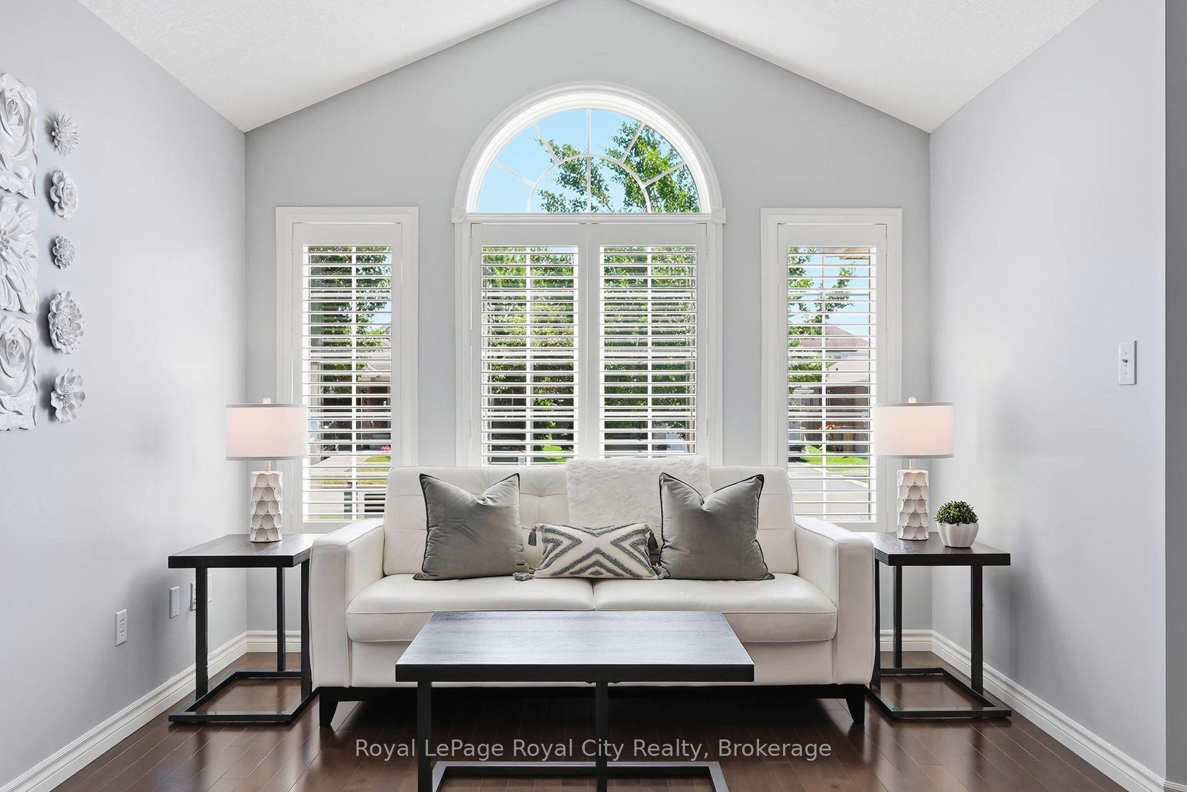
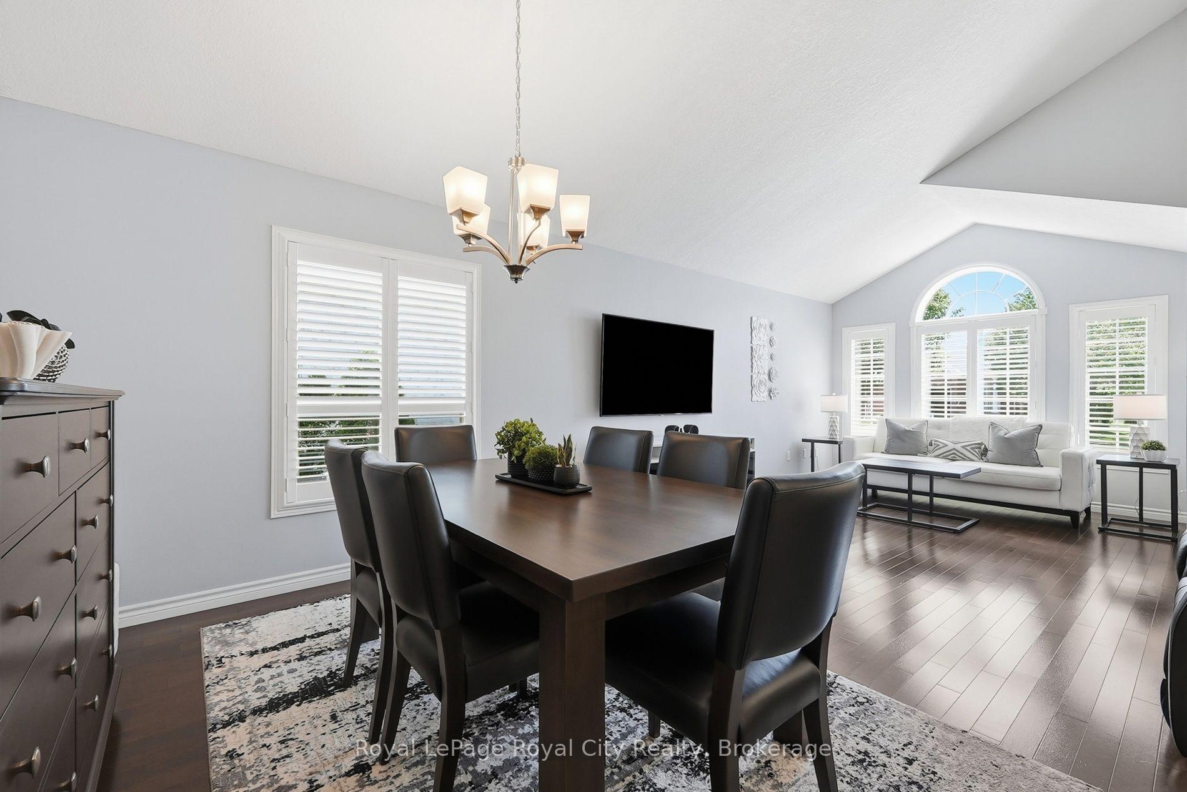
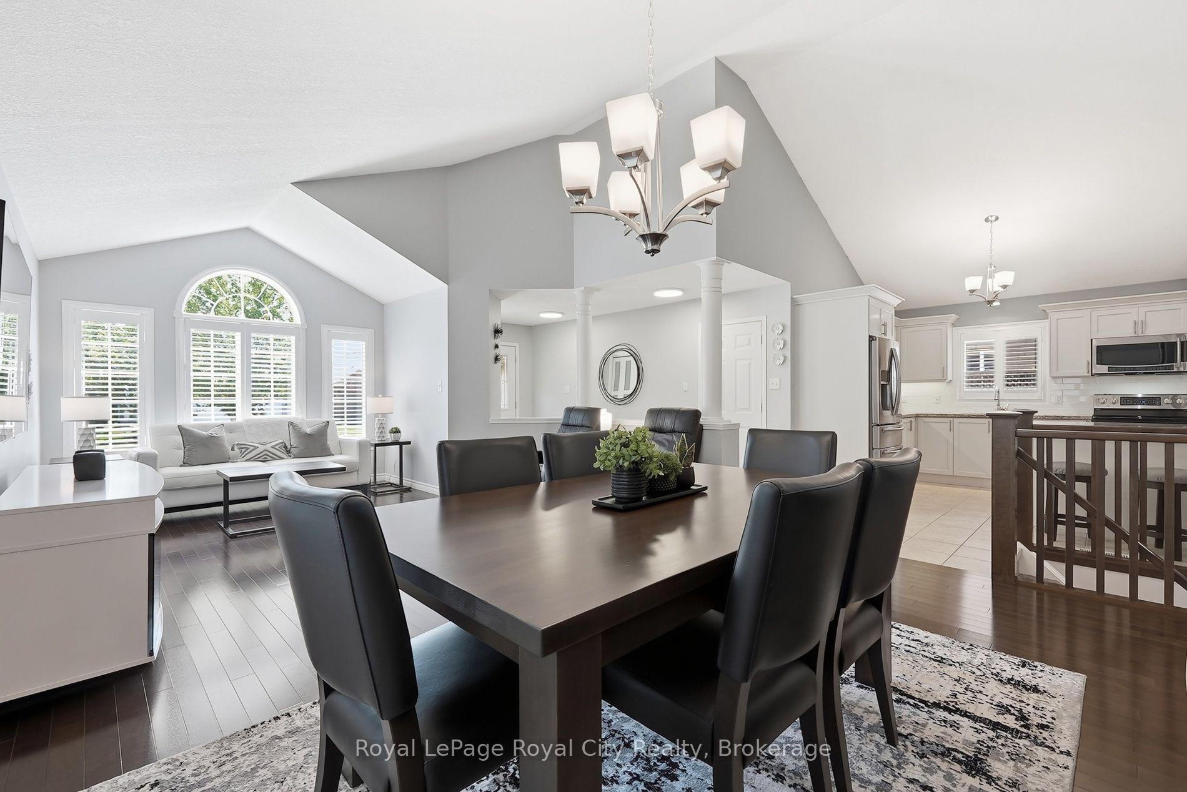
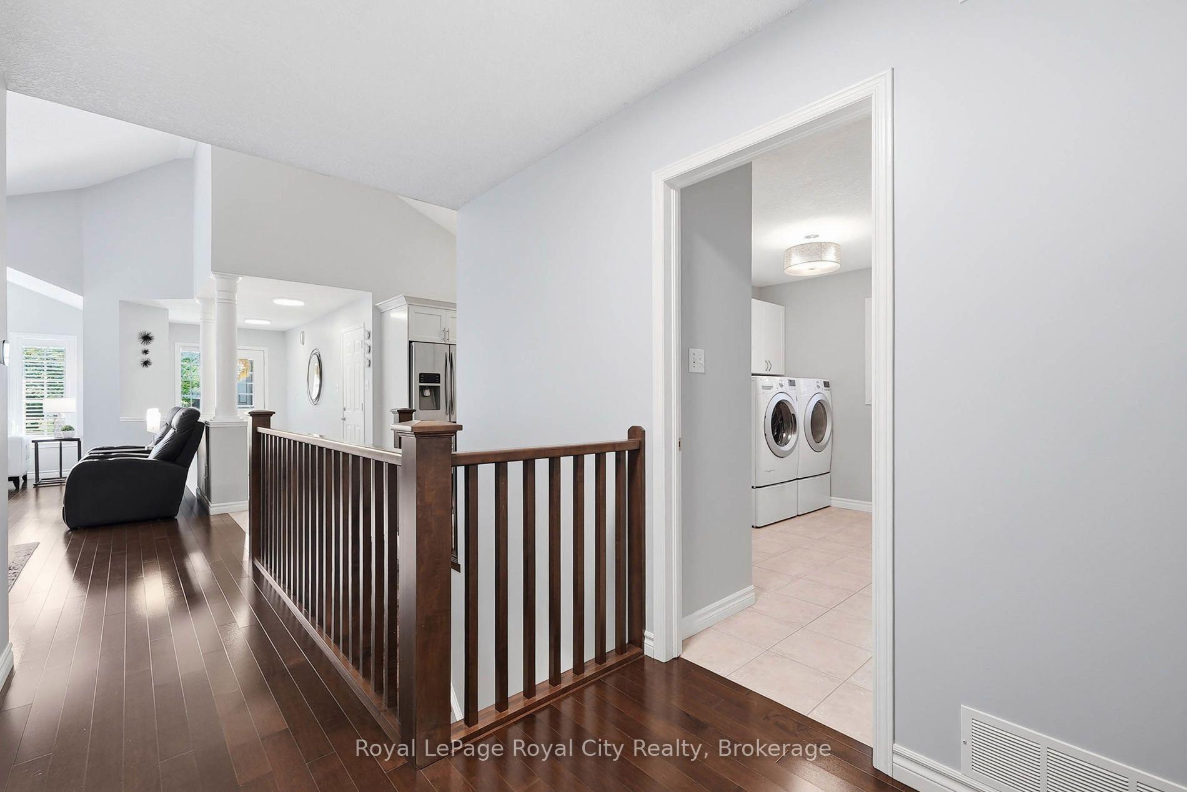
- Bright interior with vaulted ceilings and custom shutters.
- Direct access to walking and biking trails.
- Low-maintenance living in a tranquil location.
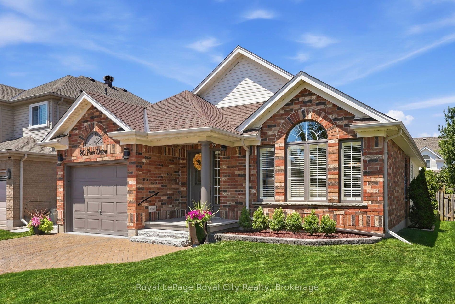
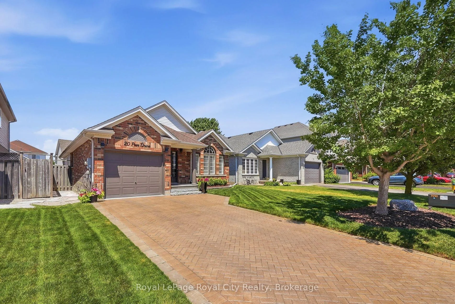
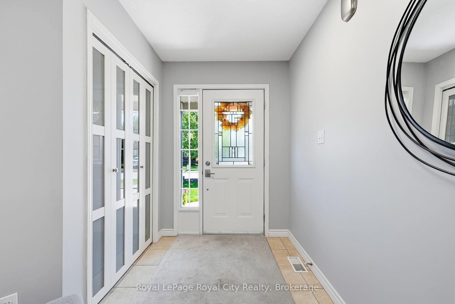
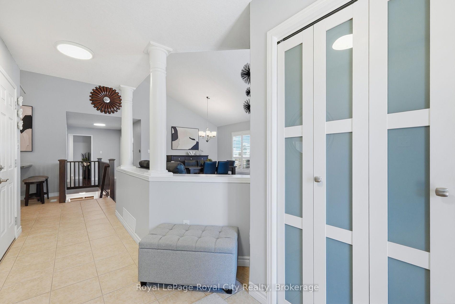
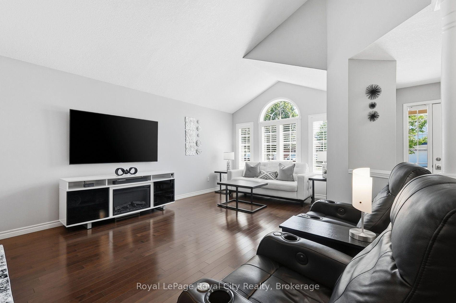
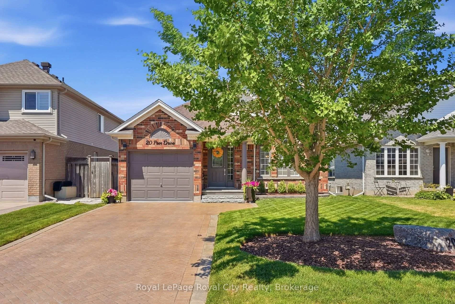
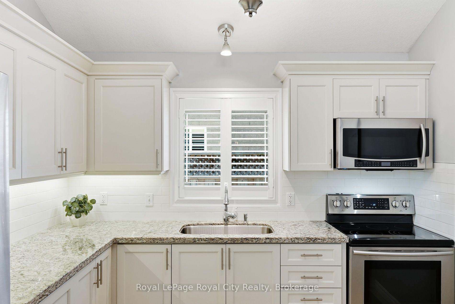
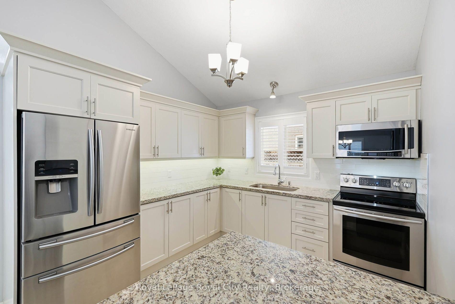
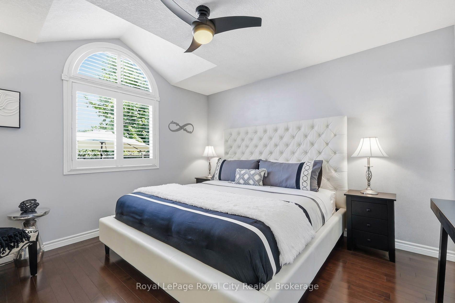
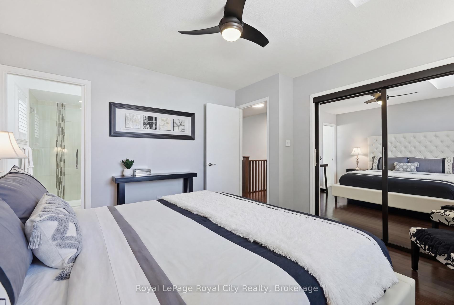
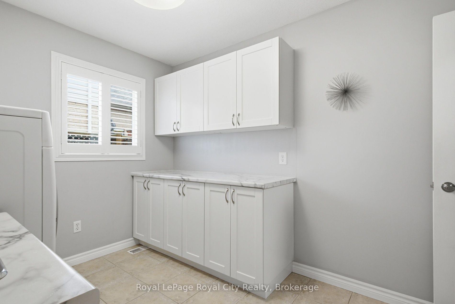
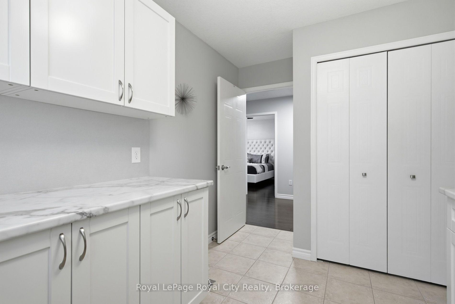
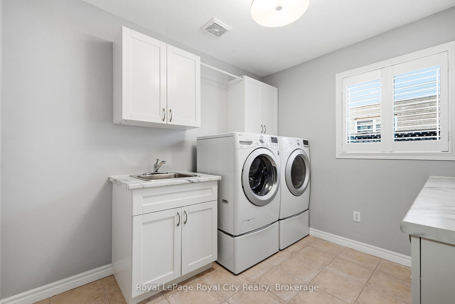
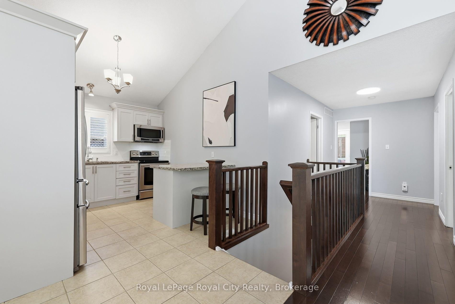
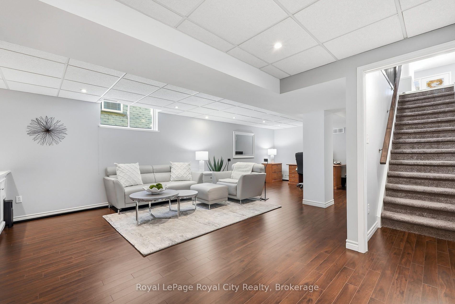
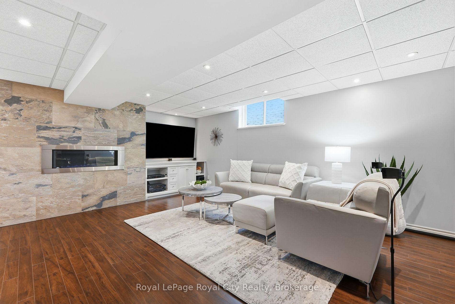
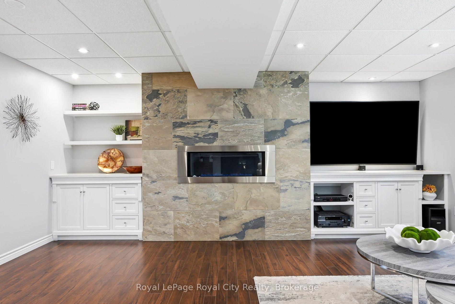
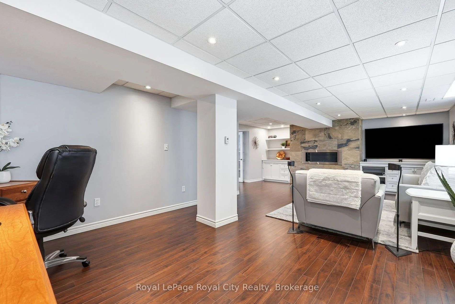
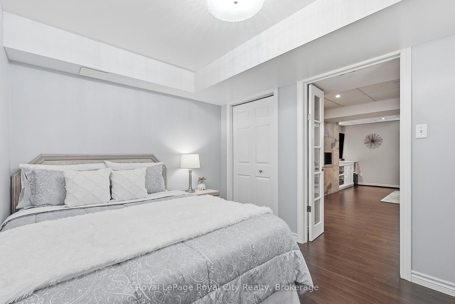
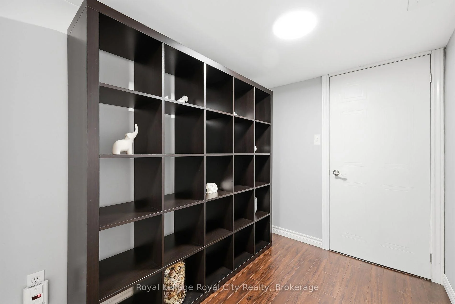
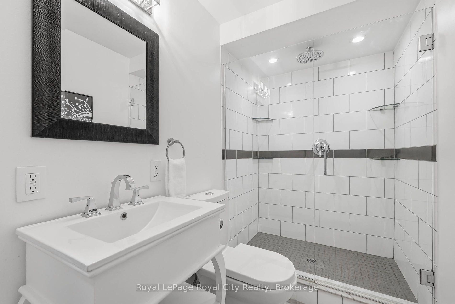
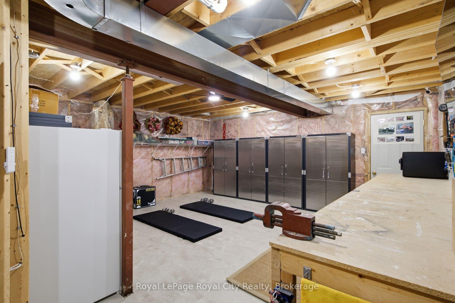
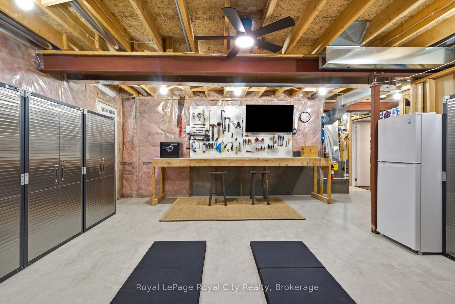
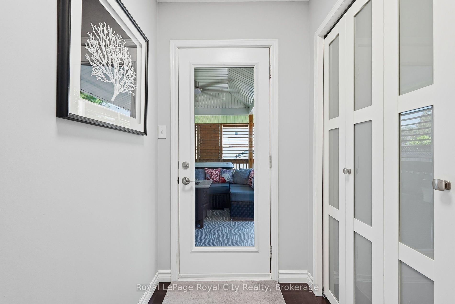
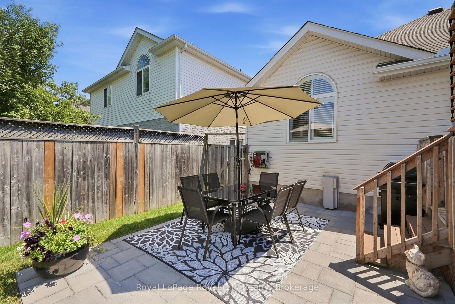
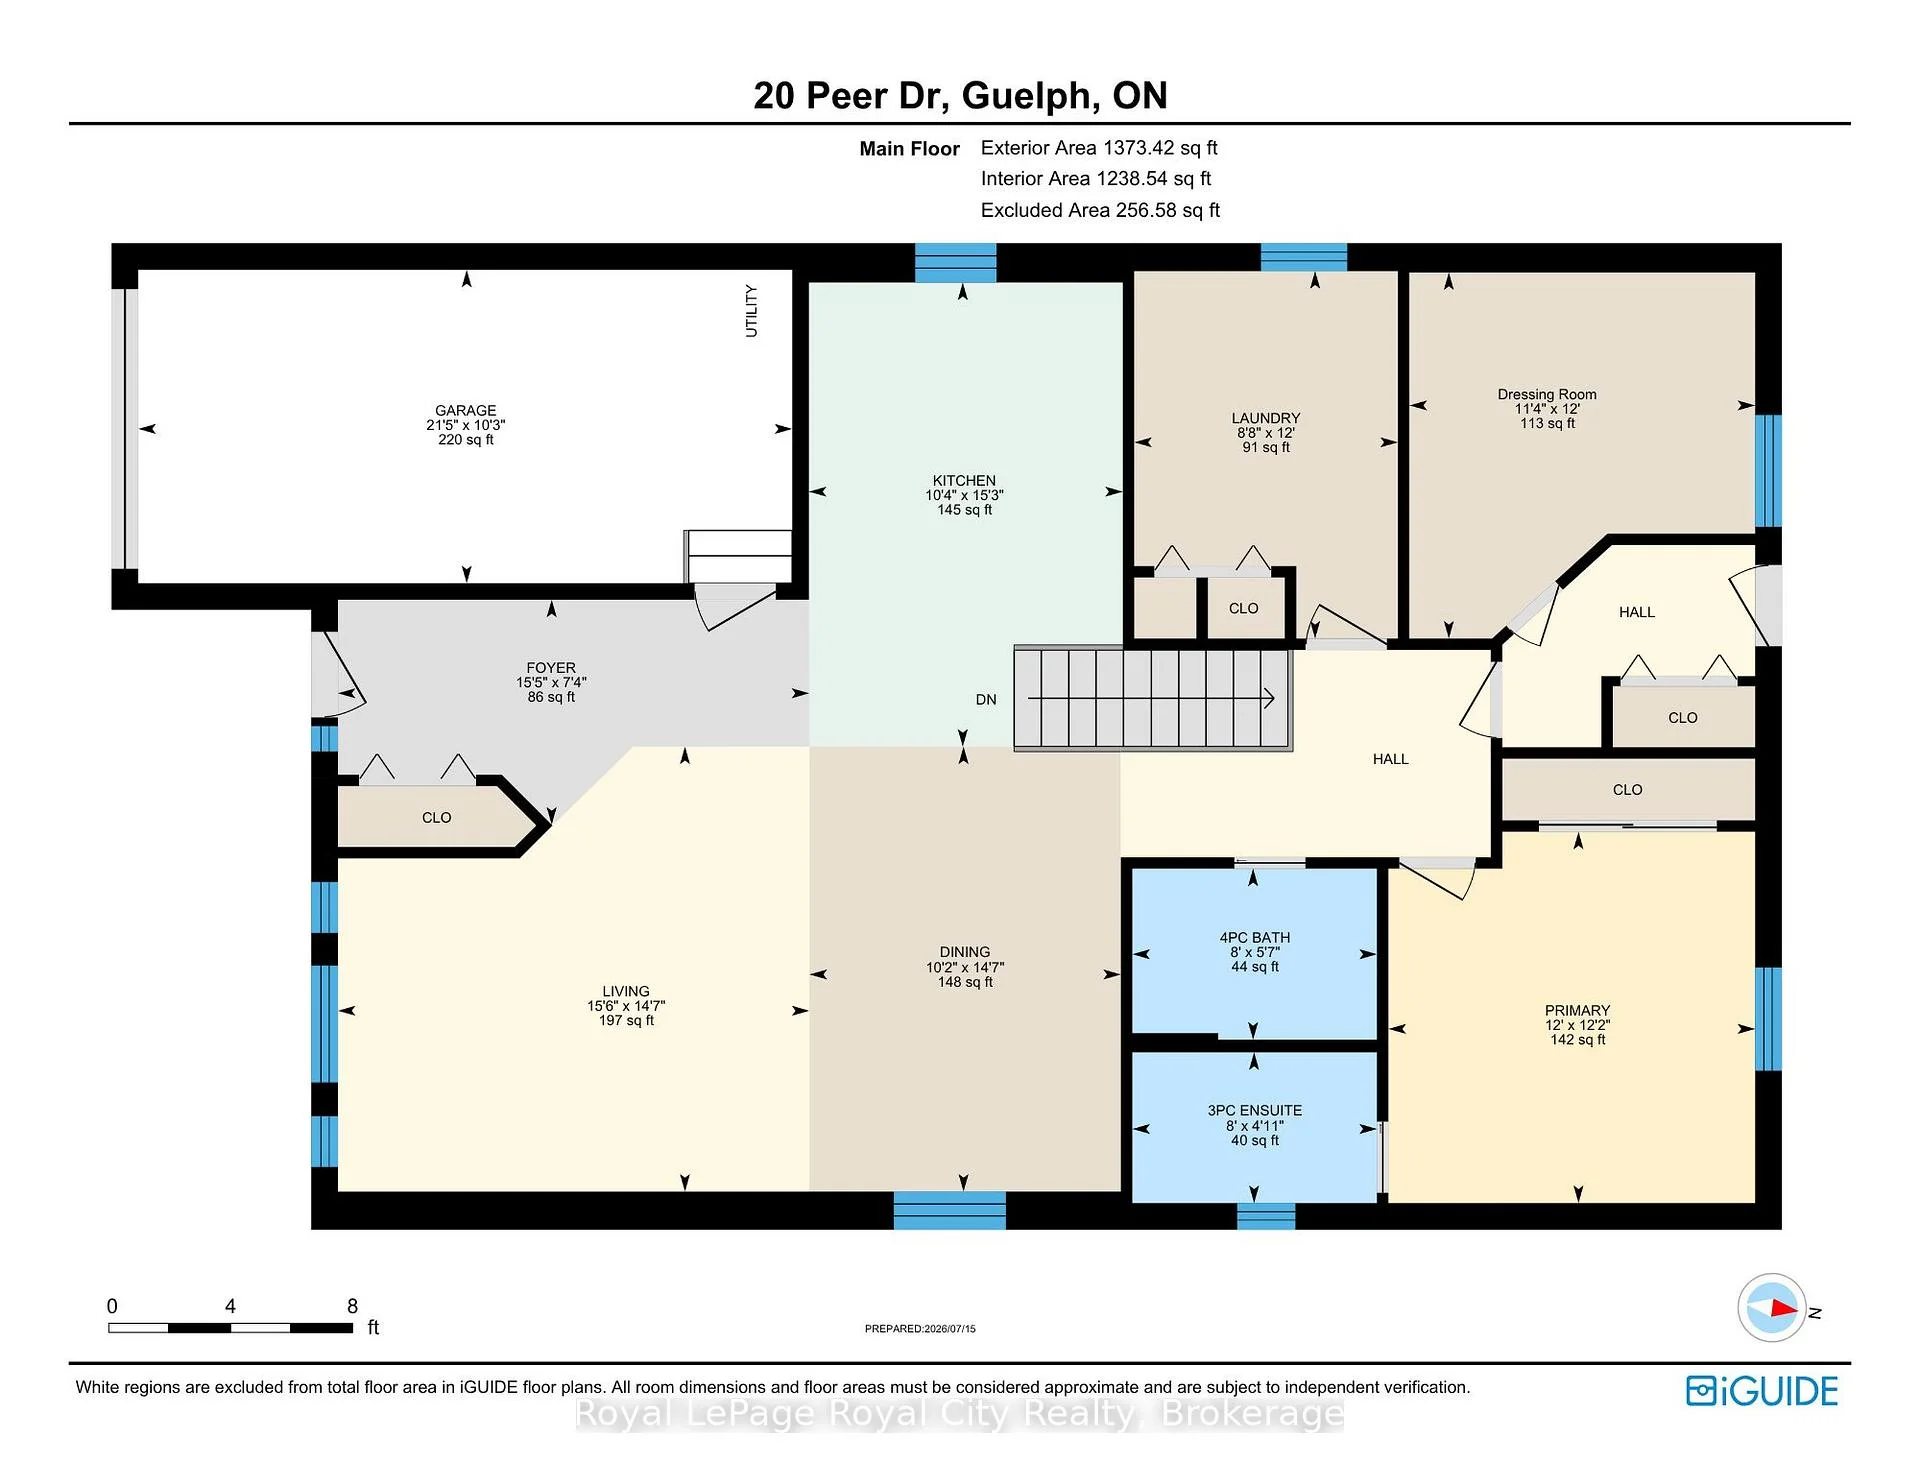
Welcome to a home where exceptional care and thoughtful upgrades are evident from the moment you arrive. From the manicured perennial gardens and interlock driveway to the bright, airy interior, this property is the perfect turnkey retreat ideally suited for empty nesters, downsizers, or anyone looking for comfortable, low-maintenance living.Step inside to discover a grand great room featuring soaring vaulted ceilings and custom California shutters that fill the space with natural light. The primary suite offers a luxurious touch with a dedicated dressing room that can easily be converted back into an additional bedroom to suit your needs.Downstairs, the finished basement is an entertainer's dream, boasting a spare bedroom, large windows that keep the space bright, custom built-in cabinetry, and a cozy gas fireplace perfect for movie nights or hosting guests. Thoughtful upgrades include a battery backup system for the furnace and a large storage and workshop area.Step outside into your private backyard oasis. Enjoy outdoor dining or quiet mornings under the louvered covered deck-offering the perfect balance of shade and privacy, before unwinding in the hot tub surrounded by lush perennial gardens.Situated on a tranquil, low-traffic street with direct access to extensive walking and biking trails, yet just minutes from top schools, local shops, and favourite restaurants.( Roof, furnace and AC 2016 )
Key Facts & Features
Property Costs
- Annual Property Tax Amount
- $6,306
- Land Transfer Tax Fee
- $16,175
Rental Items
- Rental Equipment
- HWT
- Under Contract
- Hot Water Heater
- Basement Type
- Partially Finished
Interior Features
- Laundry Level
- Main Level
- Interior Extras
- Auto Garage Door Remote, Central Vacuum, Primary Bedroom - Main Floor, Upgraded Insulation, Water Softener, Workbench, Sump Pump
- Fireplace/Stove
- Yes
- Elevator
- No
Exterior Features
- Exterior Extras
- Deck, Landscaped, Hot Tub, Patio, Porch
- Pool
- None
- Property Features
- Fenced Yard, Level, Park, School
- Other Structures
- Garden Shed
Building
- Building Type
- Detached
- Building Style
- Bungalow
- Approx Age
- 16-30
Construction
- Exterior Finish
- Vinyl Siding, Brick
- Roof
- Fibreglass Shingle
- Foundation Details
- Poured Concrete
- Special Designation
- Unknown
Lot
- Lot Front
- 39.37 ft
- Lot Depth
- 118.11 ft
Inclusions
- Inclusions
- Refrigerator, Stove, Dishwasher, Washer, Dryer, TV Mounts, Hot Tub, Shed, Workbench in Basement, Basement Refrigerator
Exclusions
- Exclusions
- TV's
Parking & Garages
- Garage Type
- Attached
- Garage Spaces
- 1
- Parking Spaces
- 4
- Total Garage And Parking Spaces
- 5
Heating & Cooling
- Heat Source
- Gas
- Heat Type
- Forced Air
- Air Conditioning
- Central Air
- Water
- Municipal
- Sewers
- Sewer
- Bedrooms
- 3
- Washrooms
- 3
- Kitchens
- 1
- Family / bonus room
- Yes
Room sizes
- Primary Bedroom—Main level
- Family Room—Basement level
- Dining Room—Main level
- Living Room—Main level
- Workshop—Basement level
- Bedroom—Basement level
- Kitchen—Main level
- Bedroom 2—Main level
Washrooms
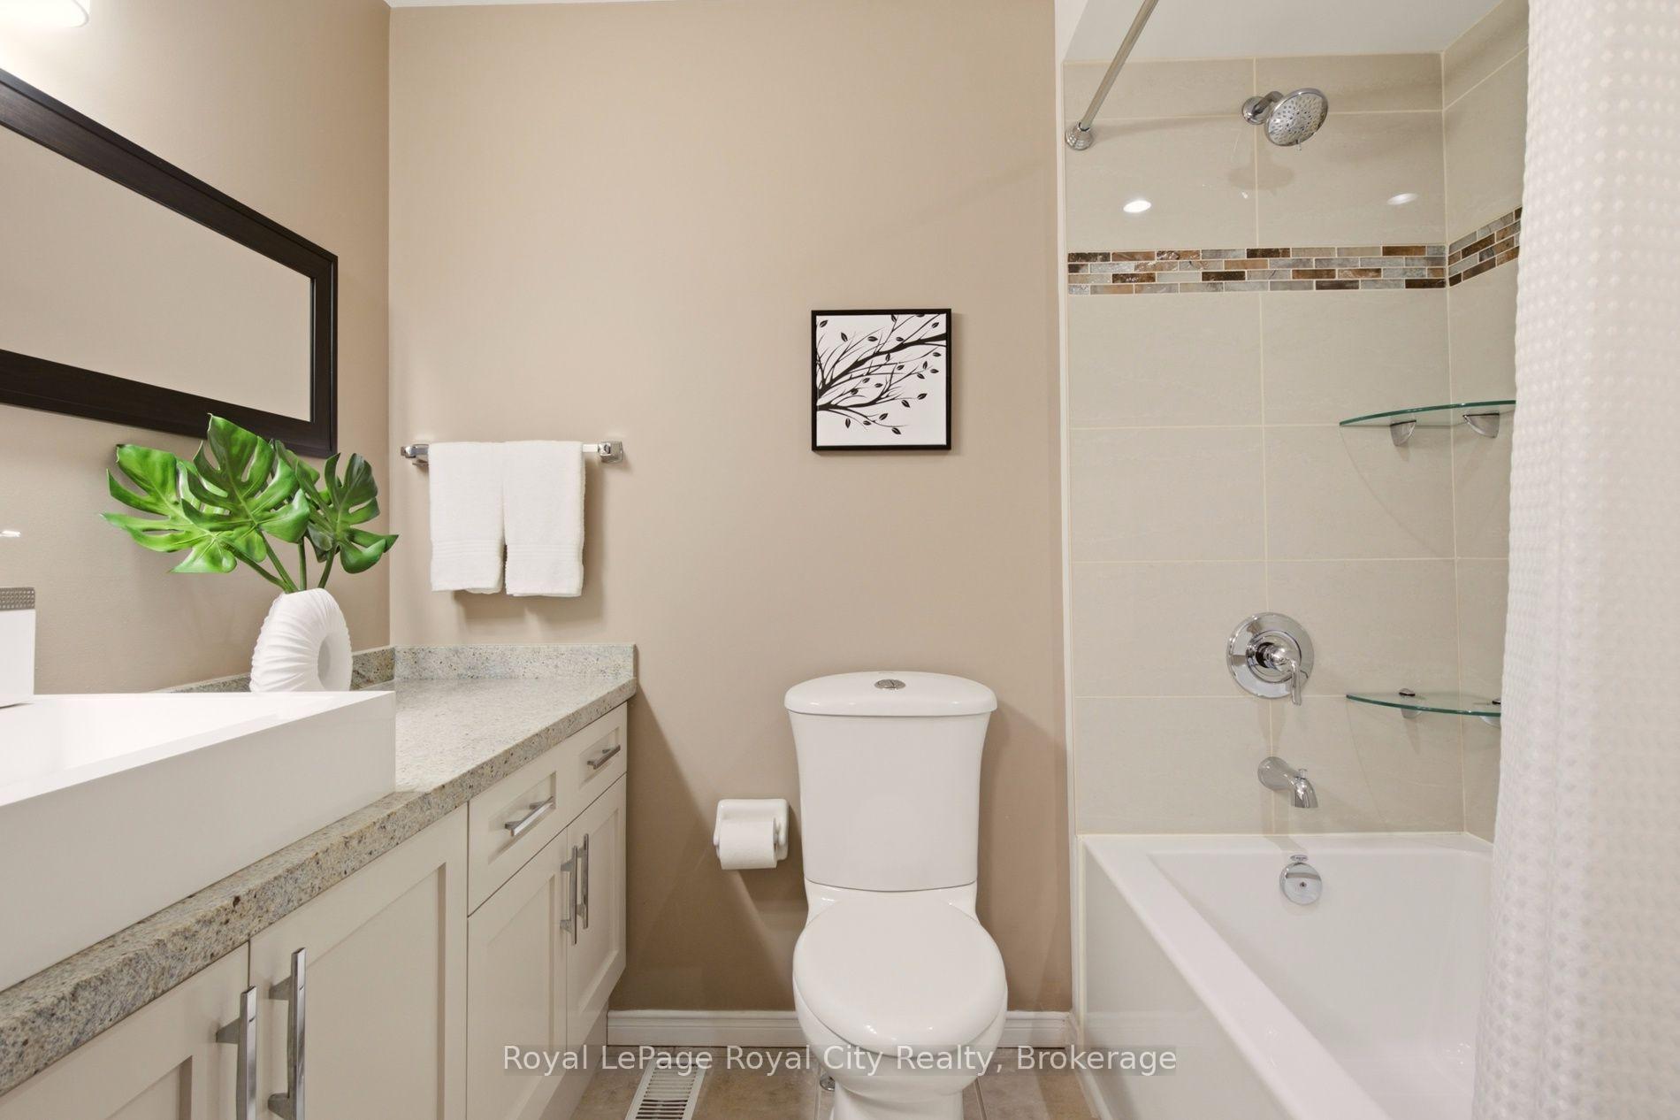
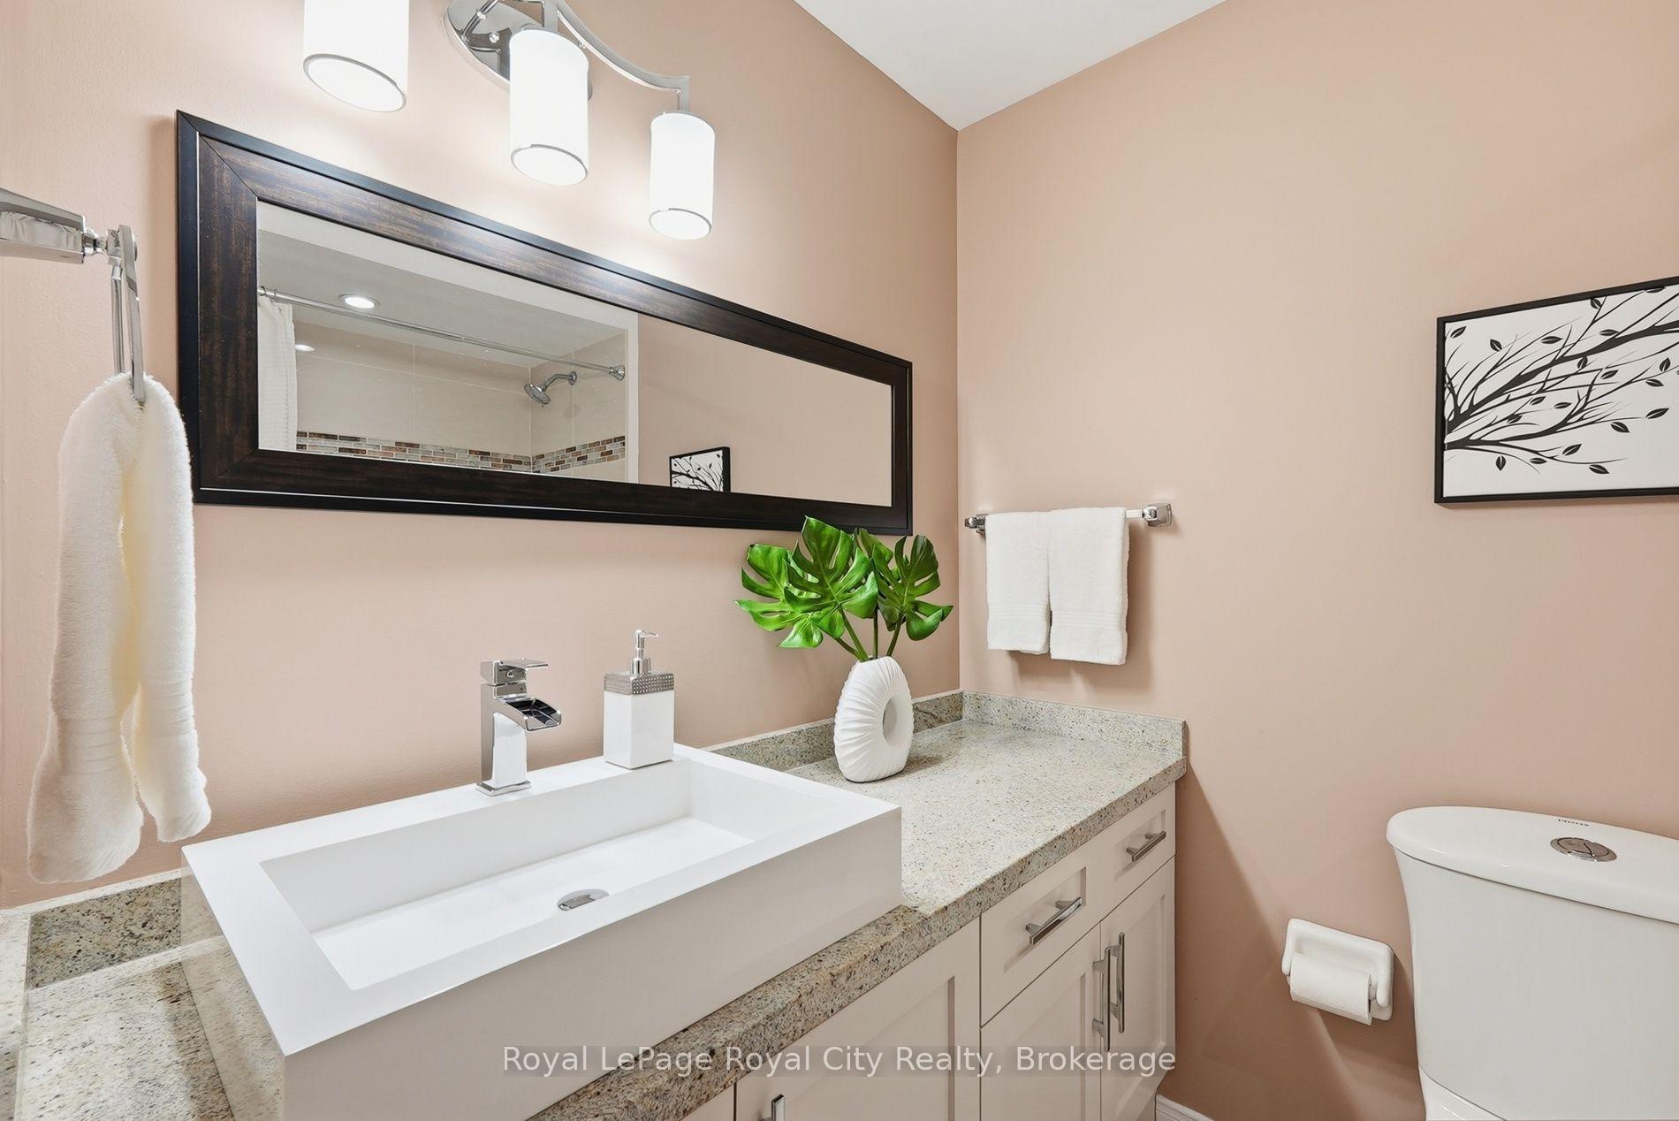
- 4-piece, Main
- 3-piece, Main
- 3-piece, Basement
- Municipality
- Guelph
- Neighbourhood
- Kortright Hills
- Main cross streets
- Milson and Peer Dr
- Zoning
- R.1C
- Directions
- East of Downey onto Teal, to Milson to Peer
- MLS® number
- X14012098
- Data source
- Toronto Regional Real Estate Board
- Listed on
- 2026-10-13
- Updated on
- 2026-10-14
- Days on market
- 2 days
- Possession type
- 60-89 days
- Co-op commission
- 2.5% + HST
- Seller
- Listed by
- Royal LePage Royal City Realty
Home Market Value
Current home valuation for 20 Peer Drive, Guelph, Kortright Hills, Guelph, ON. Listed for $985,000
HOMEH Estimate
—
Estimated Sales Range
—
HOMEH Estimate for 20 Peer Drive, Guelph, Kortright Hills
Calculated with a real agent's CMA method — 45+ years of experience, codified. Not an AI guess.
For the owner
Is this your home? Track its value.
Get this home's HOMEH Estimate by email once a month, with how many homes are for sale around you.
Mortgage Payment Calculator
Compare up to 4 down payment scenarios
5% on first $500K + 10% on $485,000 over $500K
$73,500
| Scenario 1 | Scenario 2 | Scenario 3 | Scenario 4 | |
|---|---|---|---|---|
−Down payment | % $ | % $ | % $ | % $ |
+CMHC insurance | $36,445 | $27,482 | $23,443 | $0 |
=Total mortgage | $947,570 | $913,982 | $860,693 | $788,000 |
Amortization | ||||
Mortgage rate | % | % | % | % |
| Payment frequency | ||||
=Mortgage payment | $4,627monthly | $4,463monthly | $4,202monthly | $3,847monthly |
Land Transfer Tax
$16,175
$16,175
Around this home
Data provided by OpenStreetMap & Fraser Institute School Rankings
Ask HOMEH
New!Hi there!
👋Text or call (416) 301-9001
Recommended for you
Based on homes you've looked at.
No recommended properties found.
Nearby similar homes
No nearby properties found.
More real estate resources
Other homes nearby
Explore this area
Nearby neighbourhoods
- Kortright West homes for sale
- Dovercliffe Park/Old University homes for sale
- Clairfields/Hanlon Business Park homes for sale
- Pineridge/Westminster Woods homes for sale
- Willow West/Sugarbush/West Acres homes for sale
- Kortright East homes for sale
- Downtown homes for sale
- Junction/Onward Willow homes for sale
No nearby listings available.