

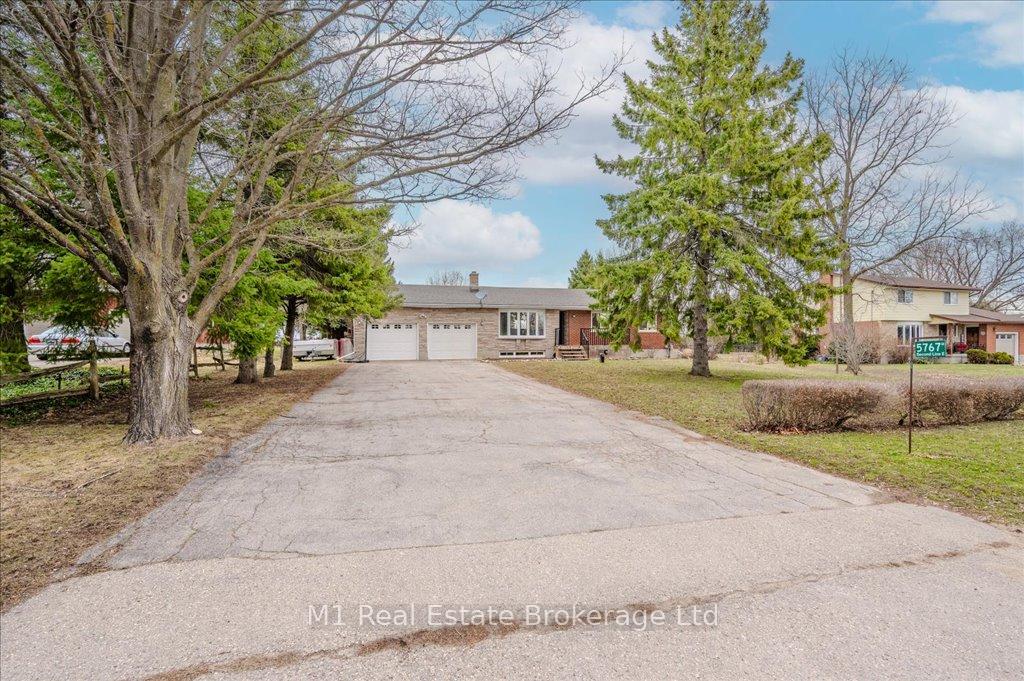
5767 Second Line E
5767 Second Line E
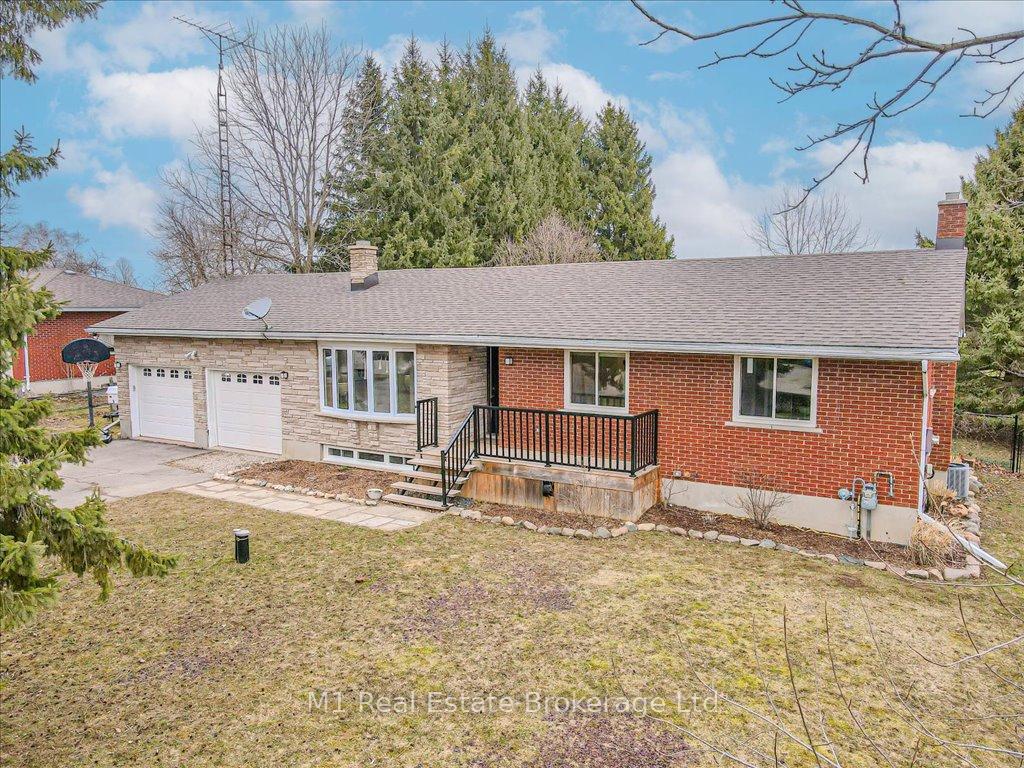
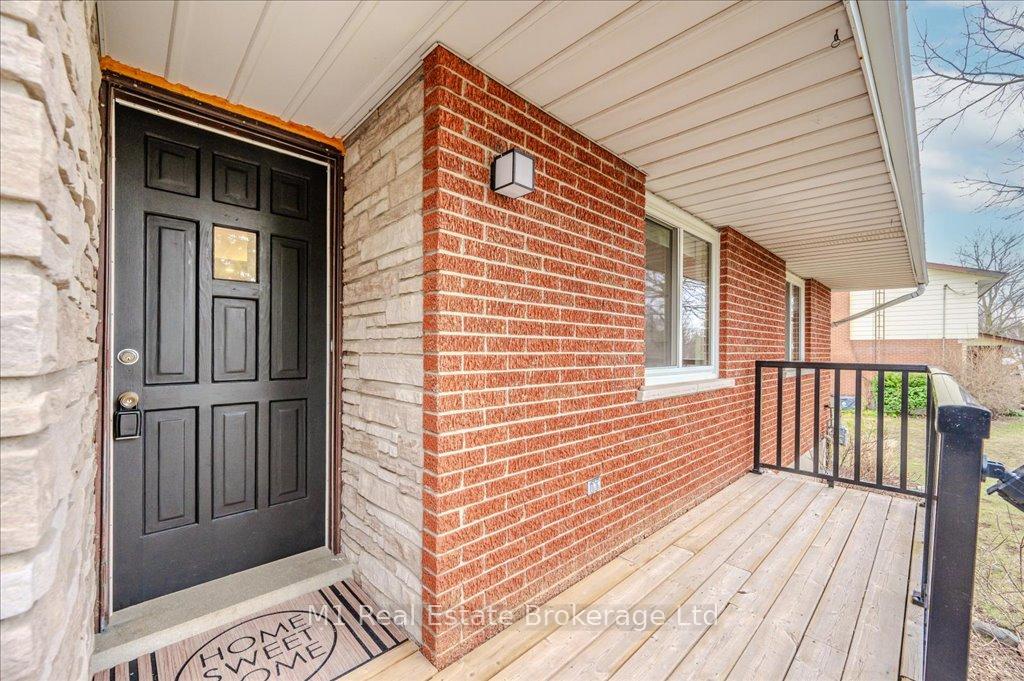
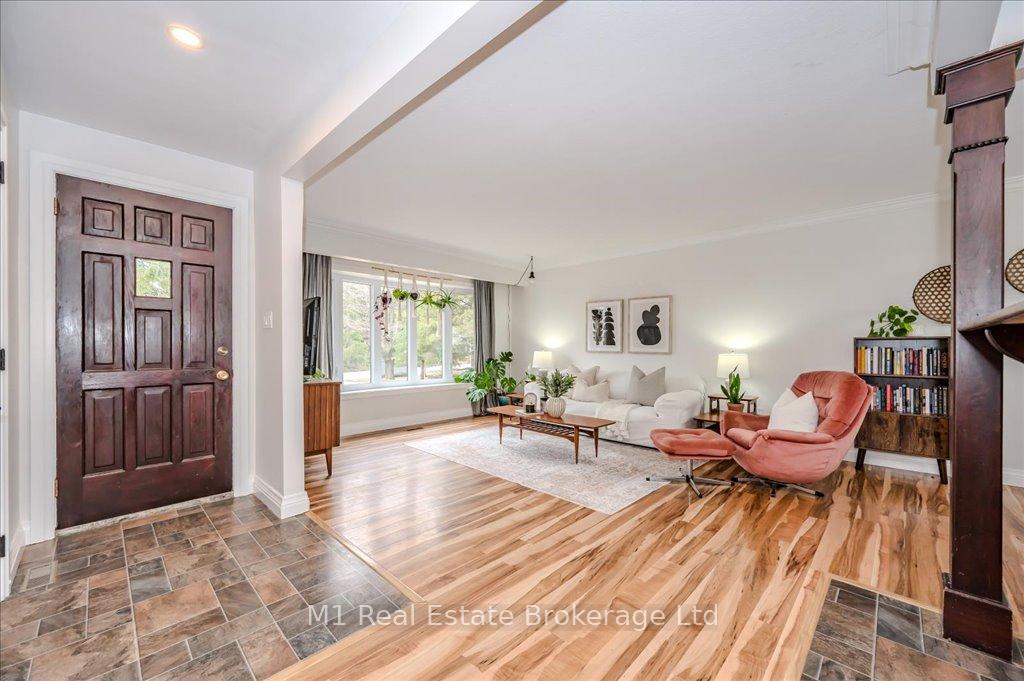
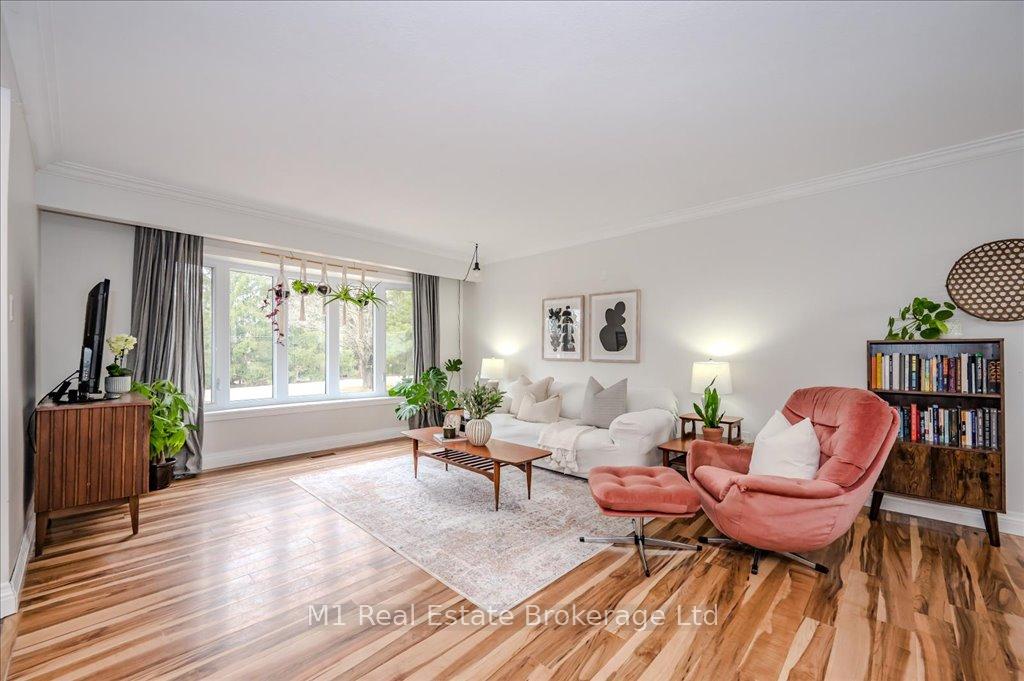 See all 48 photos
Property history
- $1,100,000TerminatedList: 2025-04-10|End: 2025-05-01|21 daysX12075633
- $1,100,000TerminatedList: 2025-03-29|End: 2025-04-03|5 daysX12049204
Facts and features
- BasementFinished
- Price per sq ft~$846
- Water, sewerWell, septic
- HeatingForced air
- Central air
The homeDetached, Bungalow, 1,100–1,500 sq ft
- Type: Detached
- Style: Bungalow
- Living space: 1,100–1,500 sq ft
- Basement: Full, finished
InsideLower level, Water heater owned, Rooms above ground 8
- Laundry: Lower level
- Features: Water heater owned
- Rooms above ground: 8
- Rooms in the basement: 3
- Bedrooms: 3 + 1 in the basement
- Bathrooms: 2
- Kitchens: 1
- Family room: Yes
Outside and lotBrick, stone, Asphalt shingle, Concrete
- Exterior: Brick, stone
- Roof: Asphalt shingle
- Foundation: Concrete
- Size: 100 × 220 ft
Parking2 Garage, Attached
- Spaces: 2 Garage
- Garage: Attached
Heating, water and powerForced air, gas, Central air, Well
- Heating: Forced air, gas
- Cooling: Central air
- Water: Well
- Sewer: Septic
Costs and taxesTaxes $4,878 a year, HST included in the price, Hot water heater
- Taxes, 2024: $4,878 a year
- HST: HST included in the price
- Rental items: Hot water heater
Included in the saleAll appliances.
- Included: All appliances.
Listing detailsX12049204, Terminated, Mar 29, 2025
- MLS® number: X12049204
- Status: Terminated
- Listed on: Mar 29, 2025
- Days on market: 5
- Updated: Apr 3, 2025
- Possession: 2025-06-05 / 60-89 days
- Occupied by: Owner
- Listing brokerage: M1 Real Estate Brokerage Ltd
About this home
5767 Second Line E, Guelph/Eramosa (Rural Guelph/Eramosa West), ON N0B 1B0
Escape to country living while staying close to the city in this beautifully maintained bungalow, nestled on a spacious 1/2 acre lot in Ariss. Just minutes from Guelph, Centre Wellington and KW this home offers the perfect blend of rural charm and modern convenience. Step inside to a bright and inviting open-concept main floor, featuring a cozy living area with large windows that fill the space with natural light. The kitchen boasts ample cabinetry and a convenient layout, making it a perfect spot for cooking and entertaining. The dining area flows seamlessly to the backyard patio, where you can enjoy expansive views of the countryside.The main floor includes three bedrooms, each with ample closet space, and a stylishly updated bathroom. Downstairs, the finished basement offers even more living space with a large rec room, an additional bonus room which could be used as hobby room, home office or bedroom. Also a second bathroom ideal for guests or a growing family. Outside, the private backyard is a dream! With plenty of room for gardens, play areas, or even a future pool, this outdoor space is perfect for relaxing or hosting summer barbecues. The double garage and long driveway provide ample parking for multiple vehicles or trailer. Located just a short drive from Guelph, Elmira, and Kitchener-Waterloo, this home offers the best of both worlds, peaceful country living with easy access to amenities. Whether you're looking for a family home or a quiet retreat, this bungalow is a must-see!
Ask about this home
A HOMEH agent will answer your questions about this home.
Around this home
Schools nearby
School rating, out of 10.
Helpful calculators
Your HOMEH agent

"I would see it this week."