

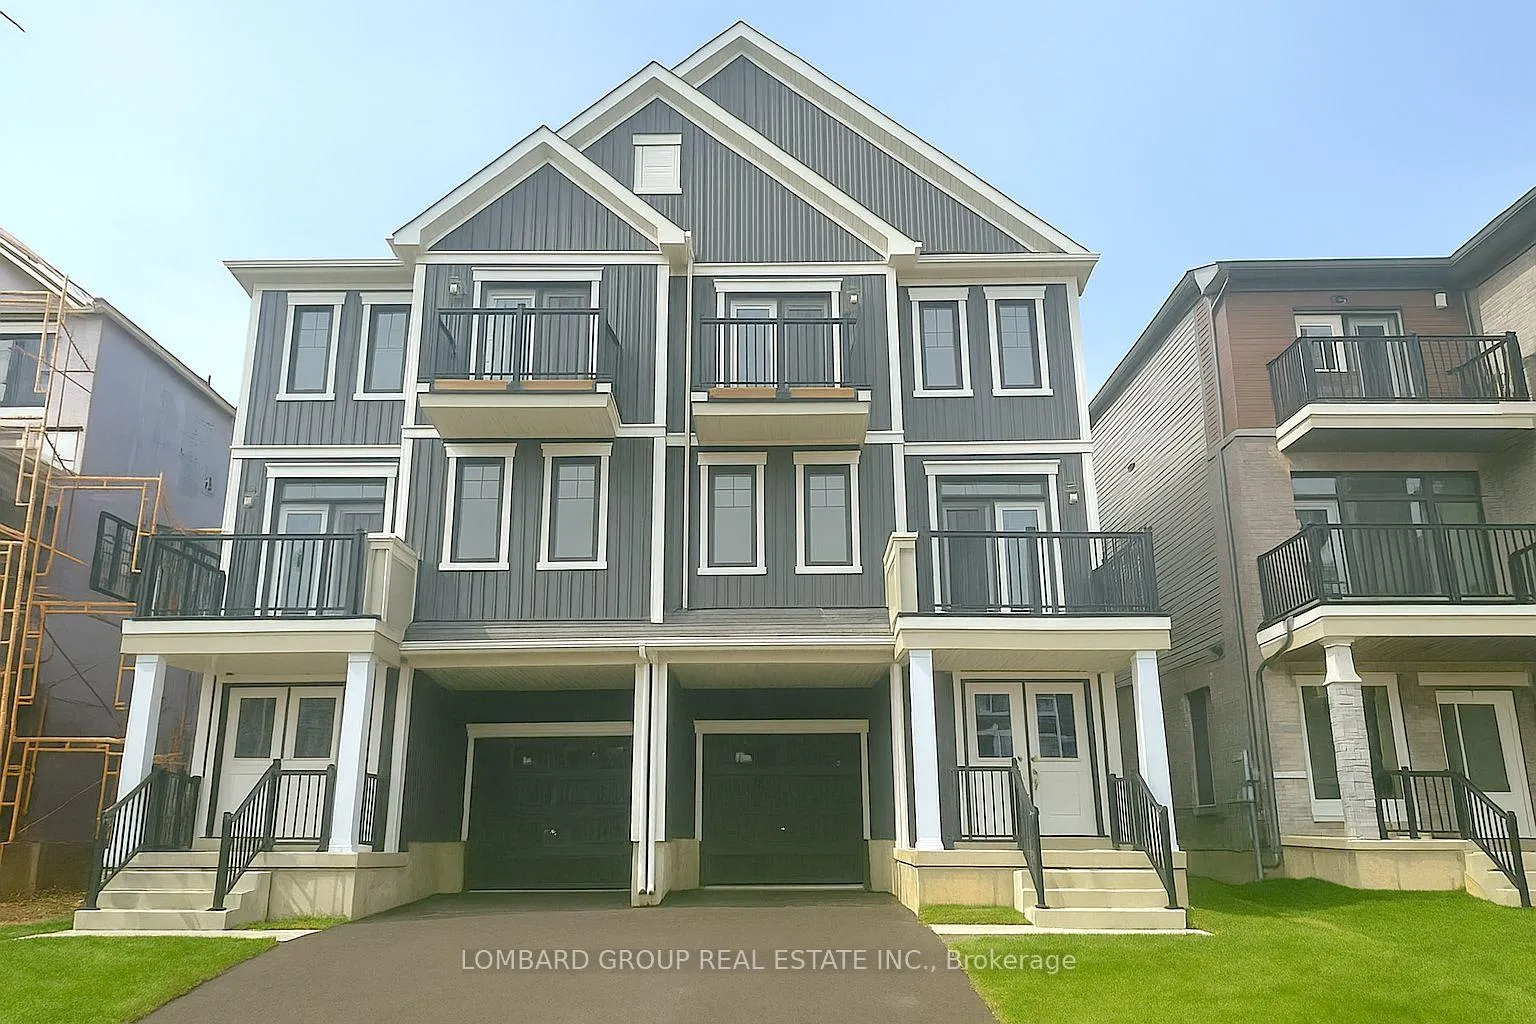
78 Norwich Crescent
78 Norwich Crescent
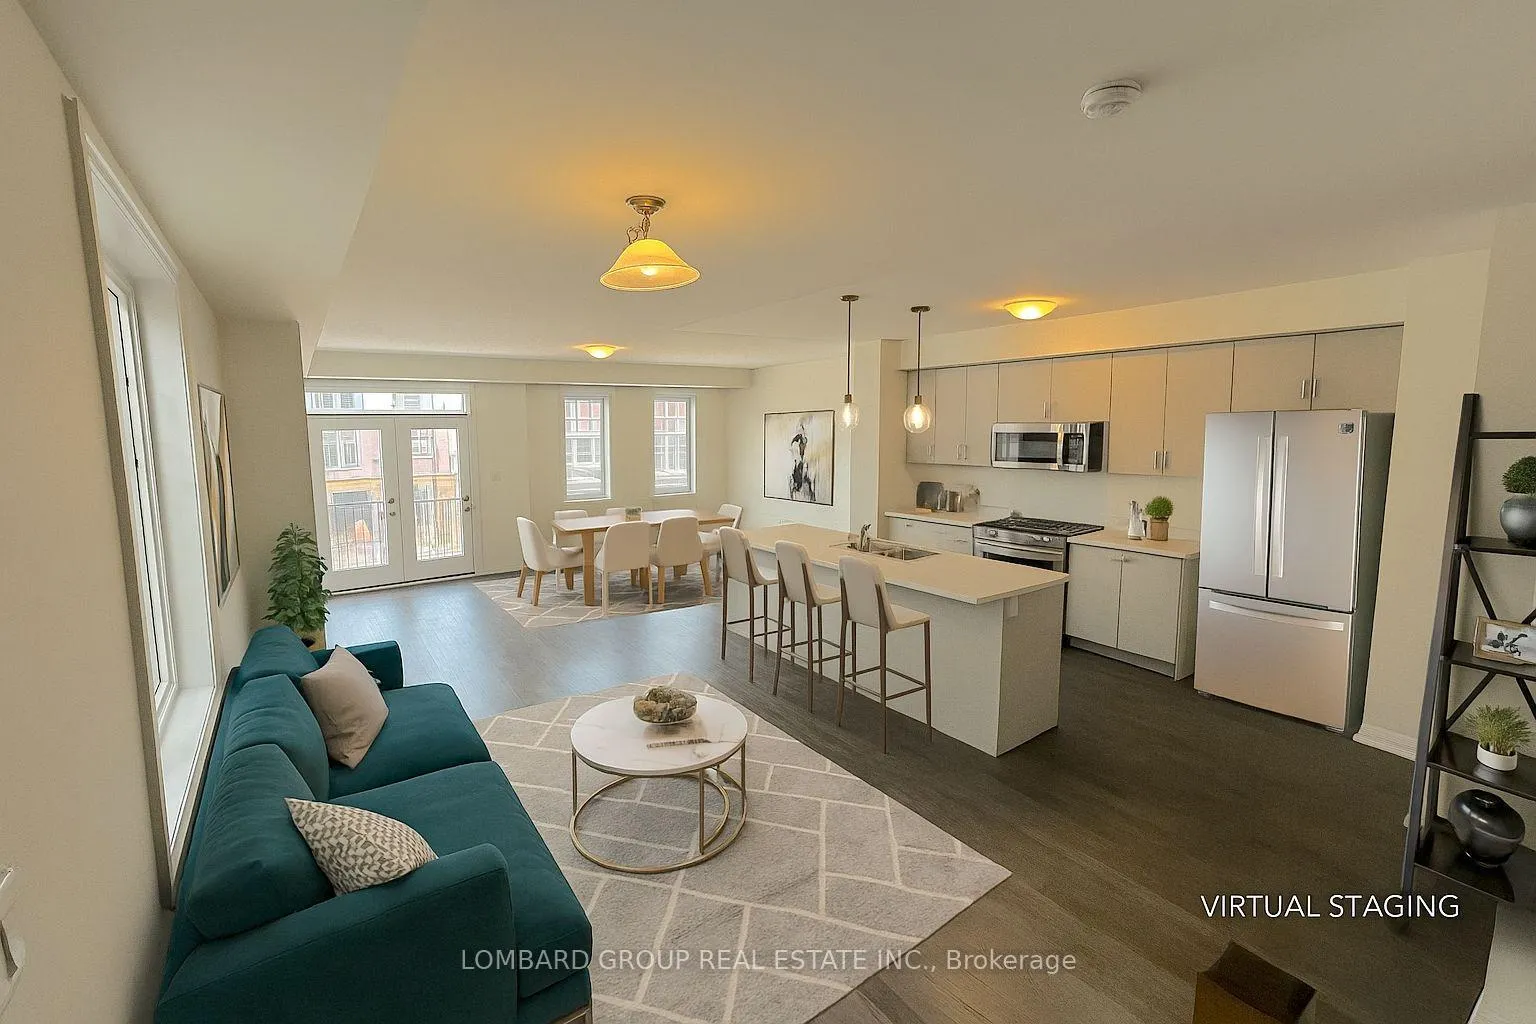 See all 12 photos
Property history
Facts and features
- BasementNone
- Lease term12 months
- FurnishedUnfurnished
- LaundryIn-suite
- Hardwood floors
- Central air
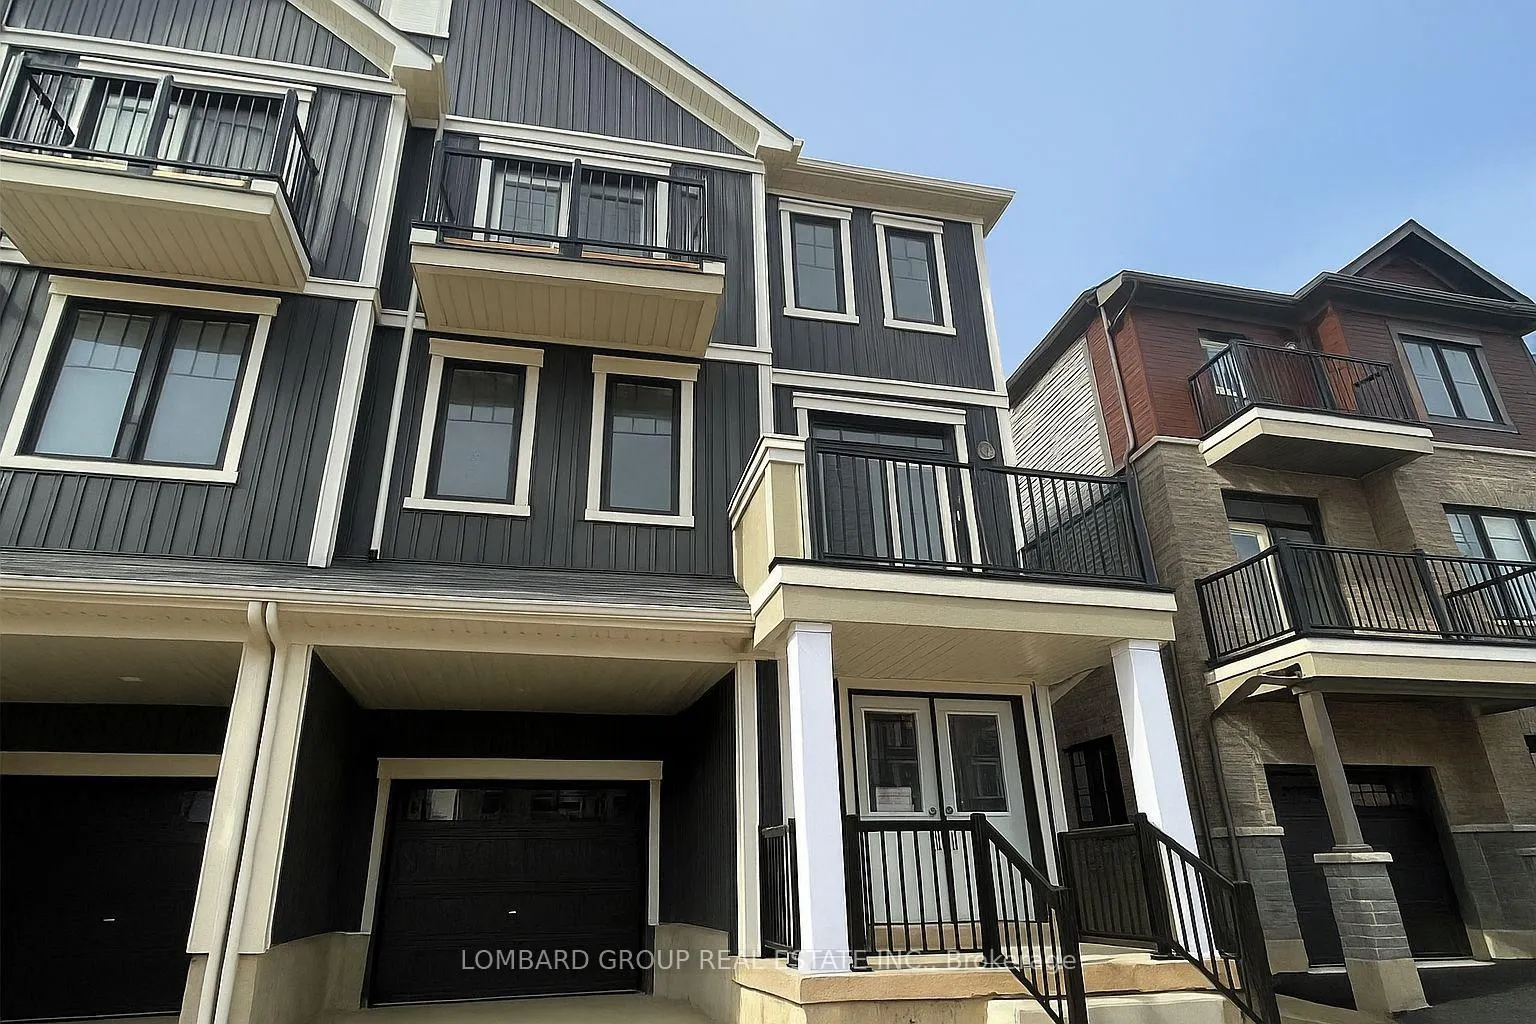
The homeFreehold Townhouse, 3-storey, 1,500–2,000 sq ft
- Type: Freehold Townhouse
- Style: 3-storey
- Living space: 1,500–2,000 sq ft
- Basement: None
InsideTile, Hardwood, In-suite laundry, Storage, sump pump
- Flooring: Tile, Hardwood
- Laundry: In-suite laundry
- Features: Storage, sump pump
- Security: Carbon monoxide detectors, smoke detector
- Rooms above ground: 10
- Bedrooms: 3
- Bathrooms: 3
- Kitchens: 1
Outside and lotAluminum siding, metal/steel siding, Shingles, Concrete
- Exterior: Aluminum siding, metal/steel siding
- Roof: Shingles
- Foundation: Concrete
Parking1 Garage, Attached
- Spaces: 1 Garage
- Garage: Attached
Heating, water and powerForced air, gas, Central air, Municipal water
- Heating: Forced air, gas
- Cooling: Central air
- Water: Municipal water
- Sewer: Municipal sewer
- Natural gas: Yes
- Hydro: Yes
- Cable: Available
- Telephone: Yes
Rent and termsRent $2,600 a month, Entire property, Unfurnished
- Rent: $2,600 a month
- Space for rent: Entire property
- Furnished: Unfurnished
- Lease: 12 months
- Rent includes: Parking
IncludedFridge, stove, dishwasher, washer and dryer, air conditioner
- Included: Fridge, stove, dishwasher, washer and dryer, air conditioner
Listing detailsX12290013, Rented, Jul 16, 2025
- MLS® number: X12290013
- Status: Rented
- Listed on: Jul 16, 2025
- Days on market: 6
- Updated: Jul 22, 2025
- Possession: 2025-09-01 / Flexible
- Occupied by: Tenant
- Listing brokerage: LOMBARD GROUP REAL ESTATE INC.
About this home
78 Norwich Crescent, Haldimand, ON N3W 0J4
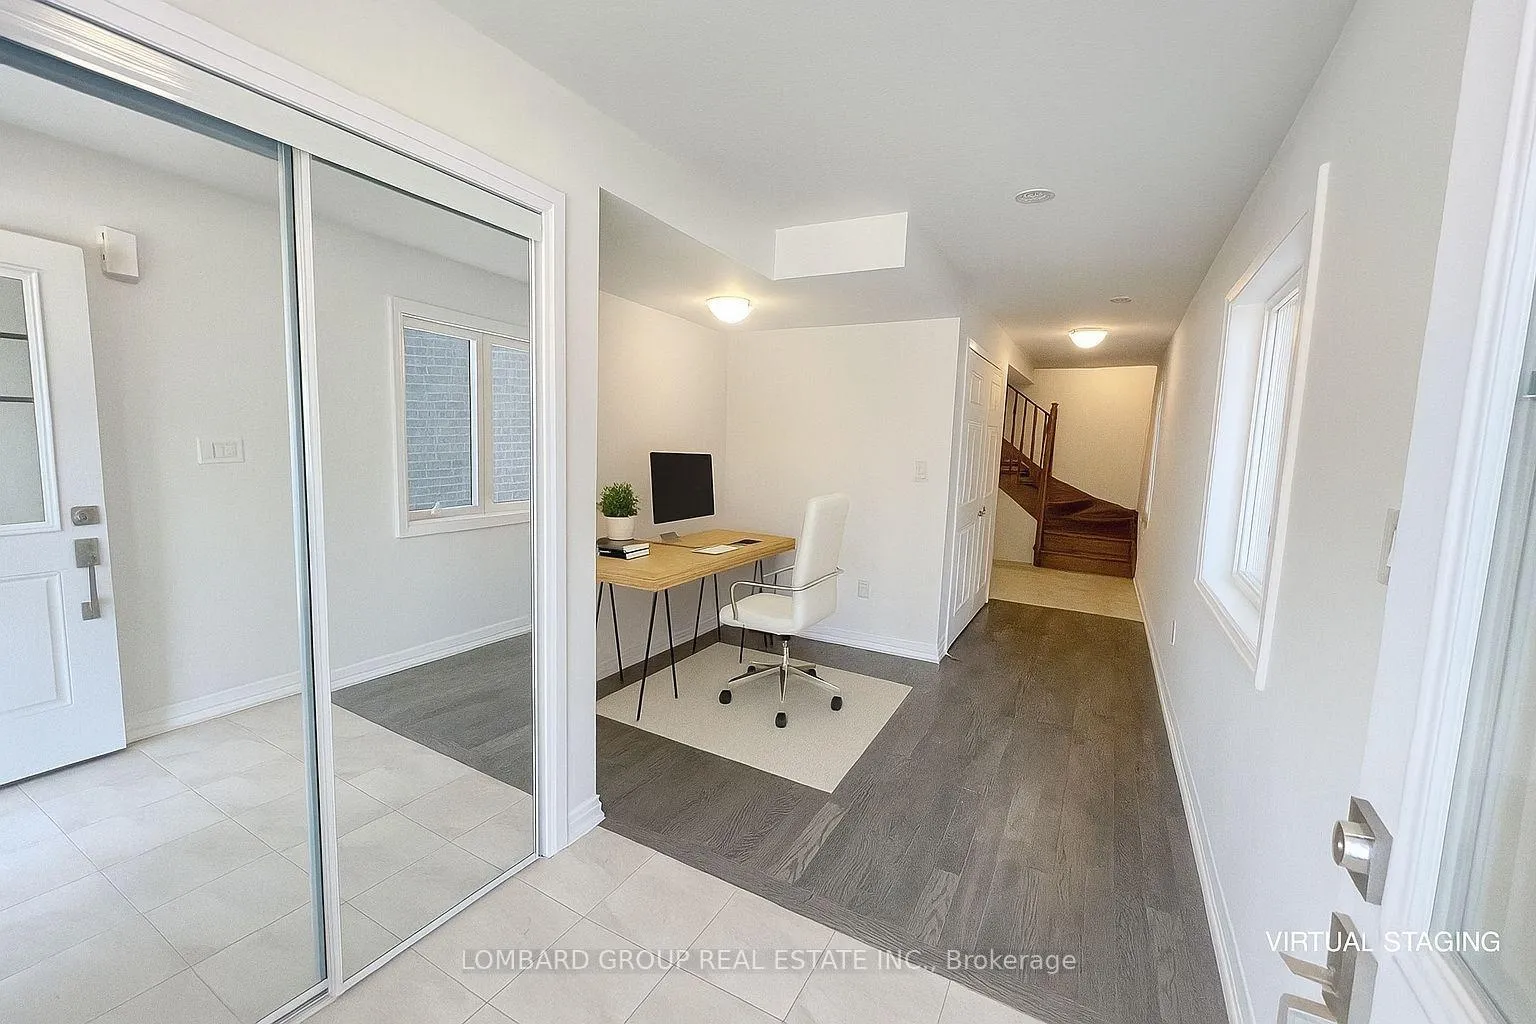
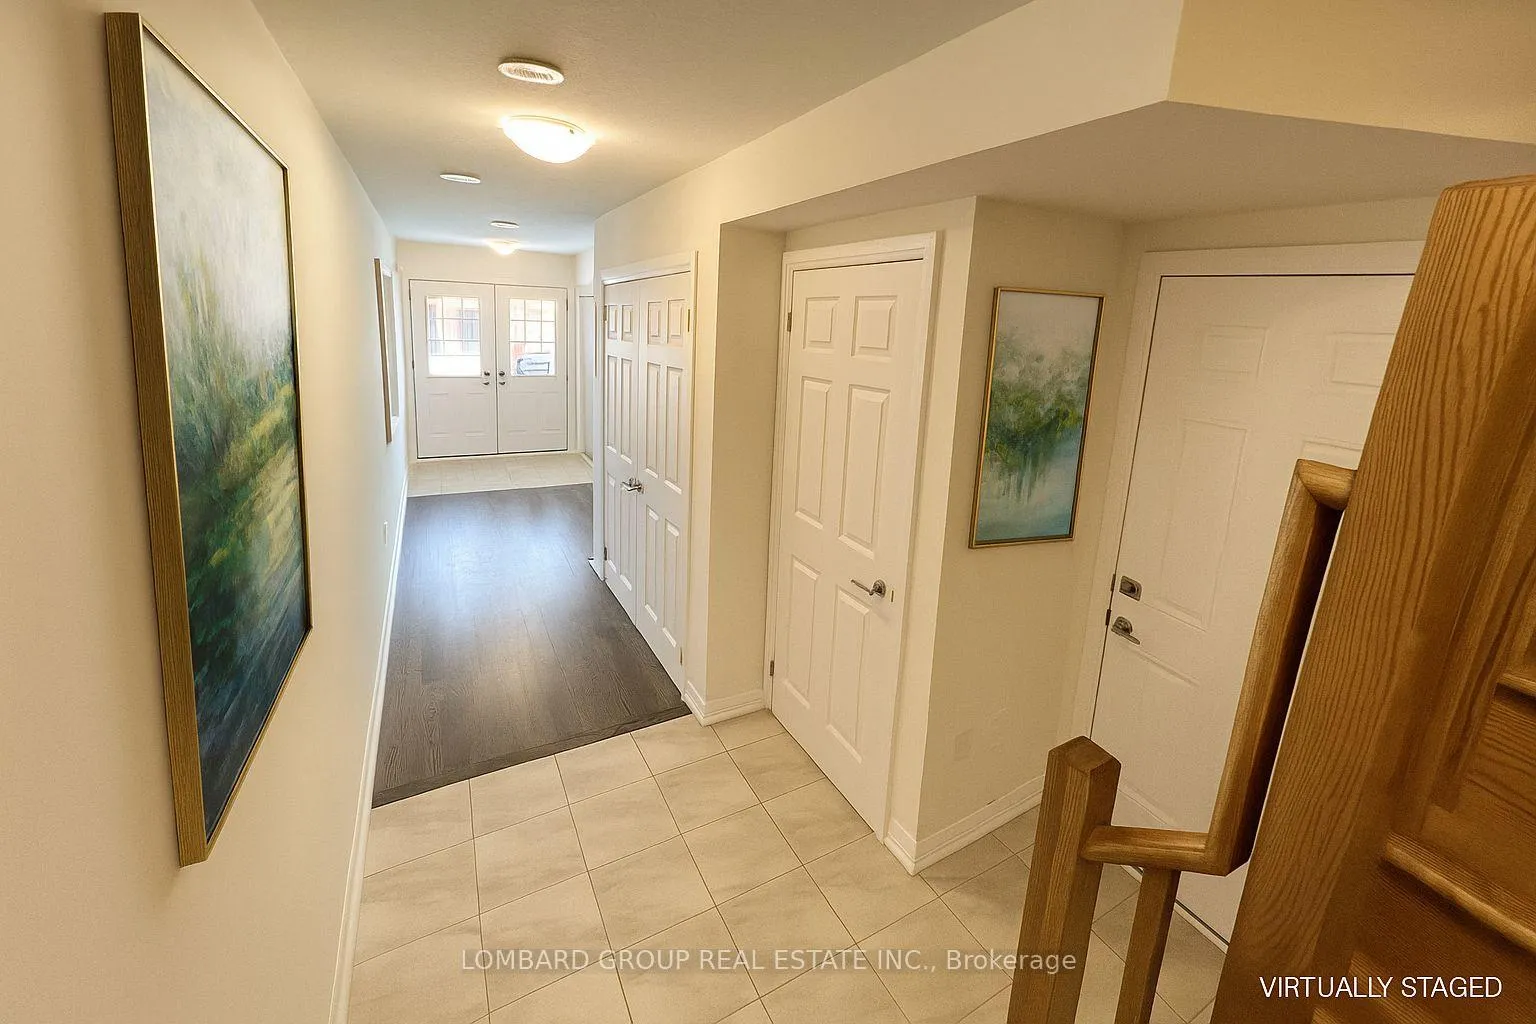
Welcome to 78 Norwich Crescent, a beautifully crafted 3-bedroom, 3-Bath three -story townhome available for less lease in the heart of Caledonia, Haldimand County. This pet-friendly rental is perfect for families or professionals seeking a bright clean, and spacious home in one of Caledonia's most desirable new communities. This modern townhome offers a perfect blend of functionality, comfort, and contemporary design across all three levels. As you enter through the spacious ground -level foyer, you're welcomed by a bright and inviting space that also features a private office or flex room-ideal for remote work, a study area, or a guest retreat. Upstairs on the second level, the heart of the home awaits with an open-concept layout that seamlessly combines a modern kitchen with stainless steel appliances, a large dining space, and a cozy yet spacious family room that's perfect for both entertaining and everyday living. The third floor is home to the private sleeping quarters, including a generous primary bedroom retreat complete with a walk-in closet and ensuite bathroom, along with two additional well-sized bedrooms that share a full main bathroom. This home also includes a convenient powder room on the second level, an attached garage, private driveway parking, and modern finishes through tout. Located in a growing and family - friendly neighborhood, this brand new townhome is just minutes from local schools, parks, shopping, and offers easy access to major routes for commuters heading to Hamilton, Brantford, or the GTA
Ask about this home
A HOMEH agent will answer your questions about this home.
Around this home
Schools nearby
School rating, out of 10.
Helpful calculators
Your HOMEH agent

"I would see it this week."