

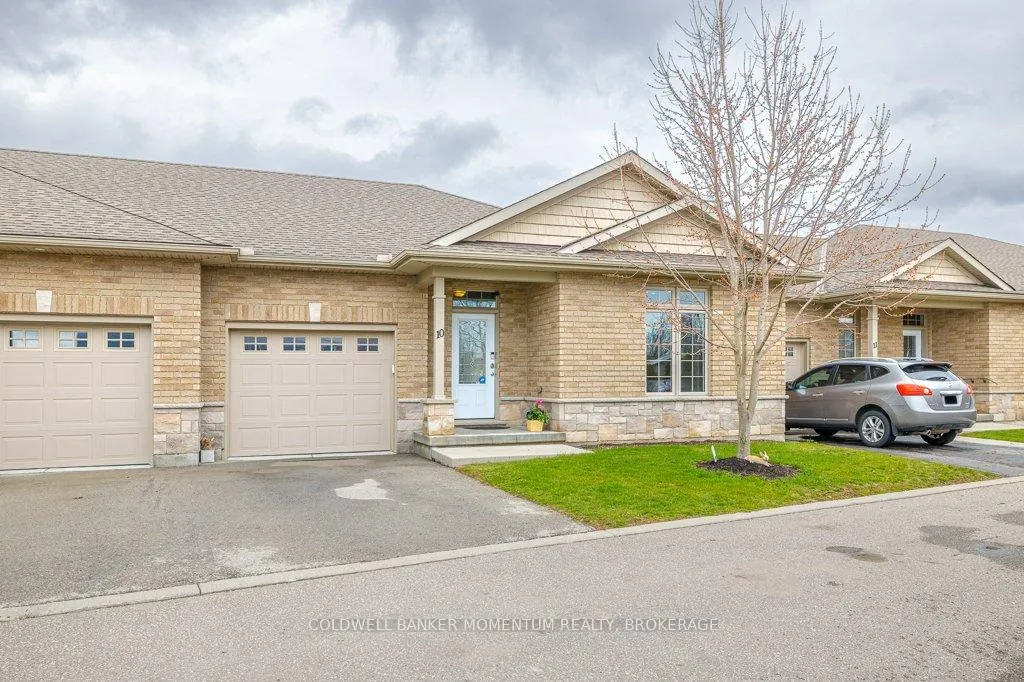
Unit 10, 111 South Cayuga Street E
Unit 10, 111 South Cayuga Street E
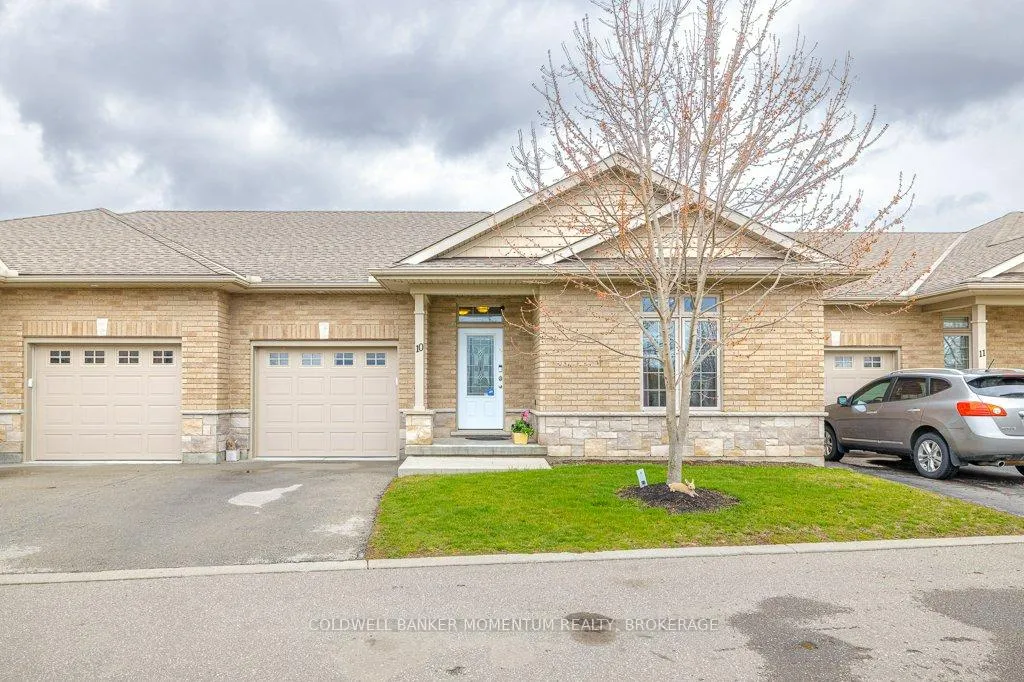
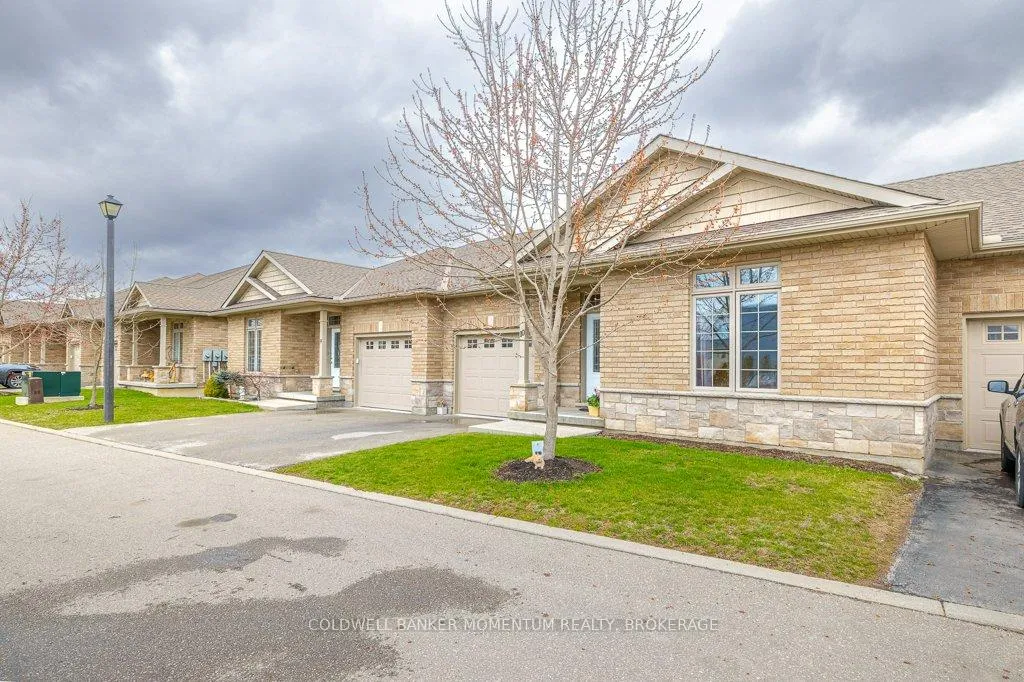
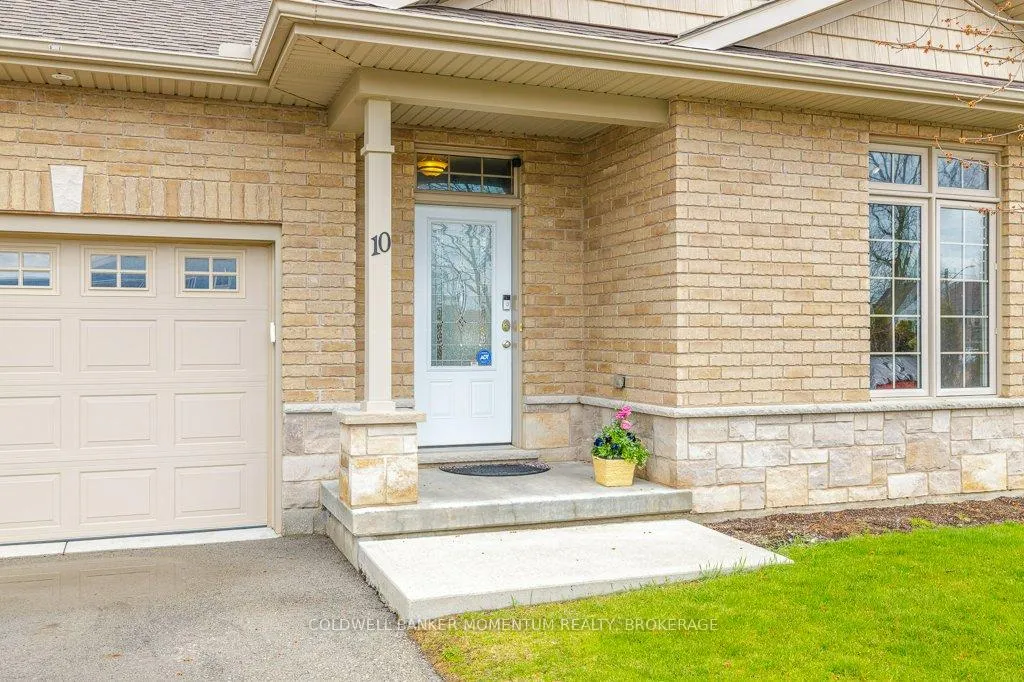
 See all 37 photos
Property history
Facts and features
- BasementFull
- Age of home6–10 years
- ExposureNorth south
- LaundryIn hall
- Central air
- Waterfront
The homeCondo Townhouse, Bungalow, Age 6–10 years
- Type: Condo Townhouse
- Style: Bungalow
- Age: 6–10 years
- Living space: 1,000–1,199 sq ft
- Basement: Full
- Exposure: North South
- Waterfront: Waterfrontcommunity
InsideIn hall, main level, Water heater owned, sump pump, storage, auto garage door remote, Smoke detector
- Laundry: In hall, main level
- Features: Water heater owned, sump pump, storage, auto garage door remote
- Security: Smoke detector
- Rooms above ground: 7
- Rooms in the basement: 3
- Bedrooms: 2
- Bathrooms: 3
- Kitchens: 1
- Family room: Yes
OutsideBrick front, stone, Poured concrete, Balcony None
- Exterior: Brick front, stone
- Foundation: Poured concrete
- Balcony: None
- Features: Deck
Parking and locker1 Parking, Attached, Exclusive
- Spaces: 1 Parking
- Garage: Attached
- Parking type: Exclusive
- Driveway: Private
- Locker: None
Building111 South Cayuga Street E, Condo corporation 15, Visitor parking
- Name: 111 South Cayuga Street E
- Condo corporation: 15
- Amenities: Visitor parking
- Pets: Allowed
Heating, water and powerForced air, gas, Central air
- Heating: Forced air, gas
- Cooling: Central air
Costs and taxesTaxes $3,014 a year, Condo fee $450 a month, Common elements included, parking included, building insurance included
- Taxes, 2025: $3,014 a year
- Condo fee: $450 a month
- Fee includes: Common elements included, parking included, building insurance included
- HST: HST included in the price
- Rental items: None
Included in the saleFridgidaire fridge, dishwasher & stove; samsung microwave. washer and dryer. gazebo with cover and new netting. bathroom mirrors. window coverings with hardware. garage door opener, Electric fireplaces are negotiable; ring doorbell and chime cameras excluded
- Included: Fridgidaire fridge, dishwasher & stove; samsung microwave. washer and dryer. gazebo with cover and new netting. bathroom mirrors. window coverings with hardware. garage door opener
- Not included: Electric fireplaces are negotiable; ring doorbell and chime cameras excluded
NearbyPlace of worship, river/stream, marina, library, hospital, cul de sac/dead end
- Close to: Place of worship, river/stream, marina, library, hospital, cul de sac/dead end
Listing detailsX12090620, Sold, Apr 17, 2025
- MLS® number: X12090620
- Status: Sold
- Listed on: Apr 17, 2025
- Days on market: 106
- Updated: Aug 1, 2025
- Possession: Flexible
- Occupied by: Owner
- Listing brokerage: COLDWELL BANKER MOMENTUM REALTY, BROKERAGE
About this home
Unit 10, 111 South Cayuga Street E, Haldimand (Dunnville), ON N1A 0B5
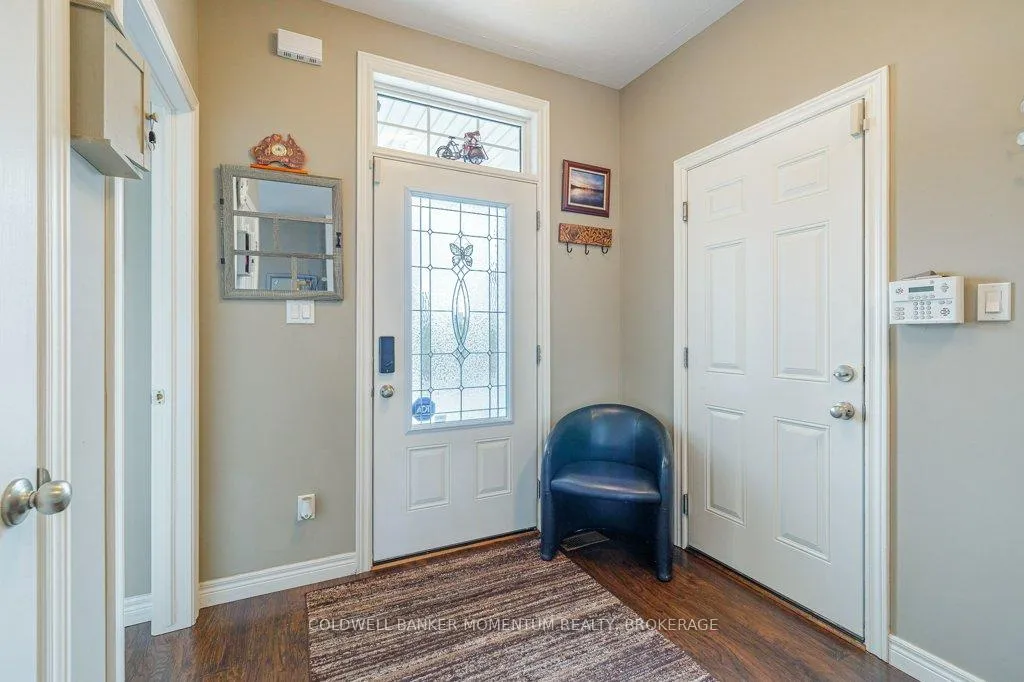
Get ready for the quiet life in the beautiful community of Dunnville. This 10 year old bungalow condo-townhouse gives you easy main floor living in the heart of this lovely riverside town. As you step thru the threshold into the spacious foyer you have easy access to the garage, basement, front bedroom and the kitchen. The open concept allows for comfortable living and entertaining with the spacious island filled with storage and plenty of counter space.Plenty of room for a dining table should you choose. Patio doors give you access to the yard, wood deck with gazebo (cover & netting currently off) and shed. Just the right size for some small garden boxes and flowers. The primary bedroom offers 2 full closets along with private 3 piece ensuite bathroom. The main floor also features 2 pc bath and full laundry. The front bedroom could easily be used as a sunny home office if preferred. Head downstairs to the lower level that offers lots of light with 2 large windows and high ceilings. The oversized family room is very generous, offering nooks that can be used for a home gym, office, bar or hobby area. The storage room at the back is exactly that with so much space! Down here you find another bathroom, this one 4 pieces with a jet tub. All appliances are included to make your move even easier! The attached single car garage has in-house access, and the complex is small and quiet, with plenty of visitor parking. Close by you will find boat launches, parks, shopping, local favourite restaurants and beautiful scenery. It's hard to find a bungalow townhouse in a quiet area these days...dont miss out on this opportunity. Easy low traffic drives to Hamilton, Stoney Creek and Niagara.
Ask about this home
A HOMEH agent will answer your questions about this home.
Know more about 111 South Cayuga Street E
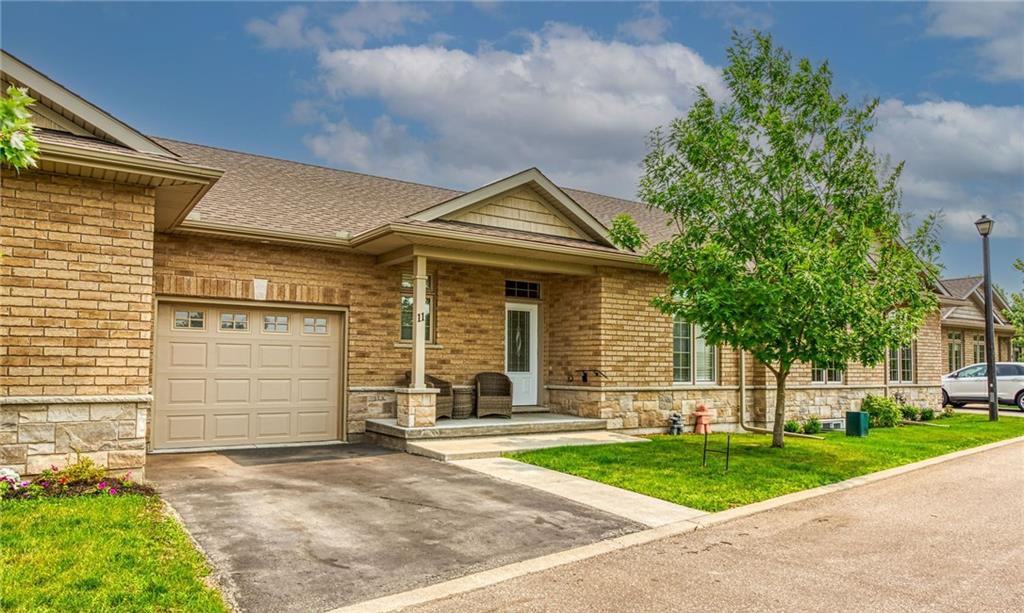
Condo building · 111 South Cayuga Street E
111 South Cayuga Street E is a condo. No units are on the market here right now.
- 1storey
No similar units for sale in 111 South Cayuga Street E right now.
Around this home
Daily convenience, out of 100, from the distances below
Schools nearby
School rating, out of 10.
Helpful calculators
Your HOMEH agent

"I would see it this week."