

44 Hoover Point Lane
44 Hoover Point Lane
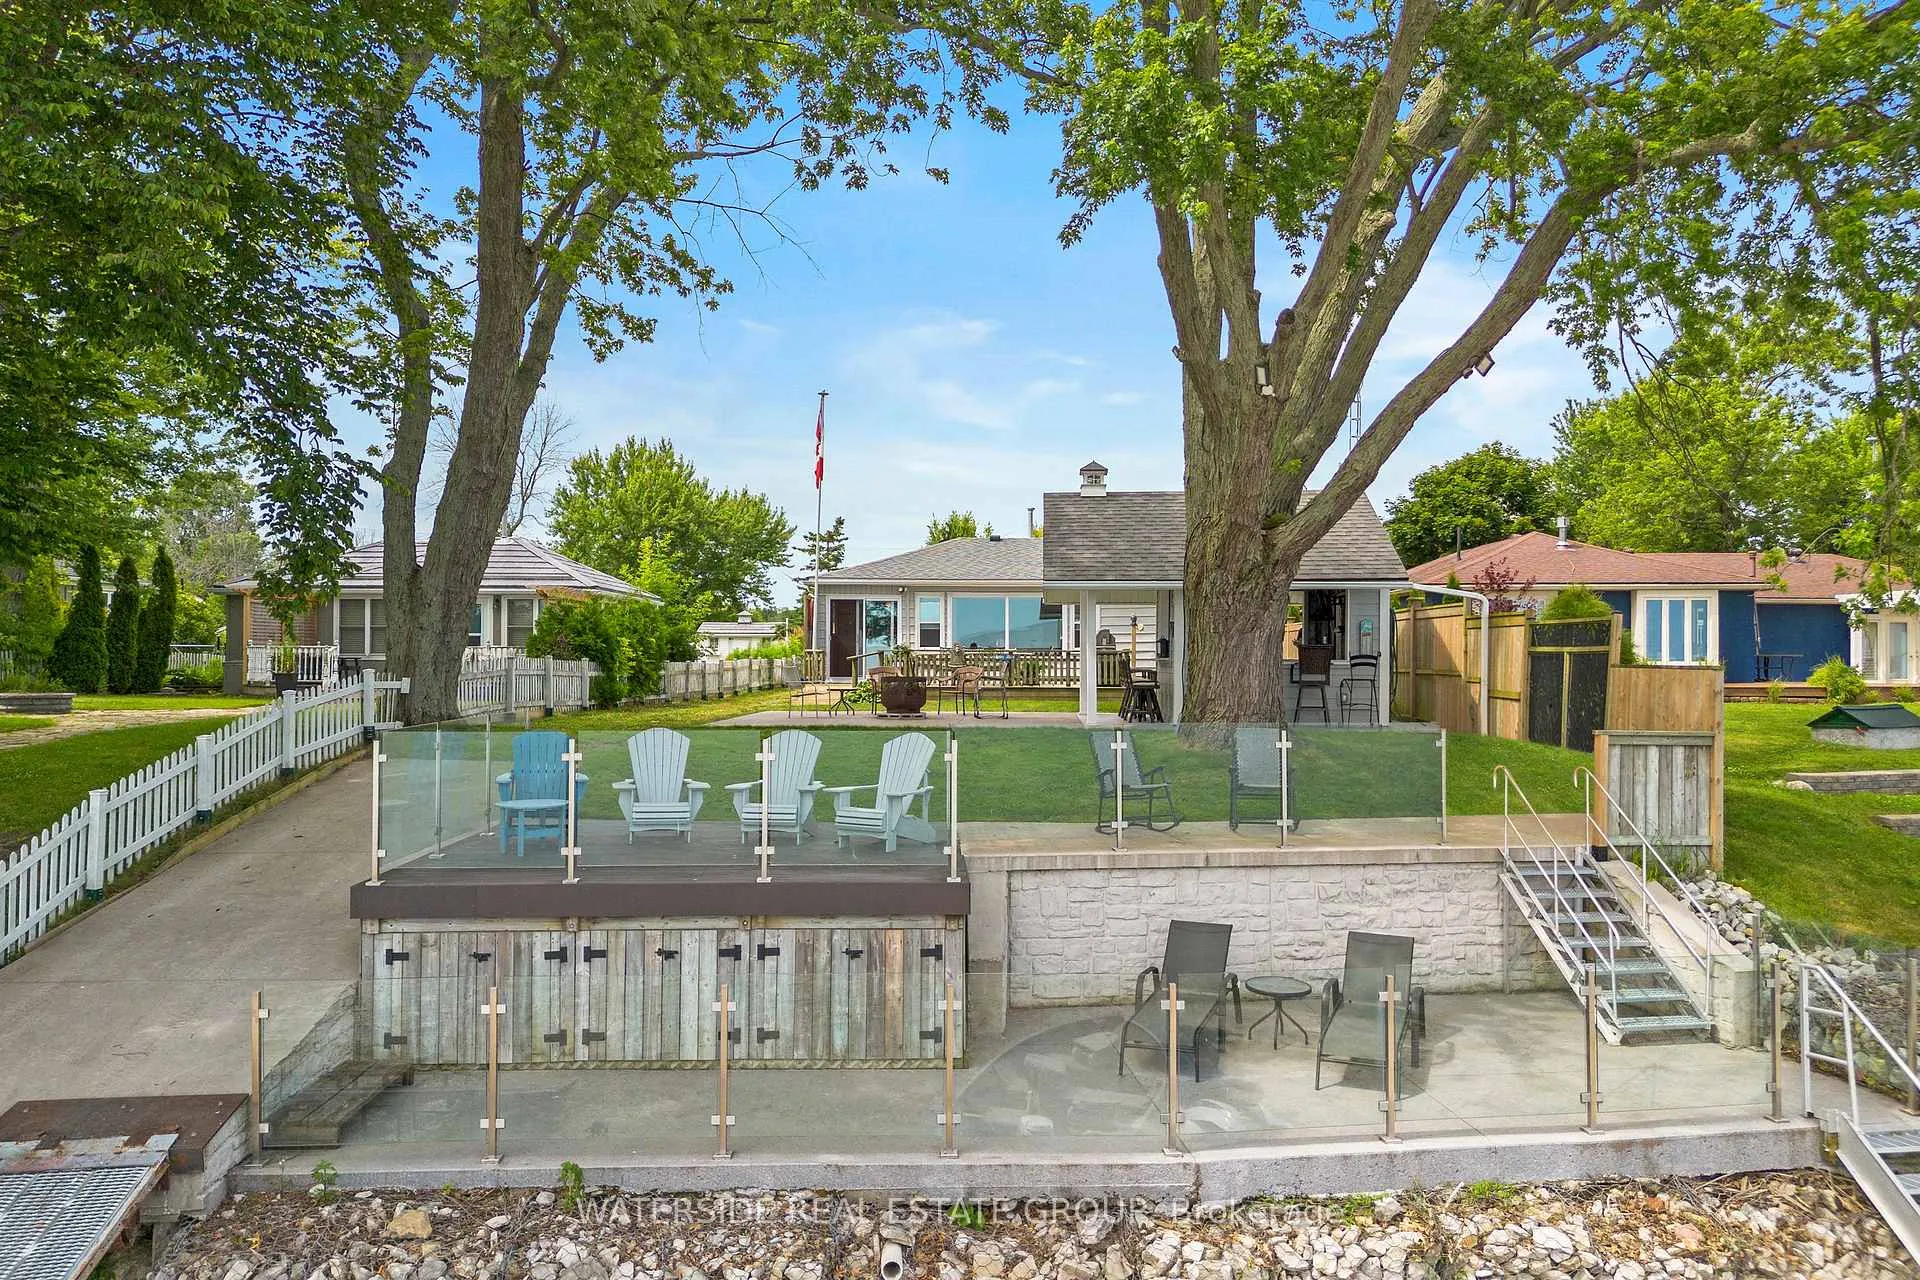 See all 40 photos
Property history
Facts and features
- BasementNone
- Age of home51–99 years
- Water, sewerOther
- Lot shapeIrregular
- Fireplace
- Central air
- Waterfront
The homeDetached, Bungalow, Age 51–99 years
- Type: Detached
- Style: Bungalow
- Age: 51–99 years
- Living space: 700–1,100 sq ft
- Basement: None
- View: Beach
- Waterfront: Direct
InsideFireplace Yes, Water heater owned, Rooms above ground 5
- Fireplace: Yes
- Features: Water heater owned
- Rooms above ground: 5
- Bedrooms: 2
- Bathrooms: 1
- Kitchens: 1
- Family room: Yes
Outside and lotVinyl siding, other, Asphalt shingle, Other
- Exterior: Vinyl siding, other
- Roof: Asphalt shingle
- Foundation: Other
- Features: Deck
- Other structures: Garden shed, workshop
- Size: 51 × 240 ft
- Shape: Irregular
Parking2 Garage, Detached, Private double, front yard parking
- Spaces: 2 Garage
- Garage: Detached
- Driveway: Private double, front yard parking
Heating, water and powerForced air, gas, Central air, Other
- Heating: Forced air, gas
- Cooling: Central air
- Water: Other
- Sewer: Holding tank
Costs and taxesTaxes $2,963 a year
- Taxes, 2024: $2,963 a year
Included in the saleAll electric light fixtures, window coverings, fridge, microwave, stove, stove top burner in front bar/shed, bar fridge front bar/shed.
- Included: All electric light fixtures, window coverings, fridge, microwave, stove, stove top burner in front bar/shed, bar fridge front bar/shed.
NearbyBeach, clear view, marina, level, rec./commun.centre, wooded/treed
- Close to: Beach, clear view, marina, level, rec./commun.centre, wooded/treed
Listing detailsX9019951, Sold, Jul 9, 2024
- MLS® number: X9019951
- Status: Sold
- Listed on: Jul 9, 2024
- Days on market: 288
- Updated: Apr 23, 2025
- Possession: Flexible
- Occupied by: Owner
- Listing brokerage: WATERSIDE REAL ESTATE GROUP
About this home
44 Hoover Point Lane, Haldimand, ON N0A 1P0
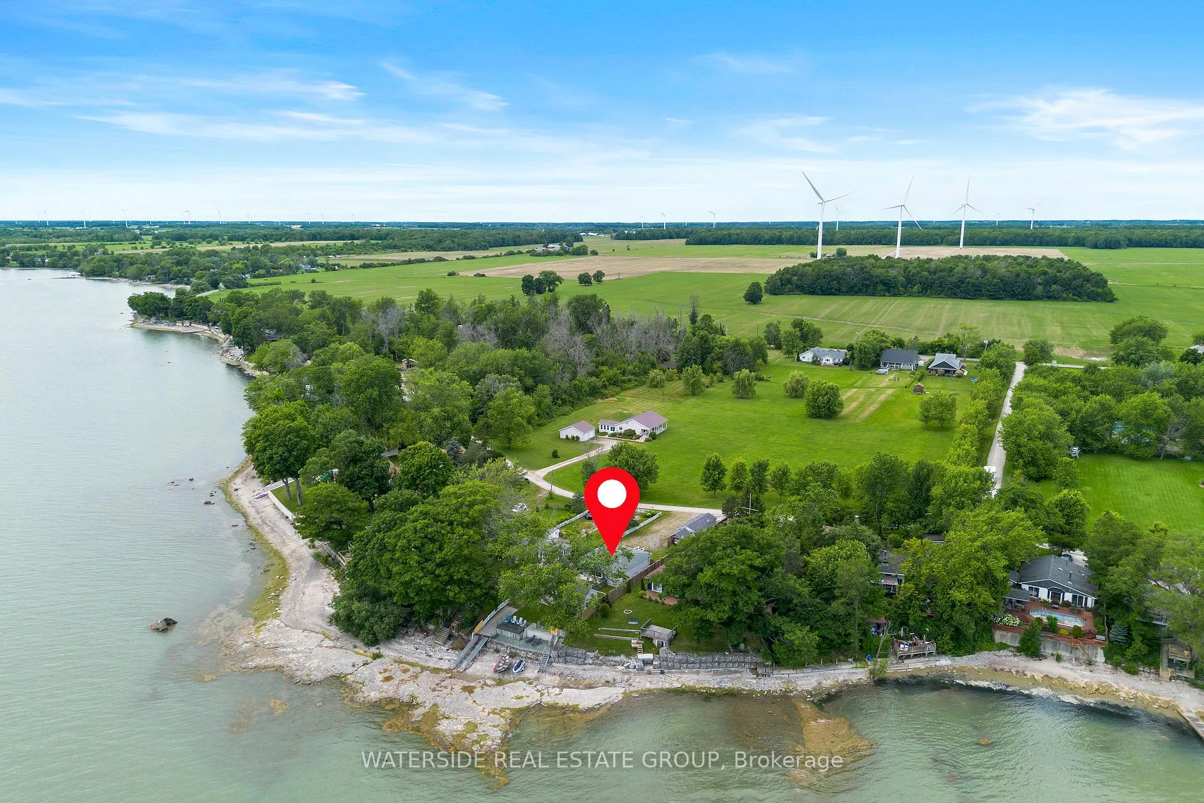
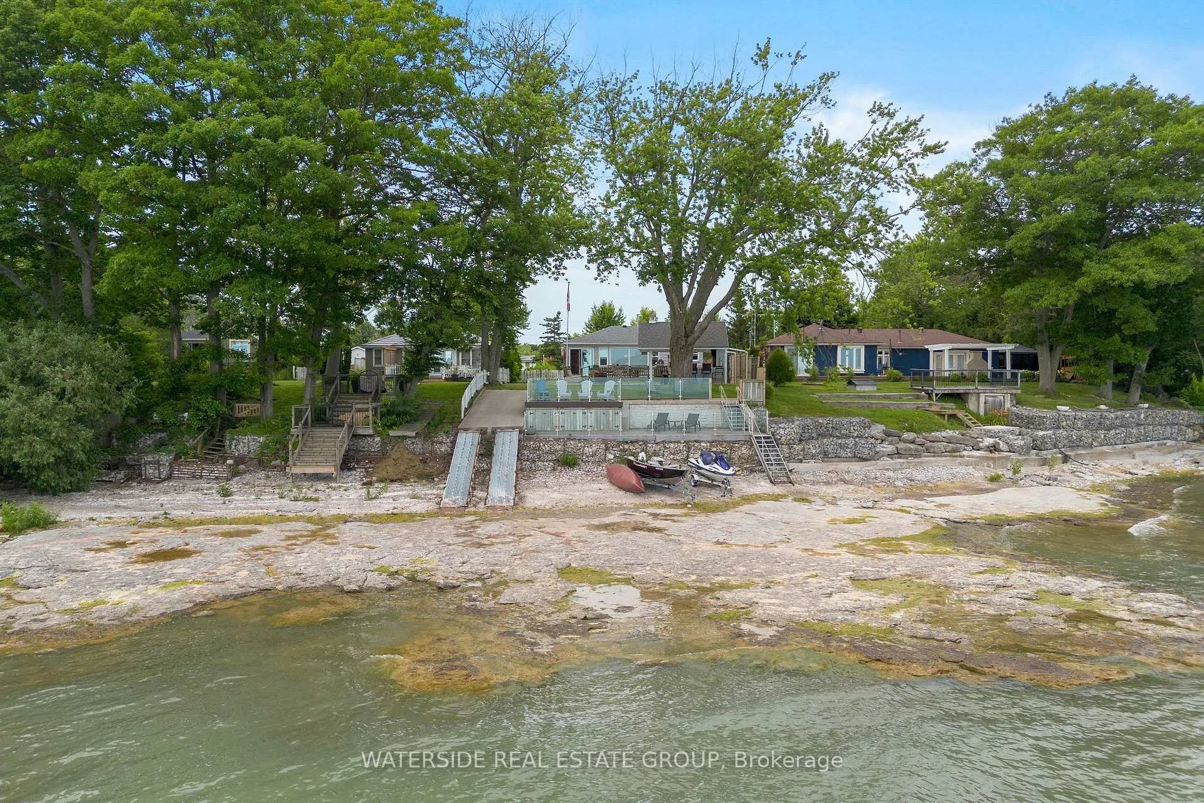
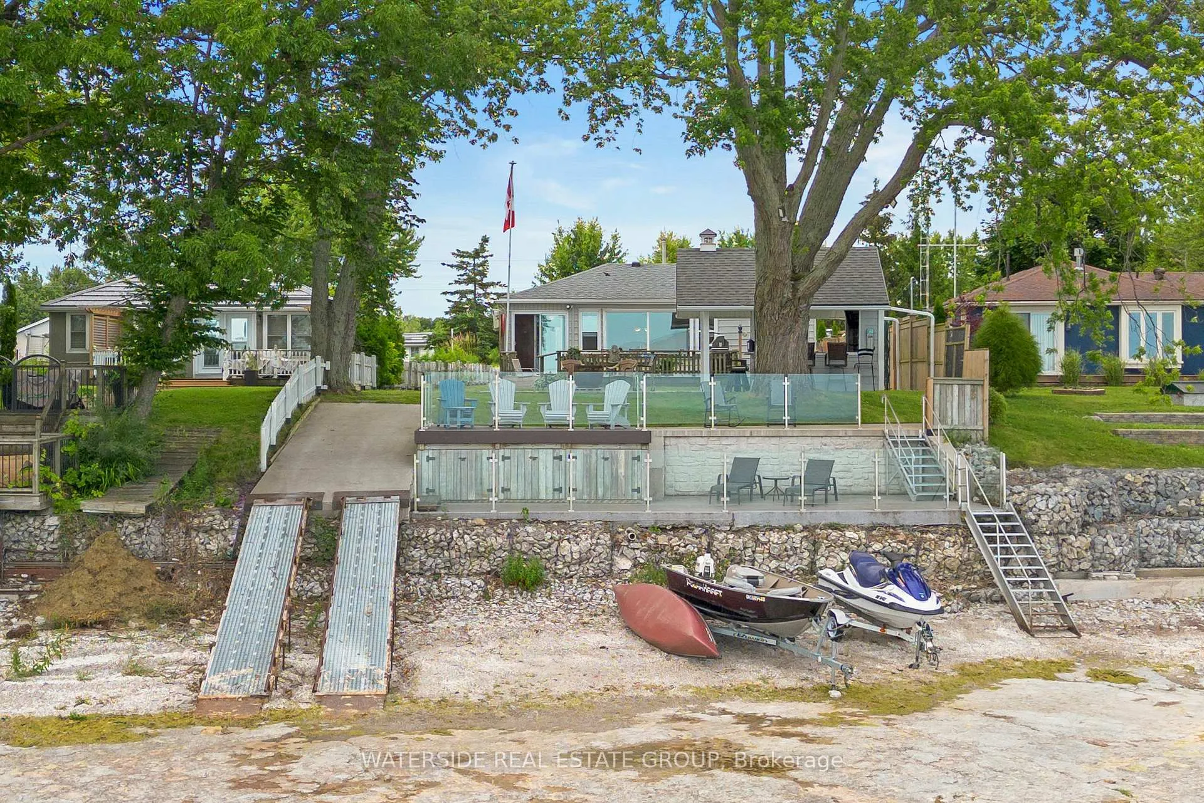
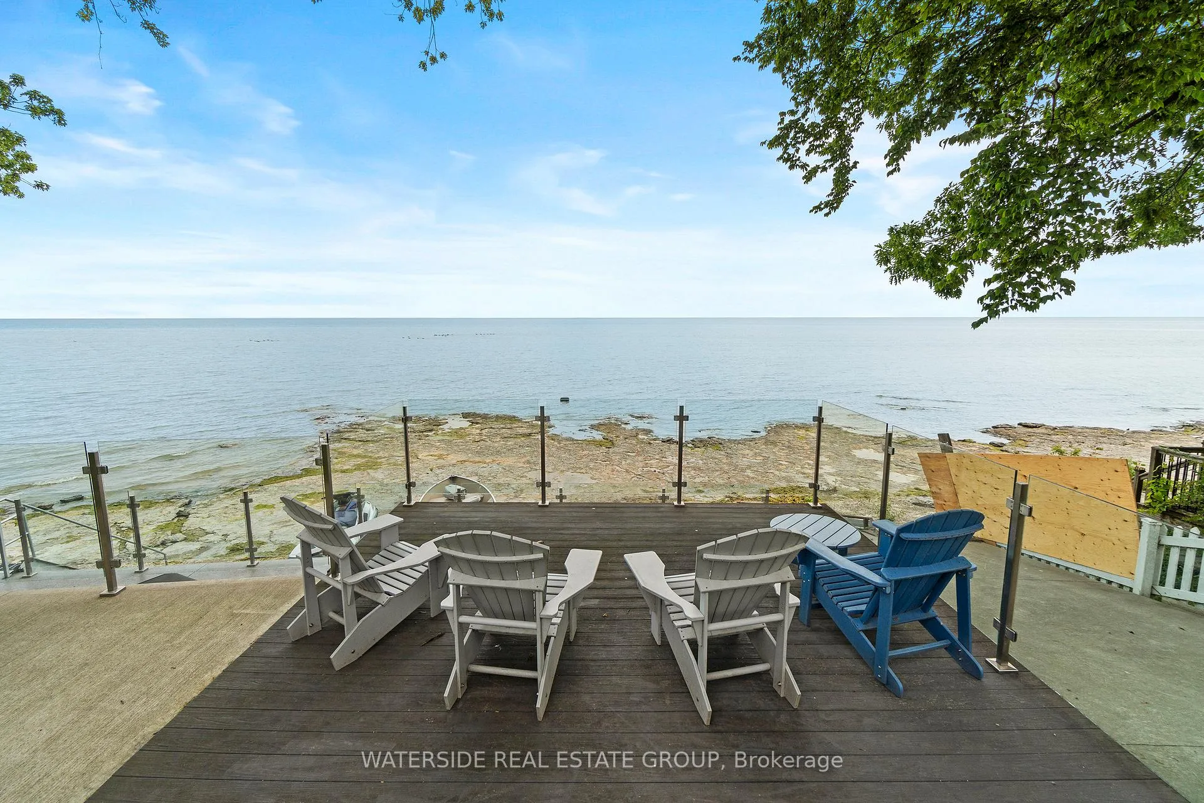
44 Hoover Point Lane is a stunning WATERFRONT property with riparian rights nestled on a quiet and private laneway with a combination of sand/shale beach. This charming family getaway offers a serene retreat with ample amenities which include a gorgeous lakeside patio area complete with decking, large concrete patio with firepit, custom patio bar with marble countertops, a range stove, beverage fridge, pot lights and a unique lighthouse widow's peak adorns the patio bar roof, adding a touch of nautical charm. Enjoy breathtaking views of your private waterfront from the two-level patio/seawall which has recently been upgraded and includes a custom boat ramp which allows access to launch watercraft directly in front of your cottage. The site offers parking for 10+ cars, 1.5 detached car garage, secondary storage shed and side gravel driveway allowing access to the boat launch/beach. The dwelling is a 4 season, 2 bedroom cottage OR convert the rear family room to a 3rd bedroom and offers 1096 sq.ft. of living space. Whether you choose to enjoy the property as is, renovate, or build a custom home on site (completed plans are negotiable), the possibilities are endless. An extensive chattel list is negotiable, providing a variety of recreational vehicles and furniture to enhance your lakeside living experience. This delightful property and location on Lake Erie is a rare find, perfect for creating lasting memories with family and friends.
Ask about this home
A HOMEH agent will answer your questions about this home.
Around this home
Helpful calculators
Your HOMEH agent

"I would see it this week."