

Unit 42, 114 Cedar Street
Unit 42, 114 Cedar Street
 See all 48 photos
Property history
Facts and features
- BasementFull
- ExposureSouth
- LaundryIn-suite
- LockerNone
- Central air
The homeCondo Townhouse, 2-storey, 1,000–1,199 sq ft
- Type: Condo Townhouse
- Style: 2-storey
- Living space: 1,000–1,199 sq ft
- Basement: Full
- Exposure: South
InsideIn-suite laundry, Rooms above ground 6, Bedrooms 3
- Laundry: In-suite laundry
- Rooms above ground: 6
- Bedrooms: 3
- Bathrooms: 2
- Kitchens: 1
- Family room: Yes
OutsideBrick front, Balcony None
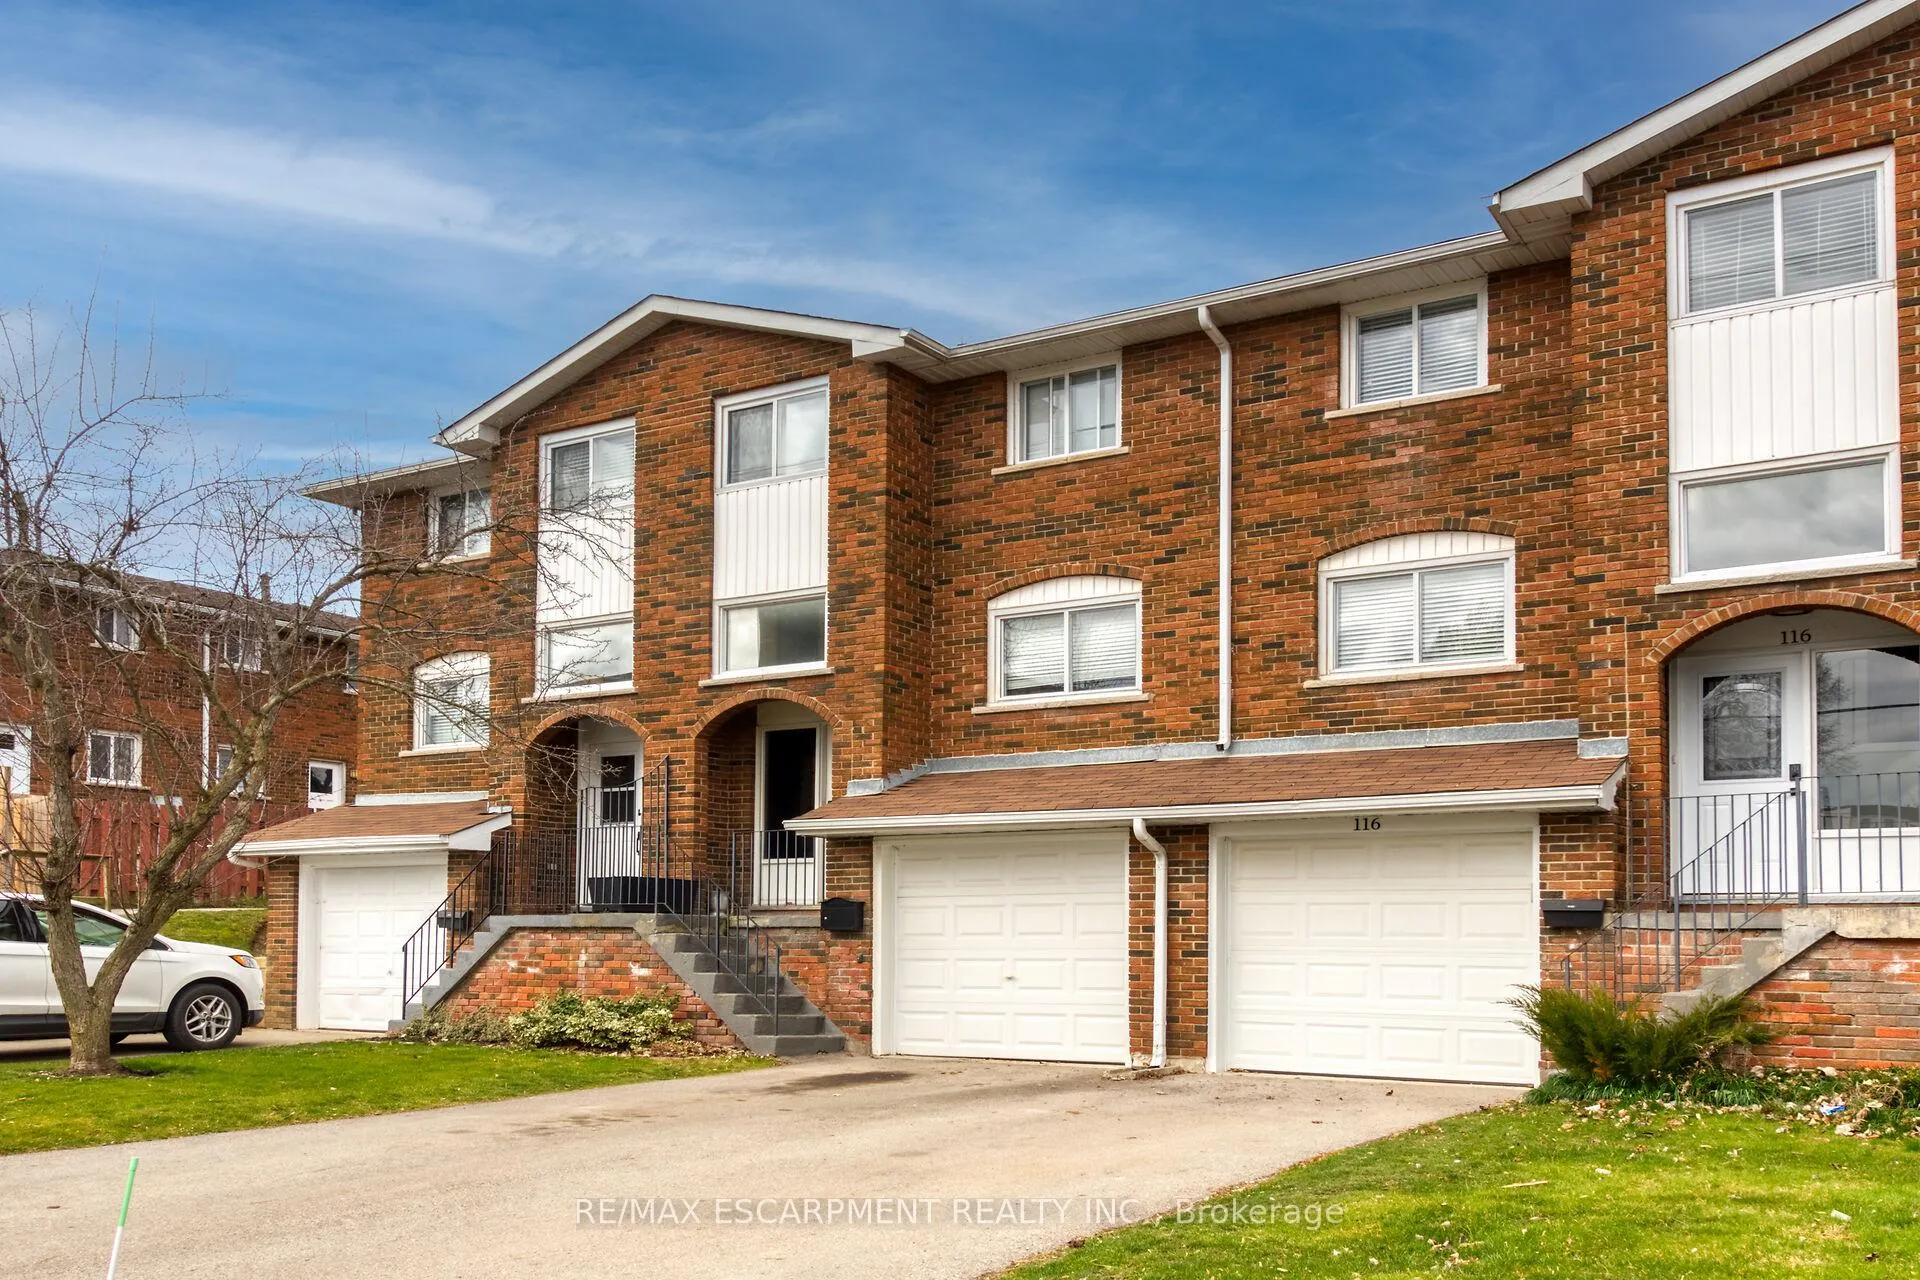
- Exterior: Brick front
- Balcony: None
Parking and locker1 Parking, Attached, Parking type Owned
- Spaces: 1 Parking
- Garage: Attached
- Parking type: Owned
- Driveway: Surface
- Locker: None
Building114 Cedar Street, Condo corporation 2, Pets Allowed
- Name: 114 Cedar Street
- Condo corporation: 2
- Pets: Allowed
Heating, water and powerForced air, gas, Central air
- Heating: Forced air, gas
- Cooling: Central air
Costs and taxesTaxes $1,598 a year, Condo fee $324 a month, Common elements included, building insurance included, parking included
- Taxes, 2024: $1,598 a year
- Condo fee: $324 a month
- Fee includes: Common elements included, building insurance included, parking included
- HST: No HST
Included in the saleSee supplement
- Included: See supplement
Listing detailsX11990330, Sold, Feb 26, 2025
- MLS® number: X11990330
- Status: Sold
- Listed on: Feb 26, 2025
- Days on market: 30
- Updated: Mar 28, 2025
- Possession: 60-89 days
- Occupied by: Tenant
- Listing brokerage: RE/MAX ESCARPMENT REALTY INC.
About this home
Unit 42, 114 Cedar Street, Haldimand (Dunnville), ON N1A 3C7
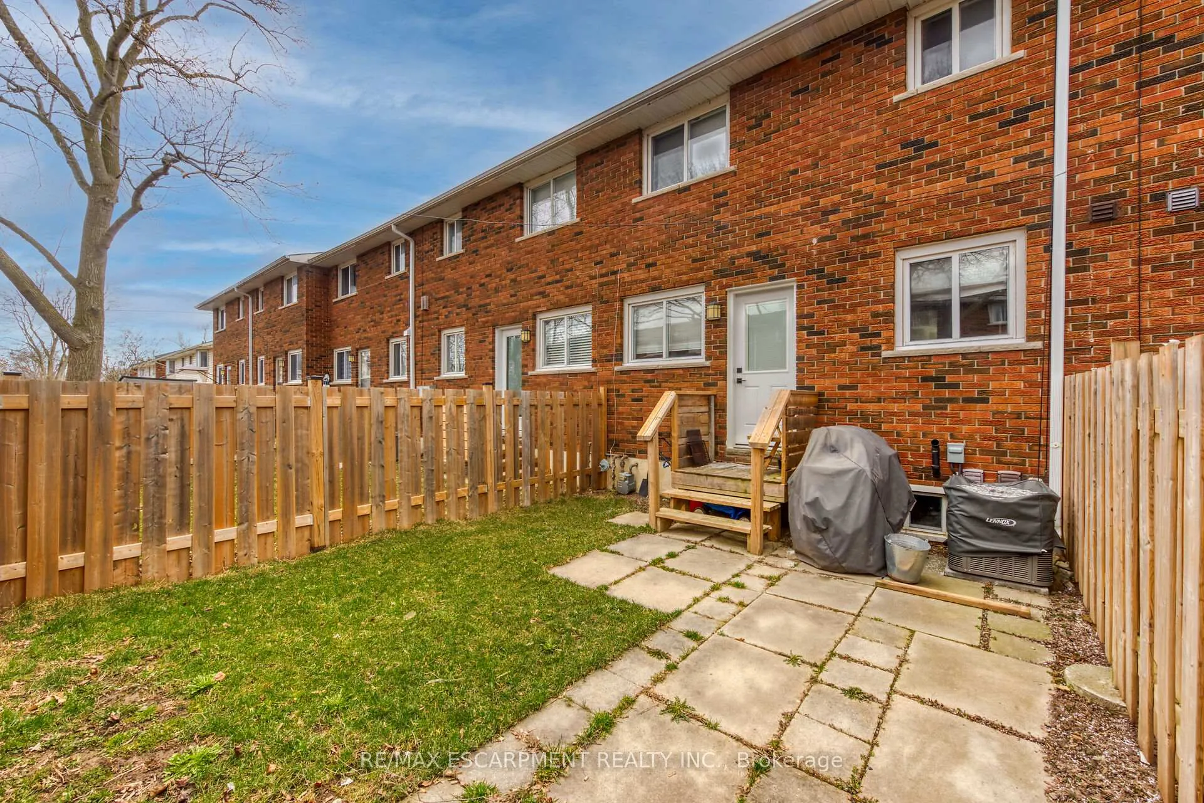
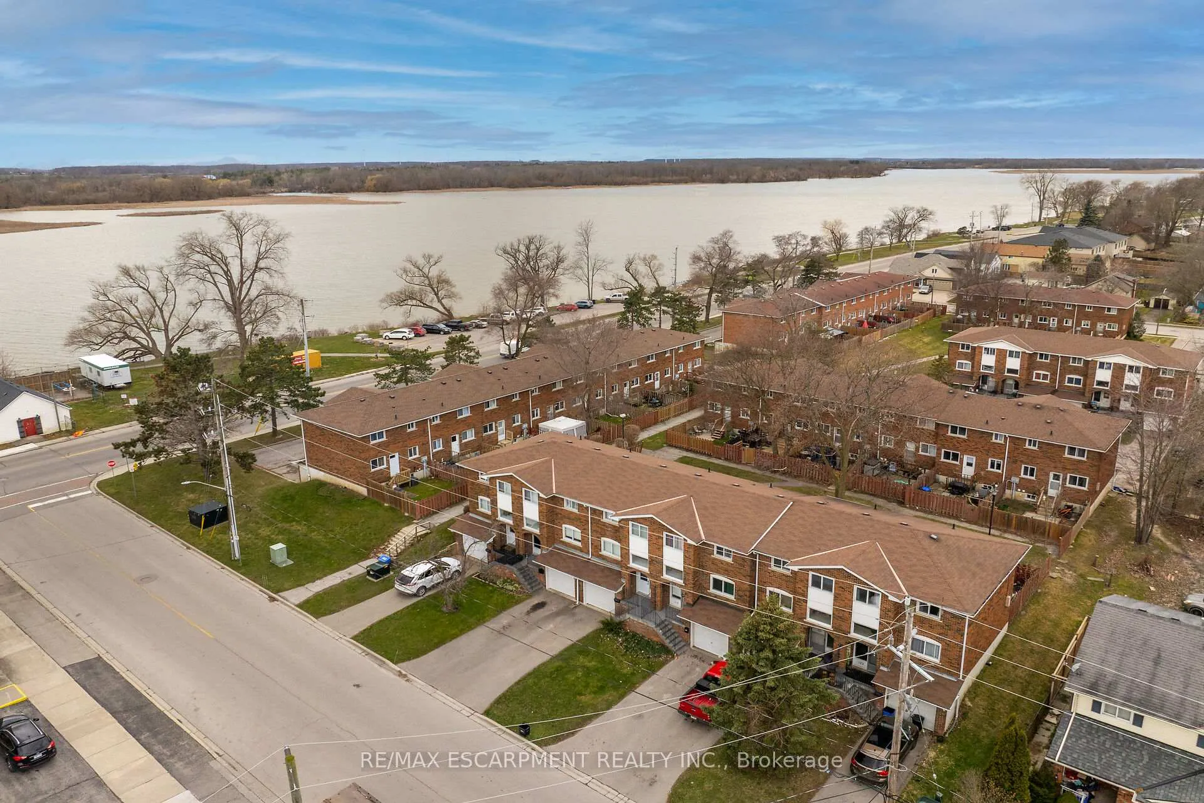
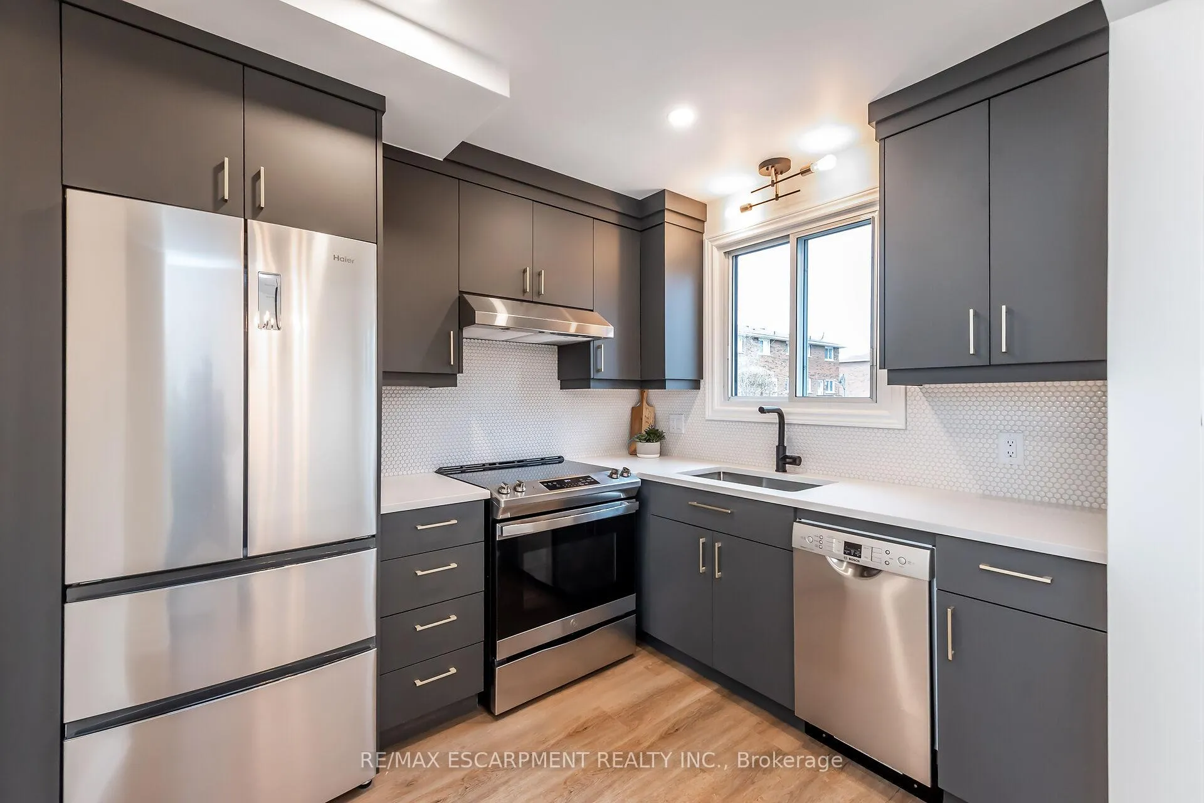
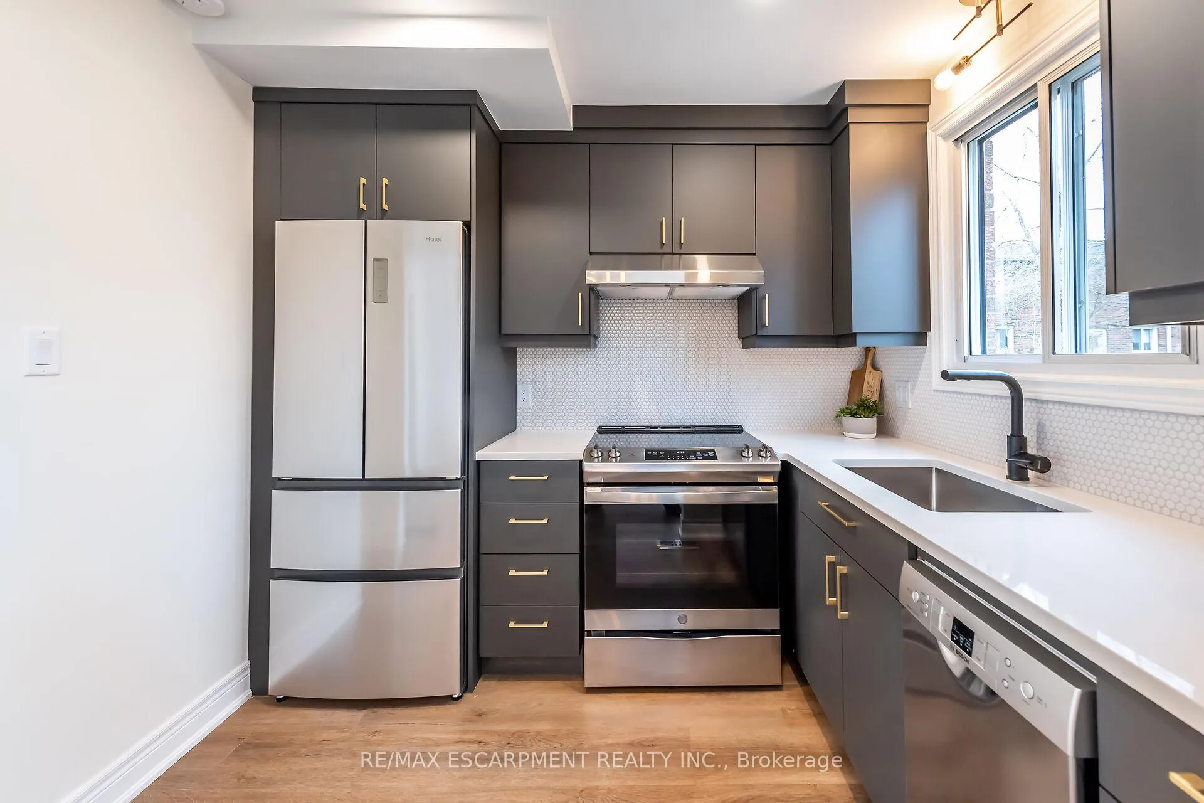
Attractive & Affordably priced Extensively updated 3 bedroom, 2 bathroom Dunnville townhome with attention to detail through-out. The flowing interior offers approximately 1100 sq ft of well designed living space which includes welcoming on-grade front foyer featuring carpeted staircase leading to main level showcasing chicly designed new kitchen - 2020 boasting en-vogue cabinetry accented with quartz countertops & stainless appliances, adjacent dining room leads to large, comfortable living room. Spacious upper level includes 3 roomy bedrooms complimented with 4pc bathroom. The finished basement offers 2pc bathroom, laundry room, utility room plus direct entry to attached garage features insulated roll-up garage door. Extras include premium flooring through-out (all levels) - 2020, new light & plumbing fixtures - 2020, new baseboard/window trim/interior doors/door hardware - 2020, paved driveway, & more! Perfect for the first time Buyer, young family, those downsizing, or Investor!
Ask about this home
A HOMEH agent will answer your questions about this home.
Know more about 114 Cedar Street
Condo building · 114 Cedar Street
114 Cedar Street is a condo. No units are on the market here right now.
No similar units for sale in 114 Cedar Street right now.
Around this home
Daily convenience, out of 100, from the distances below
Schools nearby
School rating, out of 10.
Helpful calculators
Your HOMEH agent

"I would see it this week."