

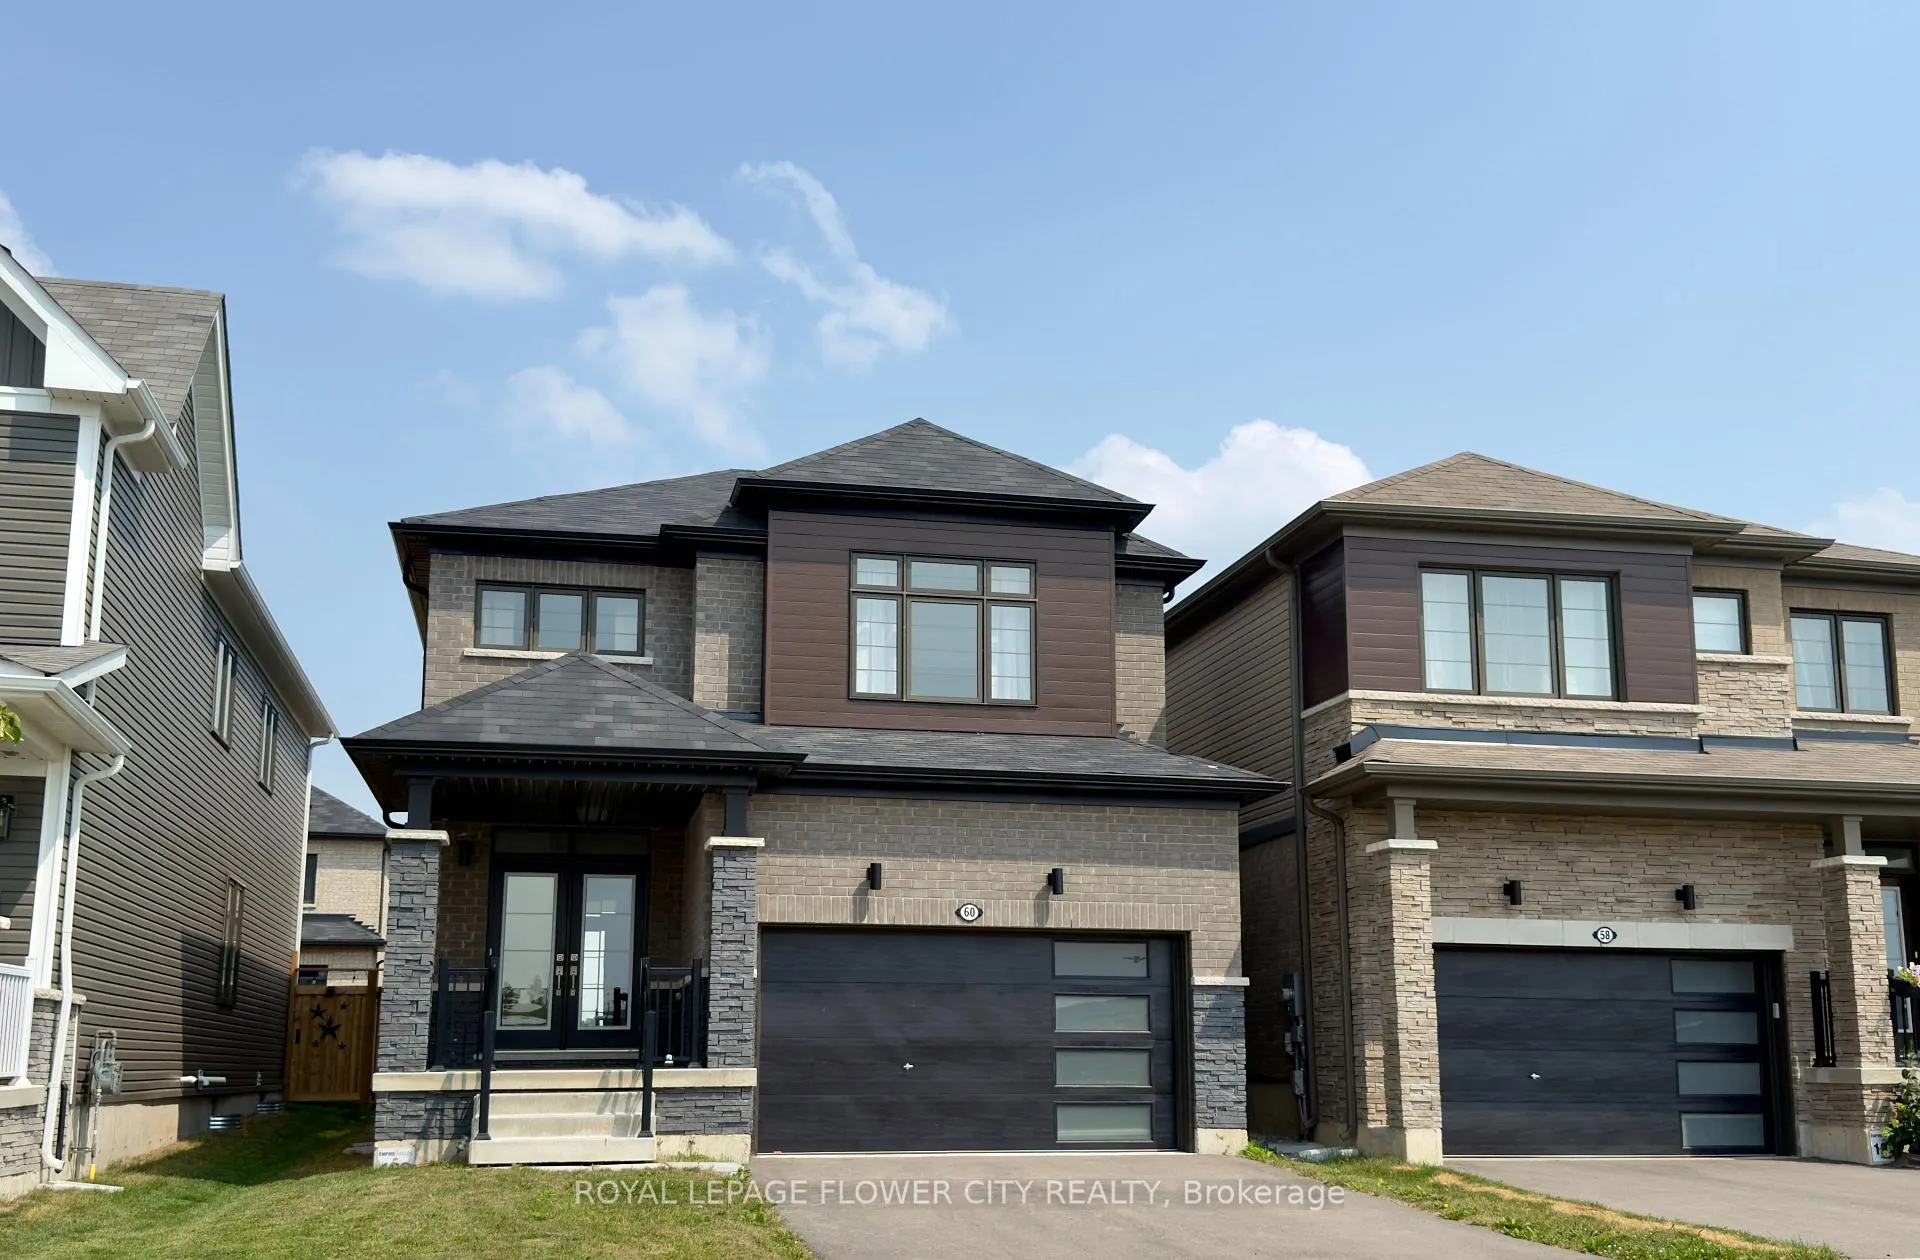
60 Whithorn Crescent
60 Whithorn Crescent
 See all 24 photos
Property history
Facts and features
- BasementUnfinished
- Lease term12 months
- FurnishedUnfurnished
- Age of home0–5 years
- Central air
The homeDetached, 2-storey, Age 0–5 years
- Type: Detached
- Style: 2-storey
- Age: 0–5 years
- Living space: 1,500–2,000 sq ft
- Basement: Unfinished
InsideInside, laundry room, upper level, Water heater, water meter, Carbon monoxide detectors
- Laundry: Inside, laundry room, upper level
- Features: Water heater, water meter
- Security: Carbon monoxide detectors
- Rooms above ground: 9
- Bedrooms: 3
- Bathrooms: 3
- Kitchens: 1
- Family room: Yes
Outside and lotBrick, Shingles, Poured concrete
- Exterior: Brick
- Roof: Shingles
- Foundation: Poured concrete
- Other structures: Fence - full
Parking2 Garage, Attached, Private double
- Spaces: 2 Garage
- Garage: Attached
- Driveway: Private double
Heating, water and powerForced air, gas, Central air, Municipal water
- Heating: Forced air, gas
- Cooling: Central air
- Water: Municipal water
- Sewer: Municipal sewer
- Cable: No
Rent and termsRent $3,000 a month, Entire property, Unfurnished
- Rent: $3,000 a month
- Space for rent: Entire property
- Furnished: Unfurnished
- Lease: 12 months
- Paid: Monthly
- Rent includes: None, parking
- Deposit: Required
- Credit check: Required
- Employment letter: Required
- Rental application: Required
- References: Required
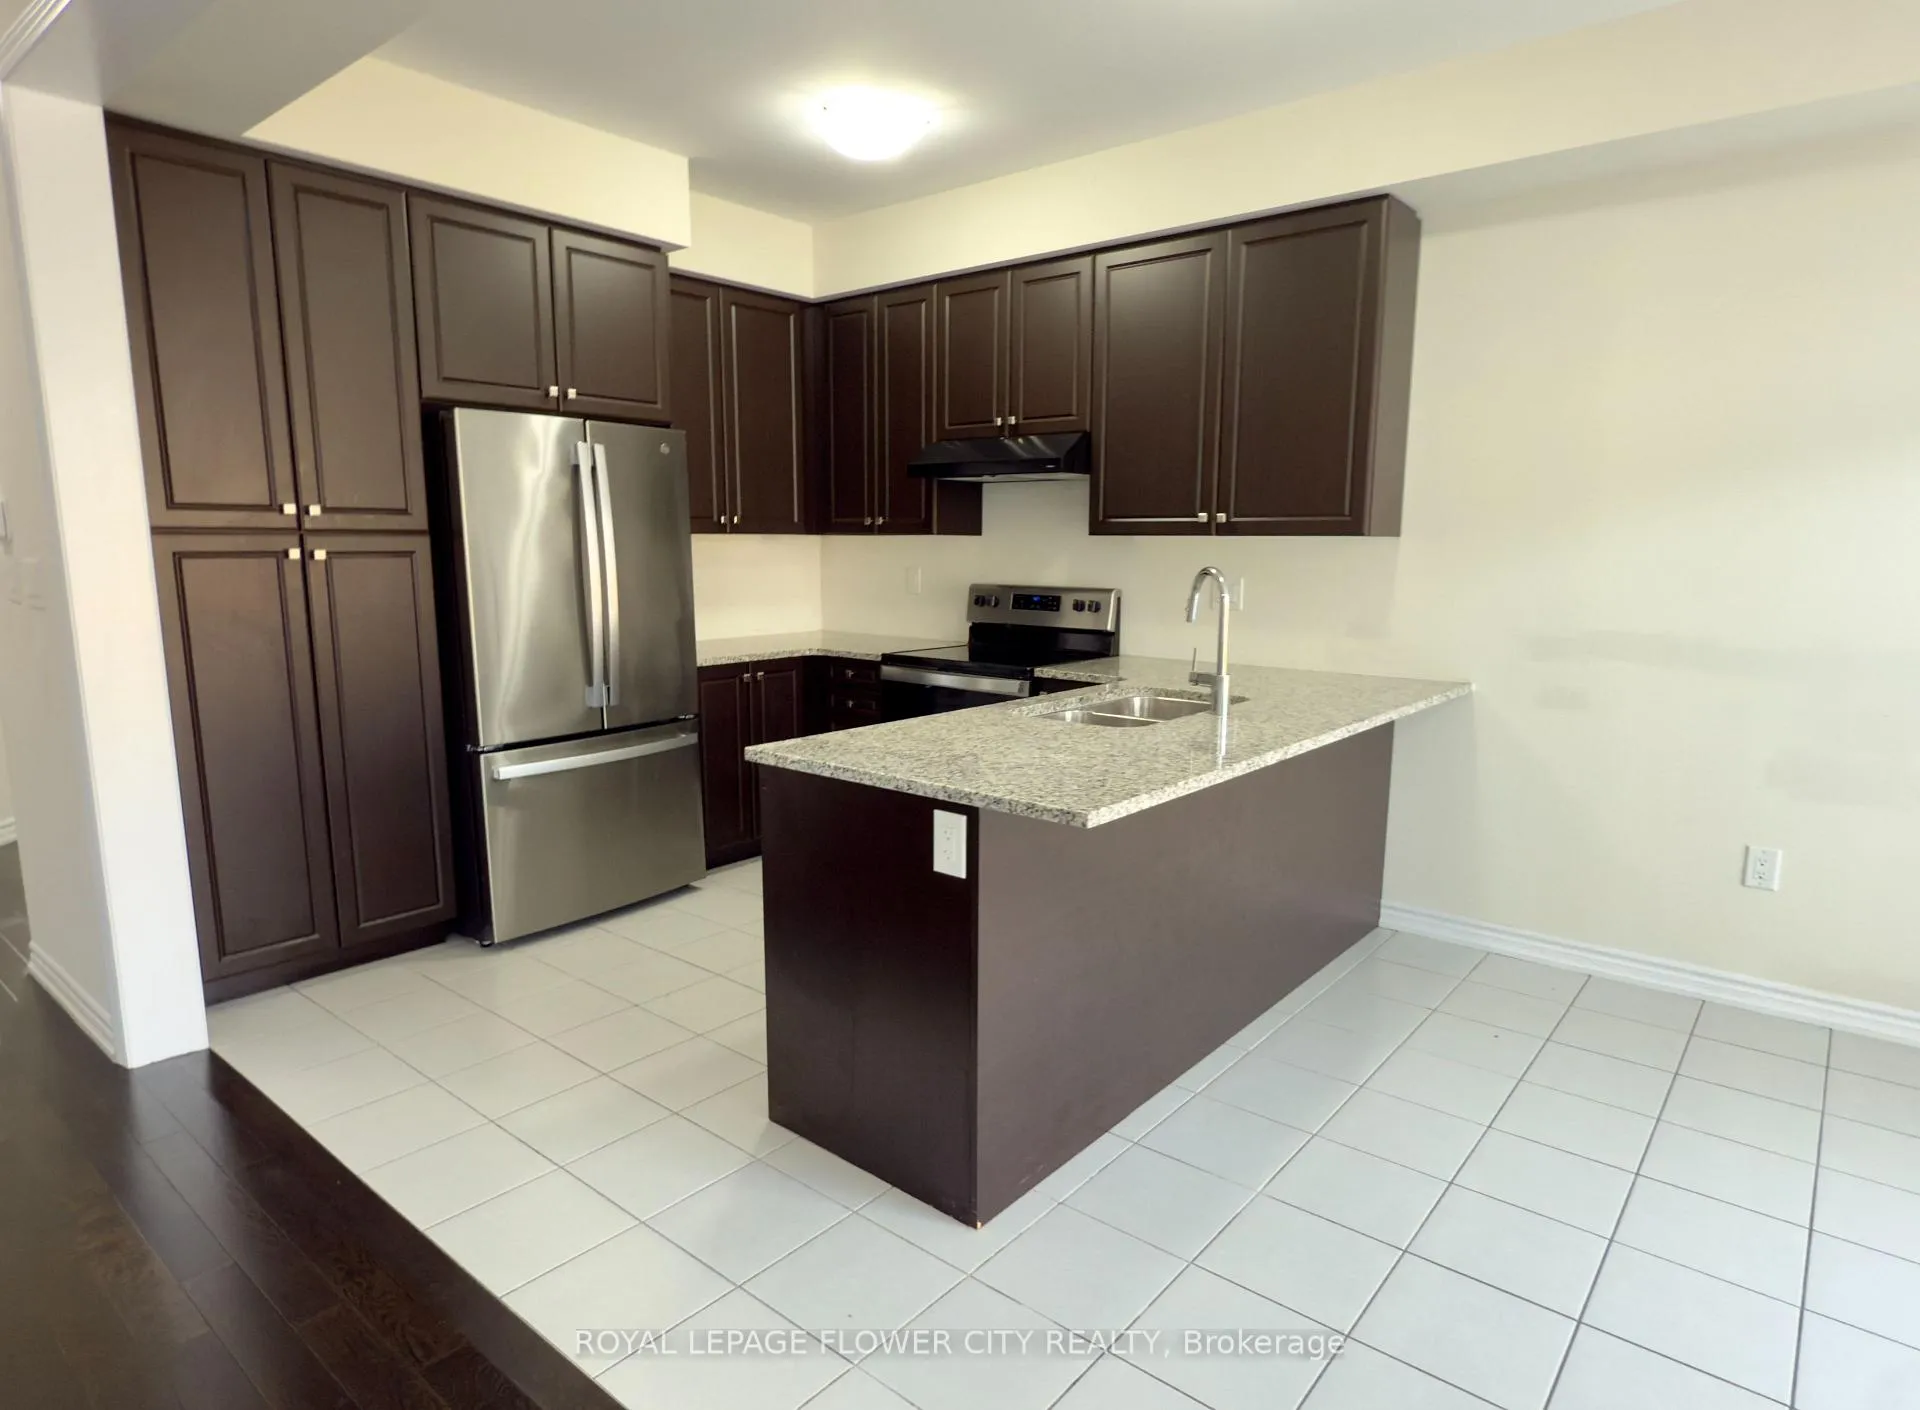
IncludedCarbon monoxide detector, dishwasher, dryer, gas oven/range, range hood, refrigerator, smoke detector, stove, washer
- Included: Carbon monoxide detector, dishwasher, dryer, gas oven/range, range hood, refrigerator, smoke detector, stove, washer
Listing detailsX12286712, Rented, Jul 14, 2025
- MLS® number: X12286712
- Status: Rented
- Listed on: Jul 14, 2025
- Days on market: 113
- Updated: Nov 4, 2025
- Possession: Immediate
- Occupied by: Vacant
- Listing brokerage: ROYAL LEPAGE FLOWER CITY REALTY
About this home
60 Whithorn Crescent, Haldimand, ON N3W 0E5
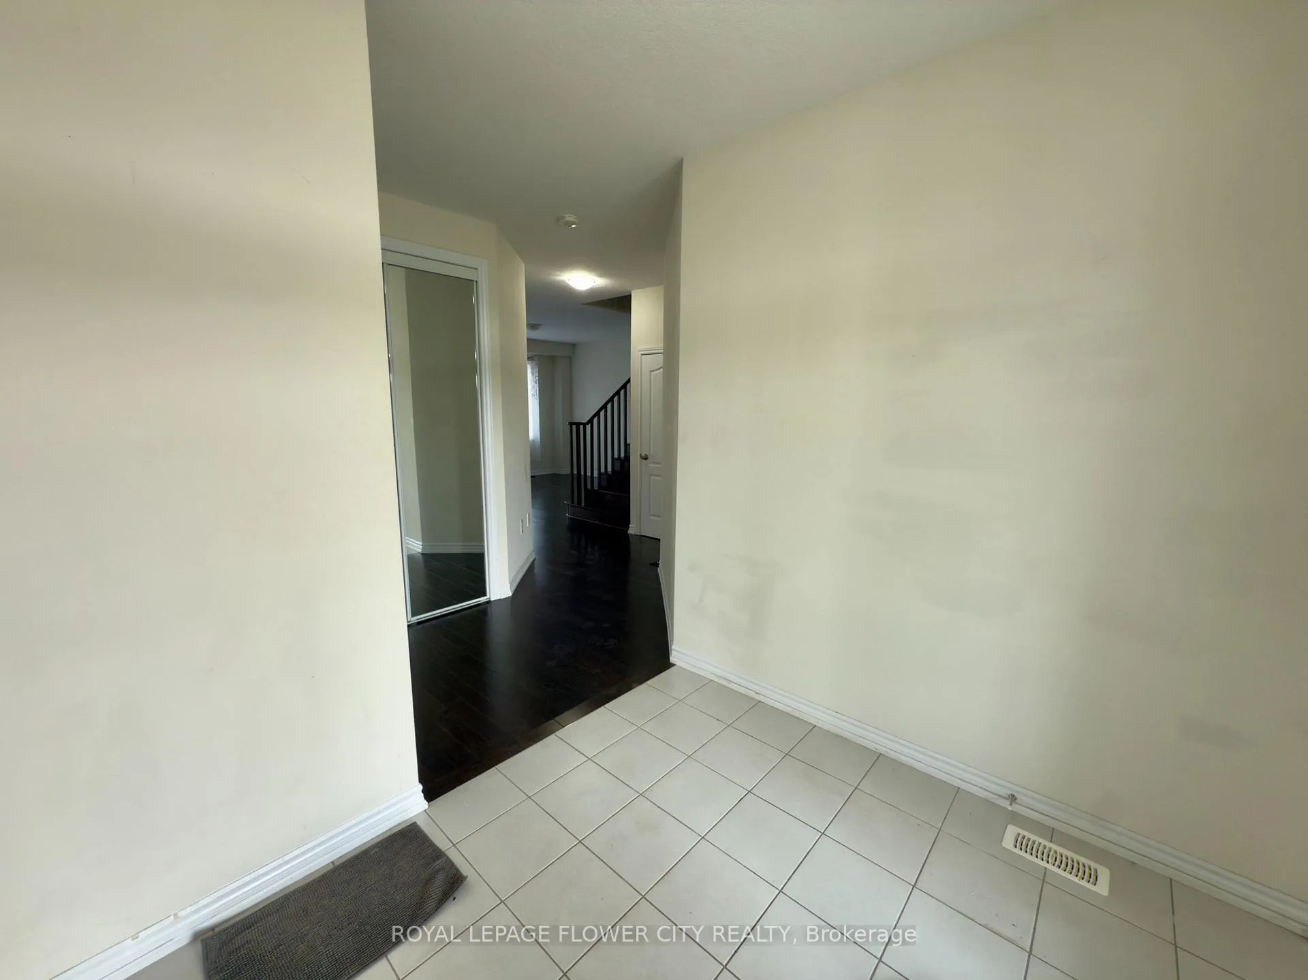
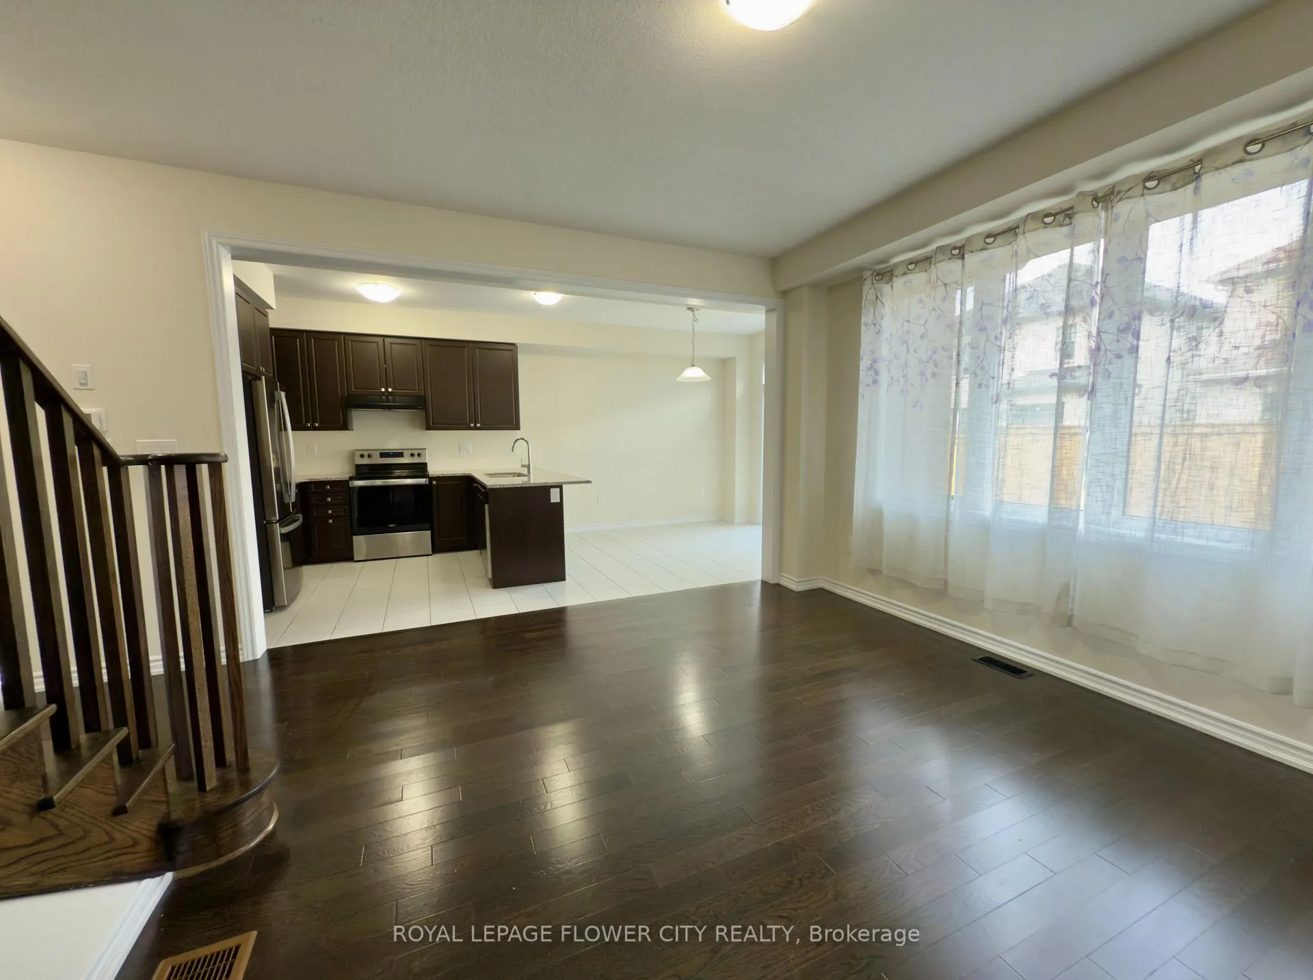
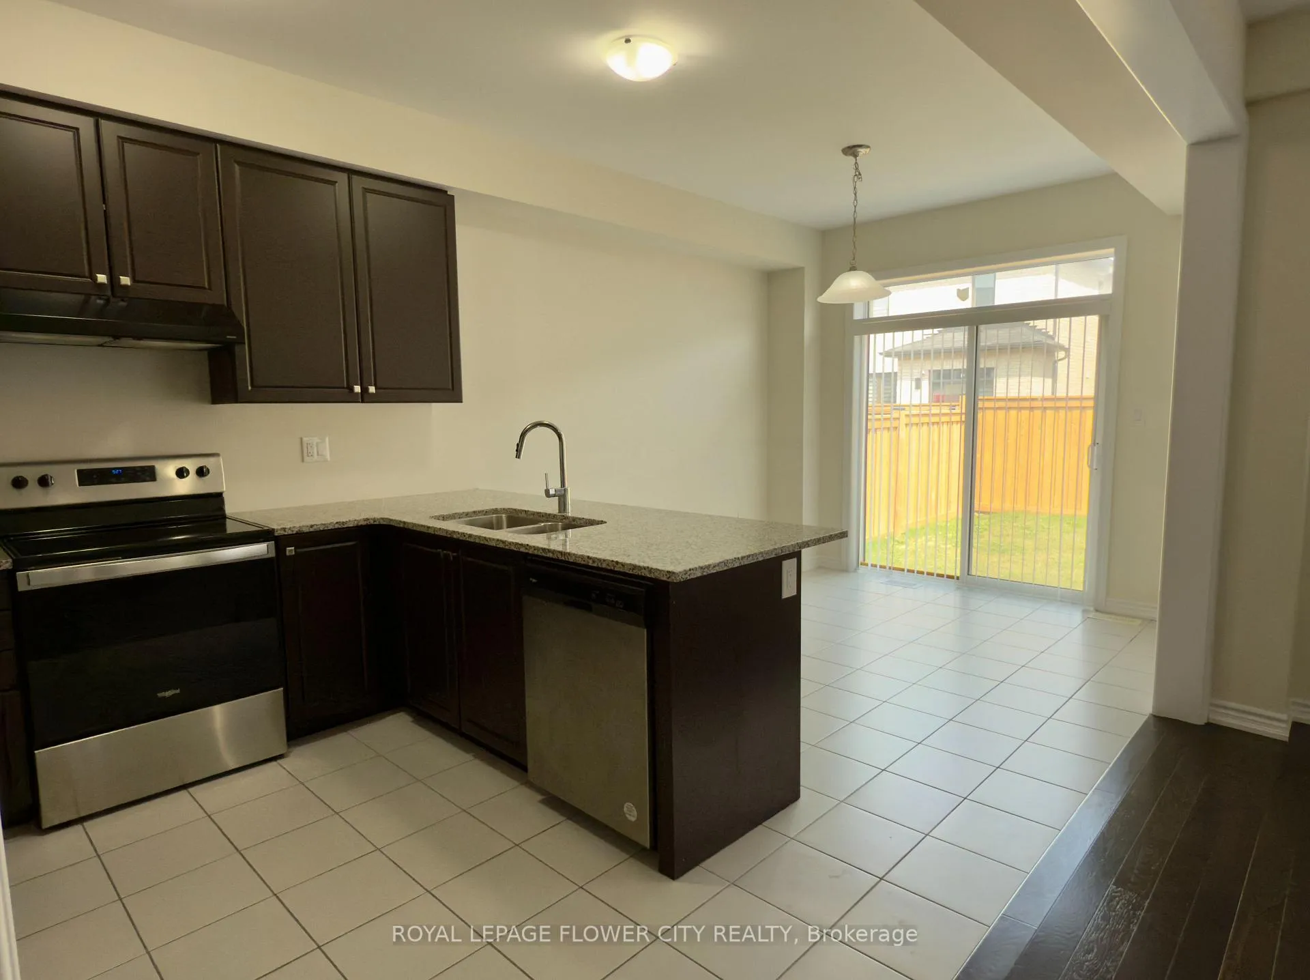
Nearby Catholic and Public School, Nearby municipality recreation facilities, walking trail, Grocery store etc. The home features immaculate upgrades throughout the home and is nestled in the newly developed community of Avalon. The inviting double doors welcomes you into an inviting foyer which leads to a bright and airy open concept main floor. You will notice that the main floor is fully carpet free featuring hardwood flooring making cleaning a breeze. As you make your way around the main floor, the kitchen is truly captivating with its ample amount of cabinetry and counter space. The kitchen is equipped with new stainless steel appliances making it a chefs delight. The kitchen overlooks the spacious dining area and freely flows into the living space adding to the functionality of the home. As you head upstairs, the second floor welcomes you to three spacious bedrooms. The primary bedroom boasts a roomy walk in closet and a three piece ensuite. Floor plan is attached.
Ask about this home
A HOMEH agent will answer your questions about this home.
Around this home
Schools nearby
School rating, out of 10.
Helpful calculators
Your HOMEH agent

"I would see it this week."