

961 Canal Bank Road
961 Canal Bank Road
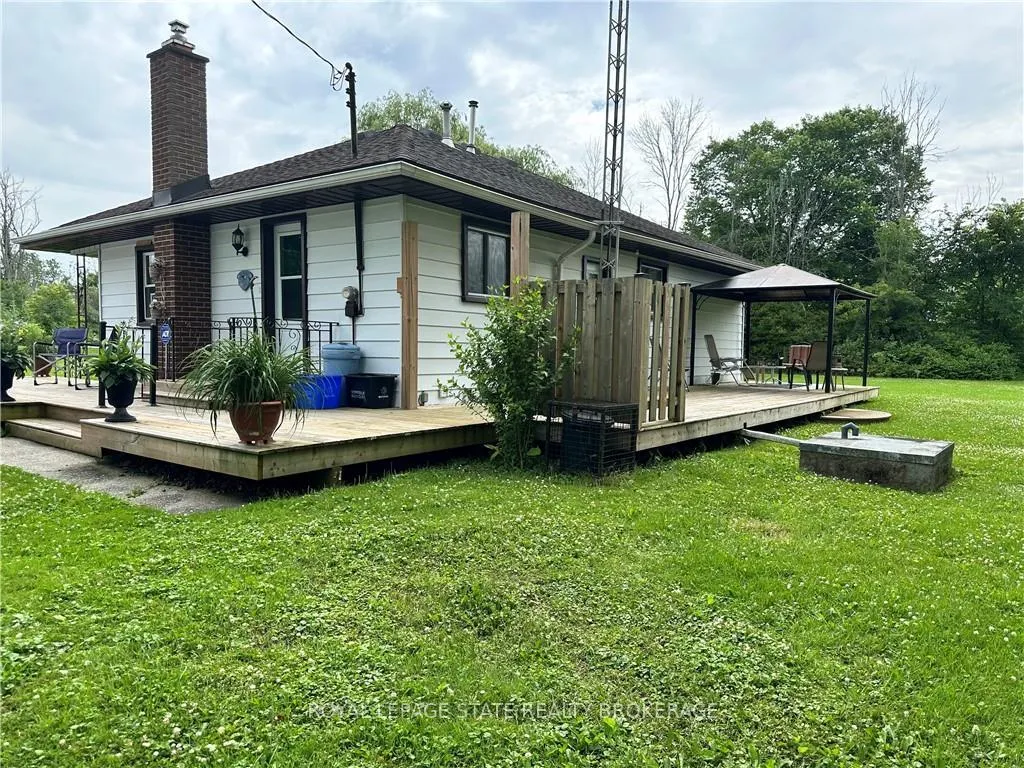 See all 26 photos
Property history
Facts and features
- BasementPart finished
- Age of home51–99 years
- Water, sewerSeptic
- HeatingRadiant
- Fireplace
The homeDetached, Bungalow, Age 51–99 years
- Type: Detached
- Style: Bungalow
- Age: 51–99 years
- Living space: 700–1,100 sq ft
- Basement: Full, partially finished
InsideFireplace Yes, Lower level, Other
- Fireplace: Yes
- Laundry: Lower level
- Features: Other
- Rooms above ground: 5
- Bedrooms: 3 + 1 in the basement
- Bathrooms: 1
- Kitchens: 1
Outside and lotAluminum siding, Asphalt shingle, Concrete block, poured concrete
- Exterior: Aluminum siding
- Roof: Asphalt shingle
- Foundation: Concrete block, poured concrete
- Other structures: Workshop
- Size: 138.41 × 282.97 ft
Parking4 Garage, Detached, Private
- Spaces: 4 Garage
- Garage: Detached
- Driveway: Private
Heating, water and powerRadiant, gas, Window unit(s), Other
- Heating: Radiant, gas
- Cooling: Window unit(s)
- Water: Other
- Sewer: Septic
- Natural gas: Yes
- Hydro: Yes
- Cable: No
- Telephone: Available
Costs and taxesTaxes $3,045 a year, Rental items None.
- Taxes, 2024: $3,045 a year
- Rental items: None.
Included in the saleFridge, stove, washer, dryer, freezer, air compressor, gazebo., Not included None.
- Included: Fridge, stove, washer, dryer, freezer, air compressor, gazebo.
- Not included: None.
NearbyGolf, hospital, library, marina, school bus route
- Close to: Golf, hospital, library, marina, school bus route
Listing detailsX9038765, Sold, Jul 15, 2024
- MLS® number: X9038765
- Status: Sold
- Listed on: Jul 15, 2024
- Days on market: 319
- Updated: May 30, 2025
- Possession: Immediately
- Occupied by: Vacant
- Listing brokerage: Royal LePage State Realty Brokerage
About this home
961 Canal Bank Road, Haldimand (Dunnville), ON N1A 2W5
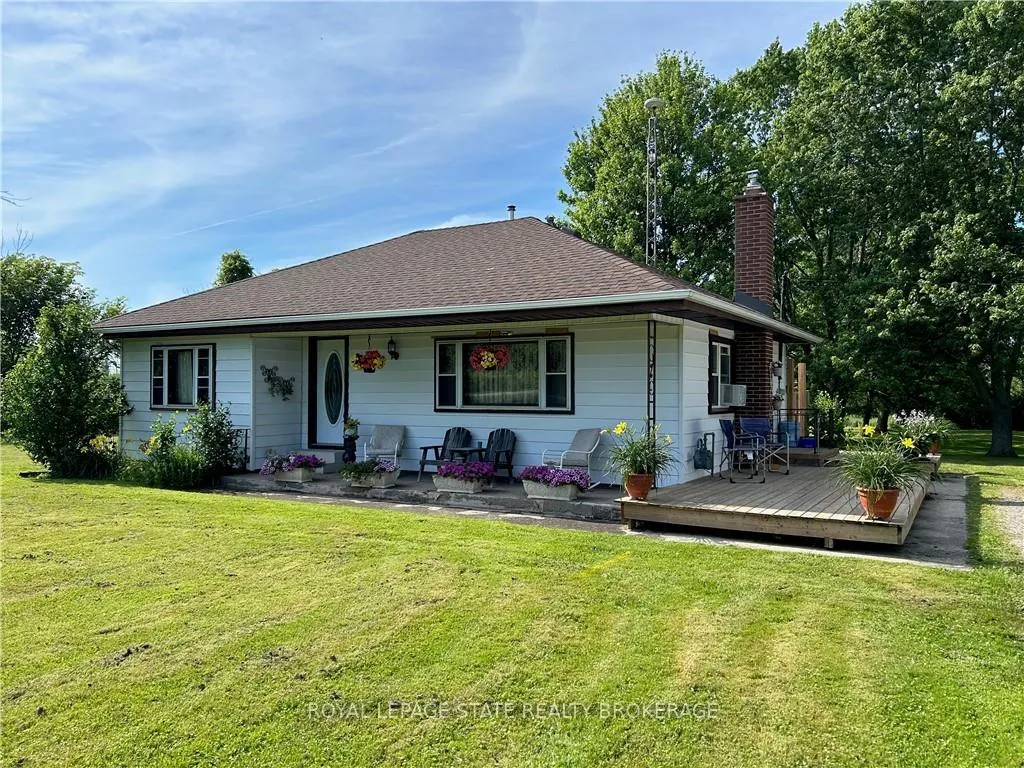
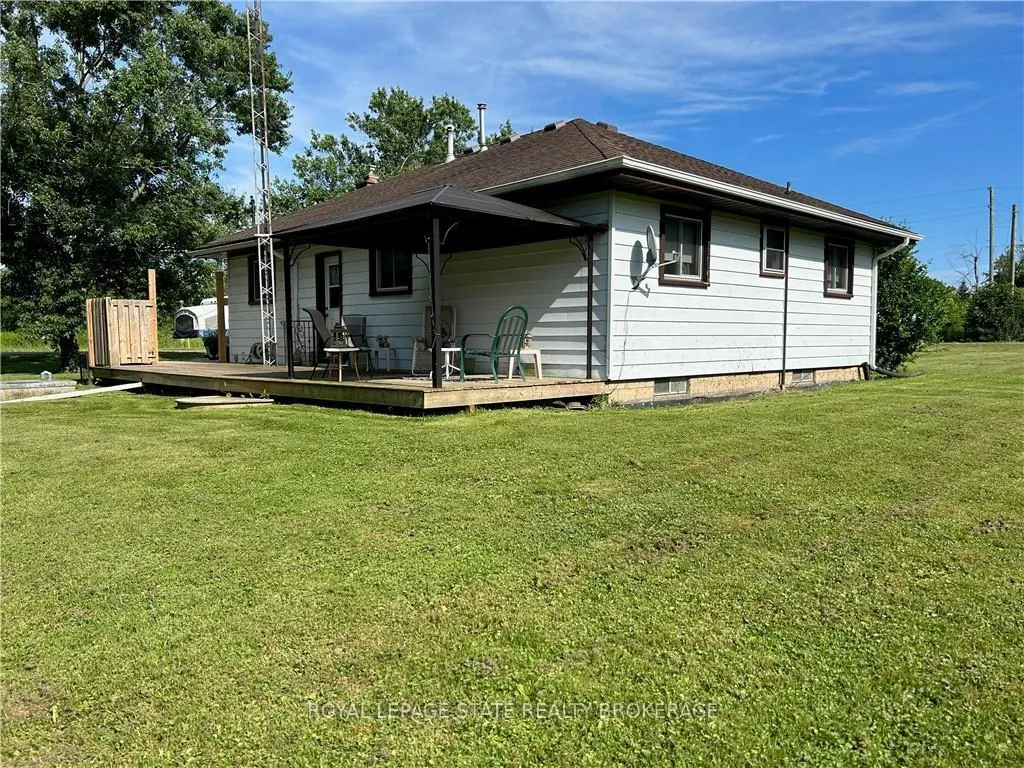
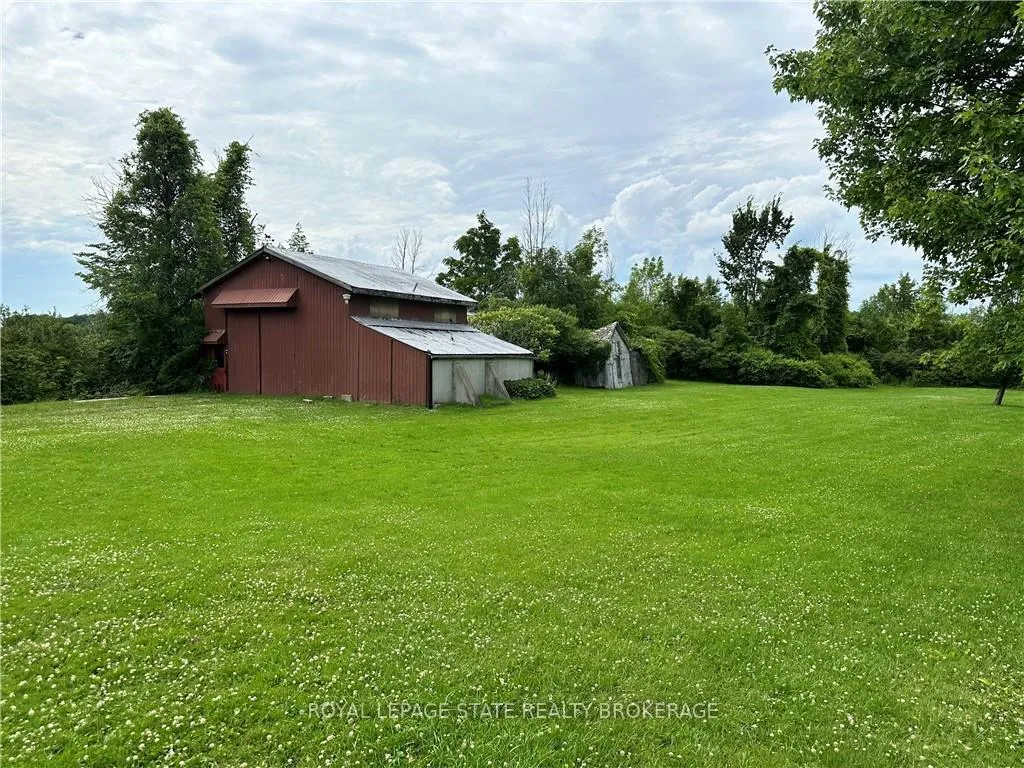
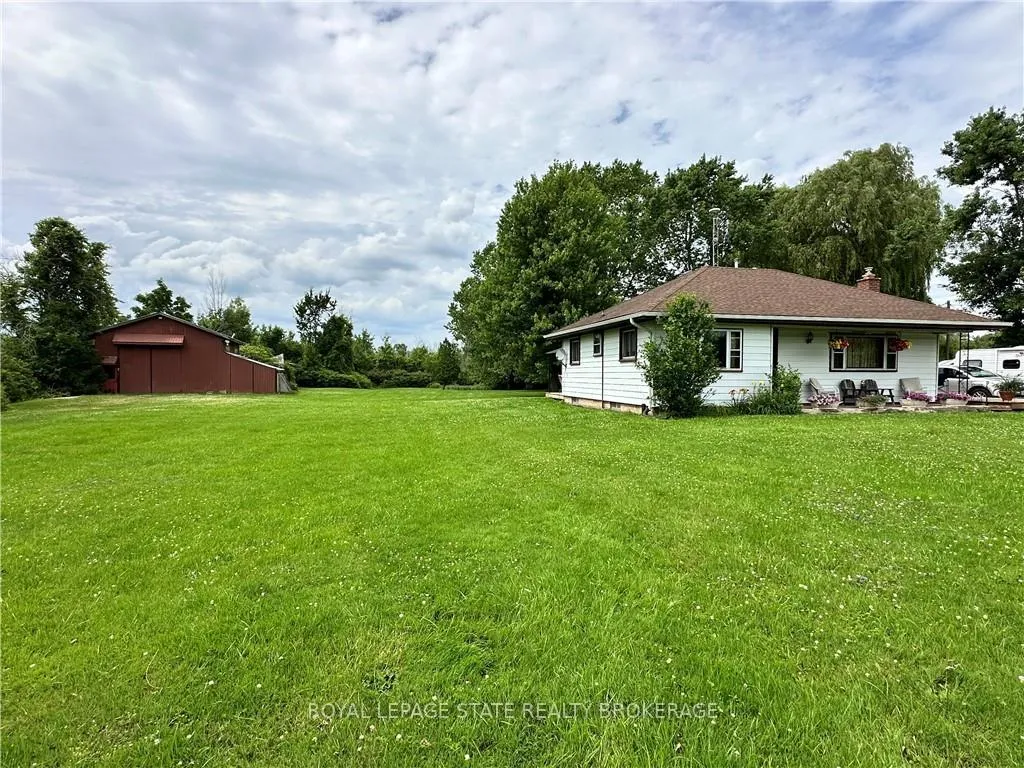
Located just minutes from town this inviting home is nestled on a generous 1.86-acre lot and as a bonus a NEW septic being installed May 2025, and offering peace of mind for years to come. As you step inside, you'll immediately feel at home in the spacious living area, large windows fill the room in natural light, 3 large bedrooms and an eat-in kitchen which offers plenty of counter and storage space. Downstairs, the basement features a rec room with a bar and a cozy gas fireplace, perfect for entertaining. An additional bedroom and a den/office provide ample space for everyone. Outside, the partly covered front porch (9' x 25'8) provides a lovely spot to relax and enjoy the surroundings. The side deck (38' x 10') and rear deck (38' x 10') offer additional outdoor living spaces, perfect for barbecues and family gatherings. The property also includes a gazebo, enhancing the outdoor appeal. A secondary driveway leads to a large steel frame shop/garage with an extra high door, ideal for storage and projects. Attached to this shop is a rear storage building, offering even more utility. Conveniently located just minutes from town, shopping, and restaurants, this property is also close to recreational amenities. Enjoy easy access to the boat launch at Port Maitland and explore the natural beauty of Rock Point Provincial Park on Lake Erie. This charming bungalow on a sprawling lot offers a perfect blend of space, comfort, and convenience, making it an ideal home for families and outdoor enthusiasts alike. **INTERBOARD LISTING: CORNERSTONE - HAMILTON-BURLINGTON**
Ask about this home
A HOMEH agent will answer your questions about this home.
Around this home
Helpful calculators
Your HOMEH agent

"I would see it this week."