
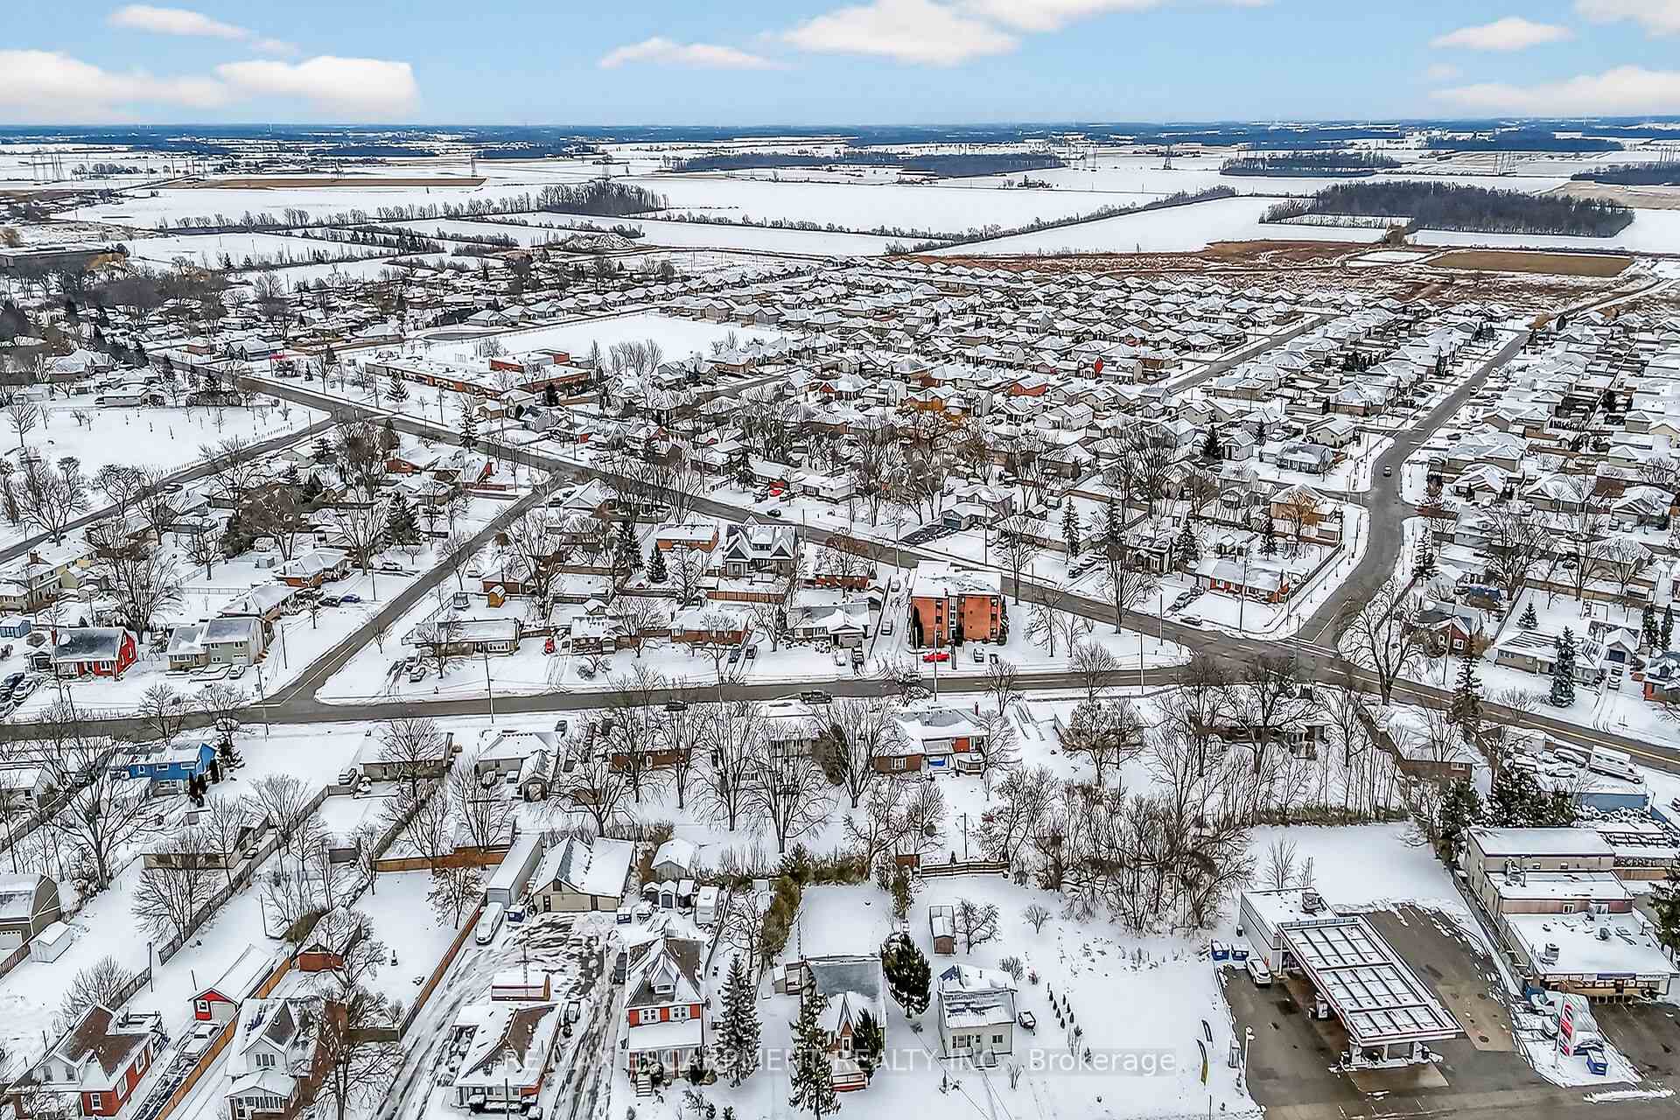
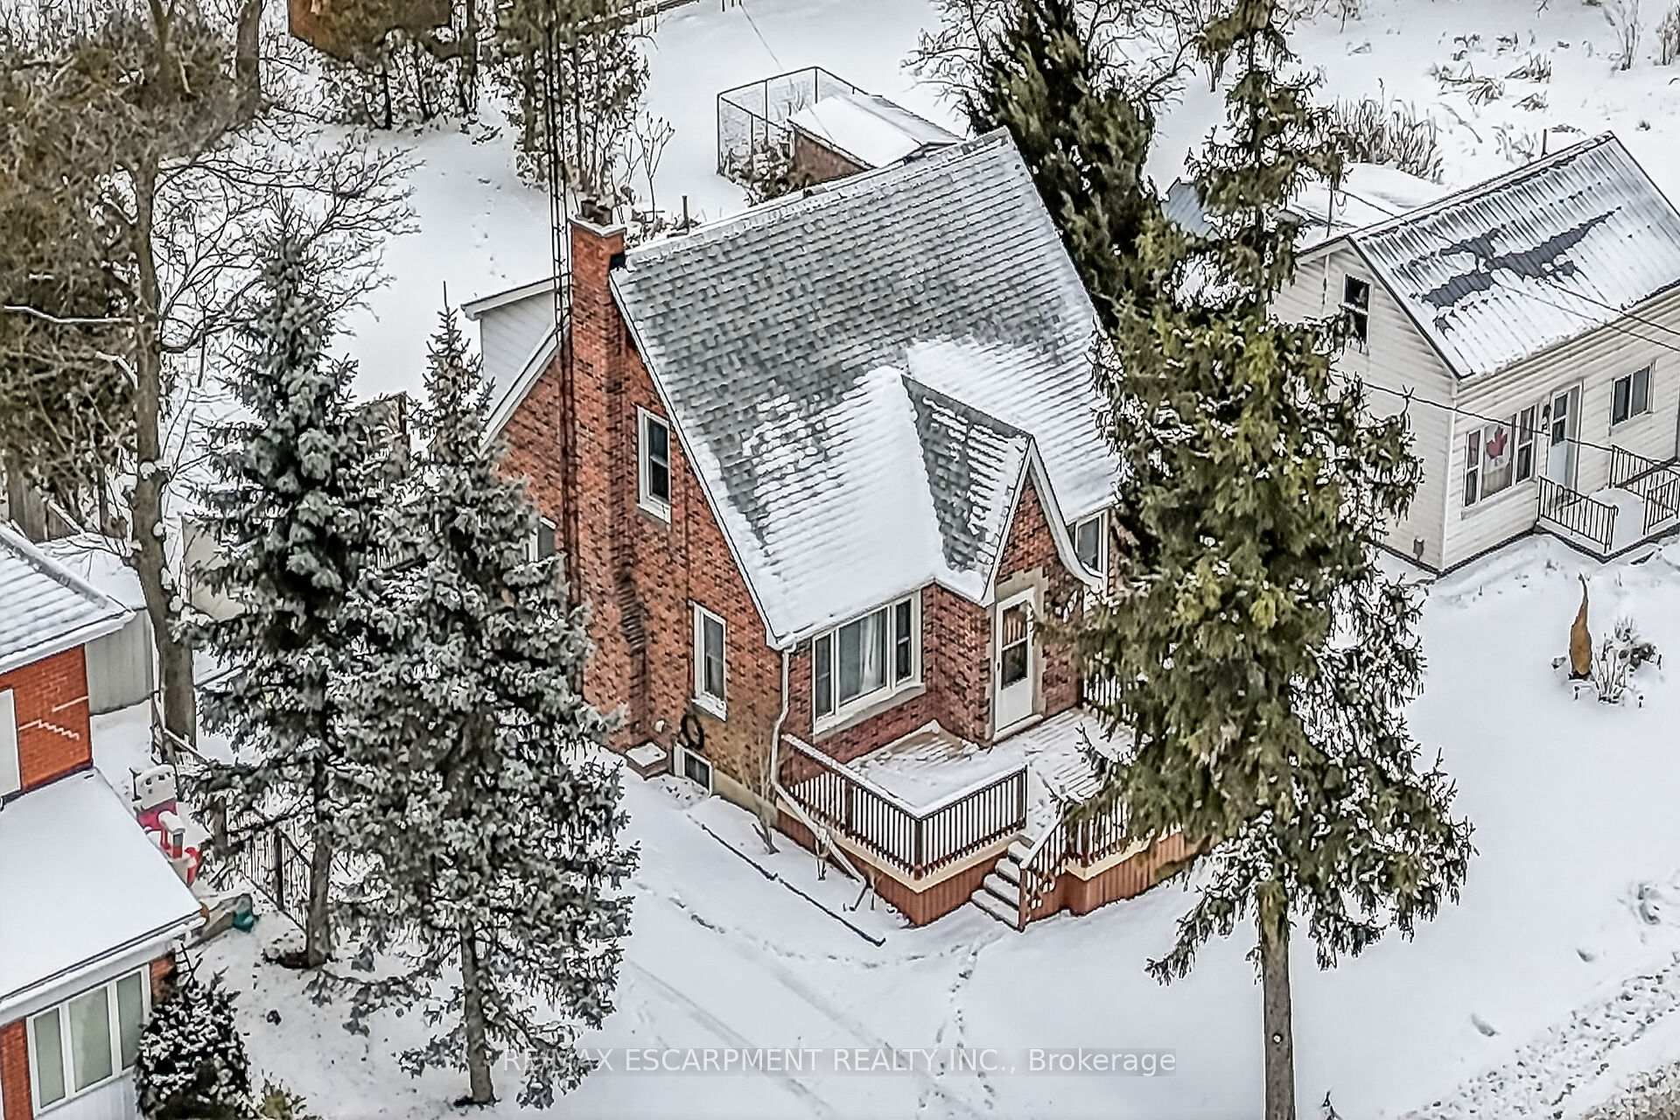
79 Main Street S
Haldimand, ON N0A 1H0
- 3Bedrooms
- 2Bathrooms
- 0Garage
- 1100–1500Sq Ft
- $2,706Tax
- 60×50 ftLot Size
 Estimated Value:$443,958See Free Estimate Report

Sale & Price History for 79 Main Street S, Haldimand
| Start Date | End Date | Price | Event | MLS# |
|---|---|---|---|---|
| No listing history available | ||||
Real estate boards require you to or to see the full details of this property.
*Sold prices and complete sale & price history are regulated data. Under the Trust in Real Estate Services Act, 2002 (TRESA) and the rules of the Real Estate Council of Ontario (RECO), and pursuant to the Multiple Listing Service® rules of the Canadian Real Estate Association (CREA) and the Toronto Regional Real Estate Board (TRREB), this information may be shown only to registered users who have agreed to the applicable terms of use (a Virtual Office Website, or "VOW," arrangement). HOMEH Inc., Brokerage therefore provides it to signed-in members only. Creating an account is free and takes under a minute.
About 79 Main Street S, Haldimand
Summarized Description
- Character-filled home in Hagersville with community spirit.
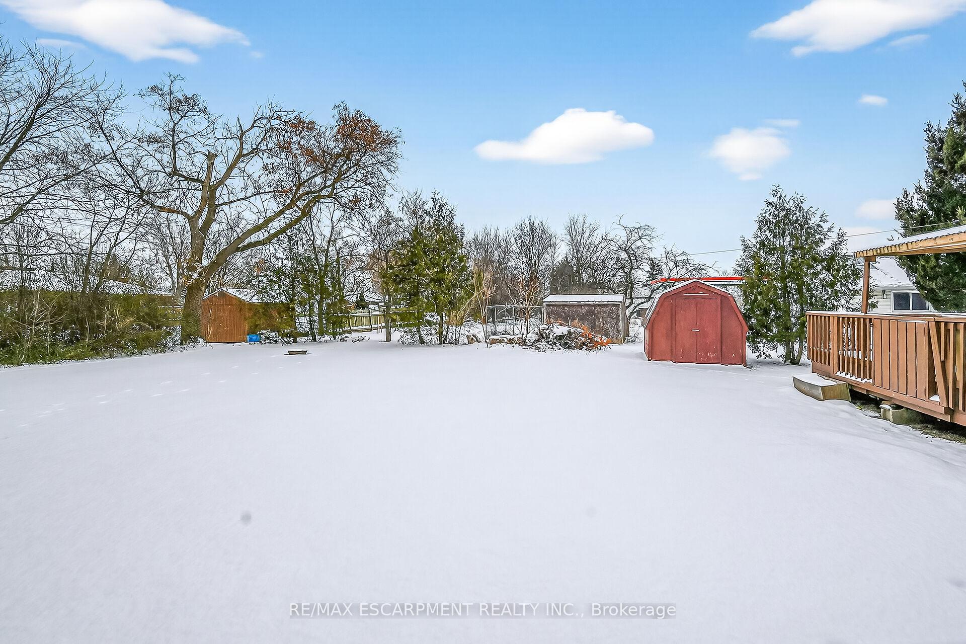
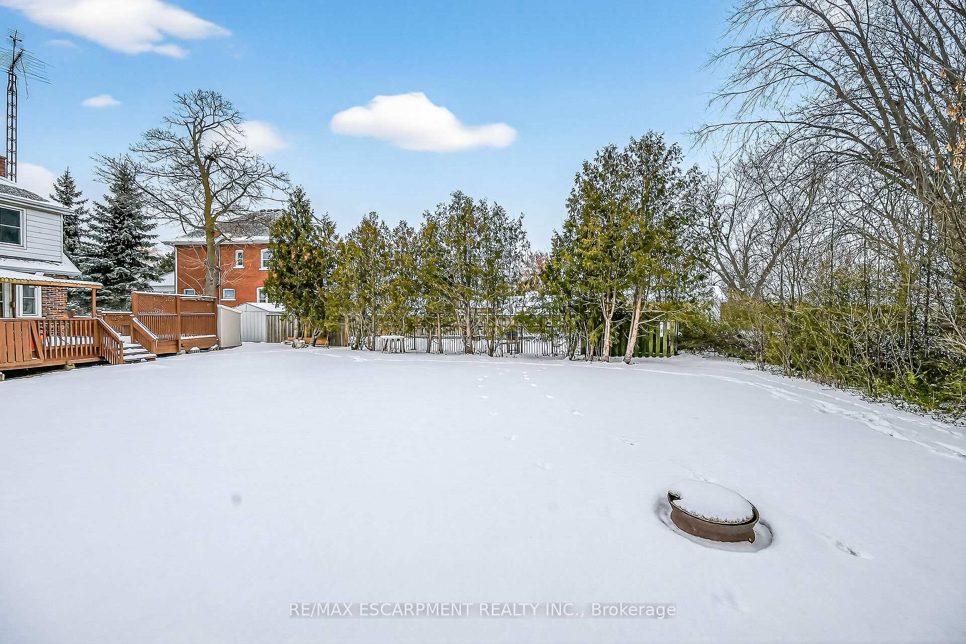
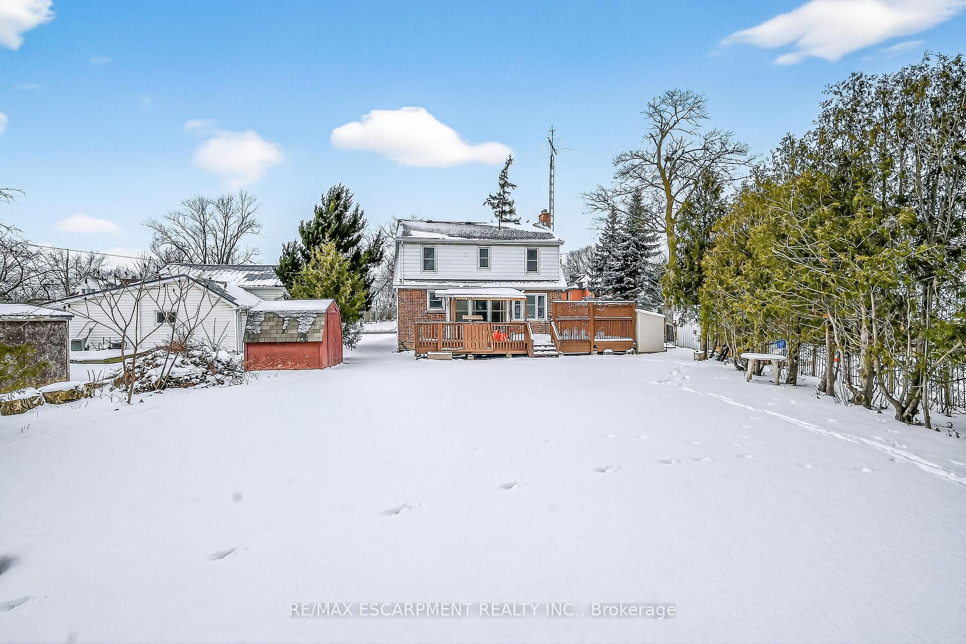
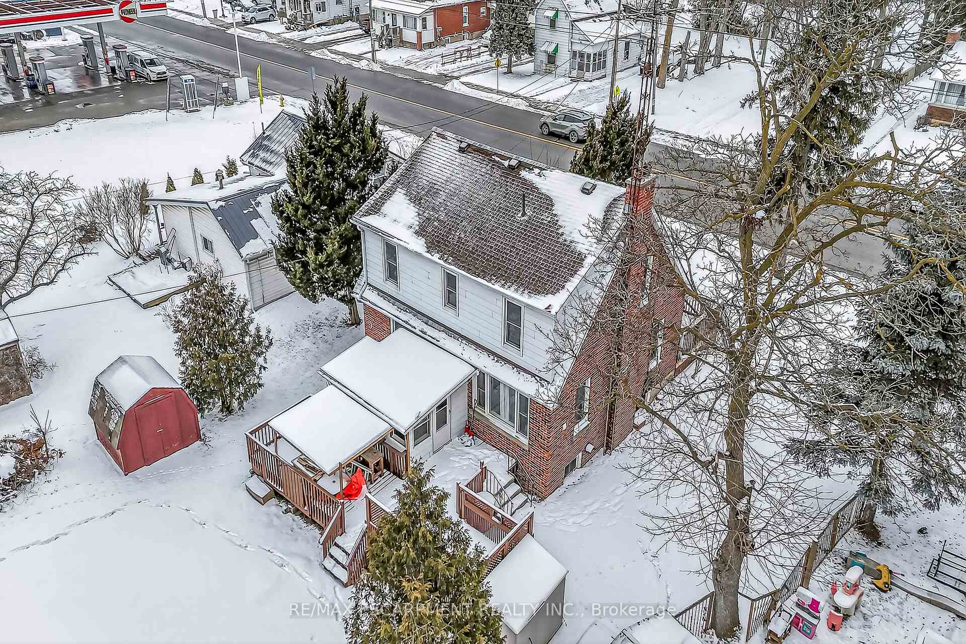
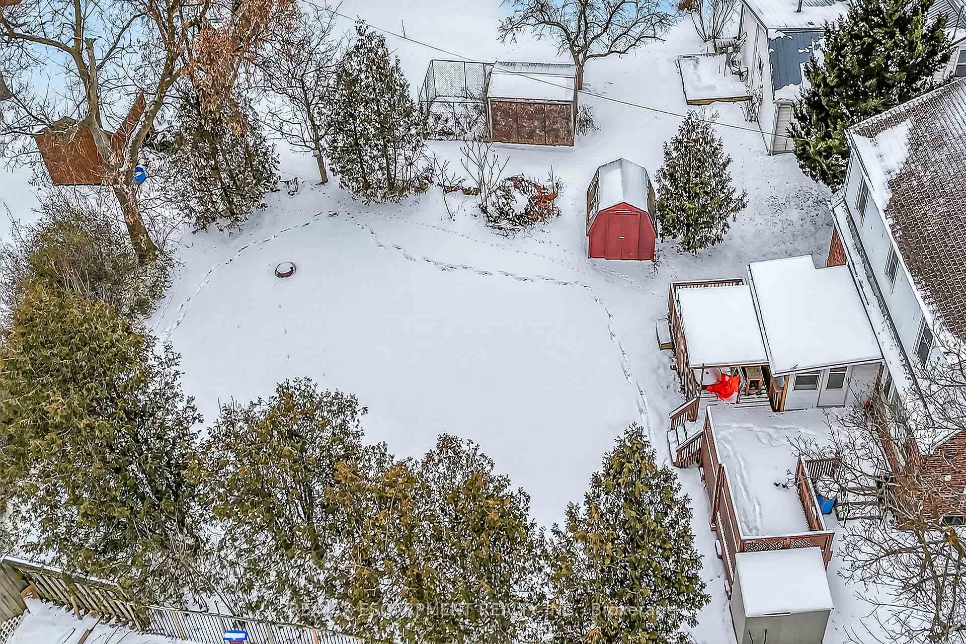
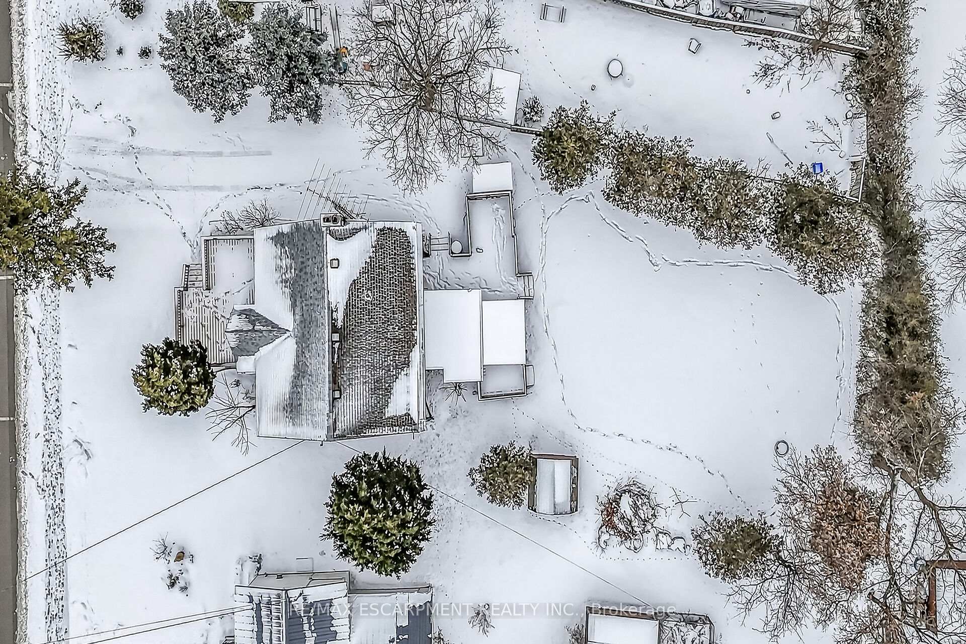
- 0.21 acre lot surrounded by mature trees.
- Original hardwood flooring throughout the home.
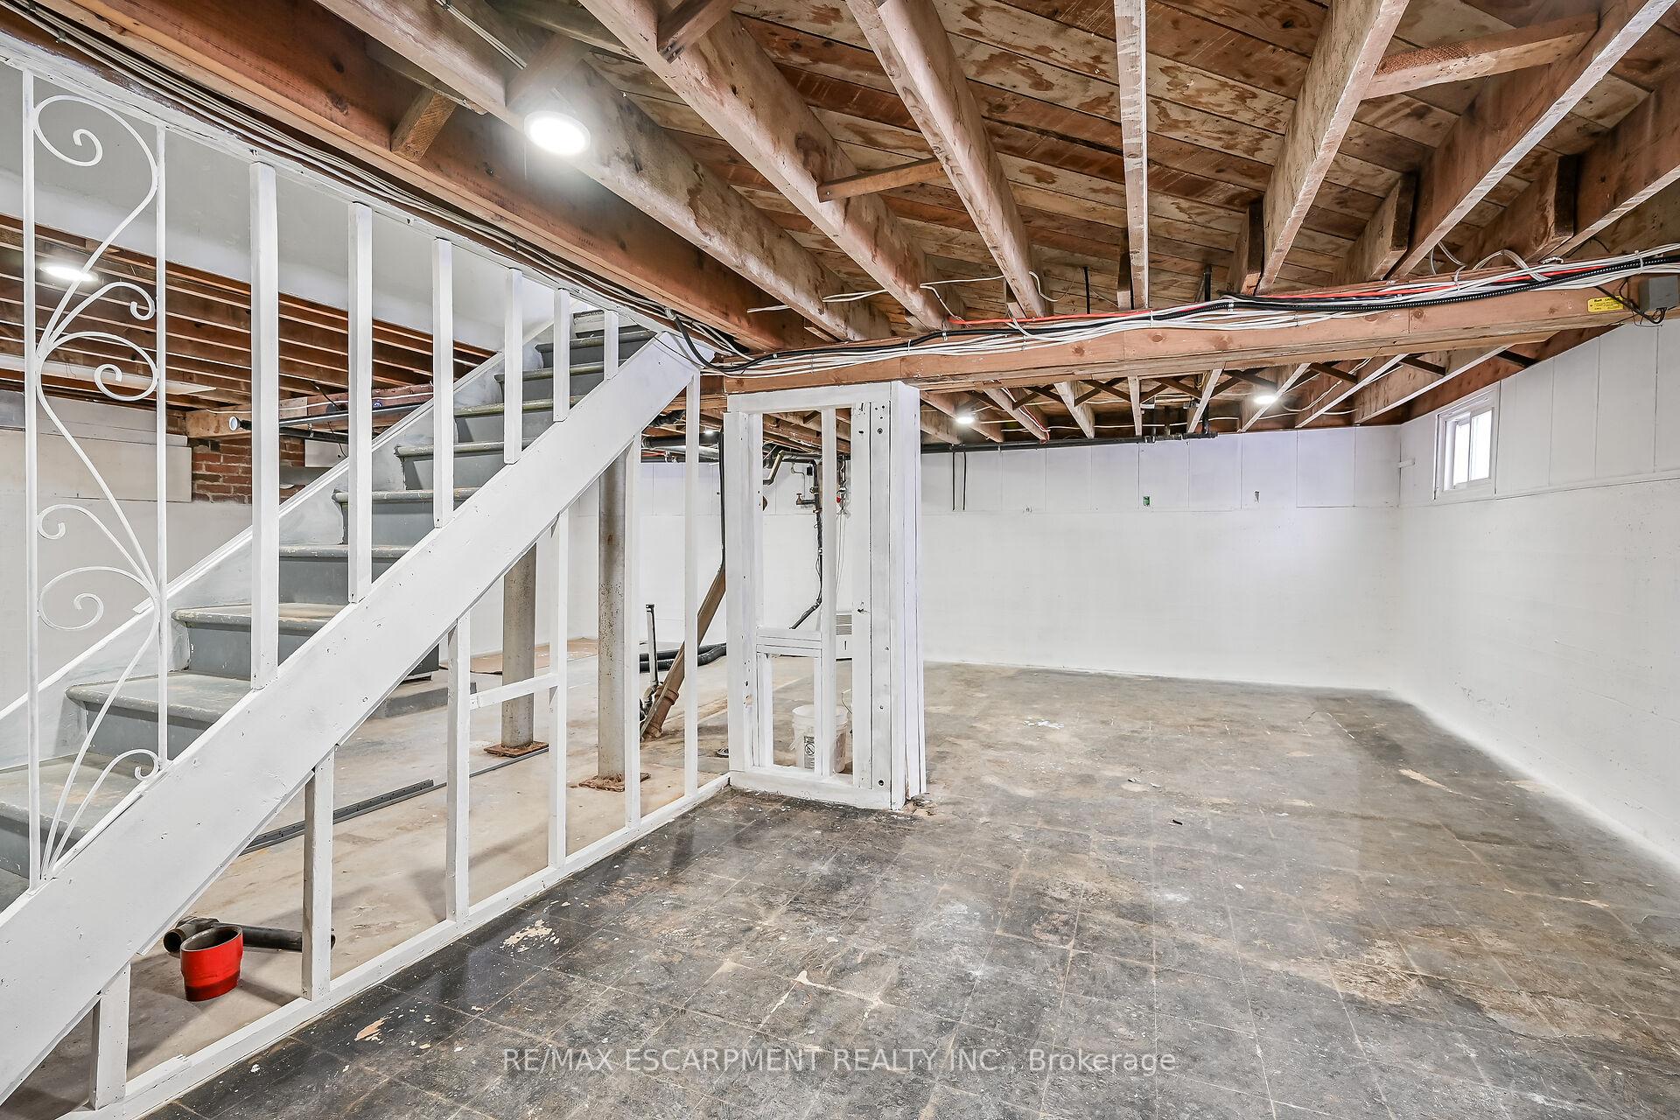
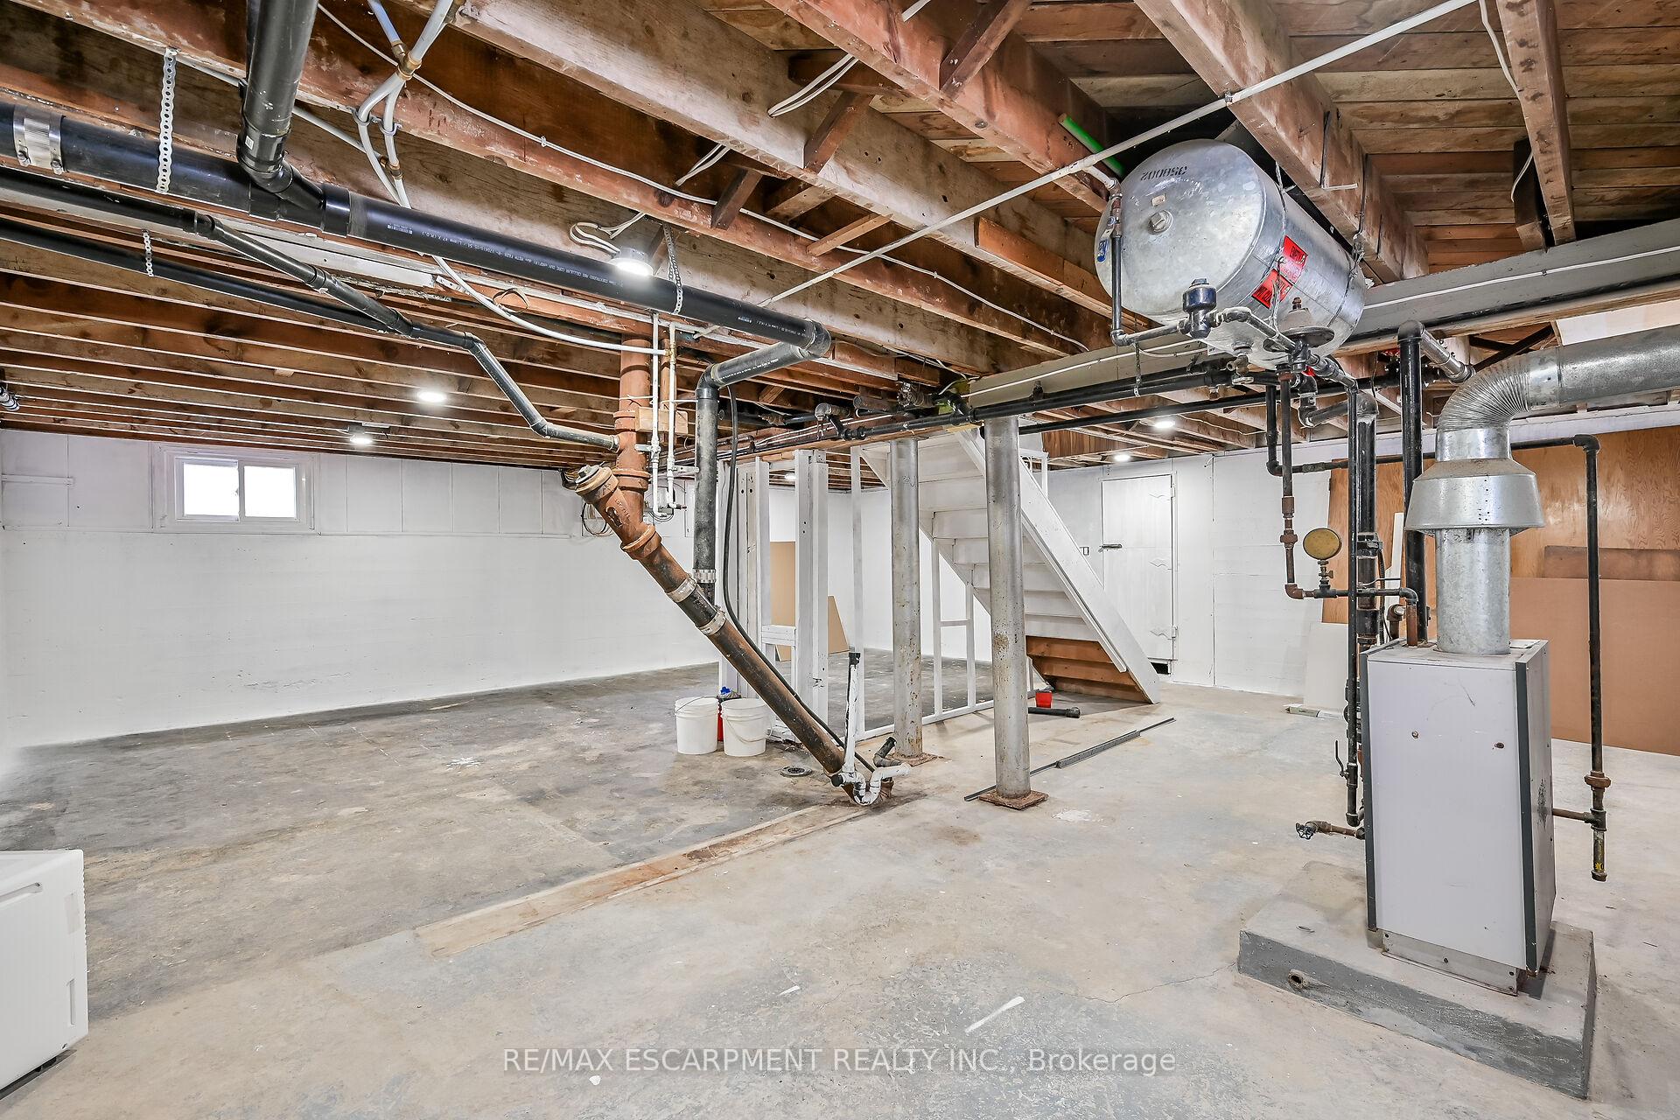
- Unspoiled basement with endless design possibilities.
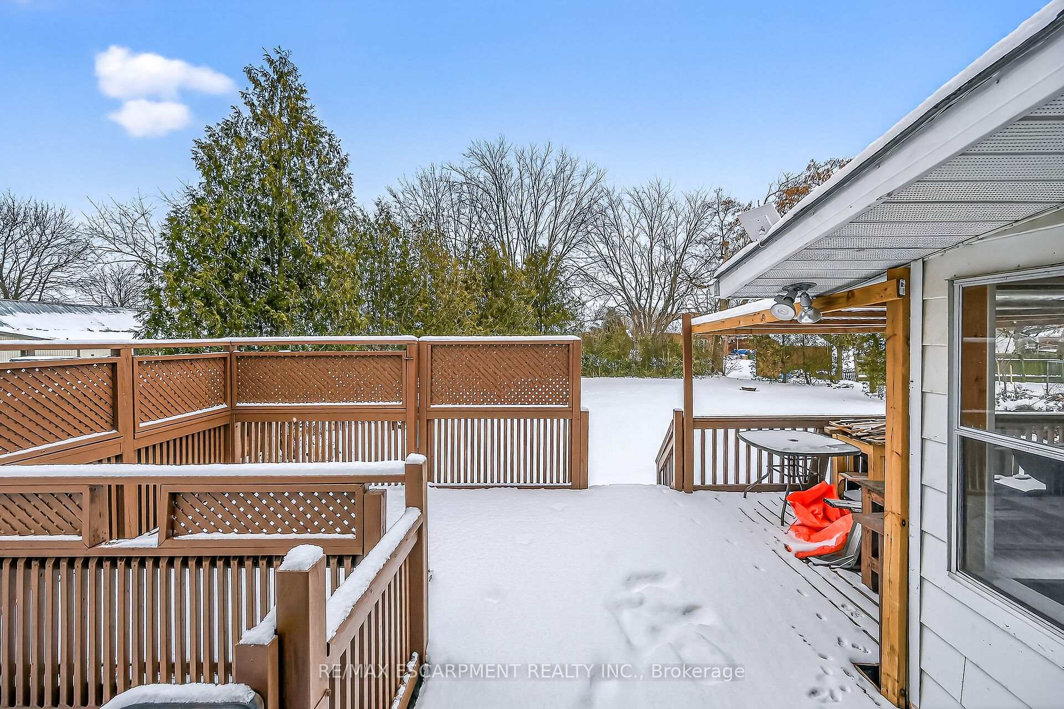
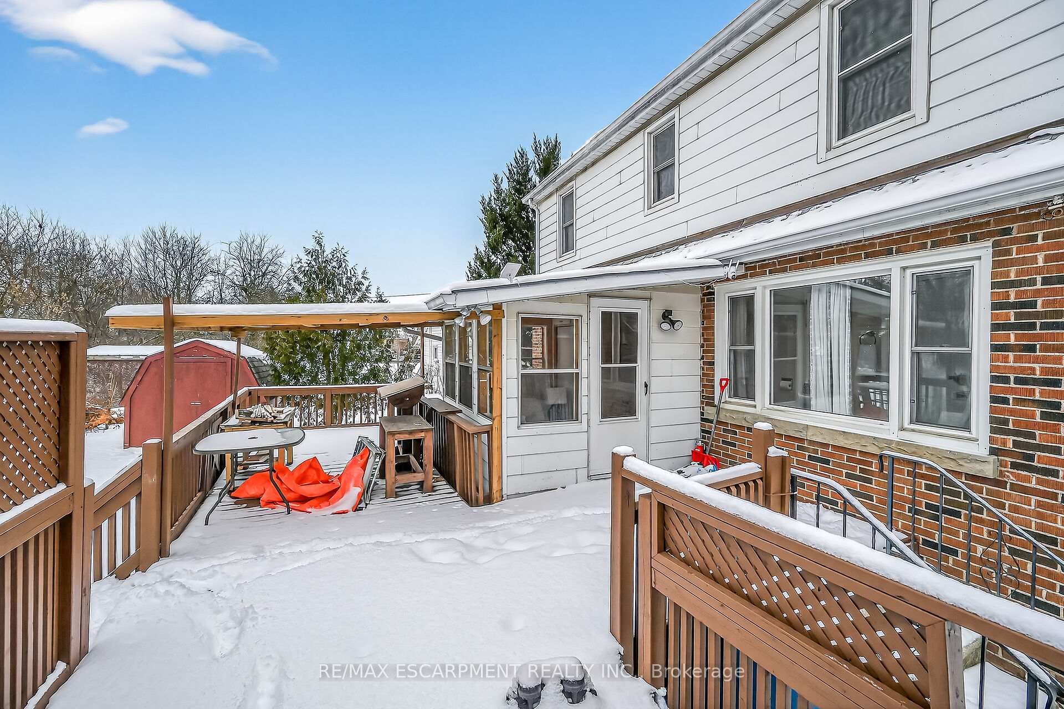
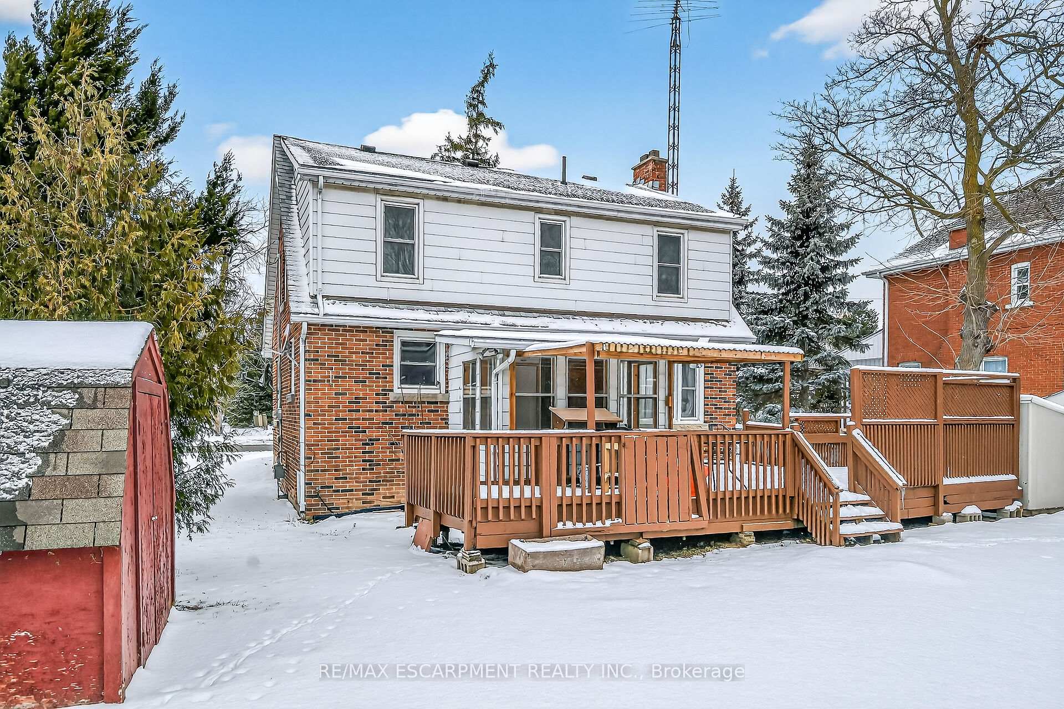
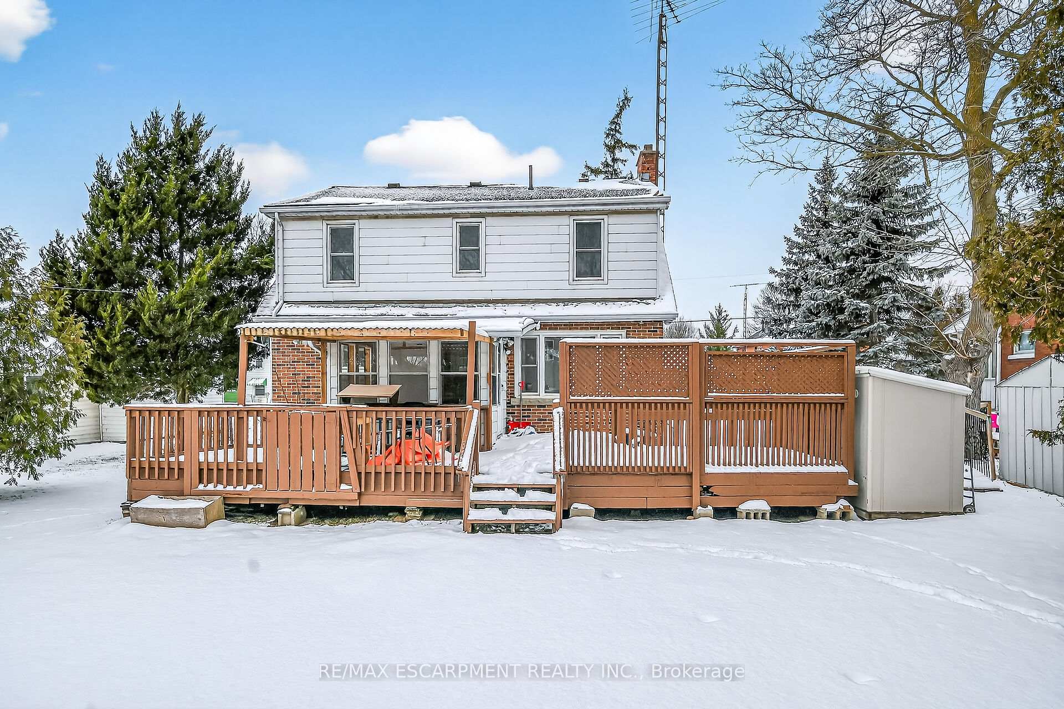
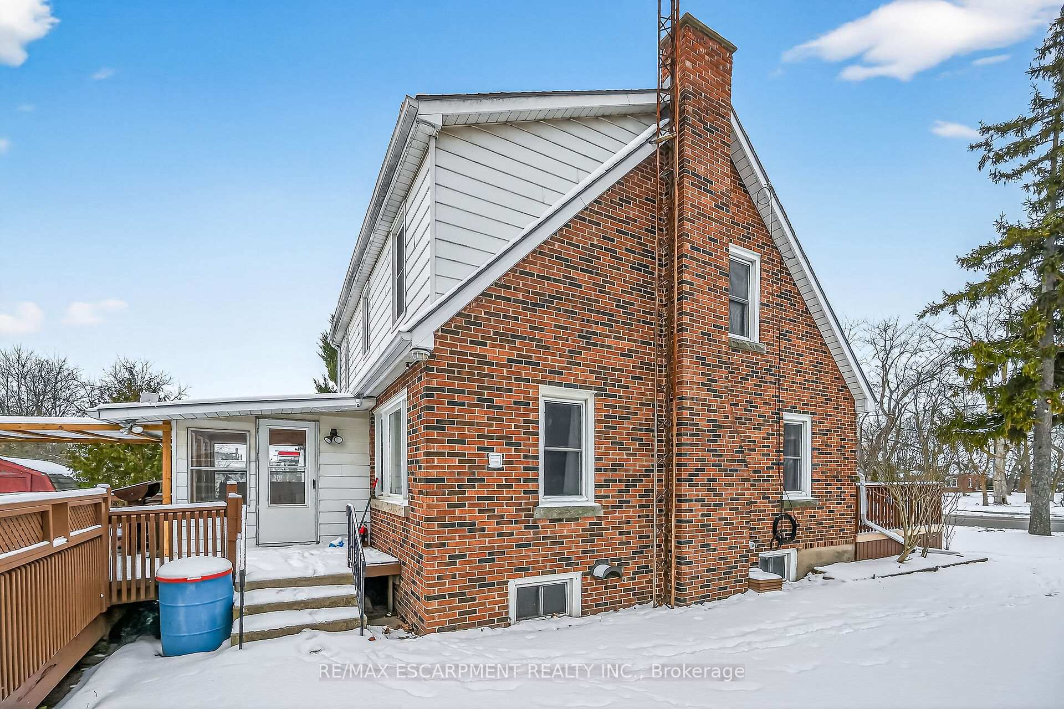
- Large entertainment deck and user-friendly backyard.
- Freshly painted and well-maintained interior.
- Ideal for families or first-time buyers.
- 30-minute commute to Hamilton and Brantford.
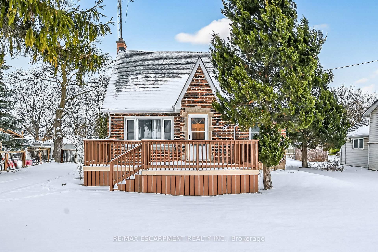
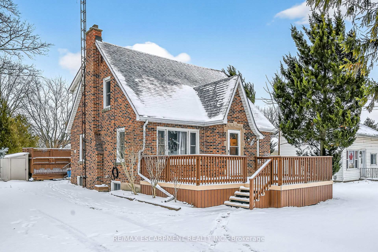
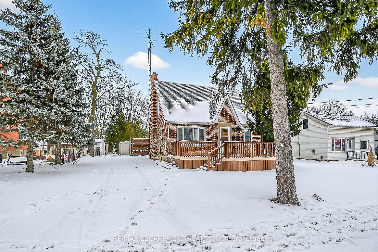
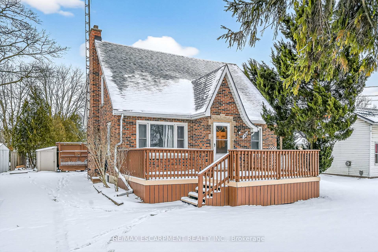
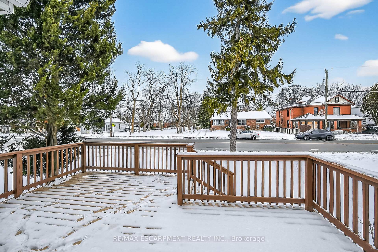
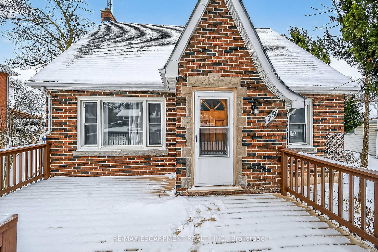
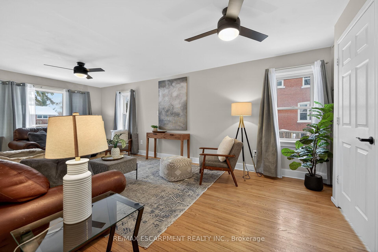
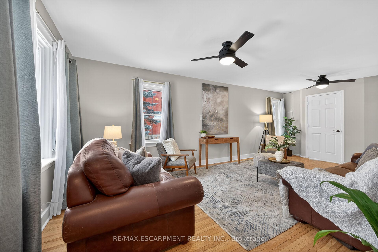
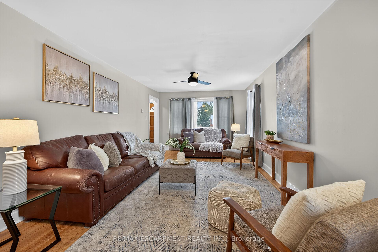
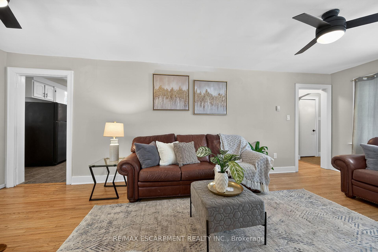
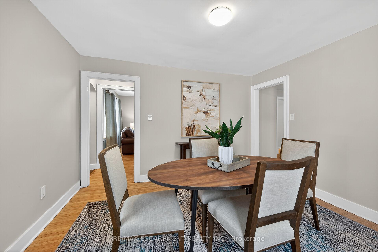
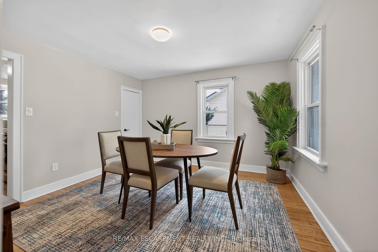
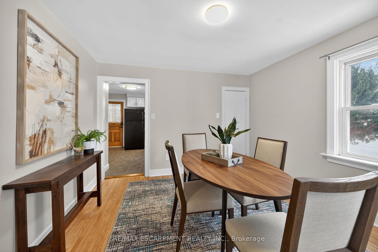
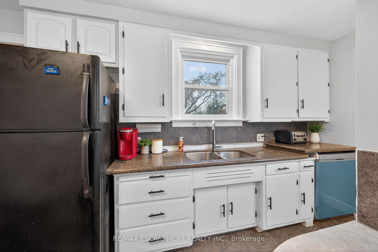
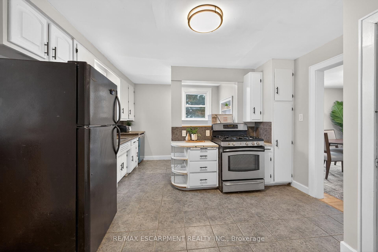
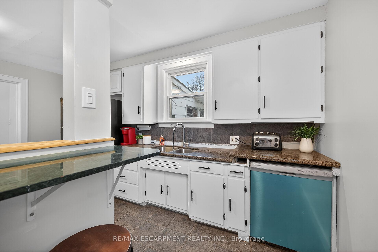
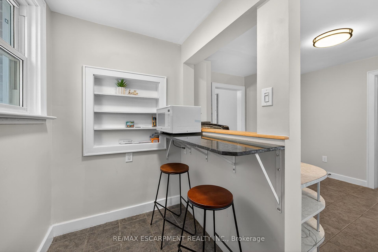
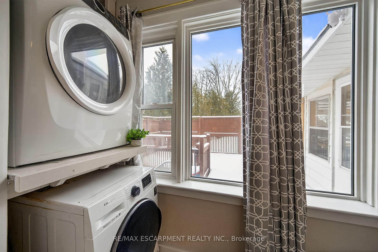
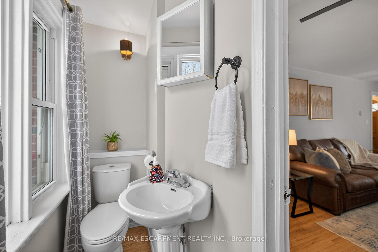
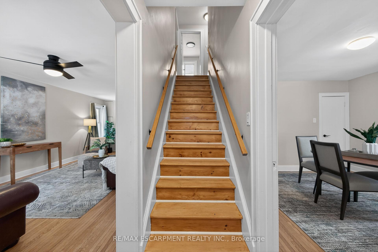
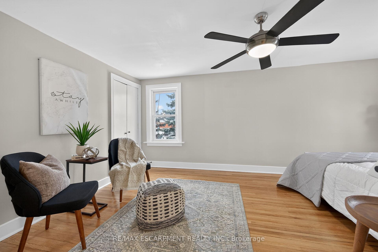
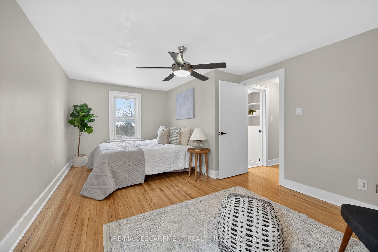
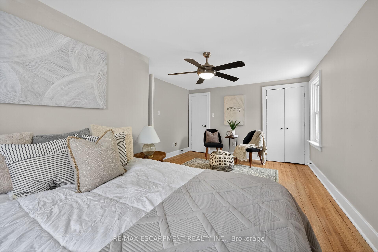
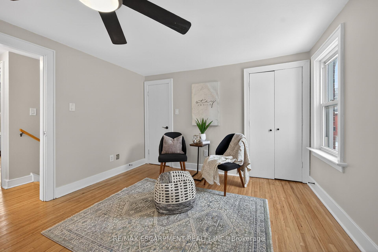
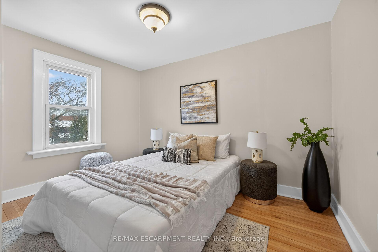
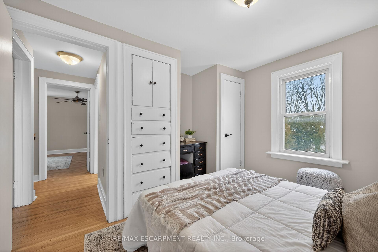
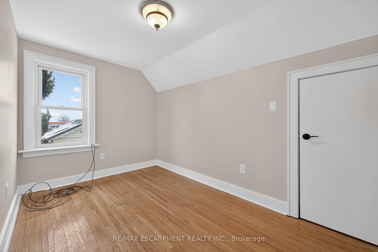
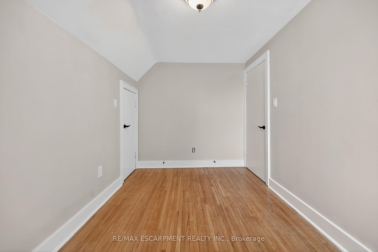
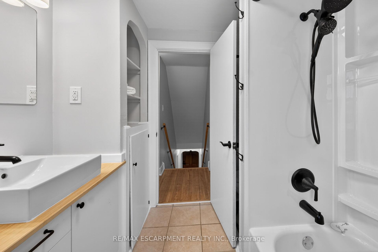
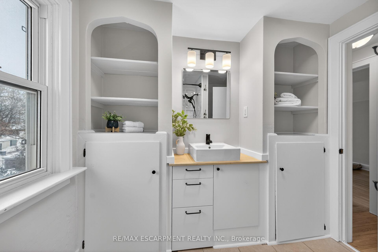
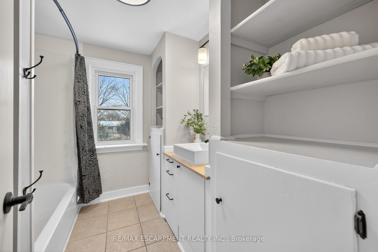
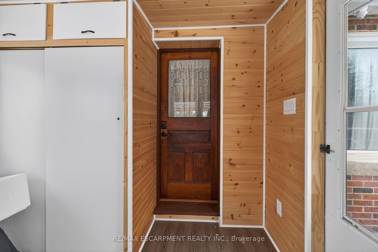
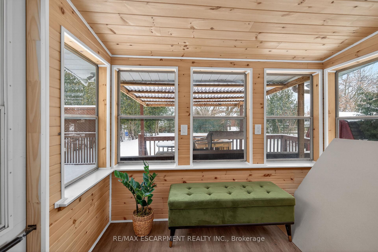
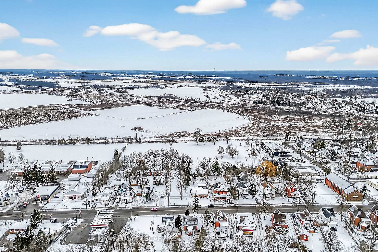
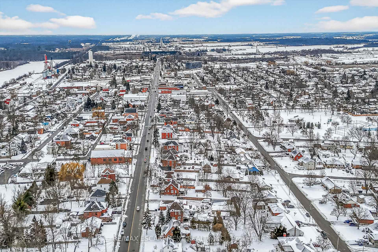
Check out this tastefully presented, well priced character filled home & property situated in the heart of Hagersville - a super friendly, rural rooted town with incredible community spirit enjoying close proximity to schools, churches, public park, town pool, skate board park, downtown shop sand eateries - relaxing 30 minute commute to Hamilton, Brantford & Hwy 403. The freshly painted, redecorated 1.5 storey brick home is positioned proudly on huge 0.21 acre serviced lot(62ft x 150ft) surrounded by mature trees & foliage ensuring natural privacy. Gleaming original hardwood flooring, period woodwork, trim & baseboards compliment the 1,395sf of above grade living space with timeless charm. Inviting front landing provides entry to comfortable living room boasting street facing picture window - leads to functional kitchen - then segues to formal dining room - continues past convenient 2pc bath & laundry station completed with attractive, pine accented rear sun room includes walk-out to large entertainment deck & user friendly back yard. Ultra spacious primary bedroom highlights bright upper level featuring 2 additional bedrooms &4pc bath includes newly installed tub surround. Let your imagination run rampant with endless design possibilities to finish 815sf unspoiled basement - housing efficient n/gas hot water/boiler heater & updated 100 amp hydro service on breakers. Noteworthy extras - all appliances, vinyl clad windows, asphalt roof shingles and oversized paved double driveway. Lockbox for showing ease - immediate possession available. Attractive & Affordable property - large lot is ideal for young families wanting to raise their children in wholesome small town environment - or - great price is perfect for 1st time Buyers looking to purchase a value packed quality product. No disappointments here!
Key Facts & Features
Property Costs
- Annual Property Tax Amount
- $2,706
- Land Transfer Tax Fee
- $7,075
- Basement Type
- Full, Unfinished
Interior Features
- Laundry Level
- Main Level
- Interior Extras
- Sump Pump
- Security Features
- Carbon Monoxide Detectors, Smoke Detector
- Fireplace/Stove
- No
- Elevator
- No
Exterior Features
- Exterior Extras
- Deck, Year Round Living
- Pool
- None
- Property Features
- Hospital, School
- Other Structures
- Shed
Building
- Building Type
- Detached
- Building Style
- 1 1/2 Storey
- Approx Age
- 51-99
Construction
- Exterior Finish
- Brick
- Roof
- Asphalt Shingle
- Foundation Details
- Poured Concrete
- Special Designation
- Unknown
Lot
- Lot Front
- 60.00 ft
- Lot Depth
- 50.00 ft
- Lot Size
- 0.241
- Lot Shape
- Rectangular
Inclusions
- Inclusions
- Carbon Monoxide Detector, Dishwasher, Dryer, Refrigerator, Smoke Detector, Stove, Washer, Window Coverings, attached interior & exterior light fixtures, bathroom mirrors, ceiling fans
Parking & Garages
- Garage Type
- None
- Garage Spaces
- 0
- Parking Spaces
- 5
- Total Garage And Parking Spaces
- 5
Heating & Cooling
- Heat Source
- Gas
- Heat Type
- Water
- Air Conditioning
- None
- Water
- Municipal
- Sewers
- Sewer
- Natural Gas
- Yes
- Hydro
- Yes
- Cable
- Available
- Telephone
- Available
- Bedrooms
- 3
- Washrooms
- 2
- Kitchens
- 1
Room sizes
- Living Room—Main level
- Bathroom—Main level, 2 Pc Bath
- Laundry—Main level
- Kitchen—Main level
- Dining Room—Main level
- Foyer—Main level
- Bathroom—Second level, 4 Pc Bath
- Bedroom—Second level
- Bedroom 2—Second level
- Bedroom 3—Second level
- Other—Basement level
Washrooms
- 2-piece, Main
- 4-piece, Second
- Municipality
- Haldimand
- Neighbourhood
- Haldimand
- Main cross streets
- Parkview Road
- Zoning
- CN
- Directions
- Follow Highway 6 south (Main Street) into Hagersville, property east side of the road, before Parkview Road
- MLS® number
- X12668386
- Data source
- Toronto Regional Real Estate Board
- Listed on
- 2026-01-06
- Updated on
- 2026-08-26
- Days on market
- 286 days
- Possession type
- Flexible
- Co-op commission
- 2% + HST - See Realtor Remarks
- Seller
- Listed by
- RE/MAX ESCARPMENT REALTY INC.
Home Market Value
Current home valuation for 79 Main Street S, Haldimand, Haldimand, ON. Listed for $530,000
HOMEH Estimate
$443,958
Estimated Sales Range
$266,375 - $621,541
HOMEH Estimate for 79 Main Street S, Haldimand
Calculated with a real agent's CMA method — 45+ years of experience, codified. Not an AI guess.
For the owner
Is this your home? Track its value.
Get this home's HOMEH Estimate by email once a month, with how many homes are for sale around you.
Mortgage Payment Calculator
Compare up to 4 down payment scenarios
5% on first $500K + 10% on $30,000 over $500K
$28,000
| Scenario 1 | Scenario 2 | Scenario 3 | Scenario 4 | |
|---|---|---|---|---|
−Down payment | % $ | % $ | % $ | % $ |
+CMHC insurance | $20,076 | $14,787 | $12,614 | $0 |
=Total mortgage | $521,986 | $491,787 | $463,114 | $424,000 |
Amortization | ||||
Mortgage rate | % | % | % | % |
| Payment frequency | ||||
=Mortgage payment | $2,549monthly | $2,401monthly | $2,261monthly | $2,070monthly |
Land Transfer Tax
$7,075
$7,075
Around this home
Data provided by OpenStreetMap & Fraser Institute School Rankings
Ask HOMEH
New!Hi there!
👋Text or call (416) 301-9001
Recommended for you
Based on homes you've looked at.
No recommended properties found.
Nearby similar homes
No nearby properties found.
More real estate resources
Other homes nearby
Explore this area
Nearby neighbourhoods
No nearby listings available.