

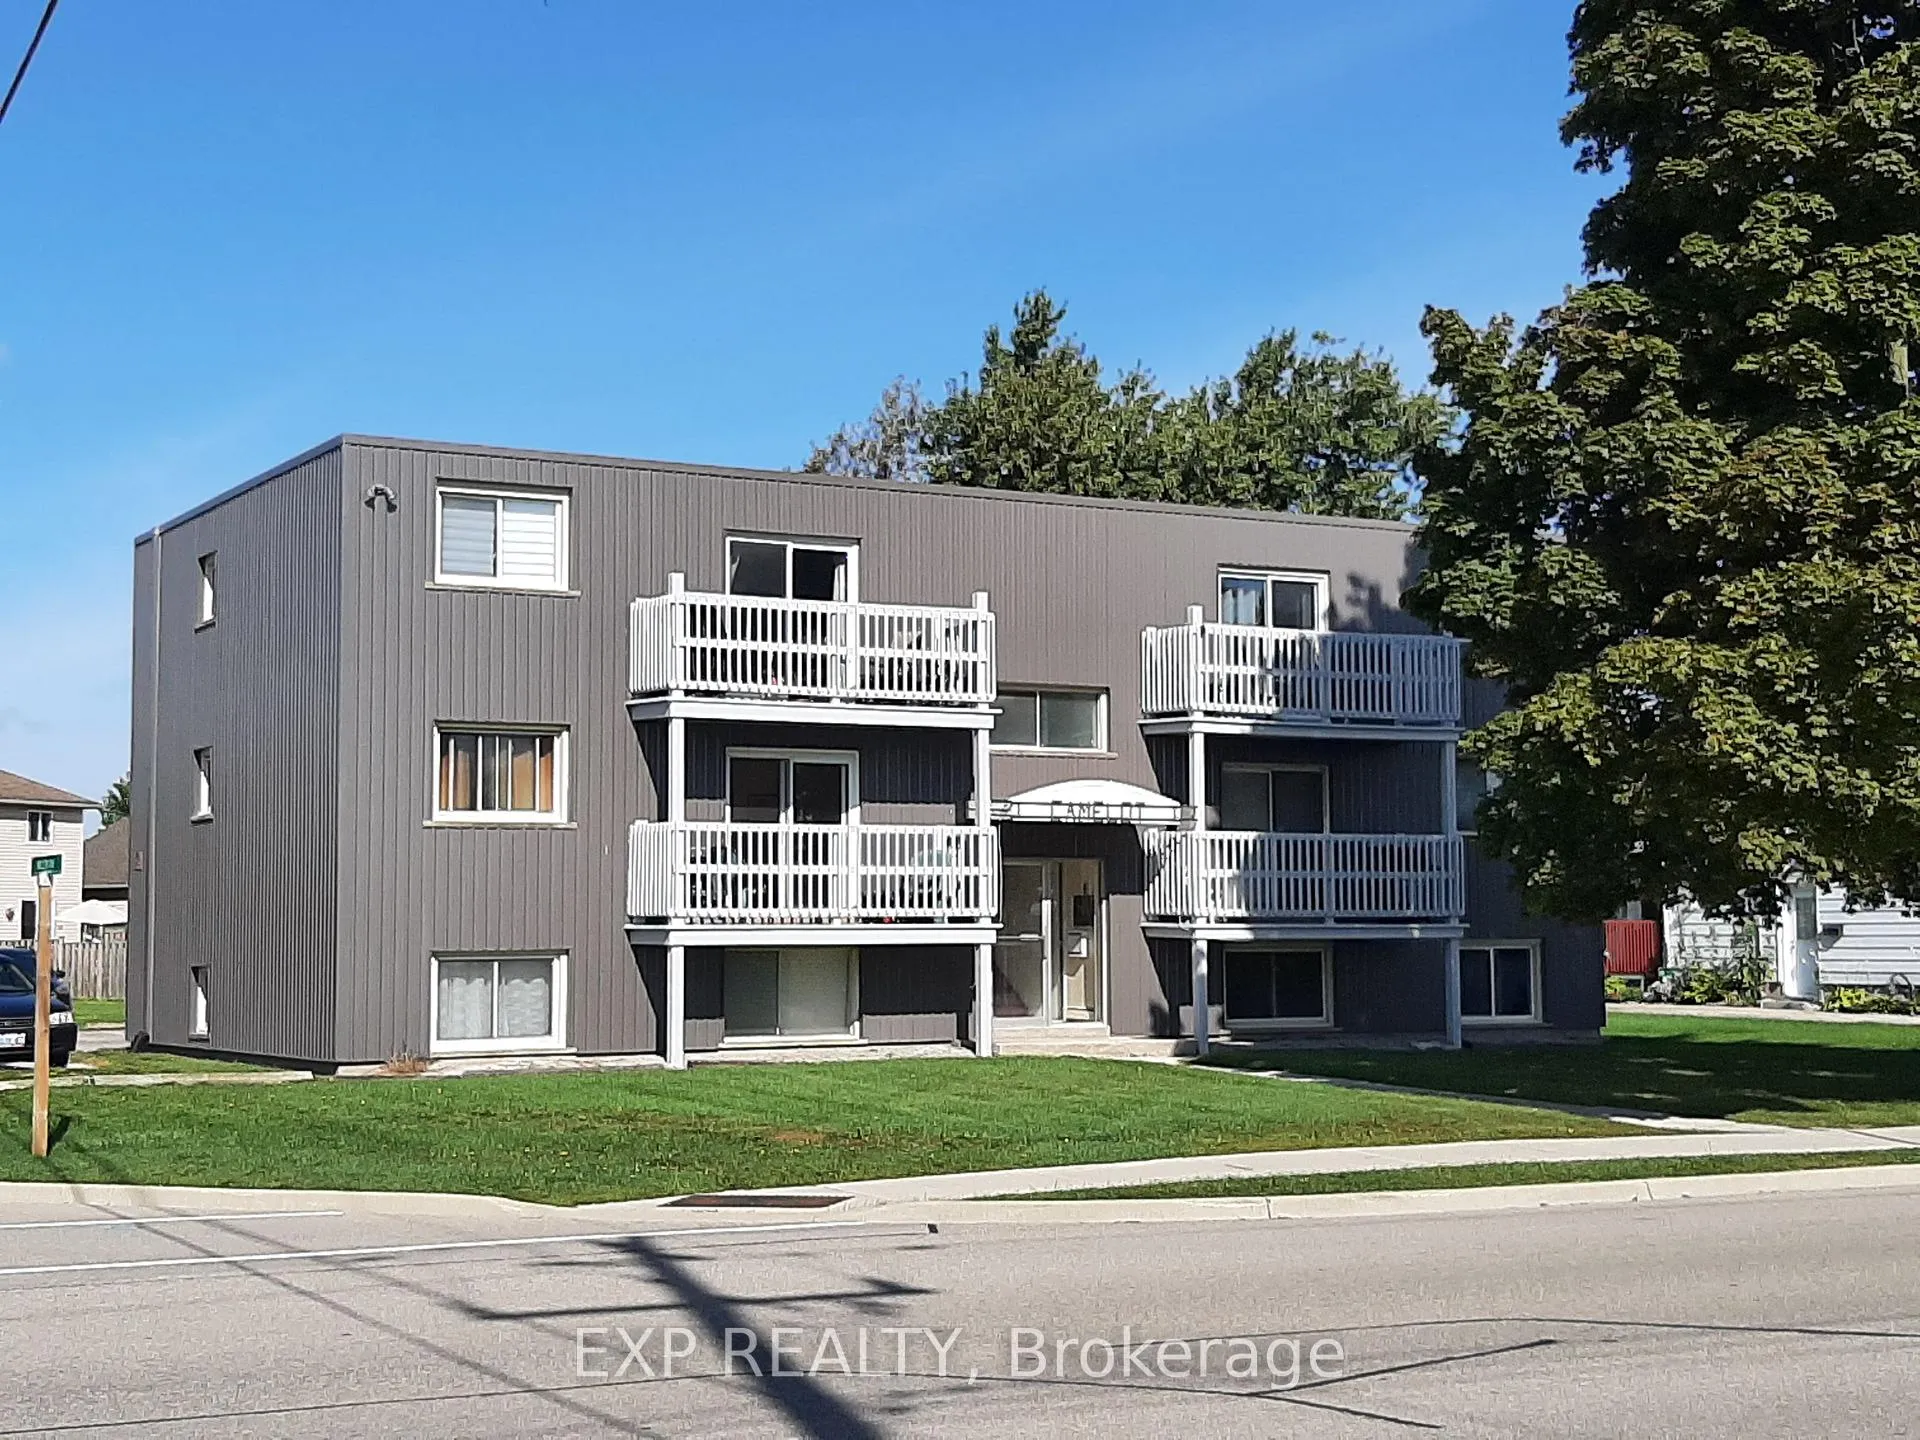
2047 Main Street S
2047 Main Street S
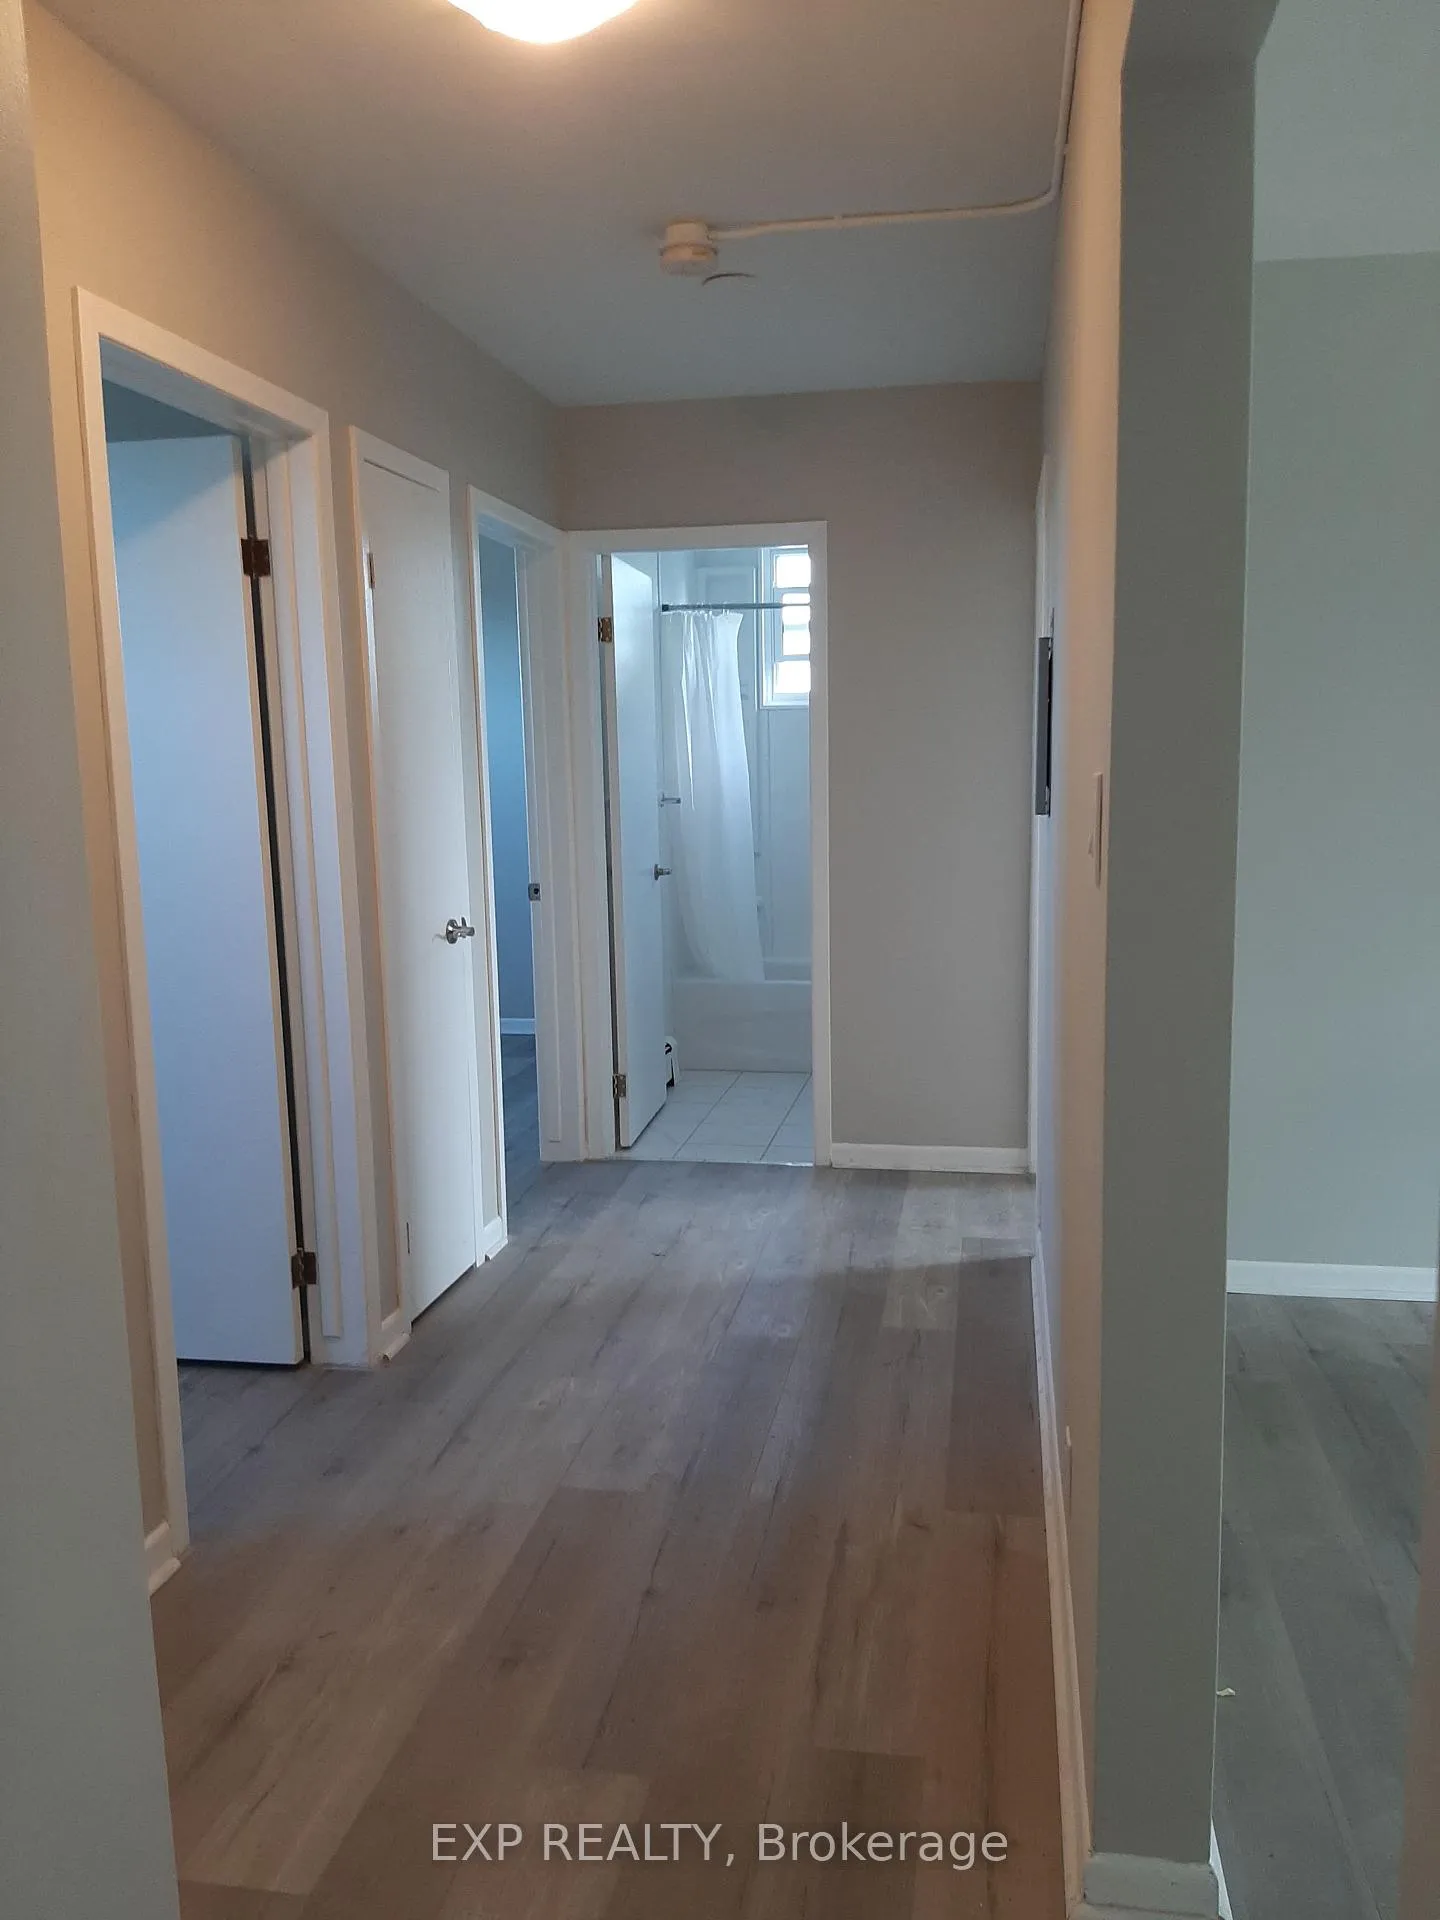 See all 9 photos
Property history
Facts and features
- BasementFinished
- Water, sewerMunicipal
- Lot shapeIrregular
- HeatingRadiant
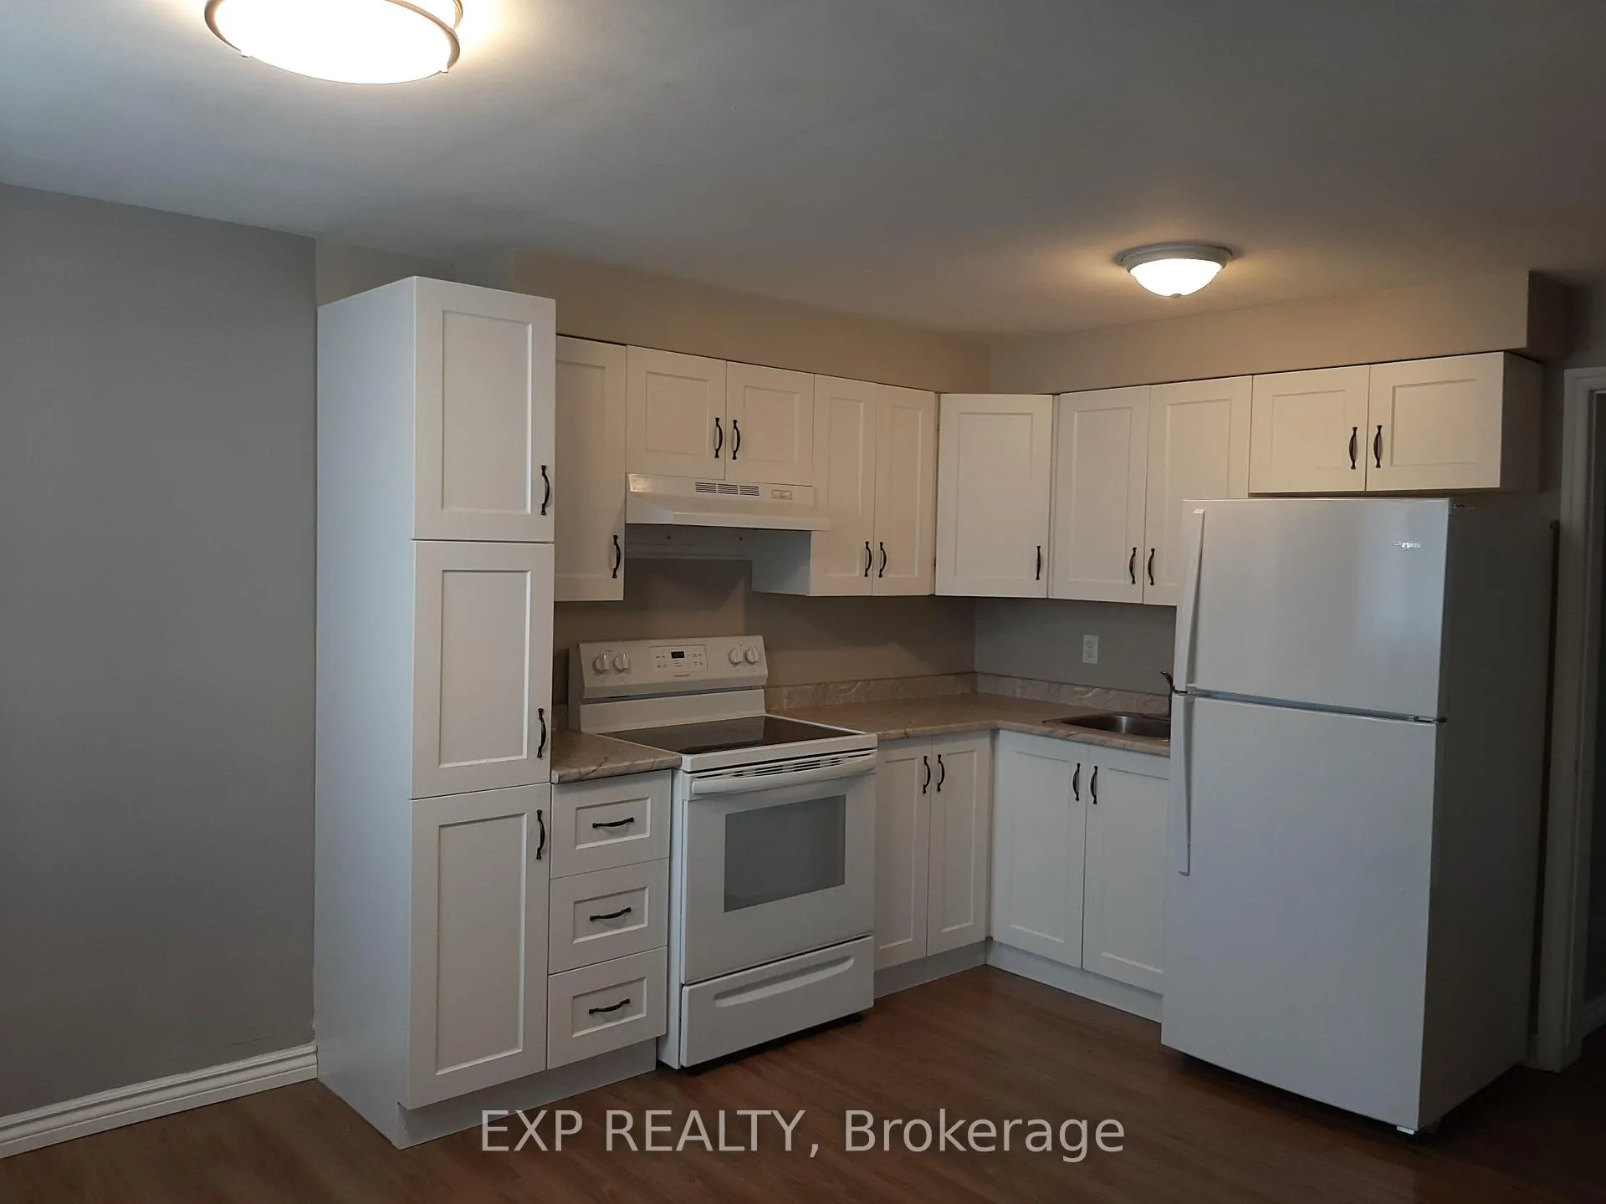
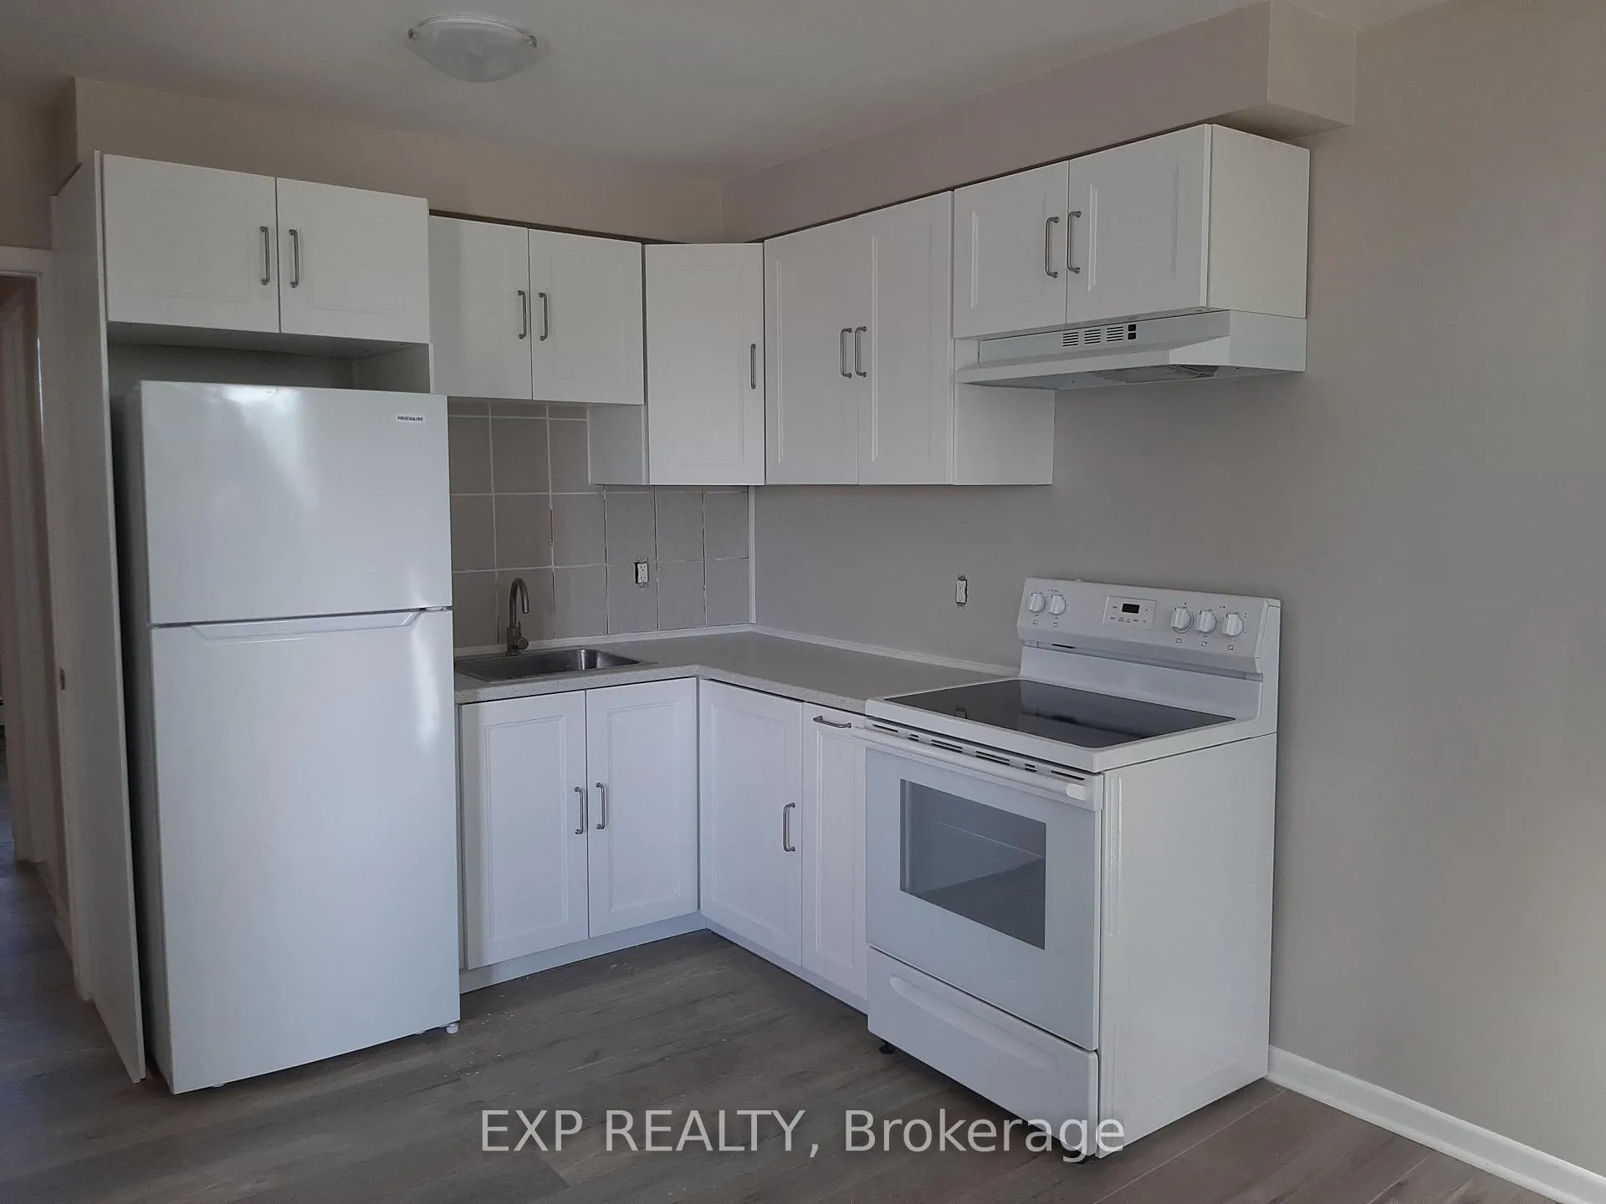
- 6 kitchens
The homeMultiplex, 2-storey, 3,500–5,000 sq ft
- Type: Multiplex
- Style: 2-storey
- Living space: 3,500–5,000 sq ft
- Basement: Finished
InsideSeparate hydro meter, Rooms above ground 30, Bedrooms 10
- Features: Separate hydro meter
- Rooms above ground: 30
- Bedrooms: 10
- Bathrooms: 6
- Kitchens: 6
Outside and lotMetal/steel siding, Other, Concrete
- Exterior: Metal/steel siding
- Roof: Other
- Foundation: Concrete
- Size: 61.9 × 129.94 ft
- Shape: Irregular
Parking10 Parking, Available
- Spaces: 10 Parking
- Driveway: Available
Heating, water and powerRadiant, gas, Municipal water, Municipal sewer
- Heating: Radiant, gas
- Water: Municipal water
- Sewer: Municipal sewer
Costs and taxesTaxes $5,220 a year, Plus HST
- Taxes, 2024: $5,220 a year
- HST: Plus HST
Included in the saleSix fridges, six stoves, all electric light fixtures. industrial coin operated washer and dryer. exclude any tenants property., Any tenants property
- Included: Six fridges, six stoves, all electric light fixtures. industrial coin operated washer and dryer. exclude any tenants property.
- Not included: Any tenants property
Listing detailsX11959149, Sold, Feb 6, 2025
- MLS® number: X11959149
- Status: Sold
- Listed on: Feb 6, 2025
- Days on market: 158
- Updated: Jul 14, 2025
- Possession: 2025-03-03 / Flexible
- Occupied by: Tenant
- Listing brokerage: eXp Realty
About this home
2047 Main Street S, Haldimand, ON N0A 1J0
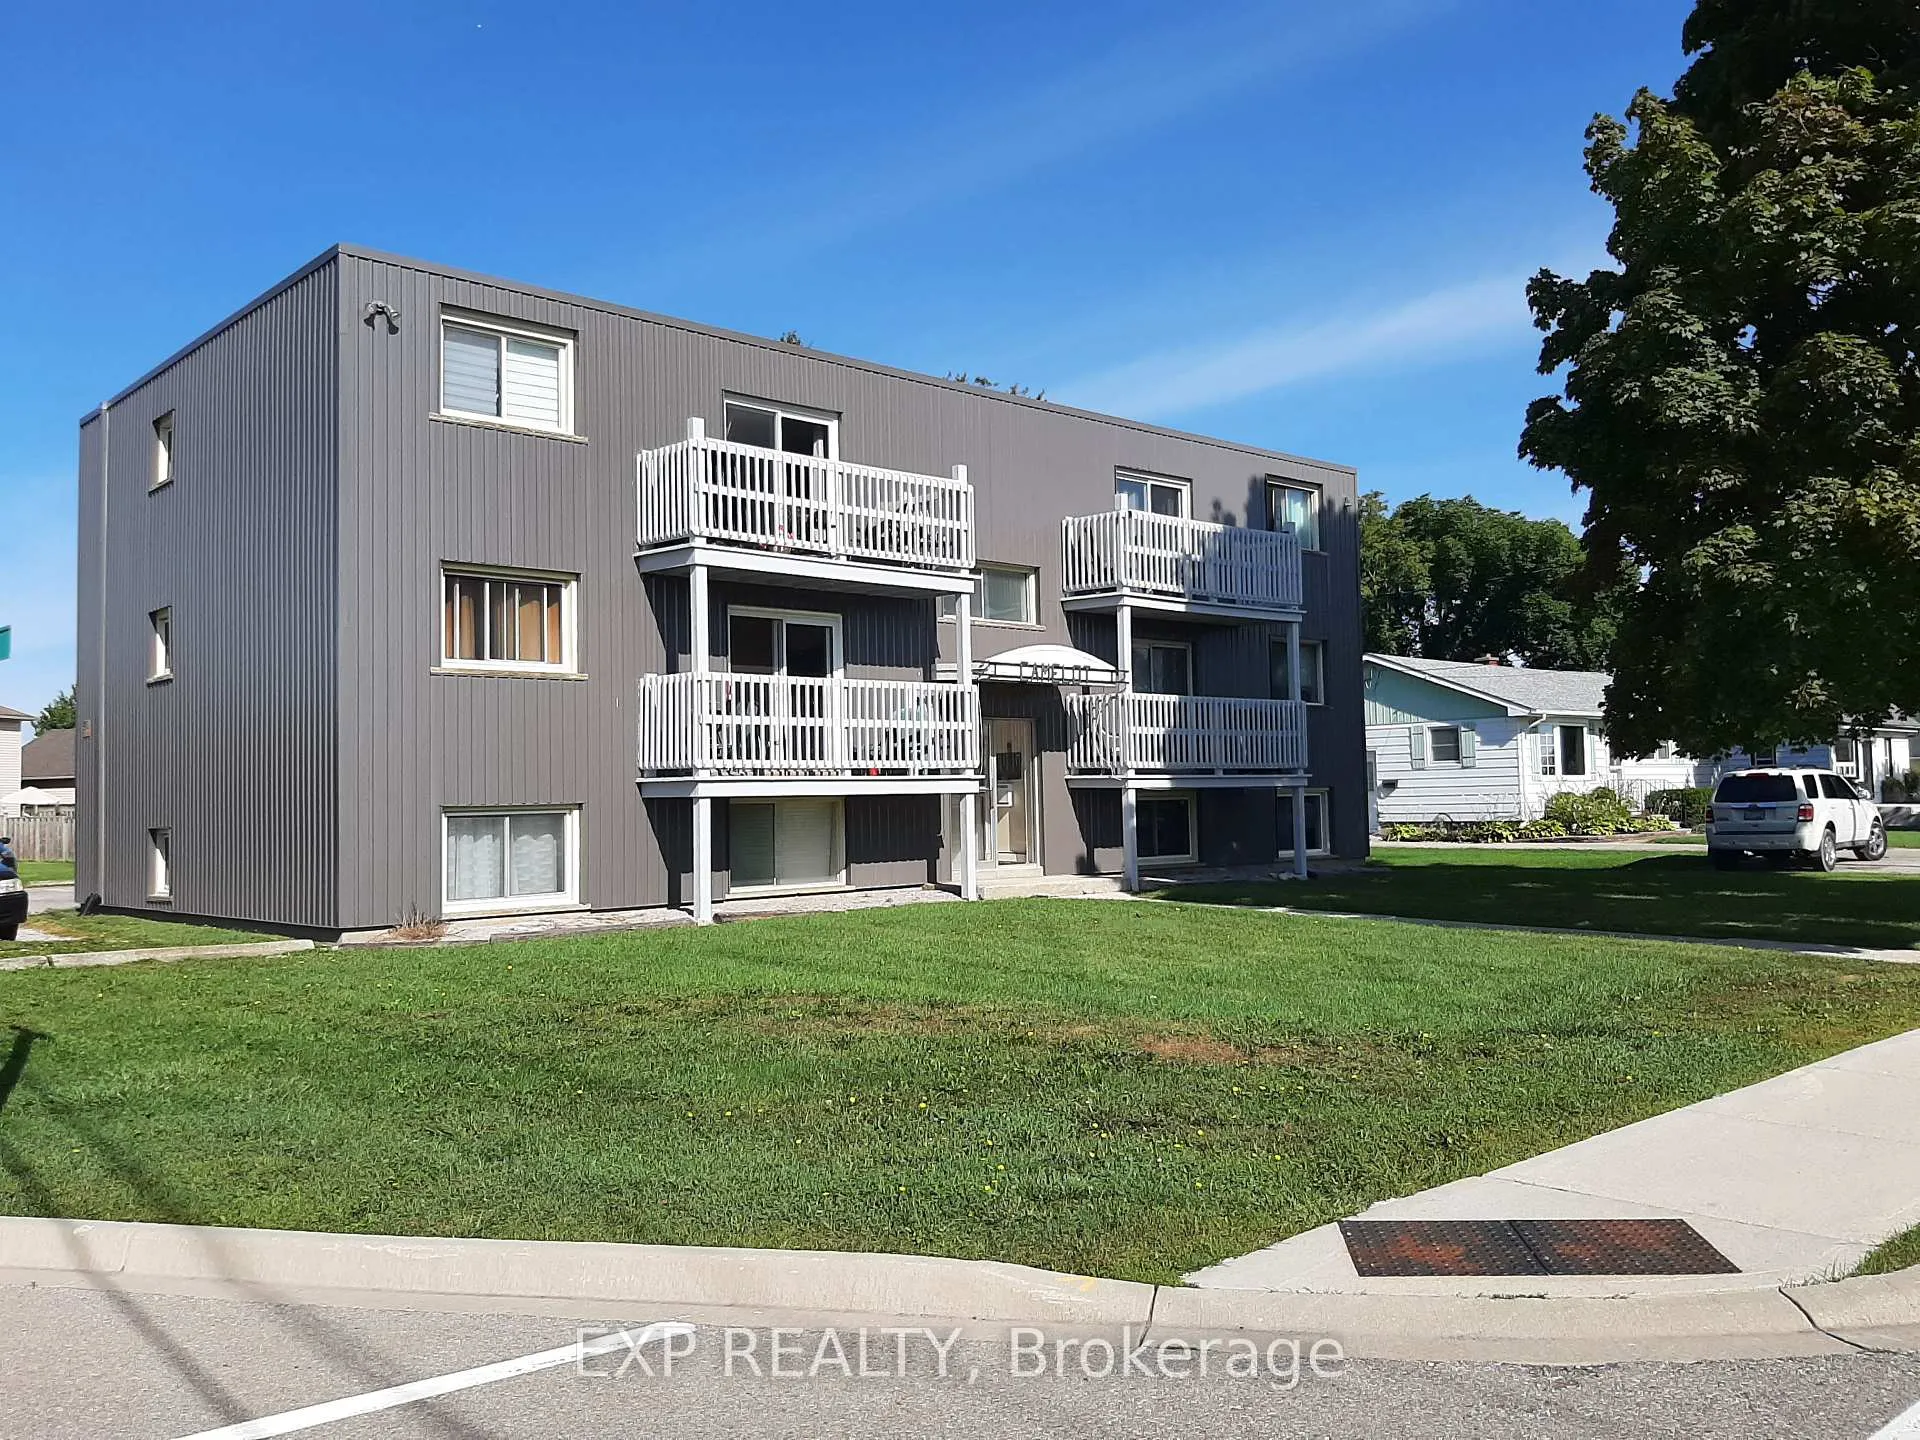
Prime Investment Opportunity Purpose-Built 6-Unit Apartment Building in Jarvis! An excellent multiplex investment offering steady rental income, with all six units currently tenanted. This well-maintained brick and concrete building with metal siding features four spacious two-bedroom units and two one-bedroom units, each separately hydro metered. The building has benefited from a series of updates over time, including improvements to the mechanical systems, windows, roofing, and exterior. These upgrades support long-term value and reduced maintenance needs. With a gross annual income of $115,880 and total expenses of $20,029, the property offers a strong 6.9% CAP rate. Additional features include ample parking and dedicated tenant storage lockers. Located in a growing community just 35 minutes from HWY 403/Hamilton, this property offers excellent long-term appreciation potential, along with the opportunity to bring rents in line with market value over time.
Ask about this home
A HOMEH agent will answer your questions about this home.
Around this home
Daily convenience, out of 100, from the distances below
Schools nearby
School rating, out of 10.
Helpful calculators
Your HOMEH agent

"I would see it this week."