

82 Hawick Crescent
82 Hawick Crescent
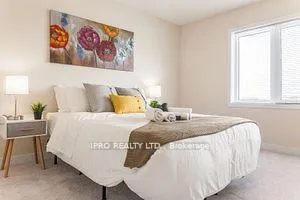 See all 17 photos
Property history
- $899,999ExpiredList: 2024-12-02|End: 2025-03-31|119 daysX11824014
- $949,900TerminatedList: 2024-10-07|End: 2024-12-02|56 daysX9386282
Facts and features
- BasementUnfinished
- Age of home0–5 years
- Price per sq ft~$400
- Water, sewerMunicipal
- Central air
The homeDetached, 2-storey, Age 0–5 years
- Type: Detached
- Style: 2-storey
- Age: 0–5 years
- Living space: 2,000–2,500 sq ft
- Basement: Unfinished
InsideRooms above ground 8, Bedrooms 4, Bathrooms 3
- Rooms above ground: 8
- Bedrooms: 4
- Bathrooms: 3
- Kitchens: 1
- Family room: Yes
Outside and lotBrick, brick front, Asphalt shingle, Concrete
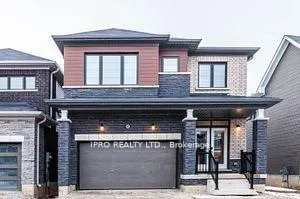
- Exterior: Brick, brick front
- Roof: Asphalt shingle
- Foundation: Concrete
- Size: 31.41 × 92.47 ft
Parking2 Garage, Attached, Private double
- Spaces: 2 Garage
- Garage: Attached
- Driveway: Private double
Heating, water and powerForced air, gas, Central air, Municipal water
- Heating: Forced air, gas
- Cooling: Central air
- Water: Municipal water
- Sewer: Municipal sewer
Costs and taxesTaxes $5,570 a year, HST included in the price
- Taxes, 2023: $5,570 a year
- HST: HST included in the price
Included in the saleAll light fixtures, window coverings, cac, fridge, stove, dishwasher, washer, dryer.
- Included: All light fixtures, window coverings, cac, fridge, stove, dishwasher, washer, dryer.
NearbyHospital, library, park, school
- Close to: Hospital, library, park, school
Listing detailsX11824014, Expired, Dec 2, 2024
- MLS® number: X11824014
- Status: Expired
- Listed on: Dec 2, 2024
- Days on market: 119
- Updated: Mar 31, 2025
- Possession: Flexible
- Occupied by: Vacant
- Listing brokerage: IPRO REALTY LTD.
About this home
82 Hawick Crescent, Haldimand, ON N3W 0G5
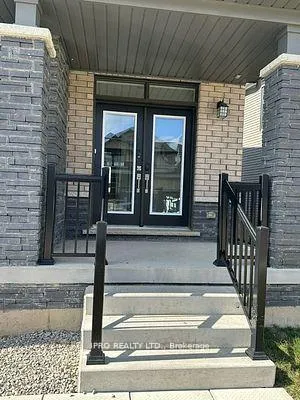
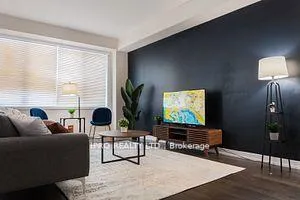
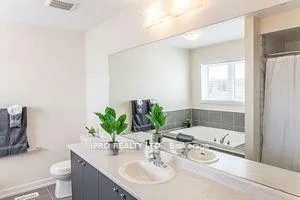
Welcome to this Stunning 2023 Built, 4 Bedroom Detached Home with a Walk-Out Basement, Nestled Against a Ravine in the Highly Coveted Empire Avalon Community of Caledonia. The Camrose Elevation B Model Boasts a Spacious Open Concept Layout with 9ft Ceilings on the Main Floor and Upgraded Cabinetry Throughout. Premium Hardwood Floors adorn the Main Level, with thoughtful Upgrades Enhancing Ever Corner. The Bright Master Bedroom Features a Walk-In Closet and an Upgraded 5pc Ensuite, whiile all Bedrooms Offer Ample Space. Window Coverings have been installed throughout the Home. The Walk-Out Basement presents an Opportunity for potential conversion into a Second Dwelling Unit. Don't Miss Out On the chance to call this exceptional property your New Home. Conveniently located within Walking Distance of Schools and Groceries.
Ask about this home
A HOMEH agent will answer your questions about this home.
Around this home
Daily convenience, out of 100, from the distances below
Schools nearby
School rating, out of 10.
Helpful calculators
Your HOMEH agent

"I would see it this week."