

864 South Coast Drive
864 South Coast Drive
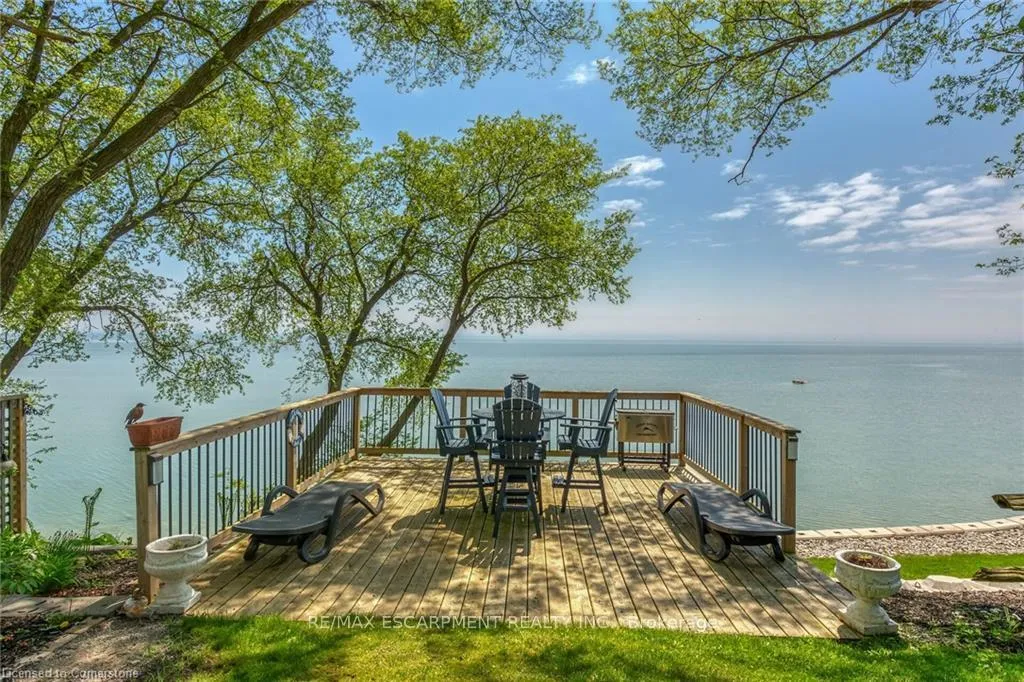 See all 40 photos
Property history
Facts and features
- BasementPart finished
- Water, sewerOther
- HeatingForced air
- CoolingCentral air
- Fireplace
- Central air
The homeDetached, Bungalow, Finished, partial basement
- Type: Detached
- Style: Bungalow
- Basement: Finished, partial basement
InsideFireplace Yes, Air exchanger, sump pump, Rooms above ground 5
- Fireplace: Yes
- Features: Air exchanger, sump pump
- Rooms above ground: 5
- Bedrooms: 2
- Bathrooms: 2
- Kitchens: 1
- Family room: Yes
Outside and lotStone, vinyl siding, Metal, Poured concrete
- Exterior: Stone, vinyl siding
- Roof: Metal
- Foundation: Poured concrete
- Size: 100 ft frontage
- Zoning: RL
Parking1 Garage, Carport, Private double
- Spaces: 1 Garage
- Garage: Carport
- Driveway: Private double
Heating, water and powerForced air, gas, Central air, Other
- Heating: Forced air, gas
- Cooling: Central air
- Water: Other
- Sewer: Holding tank
Costs and taxesTaxes $4,370 a year
- Taxes, 2023: $4,370 a year
Included in the saleDryer, hot water tank owned, washer, window coverings, bar fridge in shed, bird house, generator, ss fridge/freezer, ss ng stove, ss otr microwave, tv bracket, cali shutters, bbq cover, ceiling fans, bath mirrors, attach lights fixtures.
- Included: Dryer, hot water tank owned, washer, window coverings, bar fridge in shed, bird house, generator, ss fridge/freezer, ss ng stove, ss otr microwave, tv bracket, cali shutters, bbq cover, ceiling fans, bath mirrors, attach lights fixtures.
Listing detailsX11902873, Sold, Dec 31, 2024
- MLS® number: X11902873
- Status: Sold
- Listed on: Dec 31, 2024
- Days on market: 169
- Updated: Jun 18, 2025
- Possession: Flexible
- Occupied by: Owner
- Listing brokerage: RE/MAX ESCARPMENT REALTY INC.
About this home
864 South Coast Drive, Haldimand, ON N0A 1P0
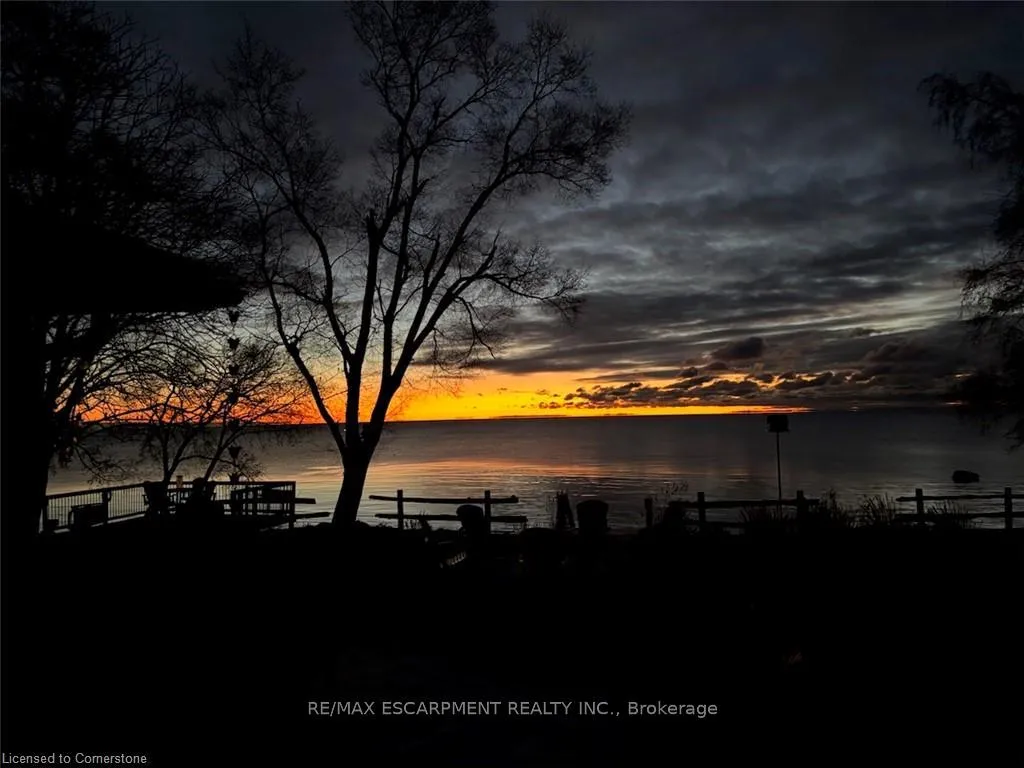
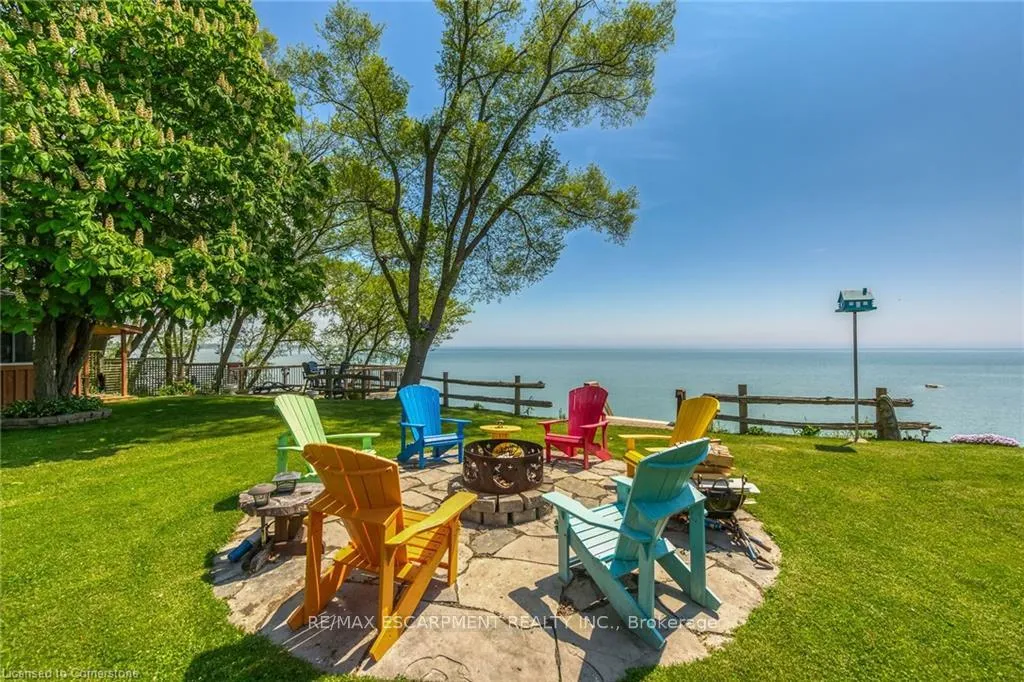
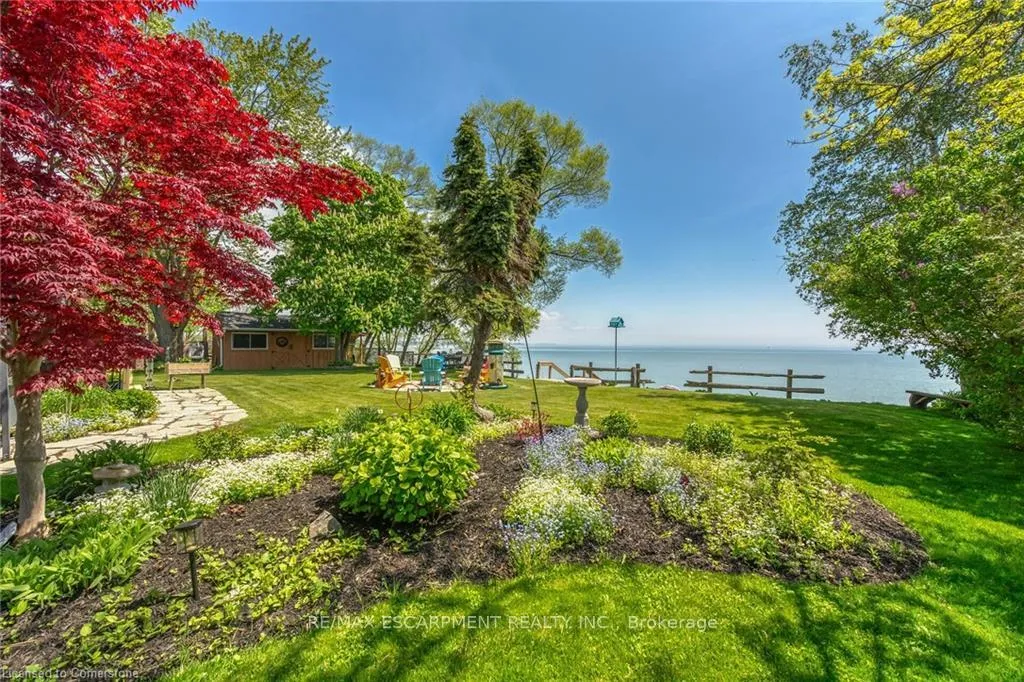
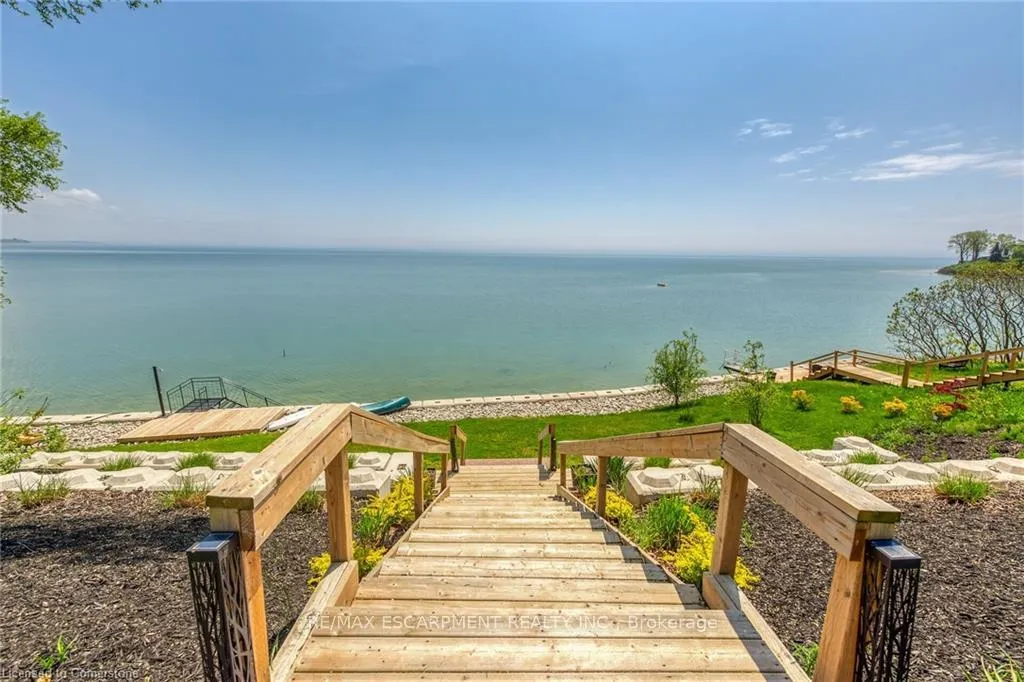
FLAWLESS Lake Erie water front property enjoying 100ft of shoreline incs conc. block tiered breakwall'22 w/8x18 deck & metal stairs to beach -50 min/Hamilton. Offers immaculate bungalow sit. on 0.46ac double lot introducing 1438sf interior, 748sf basement & 270sf carport w/dwelling totally renovated in past 6 yrs ftrs vinyl siding/stone skirting, metal roof, vinyl windows & 16x16 deck. Offers open conc. living area incs kitchen sporting white cabinetry & quartz counters, dining area w/patio door WO, living room ftrs gas FP, primary bedroom incs 4pc en-suite & WI closet, bedroom, 3pc bath & mud room. Finished lower level incs ample area for poss. 3rd bedroom. Extras-14x14 waterfront deck, Party-Shed w/bar, 2nd shed, appliances, furnace/AC'08, 2 cisterns, 2 holding tanks, 100 hydro, 18 KW generator, circular drive! Discover South Coast's Best Kept Secret!
Ask about this home
A HOMEH agent will answer your questions about this home.
Around this home
Helpful calculators
Your HOMEH agent

"I would see it this week."