

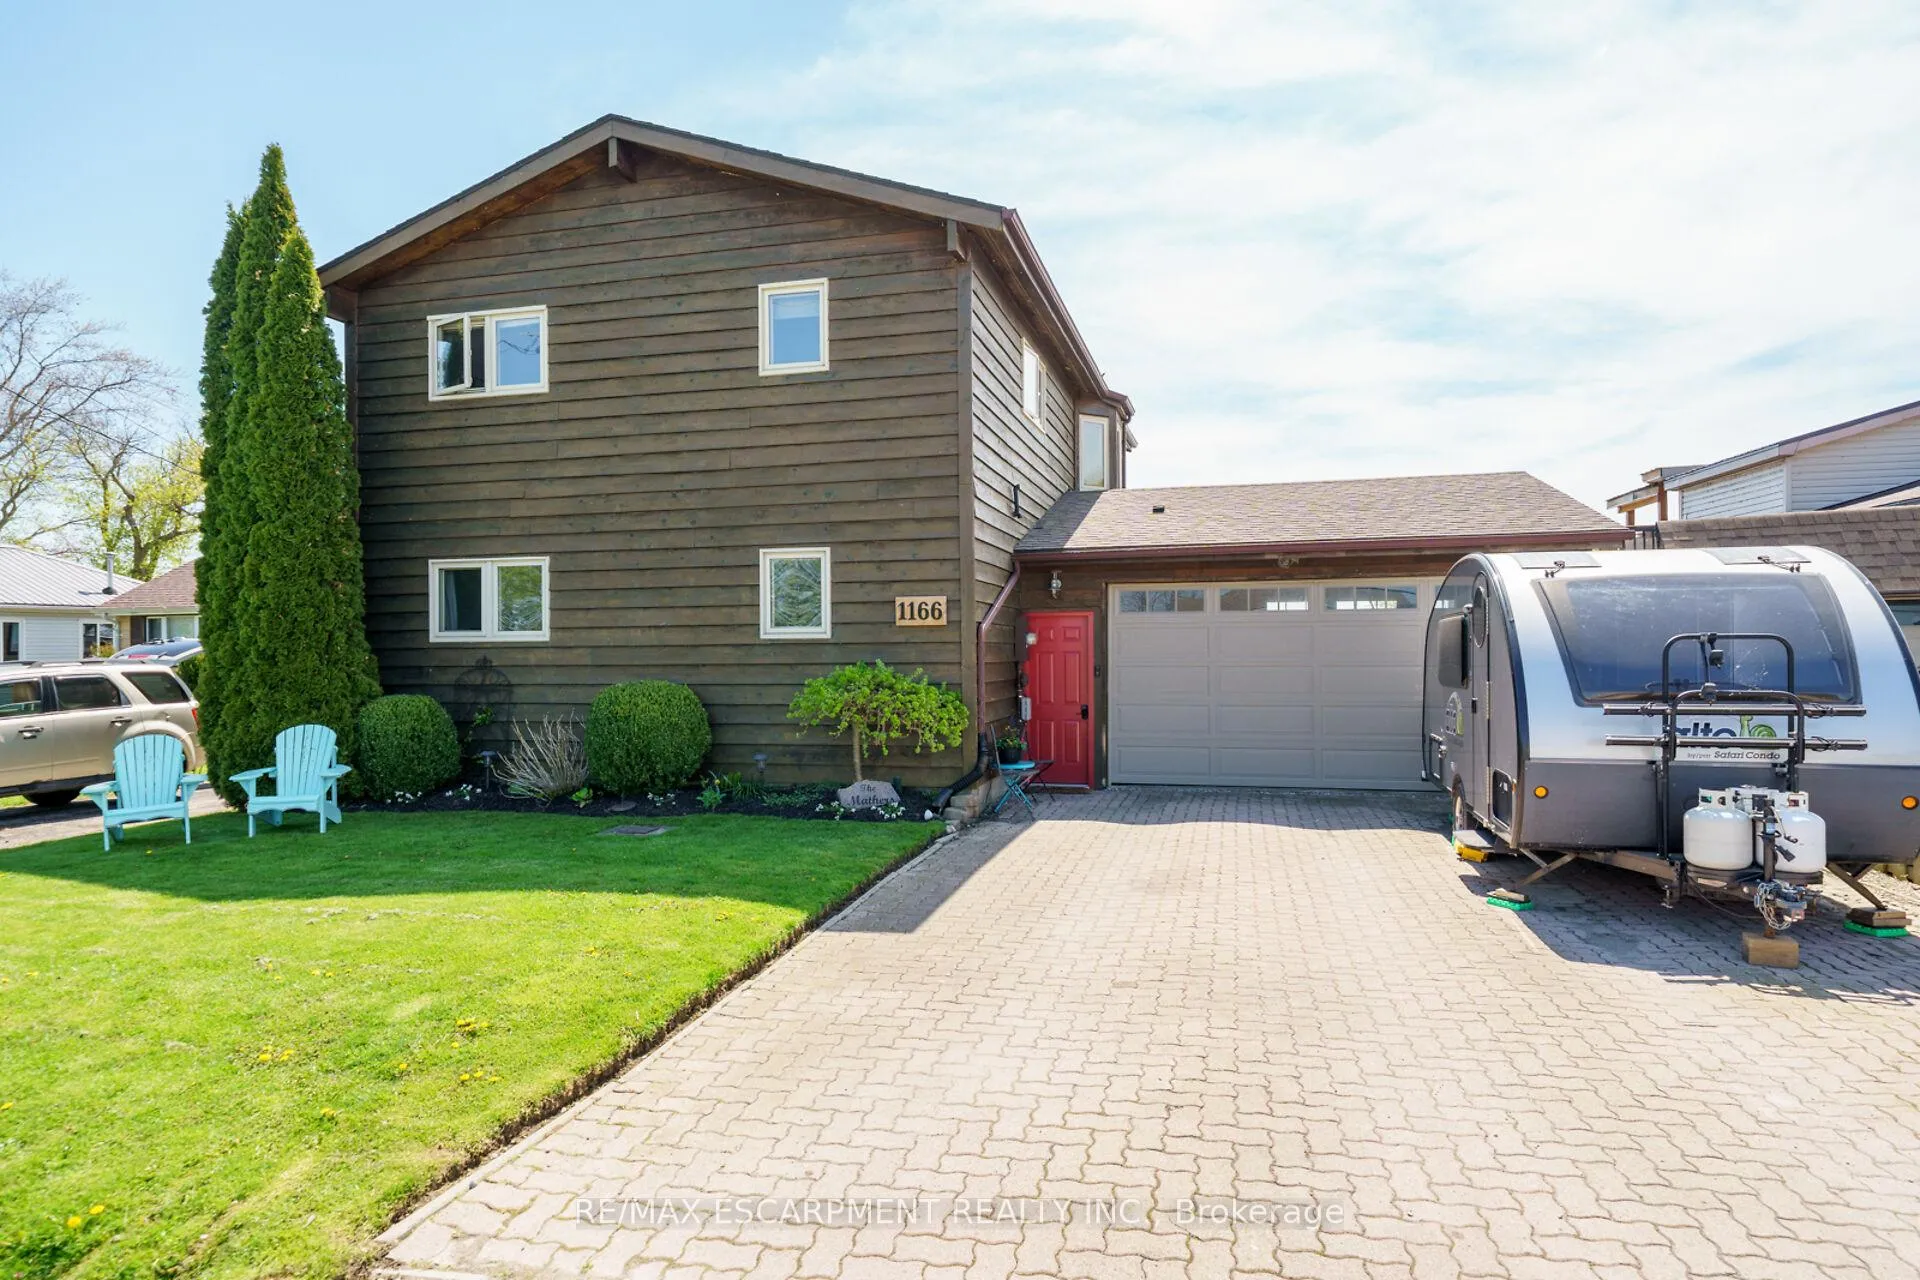
1166 Lakeshore Road
1166 Lakeshore Road
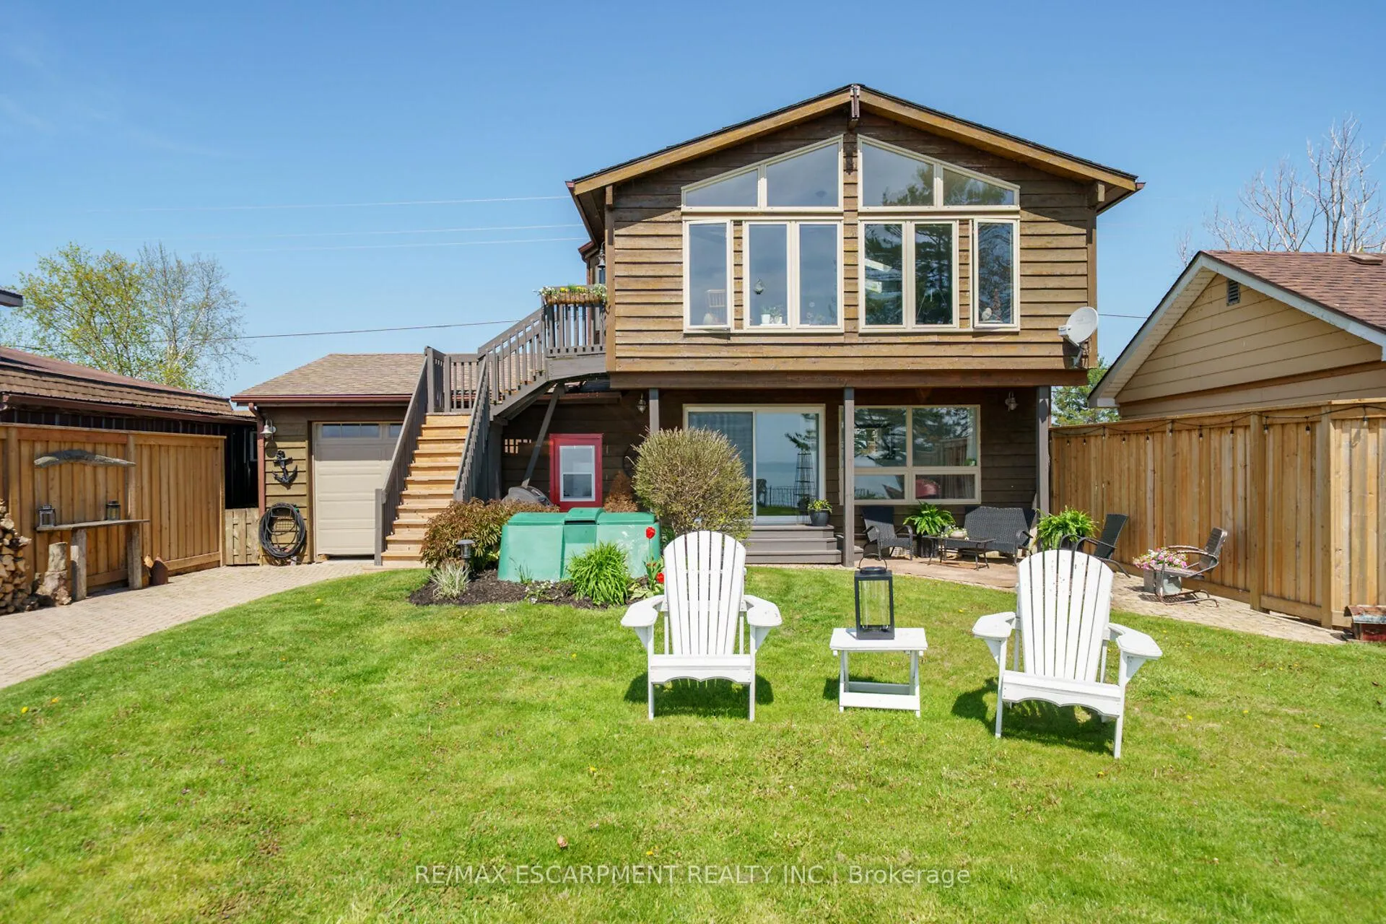
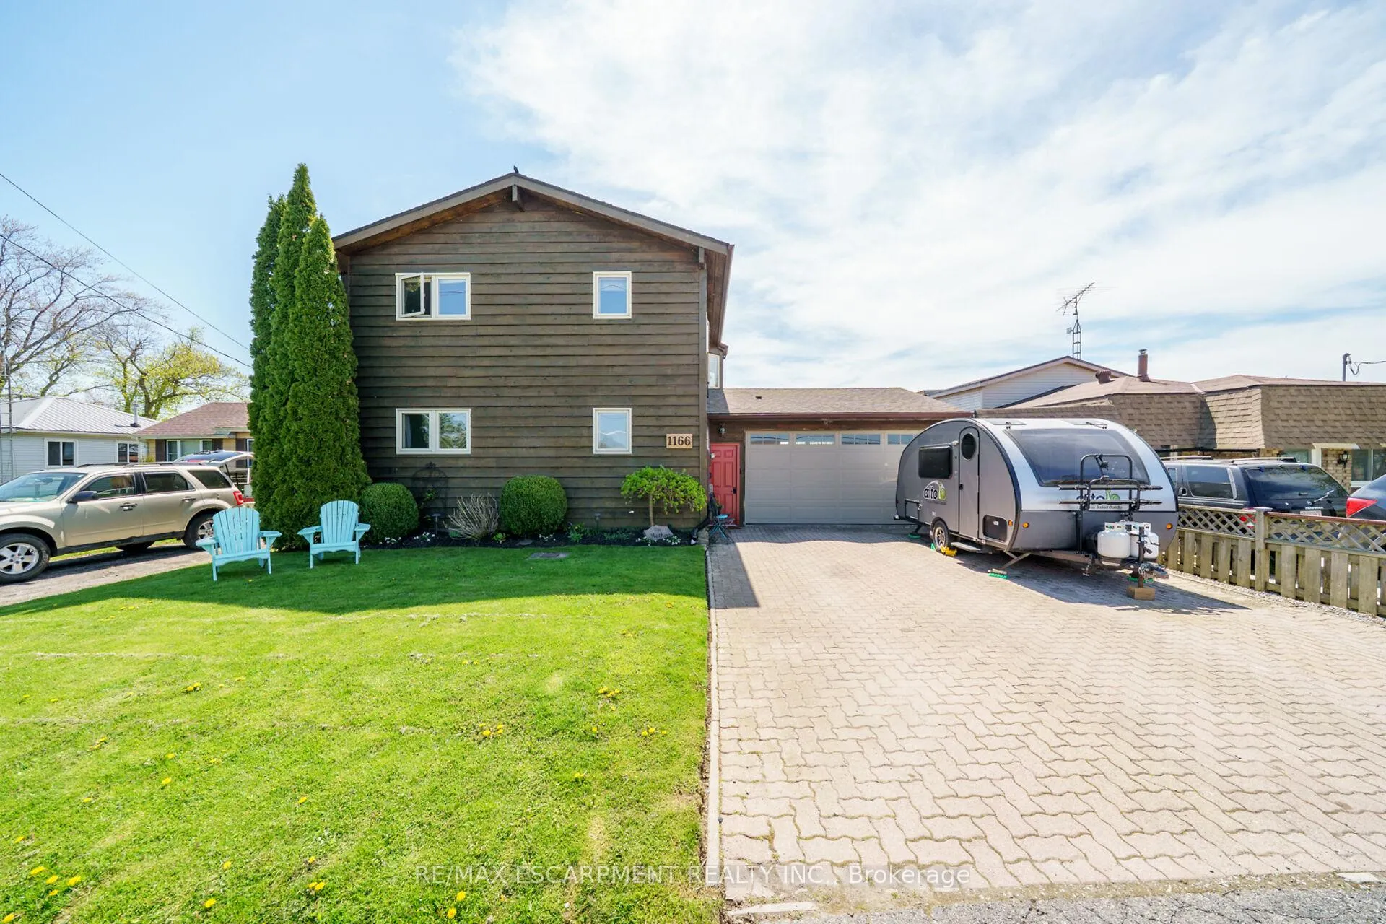
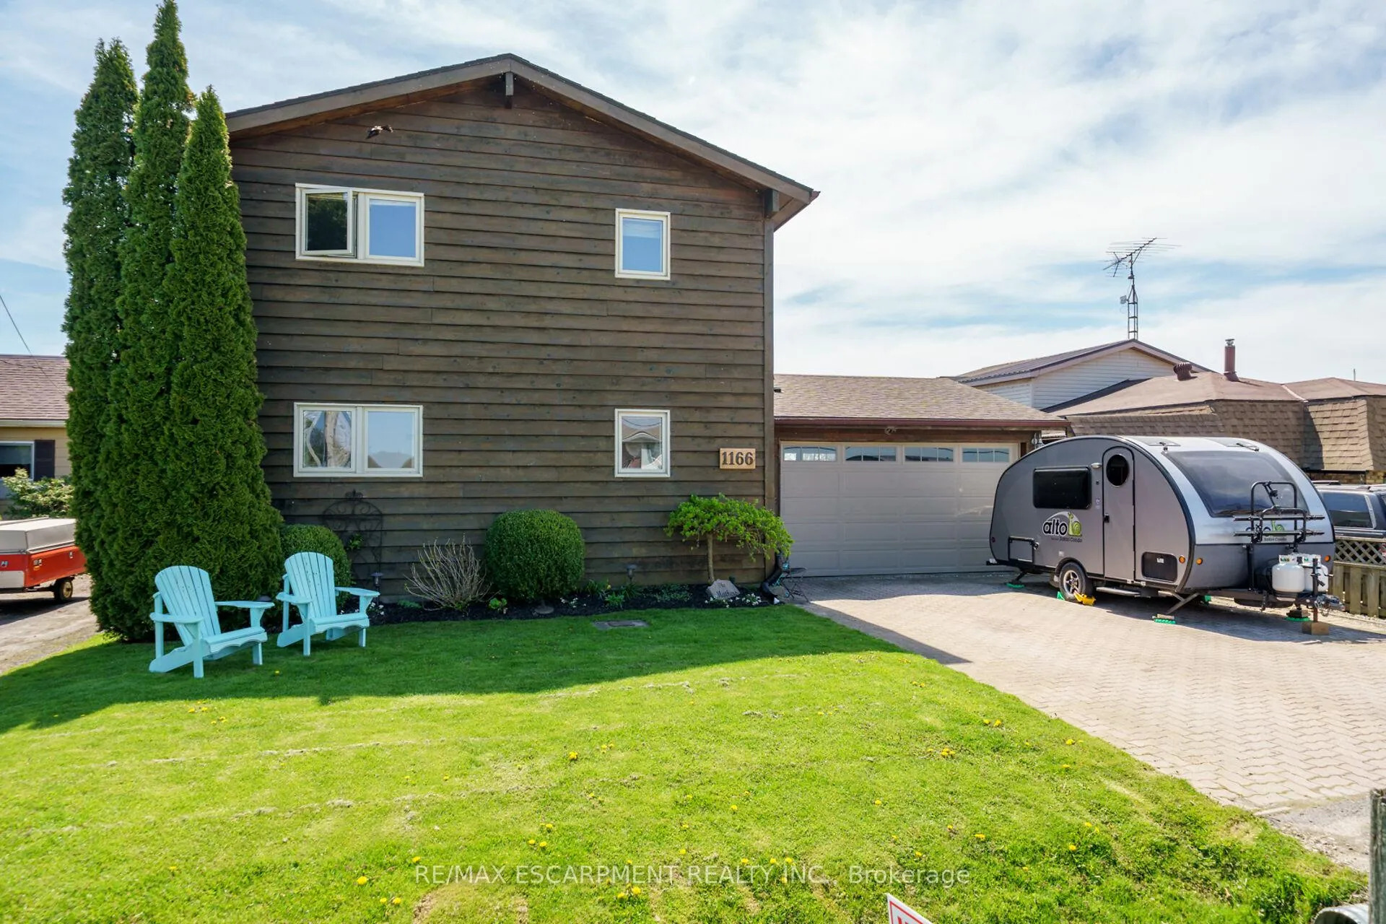
 See all 50 photos
Property history
Facts and features
- BasementUnfinished
- Age of home31–50 years
- Water, sewerSeptic
- HeatingForced air
- Hardwood floors
- Fireplace
- Waterfront
The homeDetached, 2-storey, Age 31–50 years
- Type: Detached
- Style: 2-storey
- Age: 31–50 years
- Living space: 1,500–2,000 sq ft
- Basement: None, unfinished
- Waterfront: Direct
InsideFireplace Yes, Hardwood, Main level
- Fireplace: Yes
- Flooring: Hardwood
- Laundry: Main level
- Features: Auto garage door remote
- Rooms above ground: 4
- Rooms in the basement: 5
- Bedrooms: 2
- Bathrooms: 2
- Kitchens: 1
- Family room: Yes
Outside and lotWood, Asphalt shingle, Slab
- Exterior: Wood
- Roof: Asphalt shingle
- Foundation: Slab
- Size: 50.16 × 100.32 ft
Parking2 Garage, Attached, Private
- Spaces: 2 Garage
- Garage: Attached
- Driveway: Private
Heating, water and powerForced air, gas, Other, Septic
- Heating: Forced air, gas
- Water: Other
- Sewer: Septic
Costs and taxesTaxes $4,247 a year, HST No HST
- Taxes, 2024: $4,247 a year
- HST: No HST
NearbyBeach, lake/pond
- Close to: Beach, lake/pond
Listing detailsX11994079, Sold, Feb 28, 2025
- MLS® number: X11994079
- Status: Sold
- Listed on: Feb 28, 2025
- Days on market: 124
- Updated: Jul 2, 2025
- Possession: Flexible
- Occupied by: Owner
- Listing brokerage: RE/MAX ESCARPMENT REALTY INC.
About this home
1166 Lakeshore Road, Haldimand, ON N0A 1P0
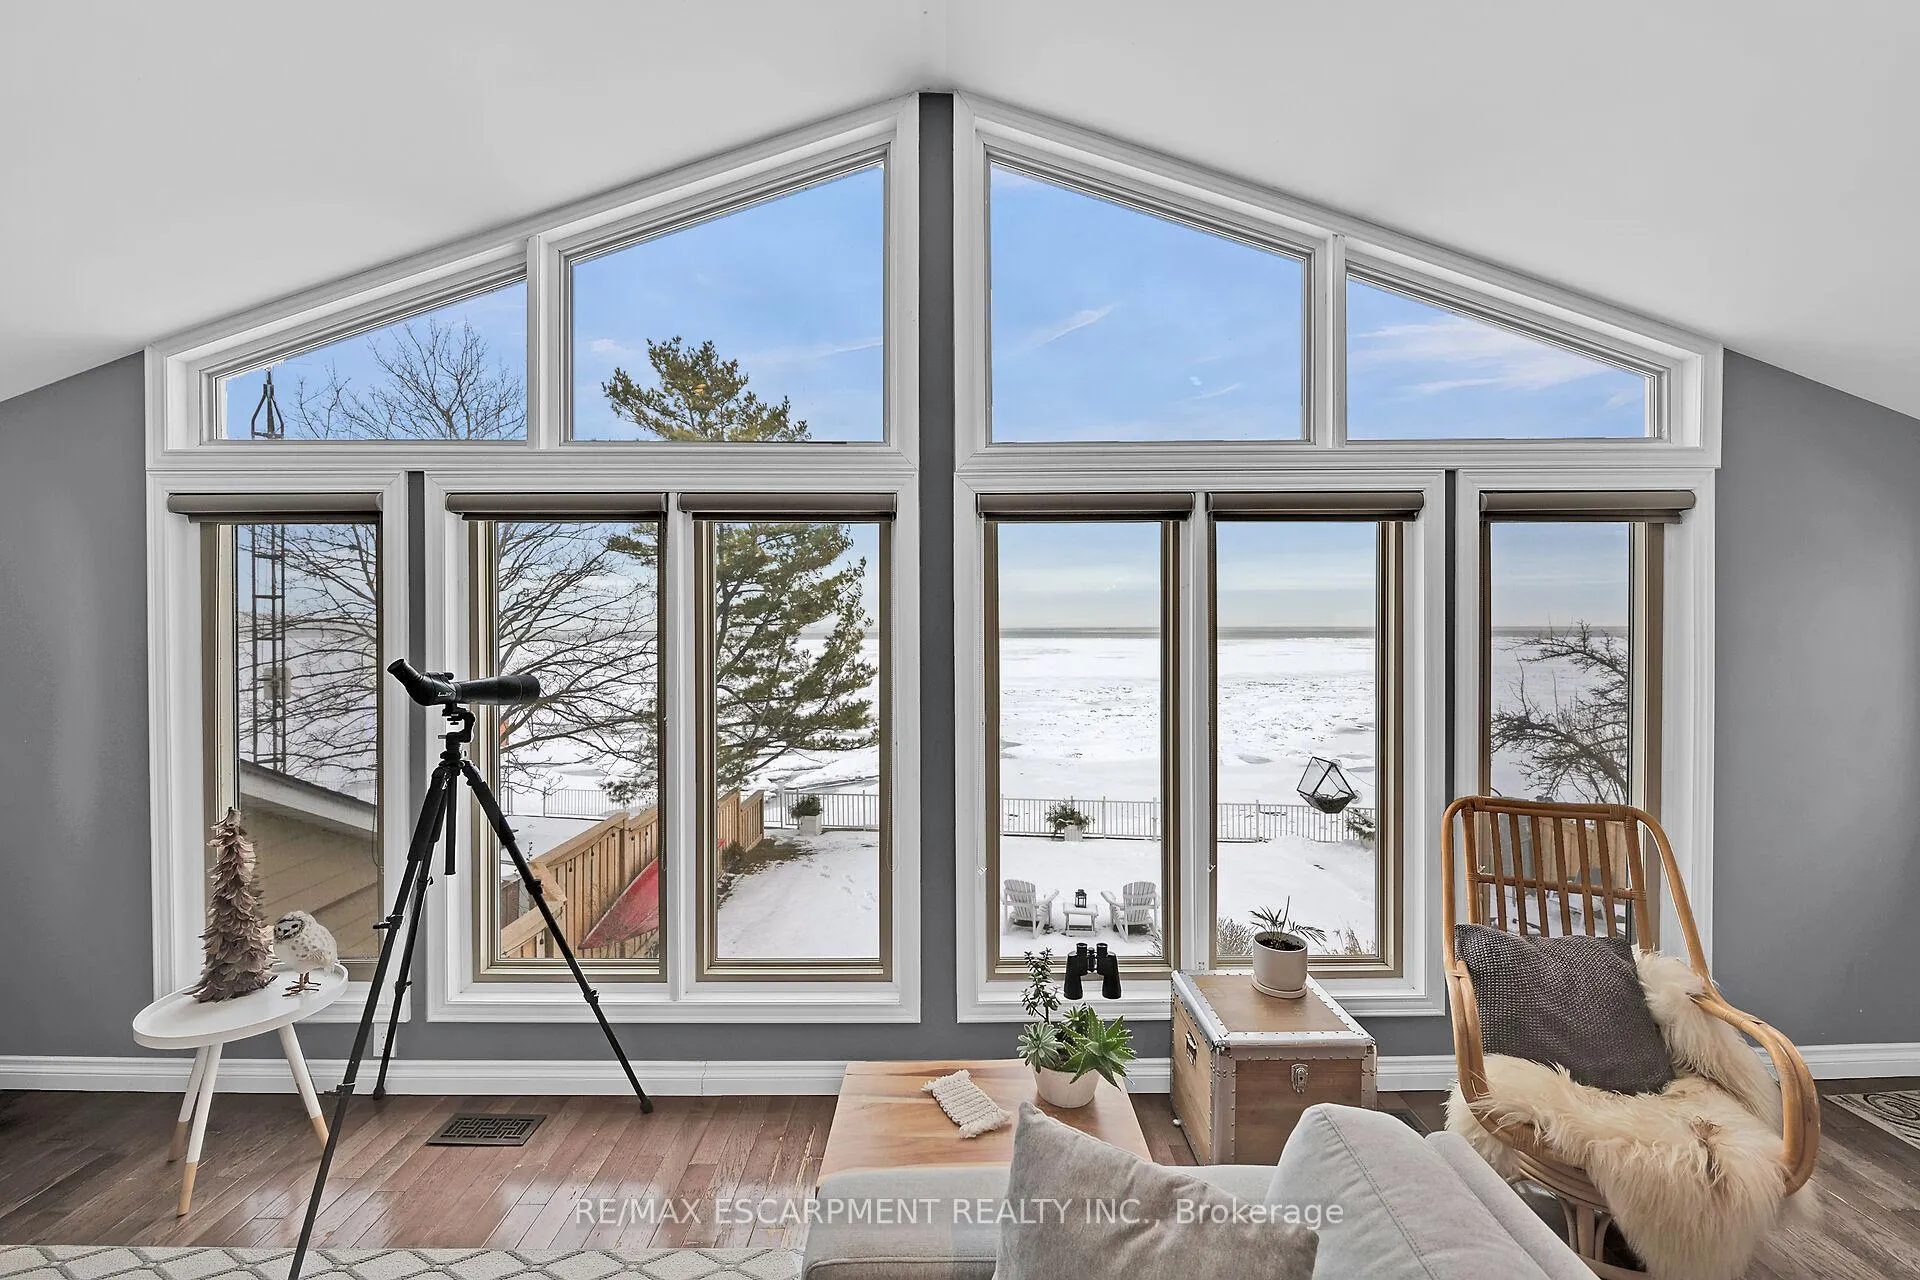
Captivating Lake Erie waterfront property located in Selkirk Cottage Country -45/50 min to Hamilton, Brantford & 403 -15/20 mins W of Dunnville - similar distance E of P. Dover. Enjoy panoramic views from both levels of this Erie "Beauty" sit. on 50x100 lot, introducing 1755sf of freshly redecorated interior incs 490sf 2-car garage offering front & rear ins. RU doors. Main level ftrs family room incs n/g FP & 8ft patio door WO to conc. break-wall & sand beach/lake bottom, bedroom, 4pc bath & laundry/utility room. Stunning 2nd floor living room ftrs cathedral ceilings & chalet style windows boasting breathtaking water vistas, sep. dining area, both inc hardwood flooring, functional kitchen, roomy bedroom & 3pc jacuzzi bath. Extras -n/g furnace, cistern, septic (no costly pump-outs), outdoor staircase/deck & interlock dble drive/rear patio.
Ask about this home
A HOMEH agent will answer your questions about this home.
Around this home
Helpful calculators
Your HOMEH agent

"I would see it this week."